
2729 Victory Road Victory, Nova Scotia B0S 1B0

$468,500
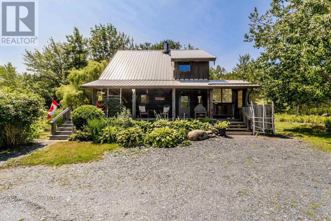
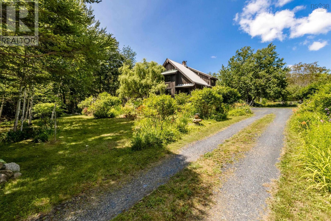
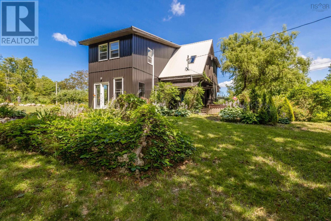
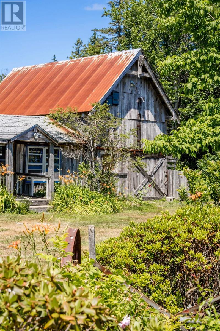
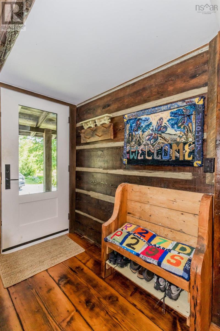
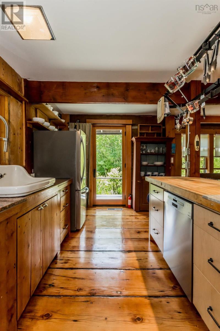
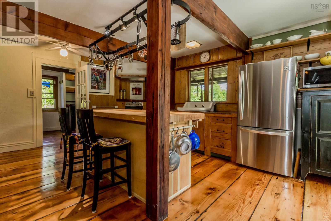
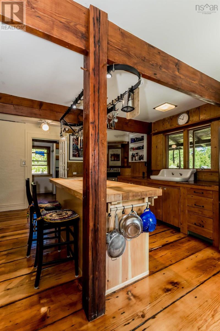
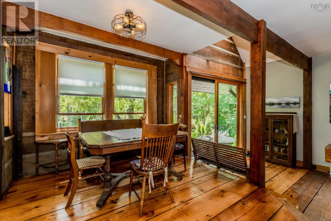
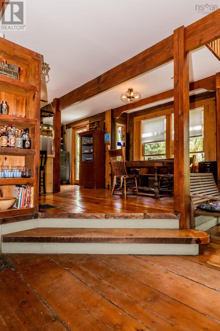
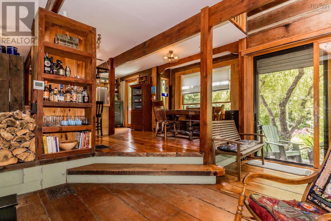
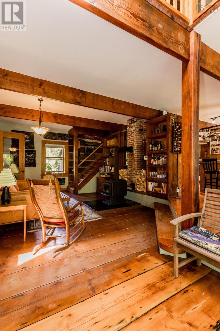
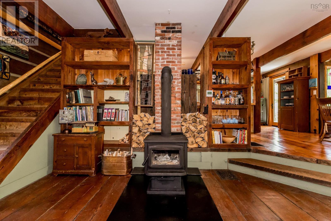
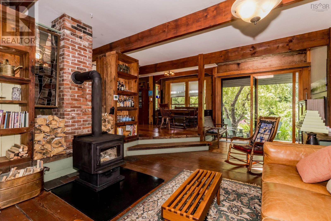
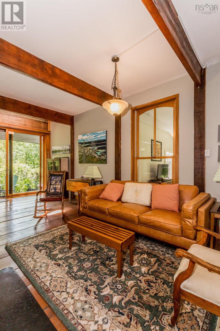
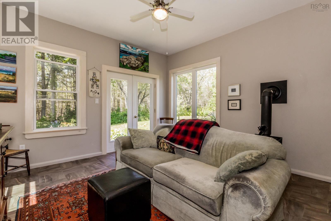
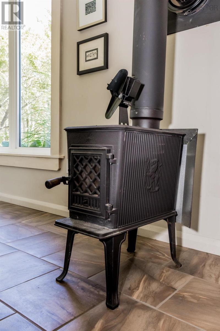
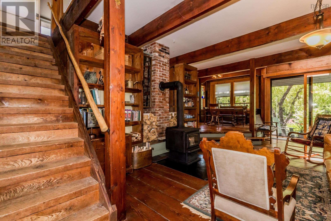
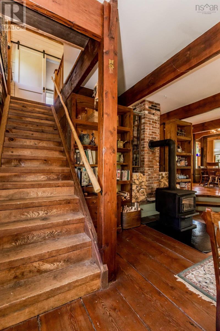
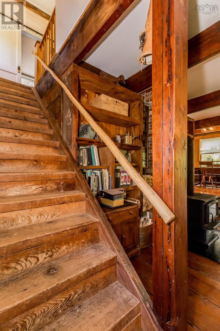
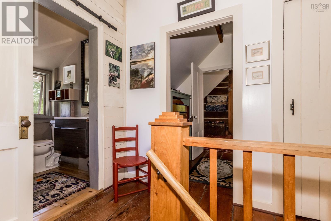
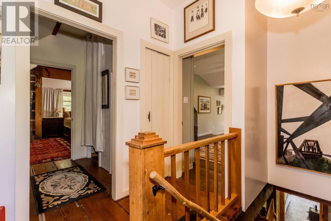
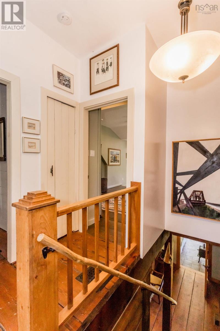
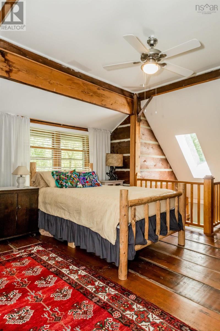
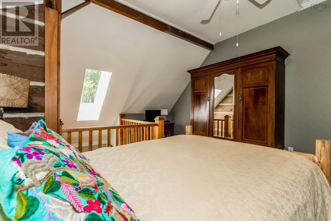
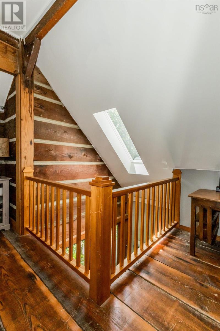
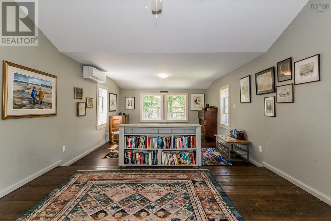
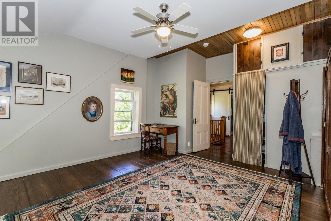
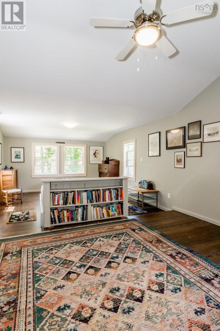
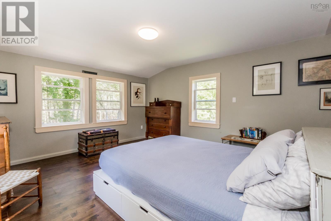
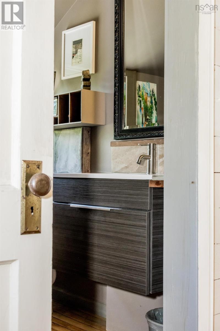
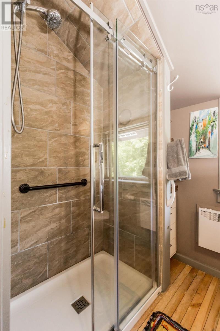
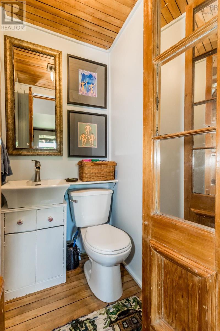
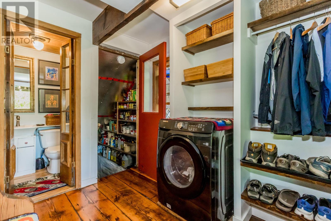
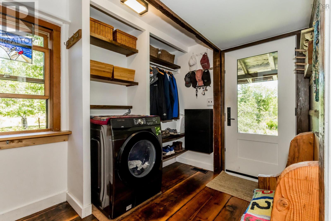
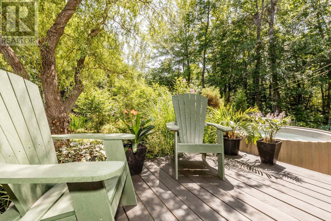
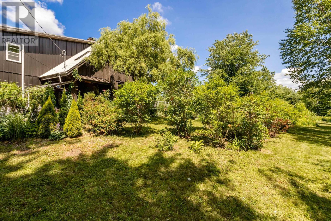
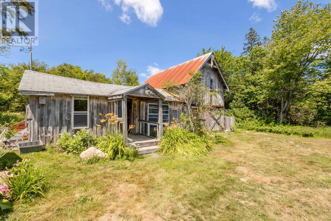
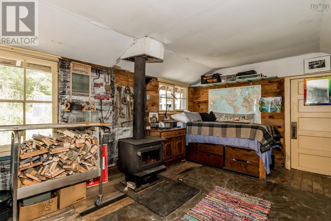
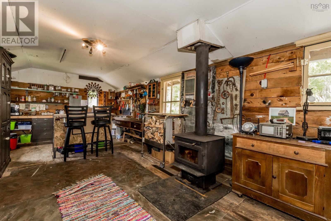
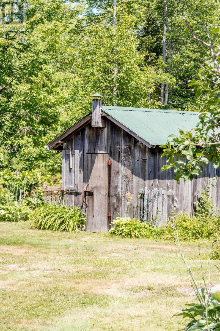
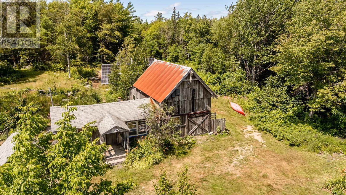
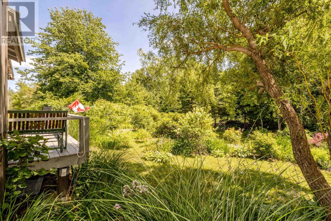
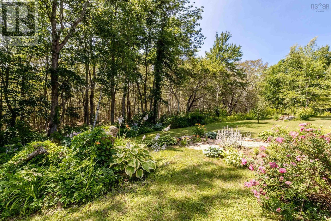
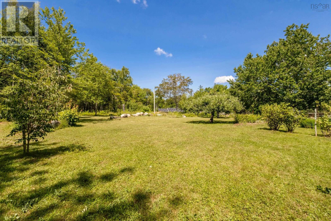
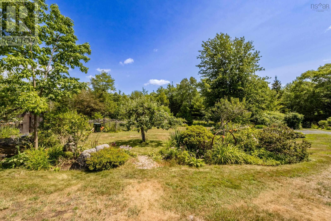
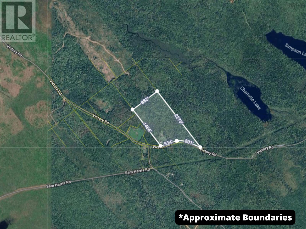
Tucked away on approximately 40 acres, this remarkable property offers a rare combination of privacy, craftsmanship and a deep connection to the land. Developed gardens, established orchards and an extensive private trail network create a setting meant to be explored, enjoyed and lived in through every season. The fully updated home is as impressive as its surroundings, constructed with substantial 3 by 13 inch planks reclaimed from the former Digby ferry terminal. Marvin windows, a ducted heat pump, steel roof and 34 solar panels bring modern comfort and efficiency while preserving the warmth and character that make this home truly distinctive. Peaceful, practical and unlike anything else on the market, this is more than acreage and a beautifully finished home. It is a private world of its own, with room to grow, wander and create something extraordinary. (id:63476)
Property Details
| MLS® Number | 202618544 |
| Property Type | Single Family |
| Community Name | Victory |
| Features | Treed |
Building
| Bathroom Total | 2 |
| Bedrooms Above Ground | 2 |
| Bedrooms Total | 2 |
| Appliances | Range, Dishwasher, Dryer, Washer, Freezer, Refrigerator |
| Constructed Date | 1984 |
| Construction Style Attachment | Detached |
| Cooling Type | Heat Pump, Air Conditioned |
| Exterior Finish | Steel, Other |
| Flooring Type | Wood, Tile |
| Foundation Type | Concrete Block, Concrete Slab |
| Half Bath Total | 1 |
| Heating Fuel | Electric, Wood |
| Heating Type | Heat Pump, Ductless, Stove |
| Stories Total | 2 |
| Size Interior | 1,780 Sqft |
| Total Finished Area | 1780 Sqft |
| Type | House |
| Utility Water | Drilled Well |
Parking
| Gravel |
Land
| Acreage | Yes |
| Landscape Features | Partially Landscaped |
| Sewer | Septic System |
| Size Irregular | 40 |
| Size Total | 40 Ac |
| Size Total Text | 40 Ac |
Rooms
| Level | Type | Length | Width | Dimensions |
|---|---|---|---|---|
| Second Level | Bedroom | 22.5 x 13. -jog | ||
| Second Level | Primary Bedroom | 26. x 13.7 | ||
| Second Level | Primary Bedroom | 26. x 13.7 | ||
| Second Level | Bath (# Pieces 1-6) | 5.7 x 7..2 | ||
| Main Level | Mud Room | 7.4 x 9.8 | ||
| Main Level | Bath (# Pieces 1-6) | 3.6 x 4.4 | ||
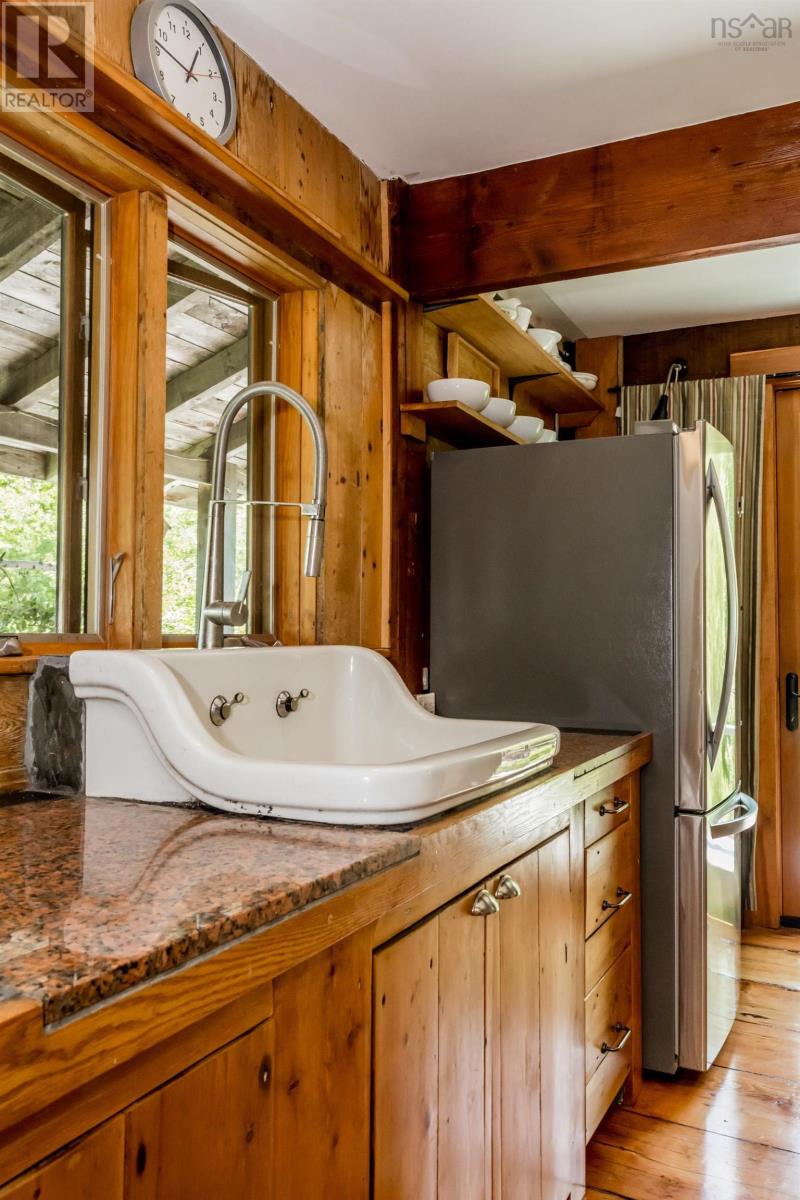
| Main Level | Kitchen | 17.6 x 10. +4.5 x 7.10 | ||
| Main Level | Dining Room | 11.10 x 9.9 - jog | ||
| Main Level | Living Room | 25.7 x 13.5 -jog | ||
| Main Level | Den | 13.5 x 14.4 |
Contact Us
Contact us for more information

The trademarks REALTOR®, REALTORS®, and the REALTOR® logo are controlled by The Canadian Real Estate Association (CREA) and identify real estate professionals who are members of CREA. The trademarks MLS®, Multiple Listing Service® and the associated logos are owned by The Canadian Real Estate Association (CREA) and identify the quality of services provided by real estate professionals who are members of CREA. The trademark DDF® is owned by The Canadian Real Estate Association (CREA) and identifies CREA's Data Distribution Facility (DDF®)
July 24 2026 01:44:18
Nova Scotia Association of REALTORS®
Exit Realty Town & Country