
2 Adventure Avenue St. John's, Newfoundland & Labrador A1B 0K8

$479,900
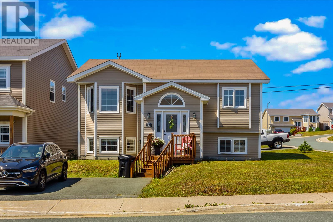
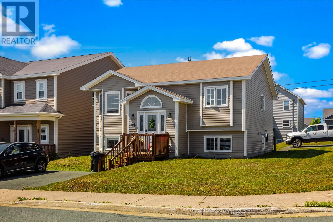
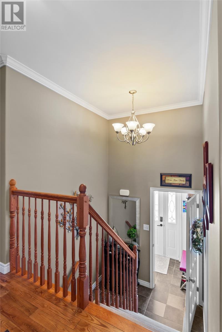
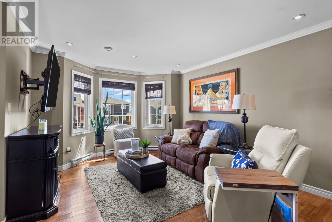
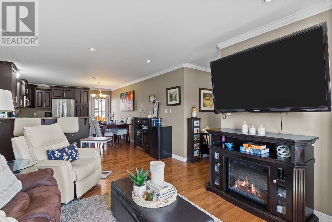
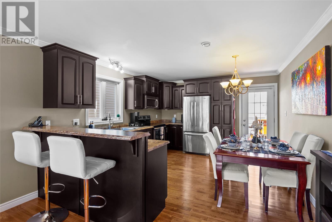
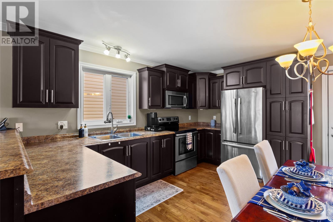
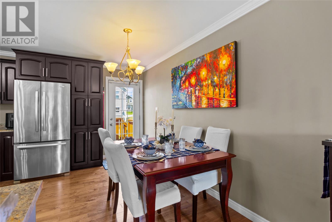
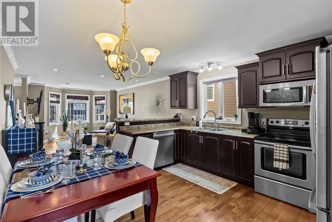
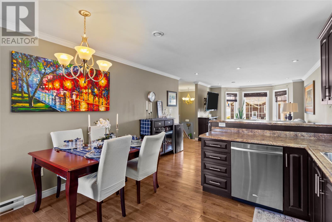
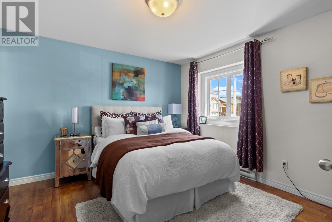
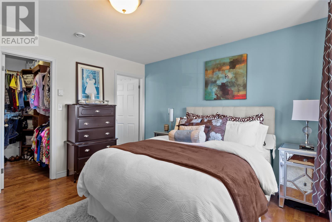
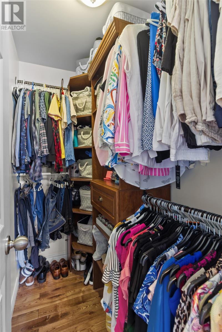
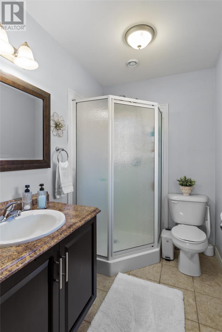
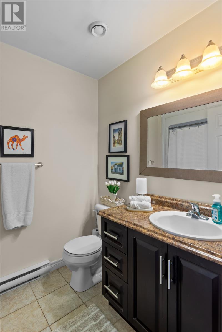
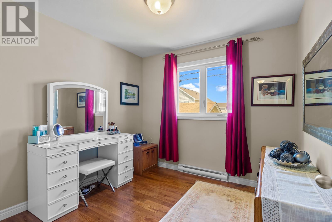
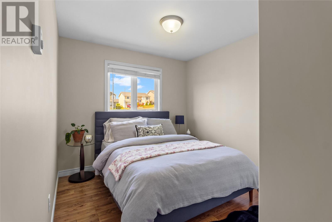
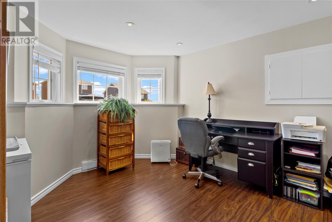
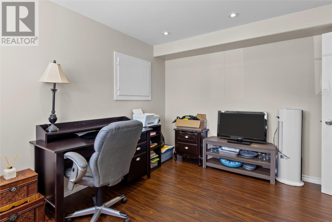
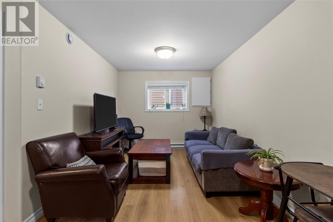
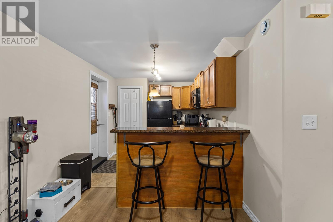
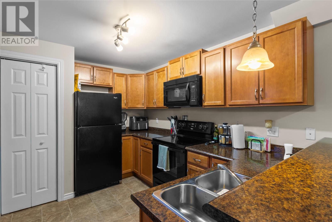
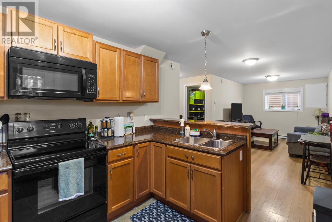
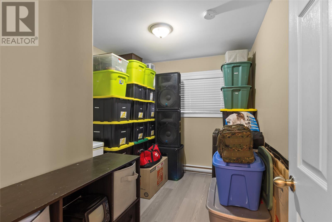
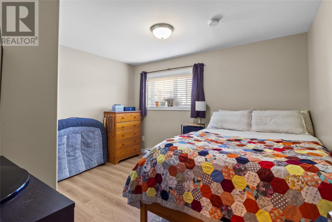
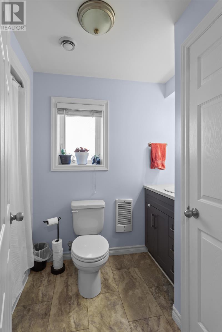
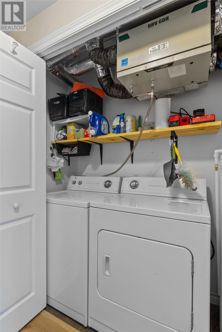
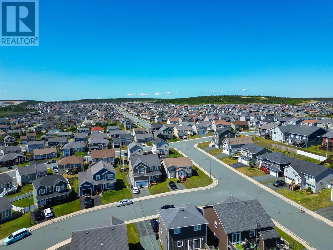
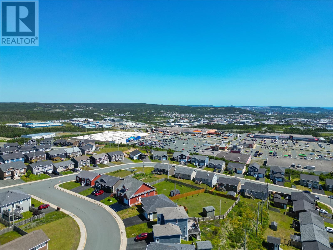
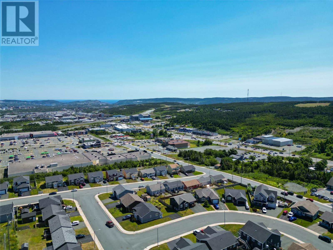
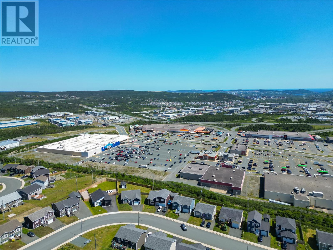
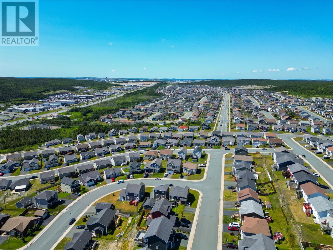
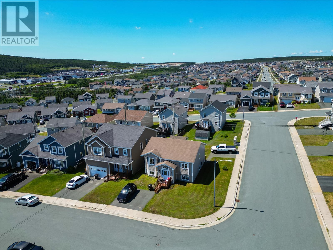
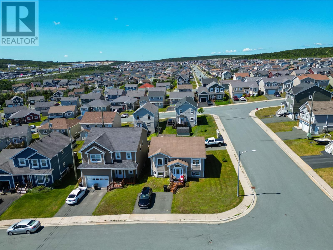
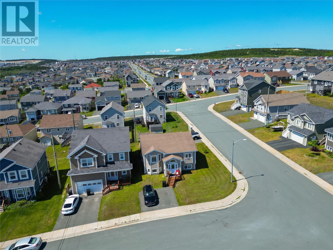
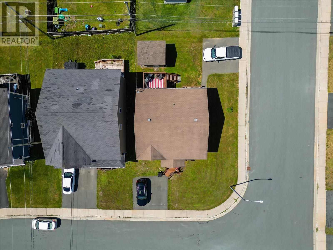
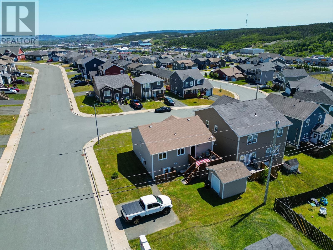
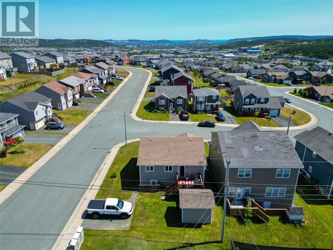
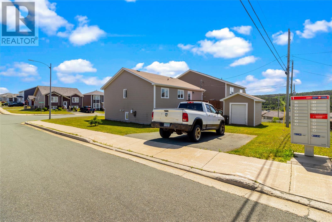
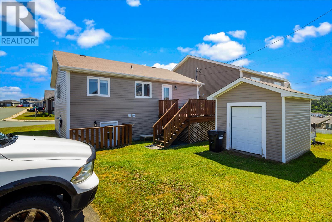
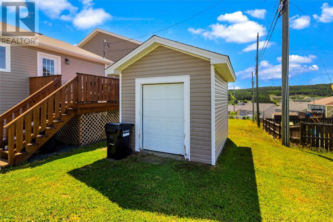
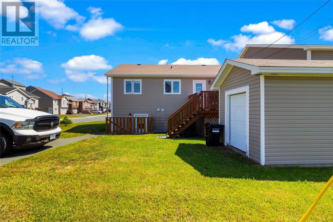
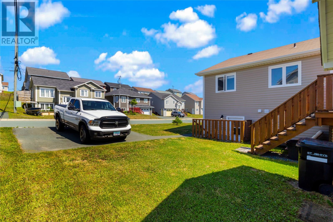
Welcome to 2 Adventure Avenue, a well-maintained 2-apartment home on a corner lot, in the highly desirable Kenmount Terrace neighbourhood. Featuring gleaming hardwood floors and a spacious executive kitchen, this home offers the perfect blend of style, comfort, and functionality. The main unit boasts a spacious and versatile layout, including a downstairs den that's ideal for a home office, playroom, or additional family living space. The primary bedroom is a true retreat with a walk-in closet and private ensuite bath. A registered two-bedroom basement apartment provides an excellent opportunity for rental income, mortgage assistance, or multi-generational living. The apartment is bright with large above grade windows and also has a seperate two car driveway. Outside, you'll find an 12' x 10' storage shed, offering plenty of space for tools, seasonal items, and outdoor equipment. Conveniently located just minutes from bus routes, the Avalon Mall, Memorial University, and the Health Sciences Centre, this home is ideally situated for families, professionals, and investors alike. Offering exceptional value in one of St. John's most sought-after neighbourhoods, 2 Adventure Avenue is a property you won't want to miss. Seller's direction, no conveyance of offers until 5PM on July 29, offers to be valid until 10PM. (id:63476)
Property Details
| MLS® Number | 1300610 |
| Property Type | Single Family |
| Structure | Patio(s) |
Building
| Bathroom Total | 3 |
| Bedrooms Total | 5 |
| Appliances | Dishwasher, Refrigerator, Stove, Washer, Dryer |
| Constructed Date | 2011 |
| Construction Style Attachment | Detached |
| Construction Style Split Level | Split Level |
| Exterior Finish | Vinyl Siding |
| Flooring Type | Hardwood, Laminate, Mixed Flooring, Other |
| Foundation Type | Concrete |
| Heating Fuel | Electric |
| Heating Type | Baseboard Heaters |
| Size Interior | 2,262 Sqft |
| Type | Two Apartment House |
| Utility Water | Municipal Water |
Land
| Acreage | No |
| Landscape Features | Landscaped |
| Sewer | Municipal Sewage System |
| Size Irregular | 5564 Sqft |
| Size Total Text | 5564 Sqft|4,051 - 7,250 Sqft |
| Zoning Description | Res |
Rooms
| Level | Type | Length | Width | Dimensions |
|---|---|---|---|---|
| Basement | Not Known | 8x10 | ||
| Basement | Not Known | 11x10 | ||
| Basement | Not Known | 18x10 | ||
| Basement | Not Known | 8x10 | ||
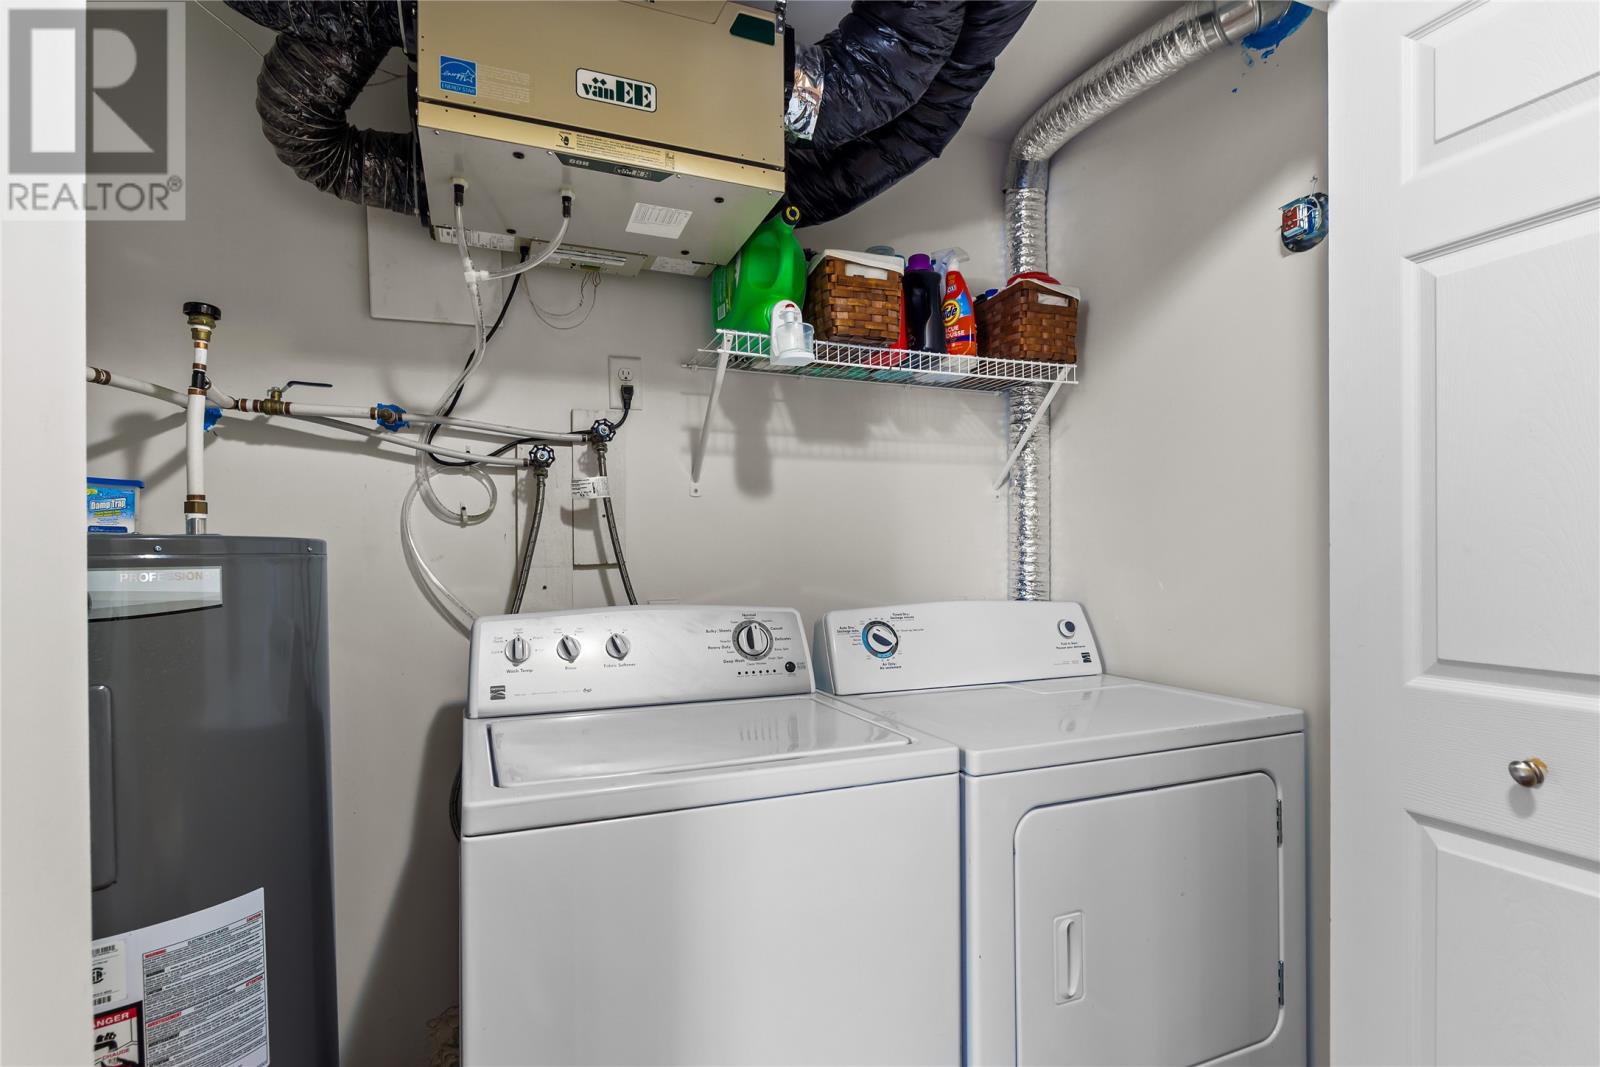
| Lower Level | Laundry Room | 9x9 | ||
| Lower Level | Den | 13x13 | ||
| Main Level | Bedroom | 9x9 | ||
| Main Level | Bedroom | 9x9 | ||
| Main Level | Bath (# Pieces 1-6) | 3Pc | ||
| Main Level | Primary Bedroom | 12x12 | ||
| Main Level | Living Room | 14x12 | ||
| Main Level | Eat In Kitchen | 16x12 |
Contact Us
Contact us for more information

The trademarks REALTOR®, REALTORS®, and the REALTOR® logo are controlled by The Canadian Real Estate Association (CREA) and identify real estate professionals who are members of CREA. The trademarks MLS®, Multiple Listing Service® and the associated logos are owned by The Canadian Real Estate Association (CREA) and identify the quality of services provided by real estate professionals who are members of CREA. The trademark DDF® is owned by The Canadian Real Estate Association (CREA) and identifies CREA's Data Distribution Facility (DDF®)
July 24 2026 01:22:11
Newfoundland & Labrador Association of REALTORS®
Exp Realty