
120 Bergheim Road Aberdeen Rm No. 373, Saskatchewan S7A 0A5

$649,900
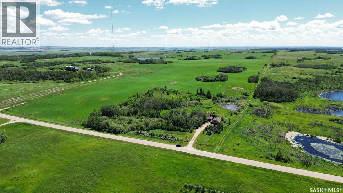
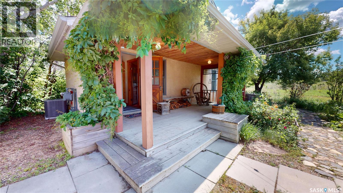
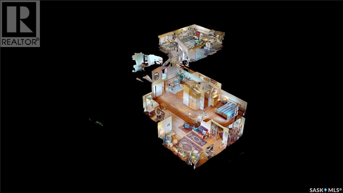
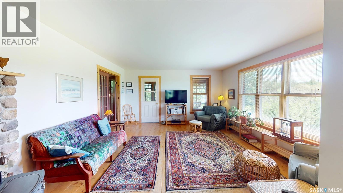
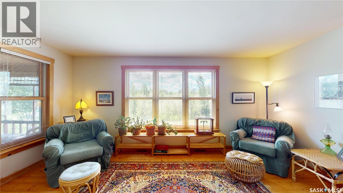
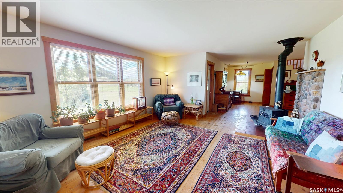
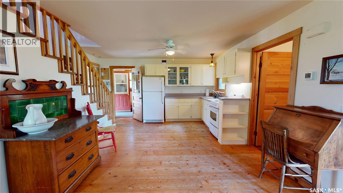
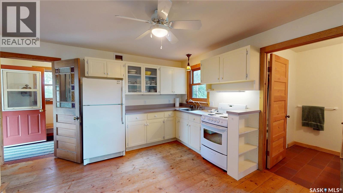
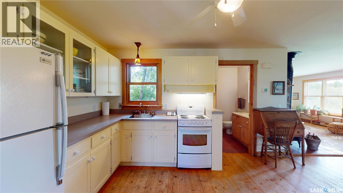
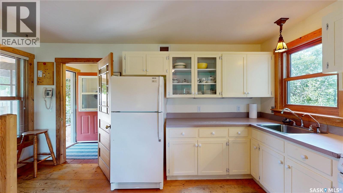
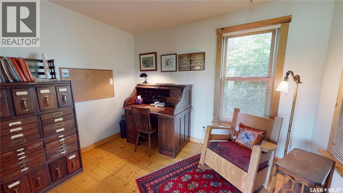
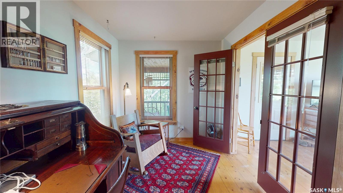
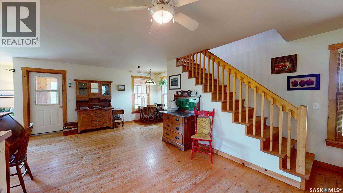
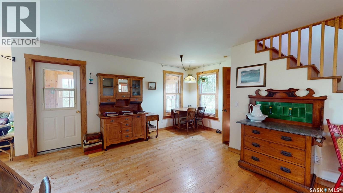
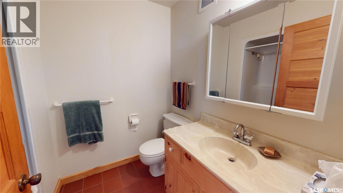
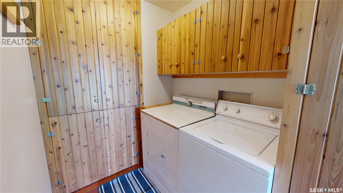
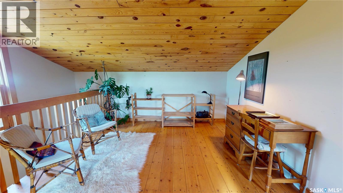
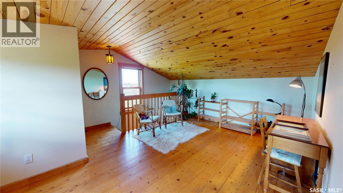
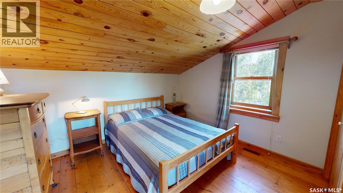
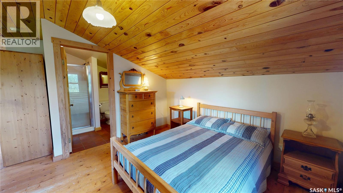
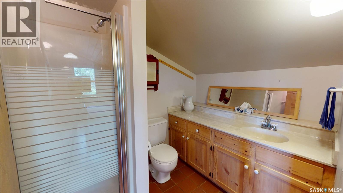
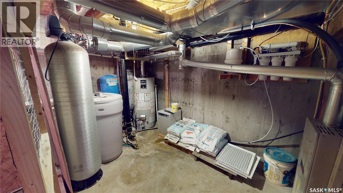
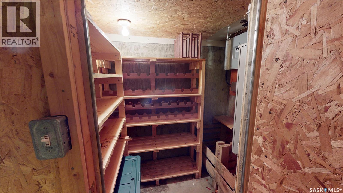
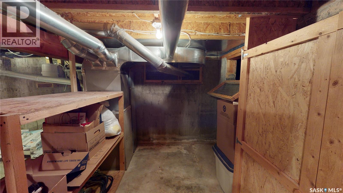
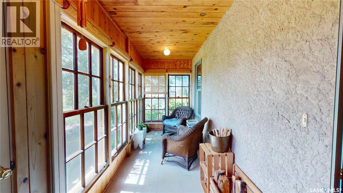
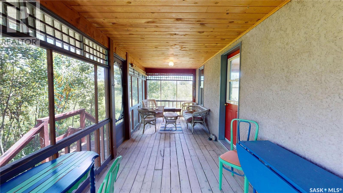
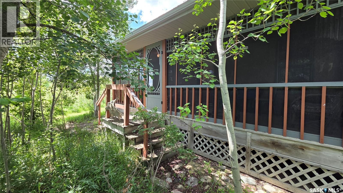
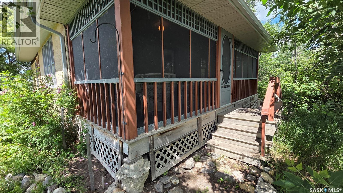
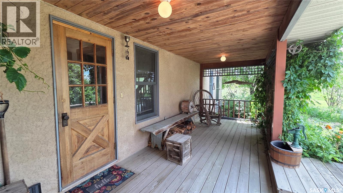
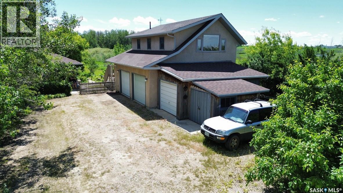
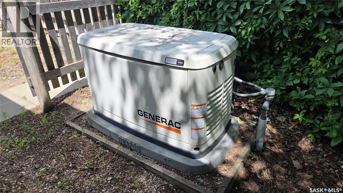
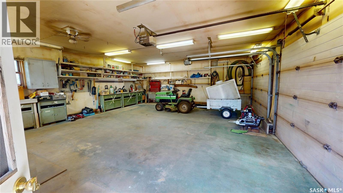
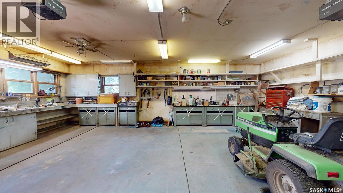
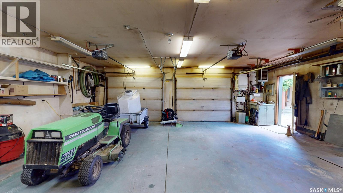
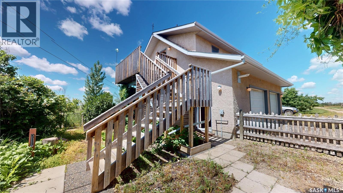
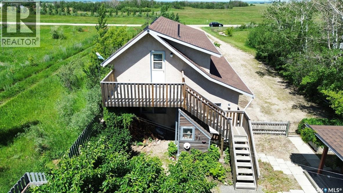
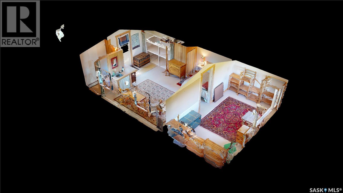
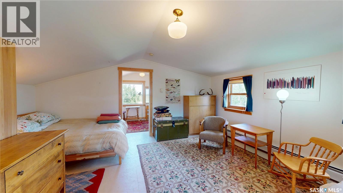
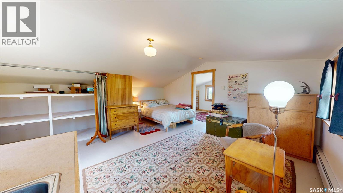
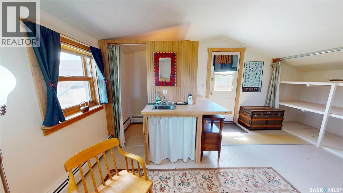
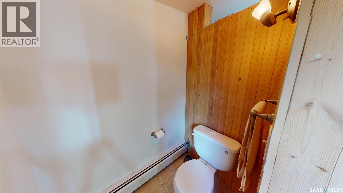
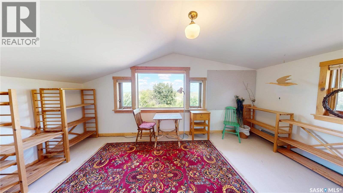
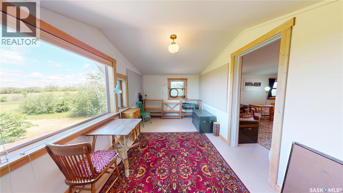
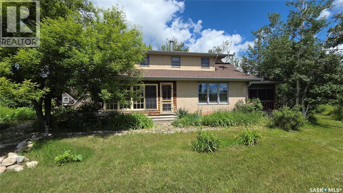
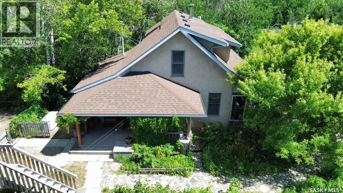
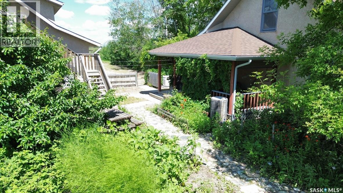
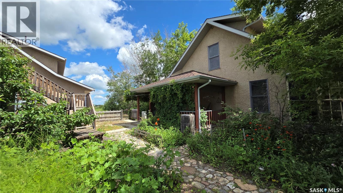
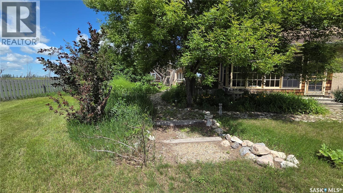
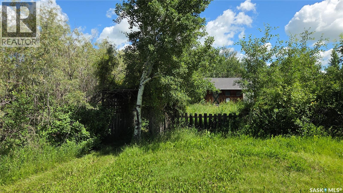
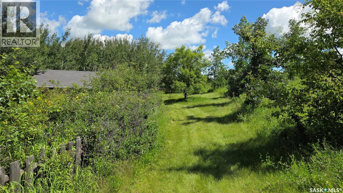
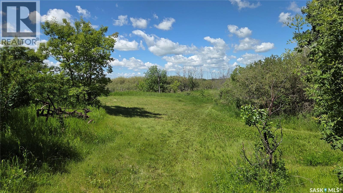
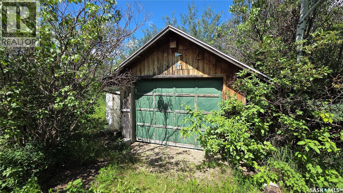
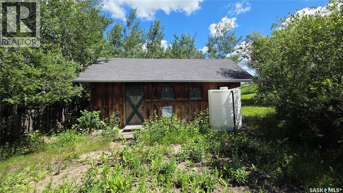
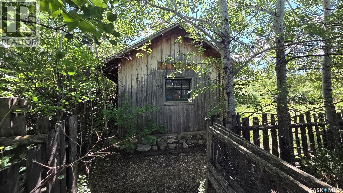
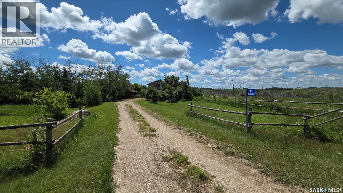
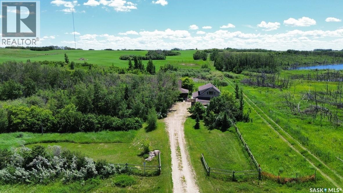
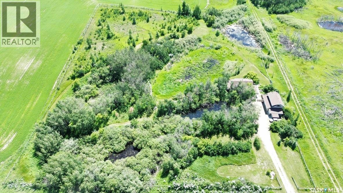
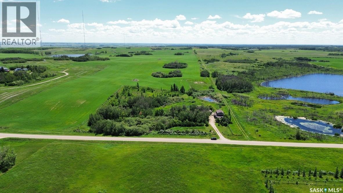
Classic country charm with modern construction on a private, well-treed acreage with gently rolling hills and 4 ponds on Bergheim Road in the RM of Aberdeen. Please view the Matterport 3D virtual tour in this listing. This thoughtfully designed home captures the warmth and character of a rustic farmhouse, custom-built in 1995 with quality construction featuring timeless architectural details. The main floor offers an open concept kitchen, dining, and living room with beautiful custom milled spruce floors, a wood-burning stove backing a stone veneer, and natural light from multiple windows. There's a main-floor office with French doors, a full bathroom, and 3 covered decks to enjoy the view - one which is open, another is screened, and a 3rd is completely enclosed. The kitchen includes white cabinetry and a staircase with natural wood railing. The upper floor hosts a spacious primary bedroom with a large open wardrobe area, a 3-pc ensuite, and a loft with continued spruce floors. Main floor laundry is convenient at the entry, and the basement provides plenty of storage. A large, well-lit, heated garage provides ample workspace and storage, and a loft above provides additional living space with a living room, den and bathroom - the perfect area for work, crafts, or other activities. A third garage space is attached to the double garage, and a lean-to storage shed is attached as well. The 5.14-acre yard is a small paradise with a wonderful combination of stone paths, grass, trees and bush, along with 4 ponds whose water levels vary from year to year depending on rain. A well supplies water to the property, and another garage is located next to the garden area. The home is protected from power failures by a natural gas generator, providing electricity as long as necessary, and central air conditioning will keep you cool in the summer. Don't miss your chance to live a more relaxed lifestyle just a short drive from Saskatoon. Call now for your own private viewing. As per the Seller’s direction, all offers will be presented on 07/27/2026 10:00AM. (id:63476)
Open House
This property has open houses!
1:00 pm
Ends at:3:00 pm
Property Details
| MLS® Number | SK042491 |
| Property Type | Single Family |
| Features | Acreage, Treed, Rolling, Rectangular |
| Structure | Deck, Patio(s) |
Building
| Bathroom Total | 2 |
| Bedrooms Total | 1 |
| Appliances | Washer, Refrigerator, Dryer, Freezer, Window Coverings, Garage Door Opener Remote(s), Storage Shed, Stove |
| Basement Development | Unfinished |
| Basement Type | Partial, Crawl Space (unfinished) |
| Constructed Date | 1995 |
| Cooling Type | Central Air Conditioning |
| Fireplace Fuel | Wood |
| Fireplace Present | Yes |
| Fireplace Type | Conventional |
| Heating Fuel | Natural Gas |
| Heating Type | Forced Air |
| Stories Total | 2 |
| Size Interior | 1,456 Sqft |
| Type | House |
Parking
| Detached Garage | |
| Detached Garage | |
| Gravel | |
| Heated Garage | |
| Parking Space(s) | 6 |
Land
| Acreage | Yes |
| Fence Type | Fence |
| Landscape Features | Lawn, Garden Area |
| Size Irregular | 5.14 |
| Size Total | 5.14 Ac |
| Size Total Text | 5.14 Ac |
Rooms
| Level | Type | Length | Width | Dimensions |
|---|---|---|---|---|
| Second Level | Primary Bedroom | 11'0" x 9'8" | ||
| Second Level | 3pc Ensuite Bath | 8'2" x 6'3" | ||
| Second Level | Other | 12'6" x 8'3" | ||
| Second Level | Loft | 16'11" x 11'3" | ||
| Main Level | Kitchen | 10'8" x 8'2" | ||
| Main Level | Dining Room | 12'0" x 8'6" | ||
| Main Level | Living Room | 17'0" x 14'8" | ||
| Main Level | Office | 11'0" x 7'10" | ||
| Main Level | 4pc Bathroom | 7'10" x 6'3" | ||
| Main Level | Other | 13'4" x 5'6" |
Contact Us
Contact us for more information

The trademarks REALTOR®, REALTORS®, and the REALTOR® logo are controlled by The Canadian Real Estate Association (CREA) and identify real estate professionals who are members of CREA. The trademarks MLS®, Multiple Listing Service® and the associated logos are owned by The Canadian Real Estate Association (CREA) and identify the quality of services provided by real estate professionals who are members of CREA. The trademark DDF® is owned by The Canadian Real Estate Association (CREA) and identifies CREA's Data Distribution Facility (DDF®)
July 24 2026 08:49:51
Saskatchewan REALTORS® Association
Lpt Realty