
5980 Highway 101 Highway W Black River-Matheson, Ontario P0K 1N0

$575,000
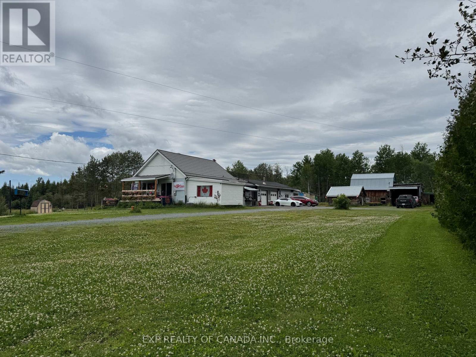
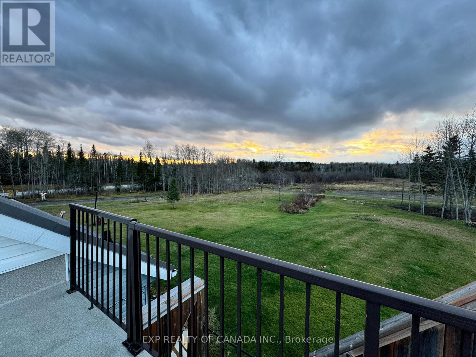
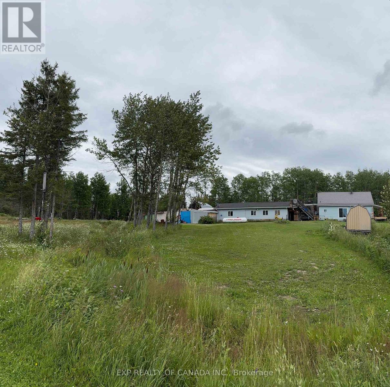
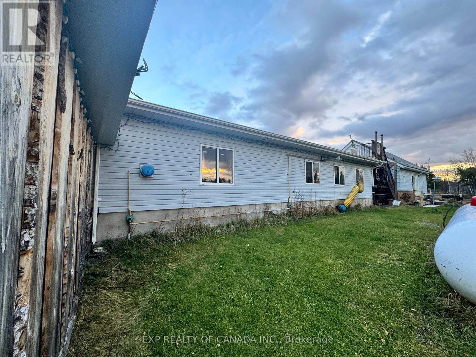
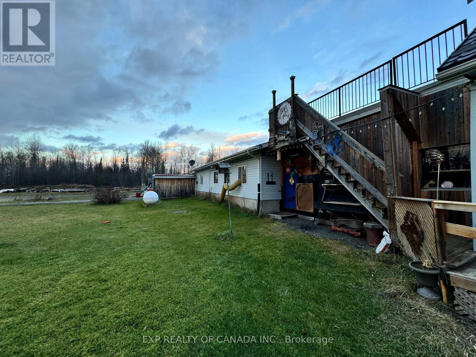
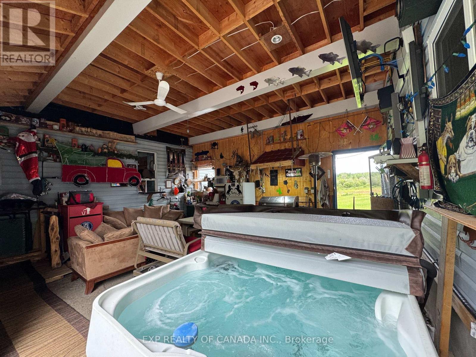
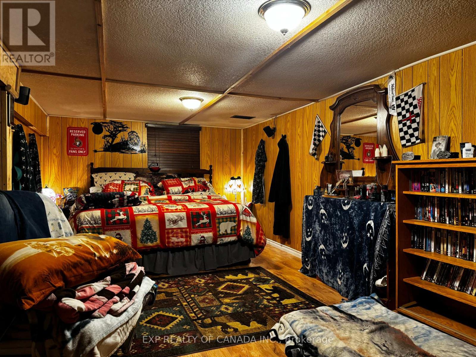
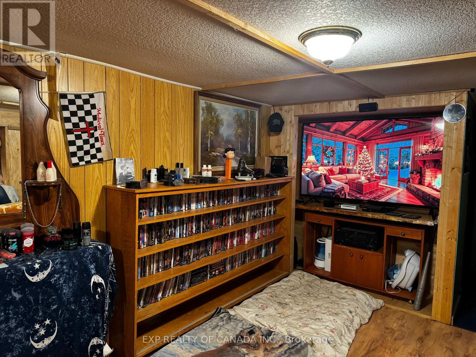
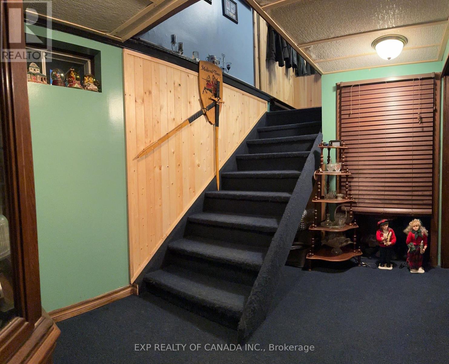
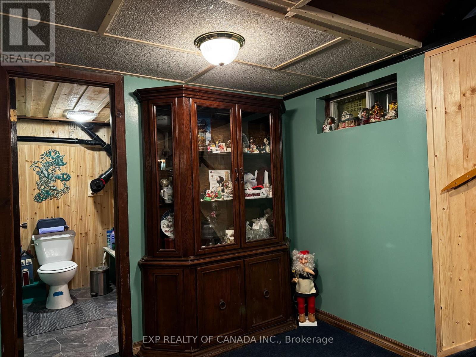
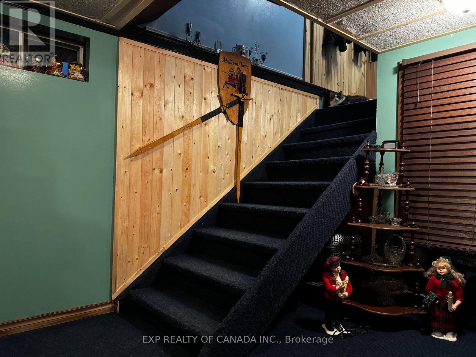
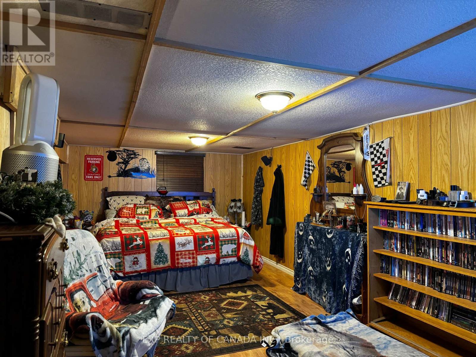
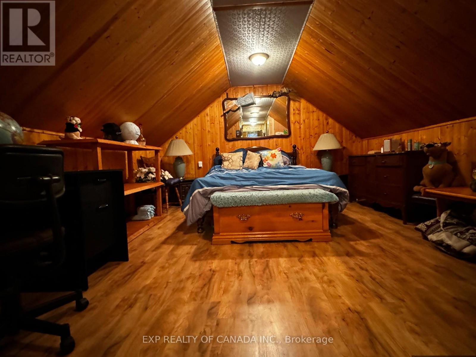
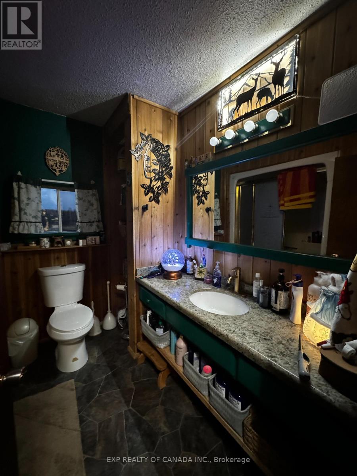
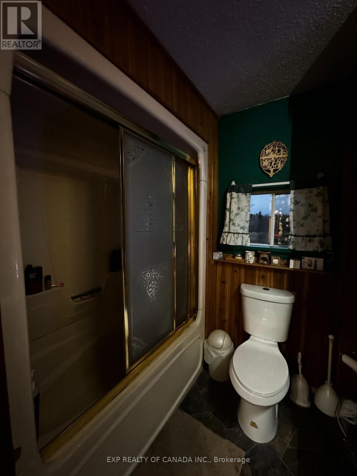
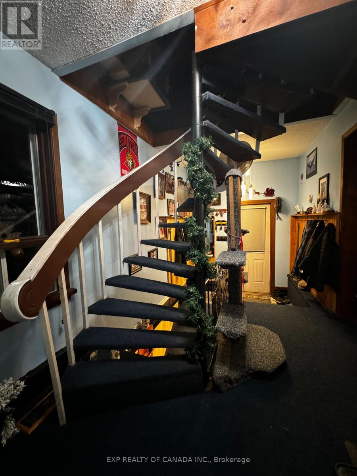
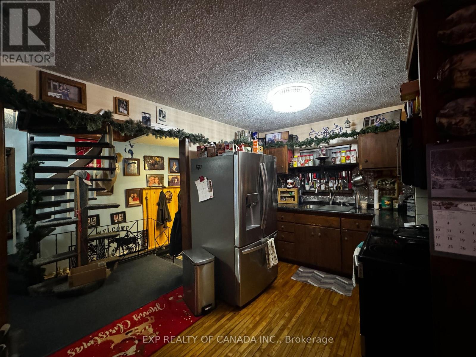
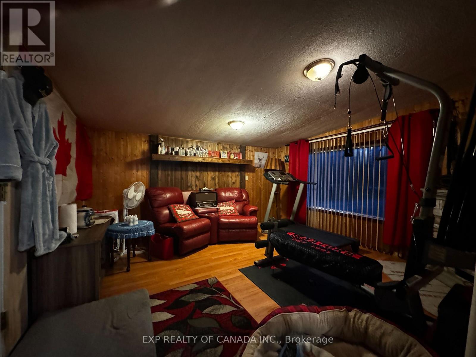
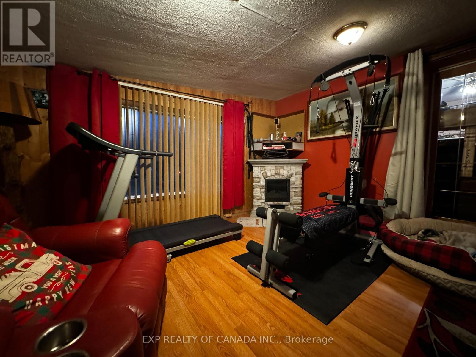
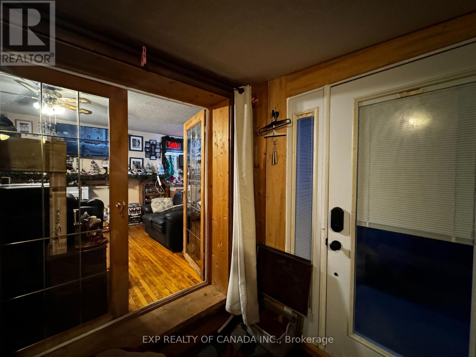
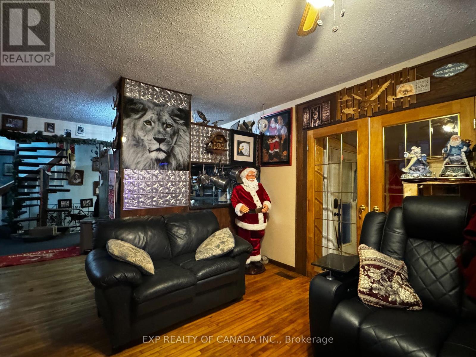
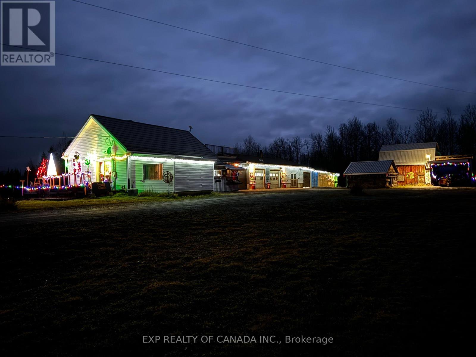
Several shops! Unique opportunities within this 3.673 acre property featuring a spacious 22 feet x 40 feet detached garage and several outbuildings and workshops. Enjoy the night skies from the second floor patio equipped with a decorative propane heater. This country property has, a pond, room gardens, a barn, a double garage, a covered saw mill, and accessory buildings with workshops. The house has 3 spacious bedrooms and 2 bathrooms. There's something here for everyone! The property is centrally located between Timmins or Matheson or Iroquois Falls (within 45 minutes drive from each). (id:63476)
Property Details
| MLS® Number | T13600546 |
| Property Type | Single Family |
| Community Name | Matheson |
| Features | Sump Pump |
| Parking Space Total | 12 |
Building
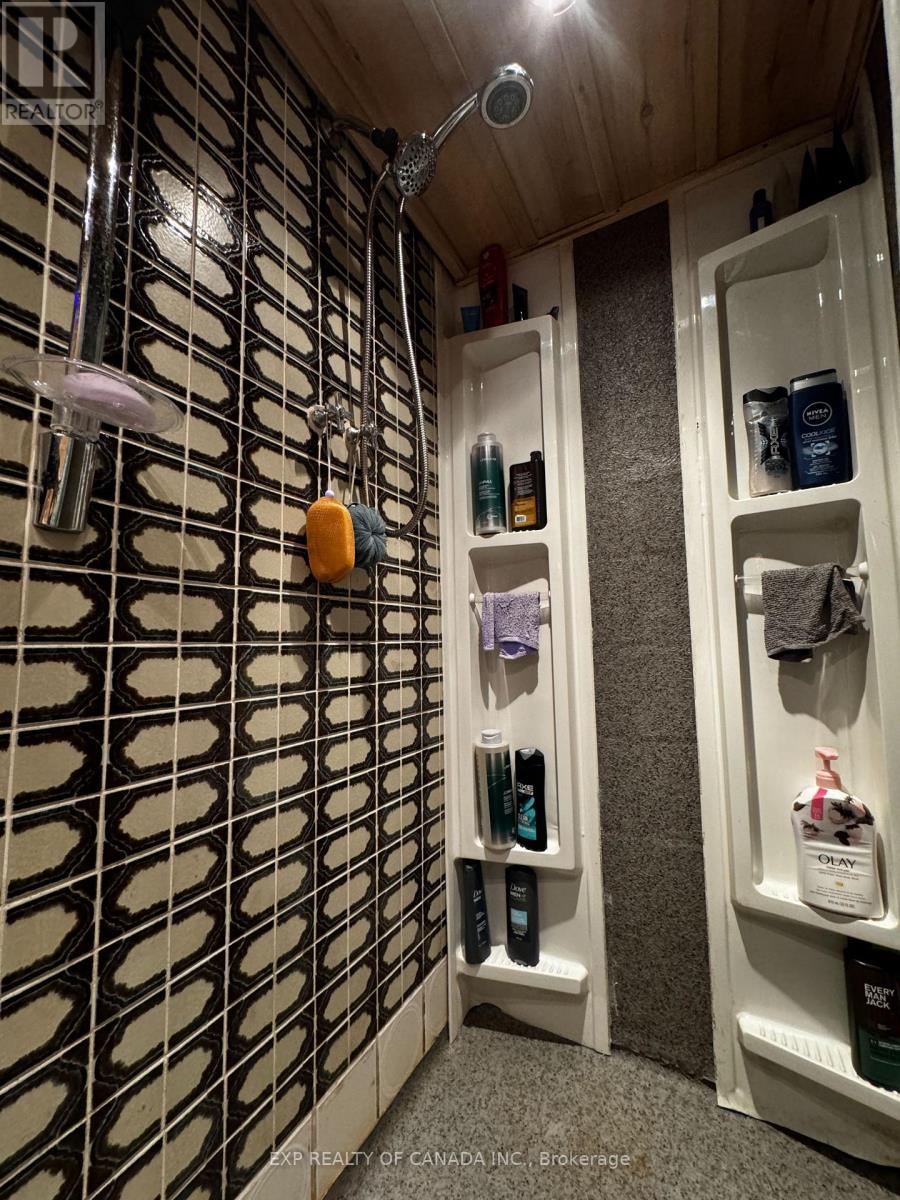
| Bathroom Total | 1 |
| Bedrooms Above Ground | 2 |
| Bedrooms Total | 2 |
| Age | 51 To 99 Years |
| Appliances | Water Softener, Water Purifier, Blinds, Dishwasher, Dryer, Microwave, Stove, Washer, Refrigerator |
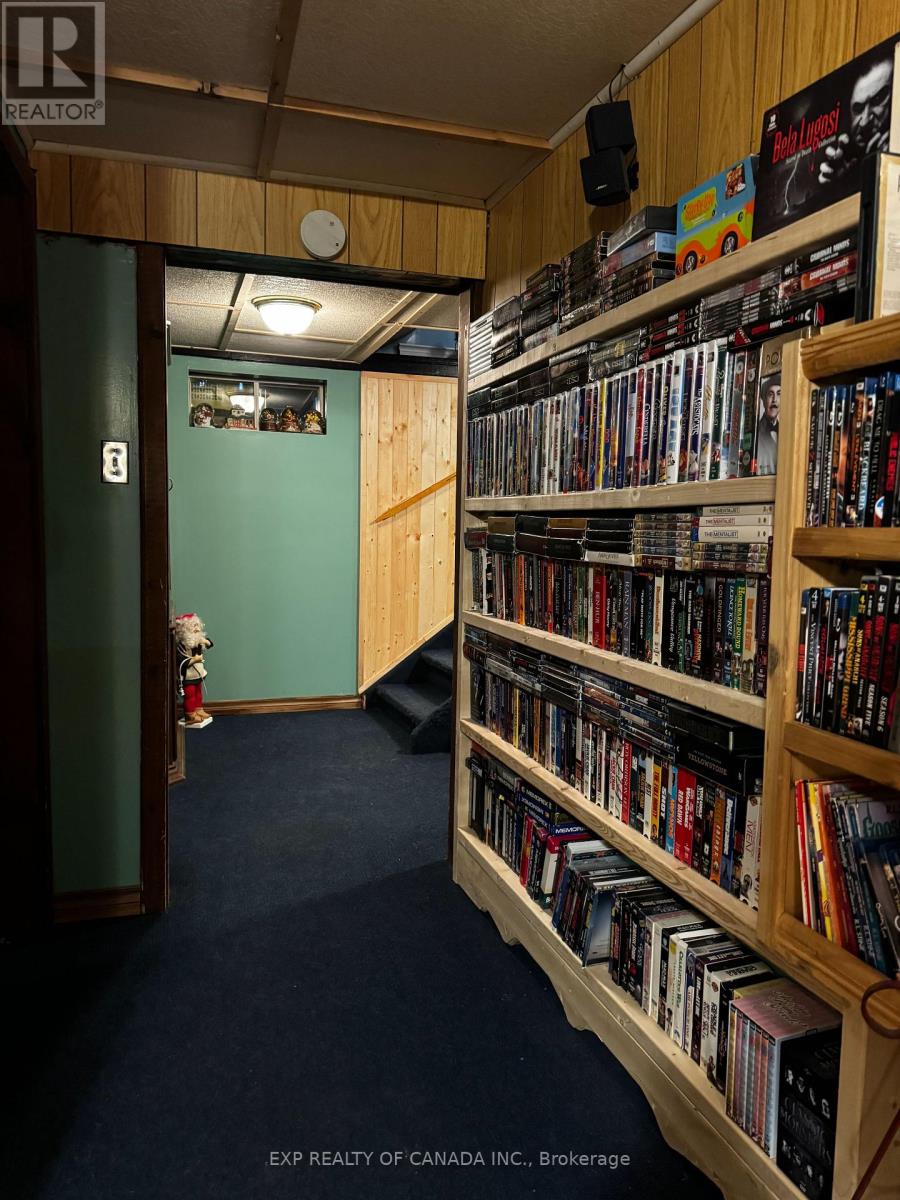
| Basement Development | Finished |
| Basement Type | N/a (finished) |
| Construction Style Attachment | Detached |
| Cooling Type | Central Air Conditioning |
| Exterior Finish | Vinyl Siding |
| Foundation Type | Block, Concrete |
| Heating Fuel | Propane |
| Heating Type | Forced Air |
| Stories Total | 2 |
| Size Interior | 1,100 - 1,500 Sqft |
| Type | House |
| Utility Water | Drilled Well |
Parking
| Attached Garage | |
| Garage |
Land
| Acreage | No |
| Sewer | Septic System |
| Size Depth | 400 Ft |
| Size Frontage | 400 Ft |
| Size Irregular | 400 X 400 Ft |
| Size Total Text | 400 X 400 Ft |
| Zoning Description | Na Ru |
Rooms
| Level | Type | Length | Width | Dimensions |
|---|---|---|---|---|
| Second Level | Bedroom 2 | 7.62 m | 3.96 m | 7.62 m x 3.96 m |
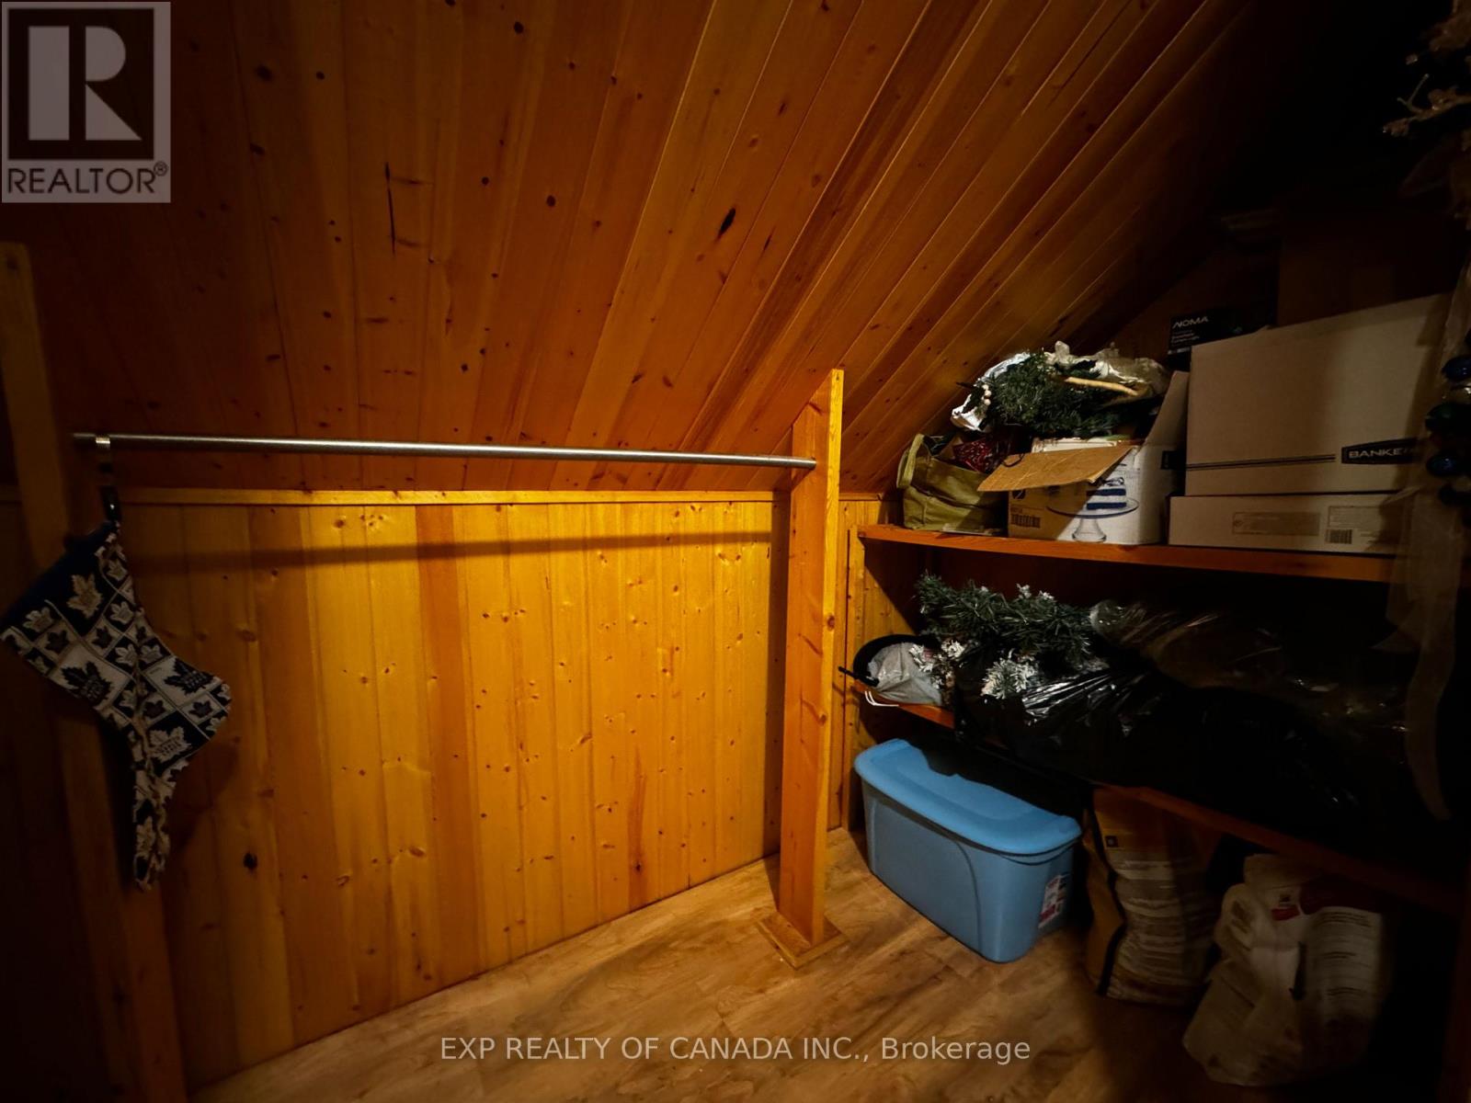
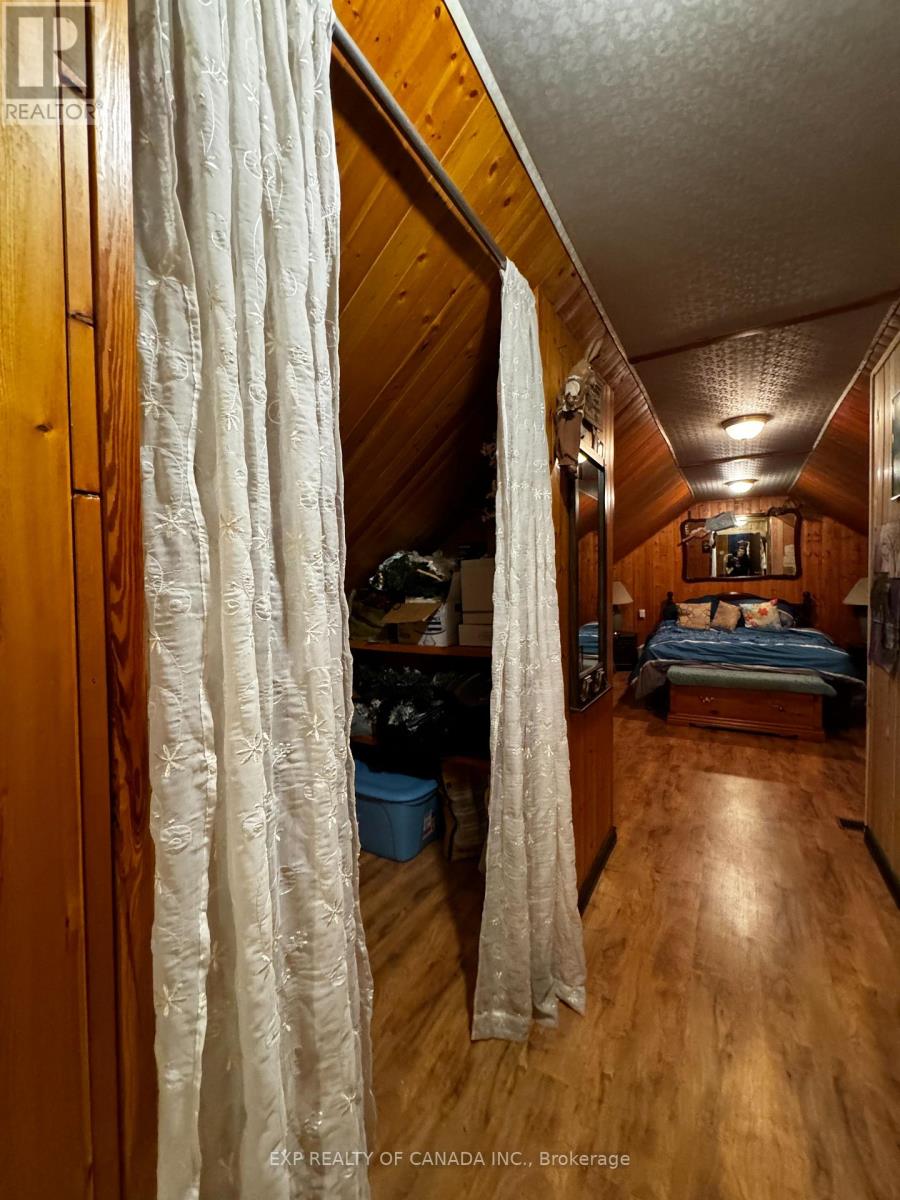
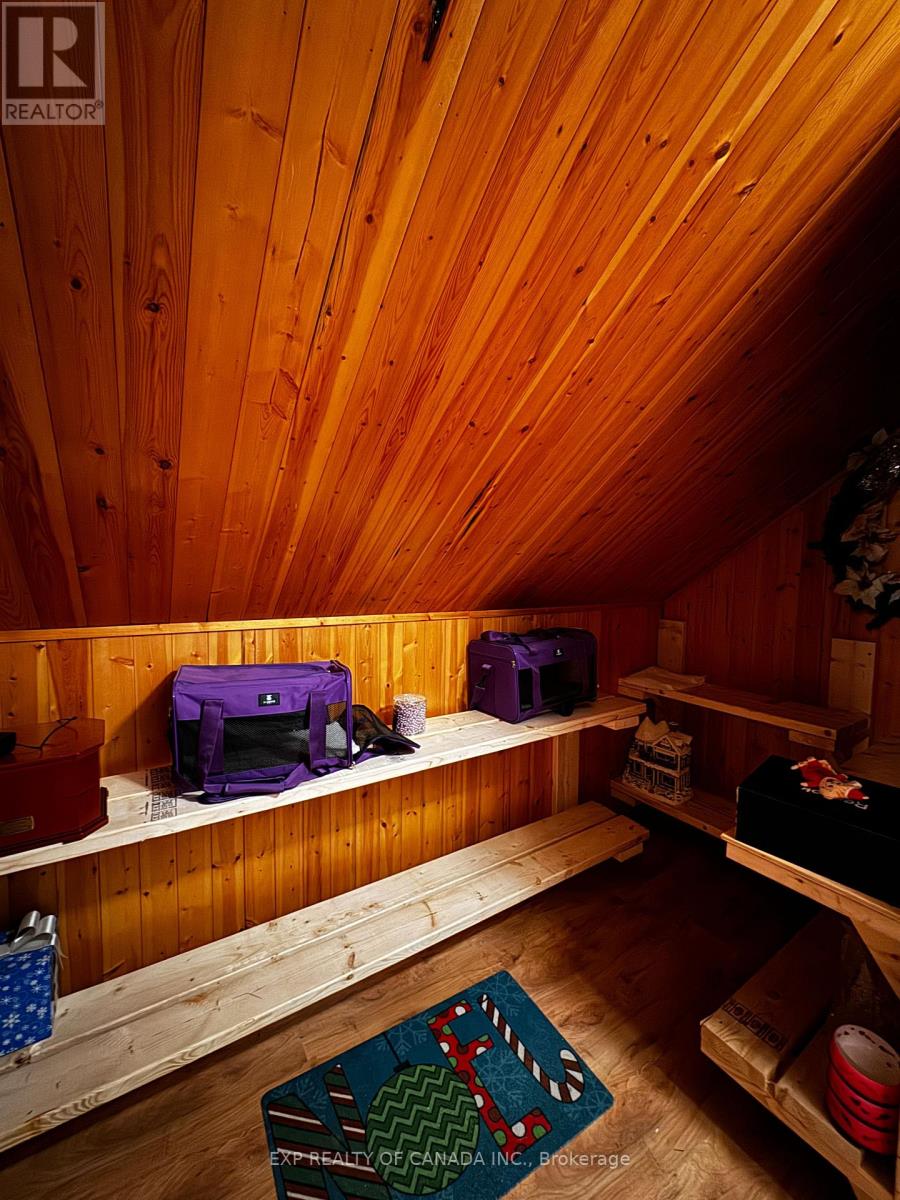
| Second Level | Loft | 2.13 m | 2.43 m | 2.13 m x 2.43 m |
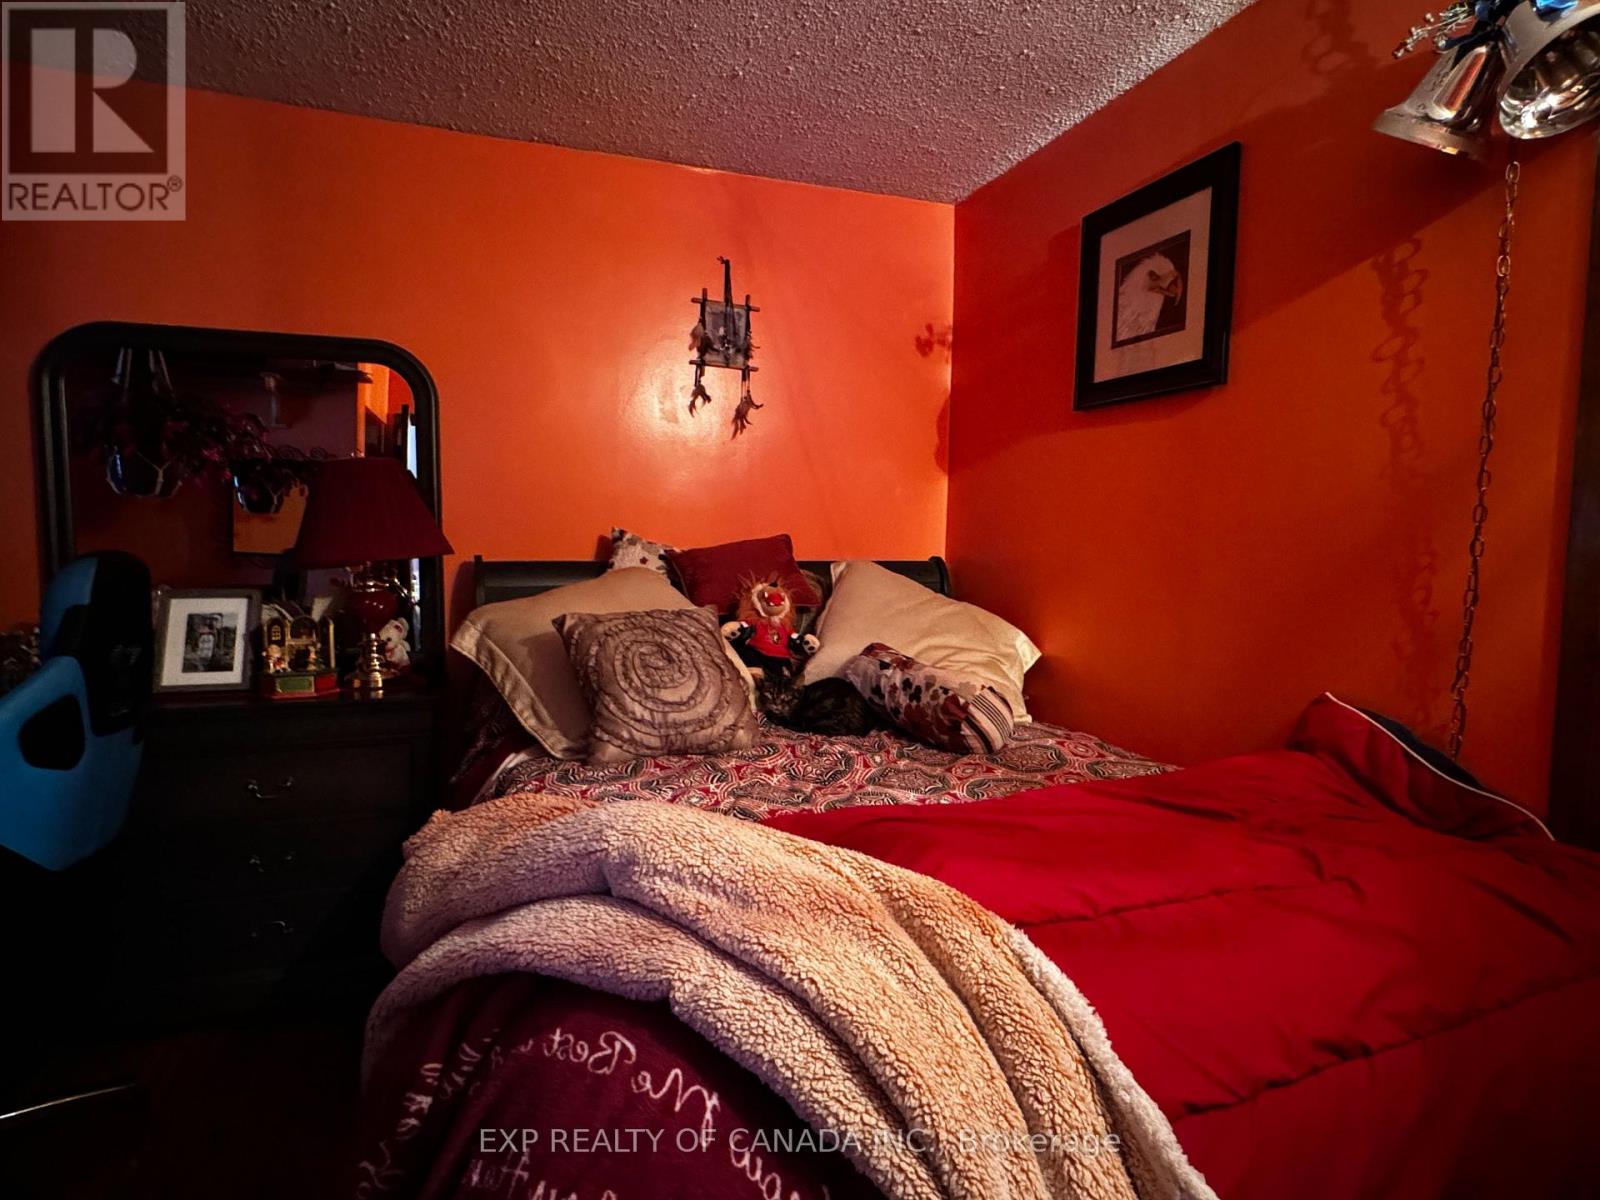
| Basement | Primary Bedroom | 7.62 m | 3.04 m | 7.62 m x 3.04 m |
| Basement | Laundry Room | 3.04 m | 3.04 m | 3.04 m x 3.04 m |
| Basement | Utility Room | 3.04 m | 2.43 m | 3.04 m x 2.43 m |
| Basement | Cold Room | 2.4 m | 1.21 m | 2.4 m x 1.21 m |
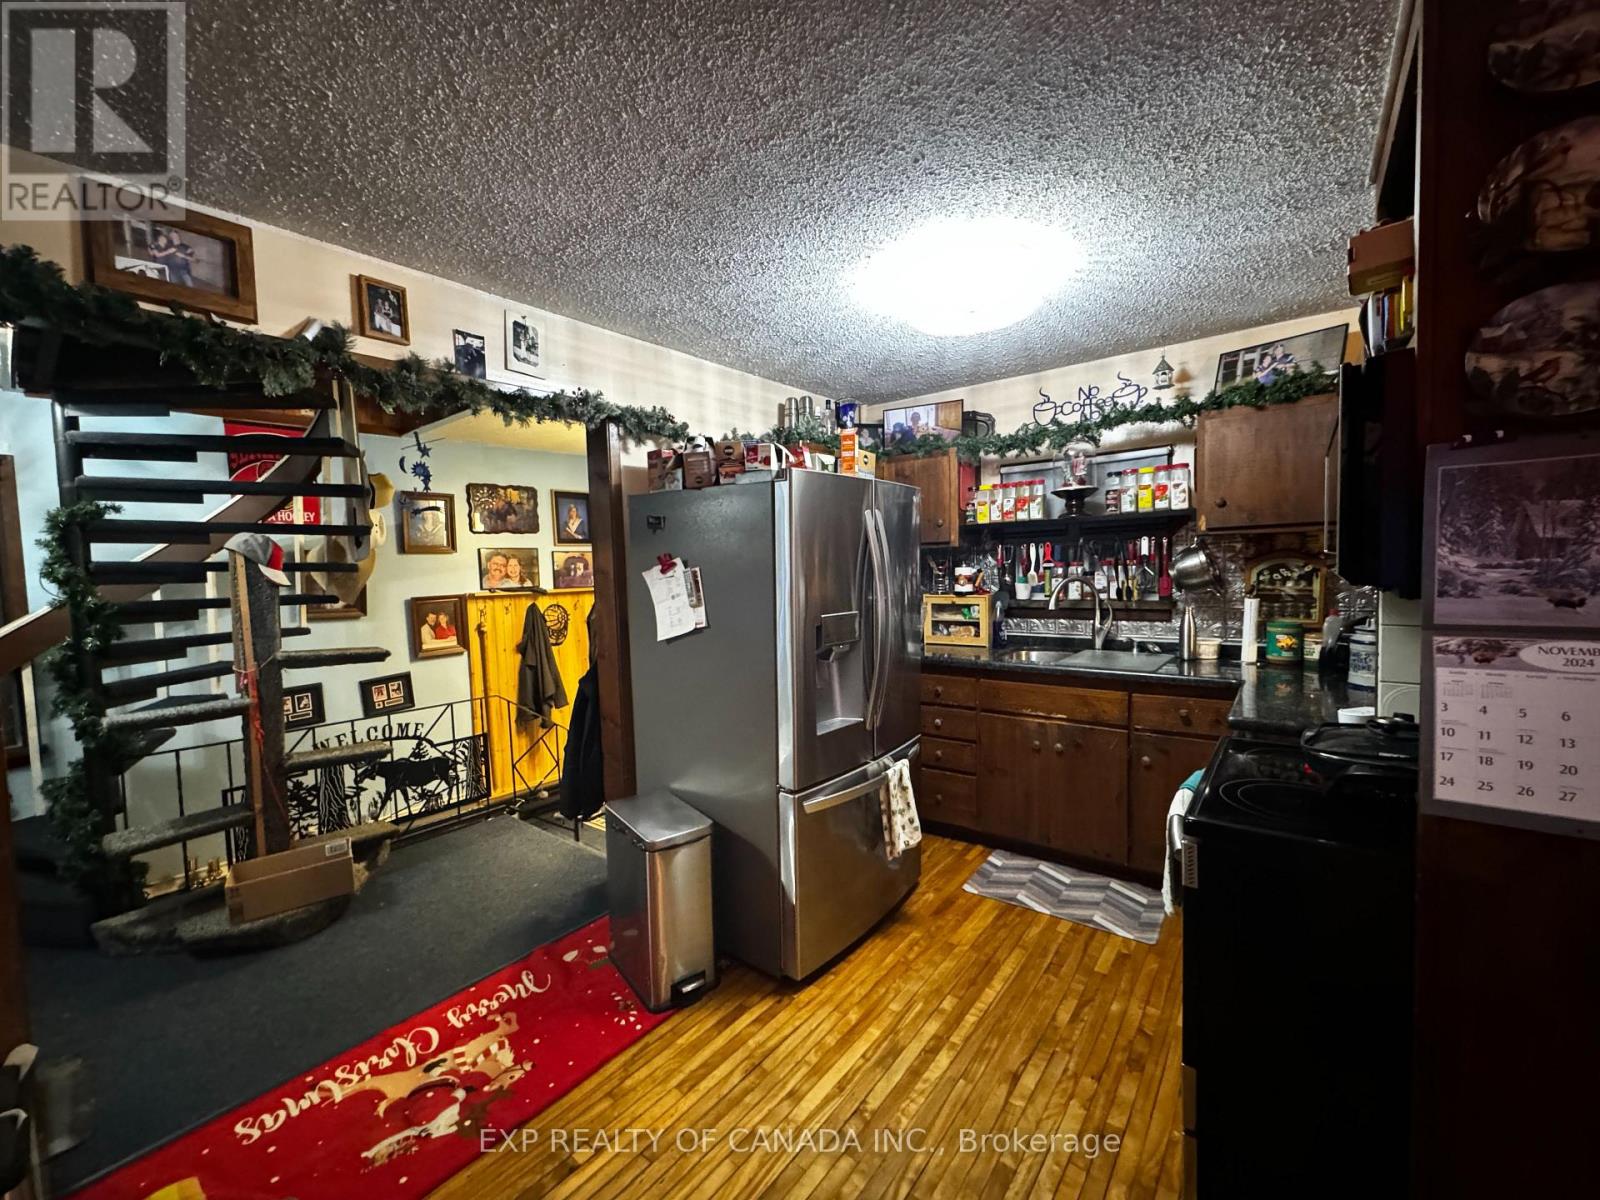
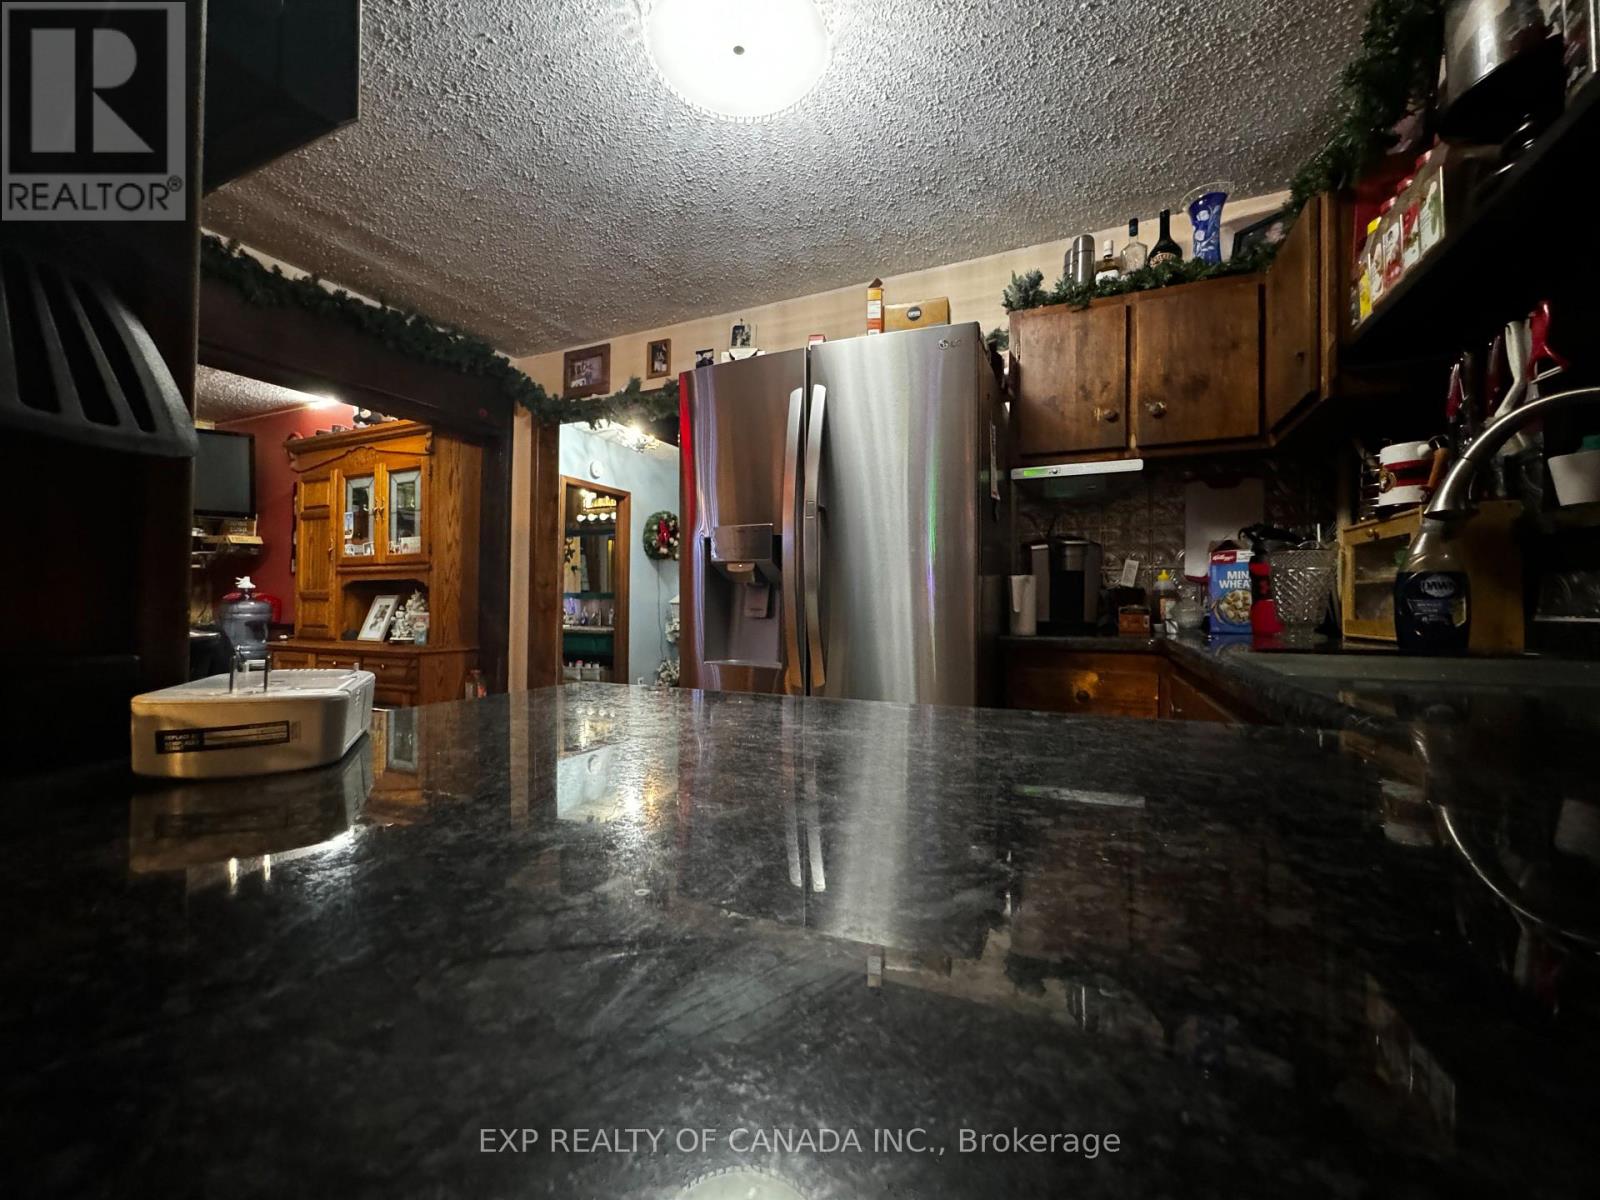
| Main Level | Kitchen | 3.65 m | 2.74 m | 3.65 m x 2.74 m |
| Main Level | Living Room | 5.18 m | 3.81 m | 5.18 m x 3.81 m |
| Main Level | Dining Room | 3.65 m | 3.35 m | 3.65 m x 3.35 m |
| Main Level | Bedroom | 3.35 m | 2.74 m | 3.35 m x 2.74 m |
Utilities
| Cable | Available |
| Electricity | Installed |
Contact Us
Contact us for more information

The trademarks REALTOR®, REALTORS®, and the REALTOR® logo are controlled by The Canadian Real Estate Association (CREA) and identify real estate professionals who are members of CREA. The trademarks MLS®, Multiple Listing Service® and the associated logos are owned by The Canadian Real Estate Association (CREA) and identify the quality of services provided by real estate professionals who are members of CREA. The trademark DDF® is owned by The Canadian Real Estate Association (CREA) and identifies CREA's Data Distribution Facility (DDF®)
August 25 2026 09:21:24
Timmins Cochrane & Timiskaming District Association of REALTORS®
Exp Realty Of Canada Inc.