
1 Eaglet Island Decourcy Island, British Columbia V0V 0V0

$2,595,000
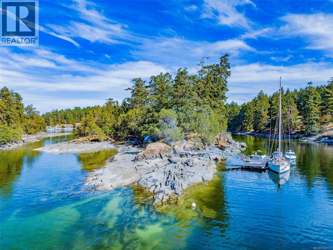
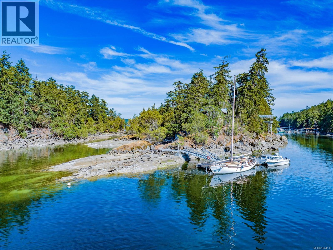
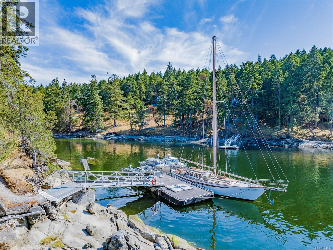
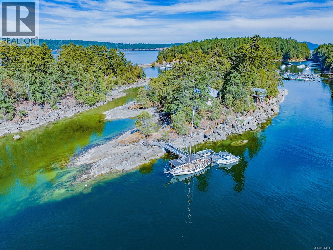
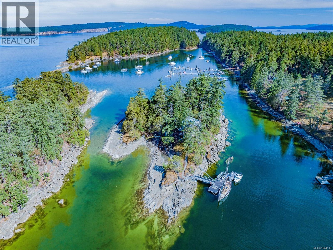
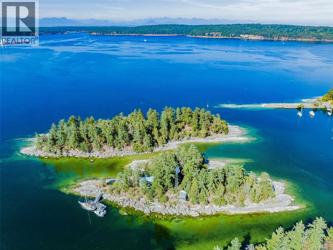
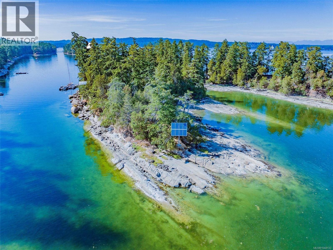
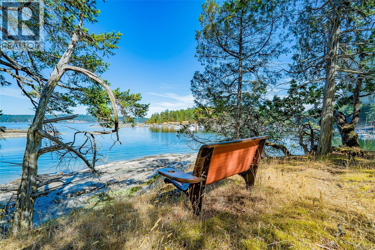
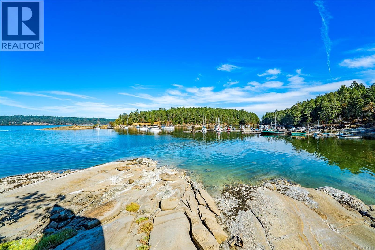
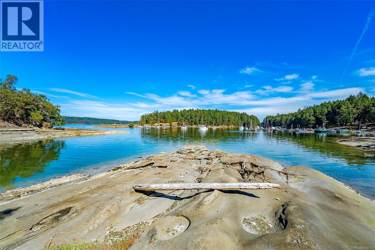
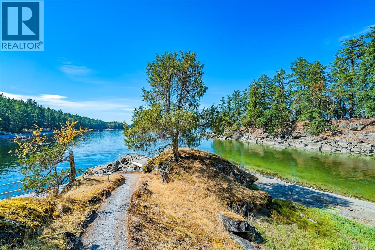
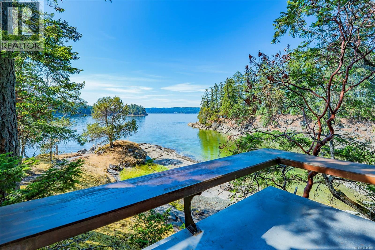
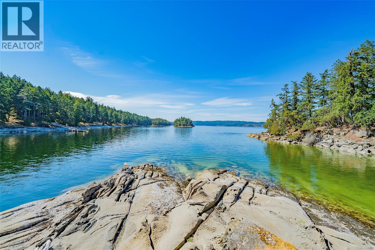
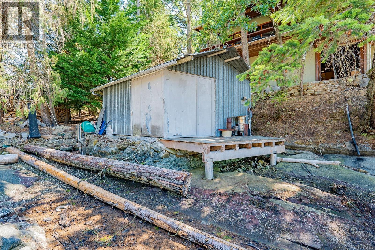
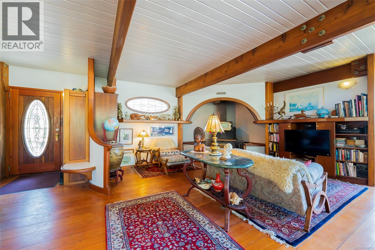
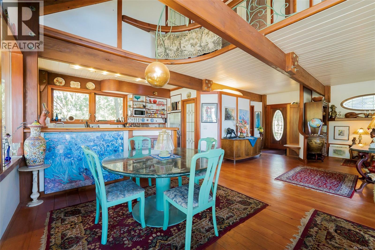
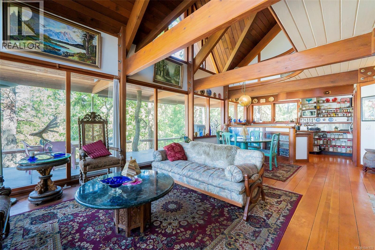
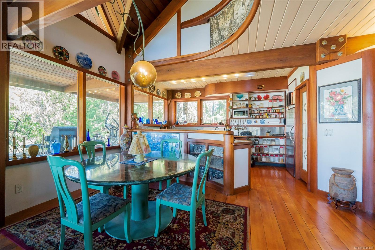
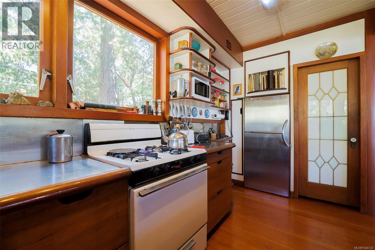
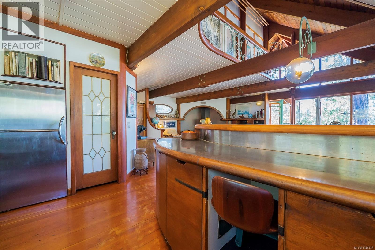
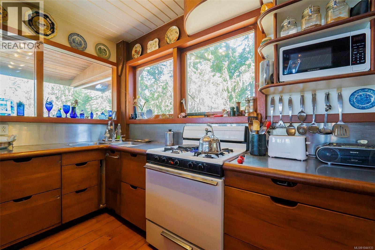
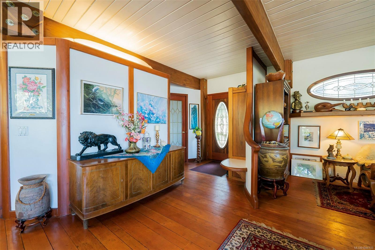
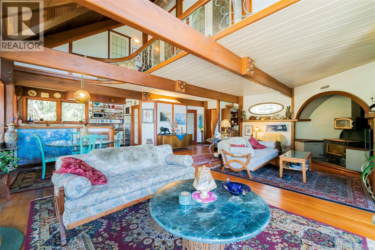
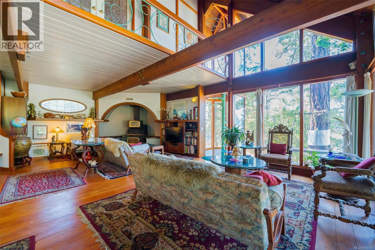
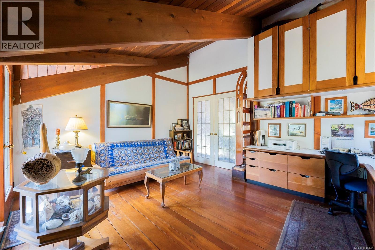
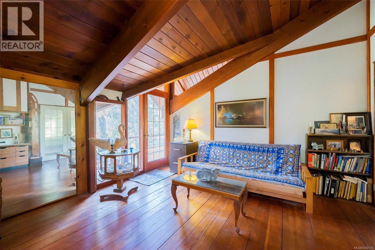
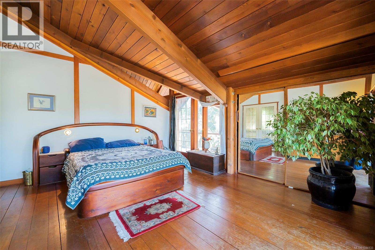
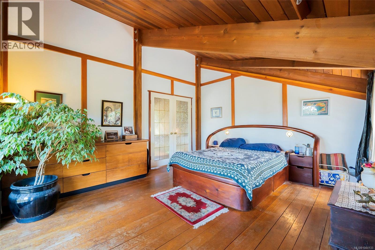
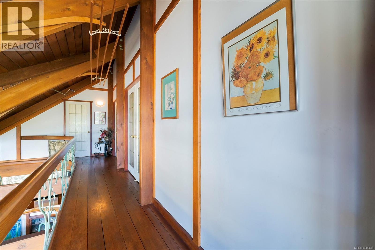
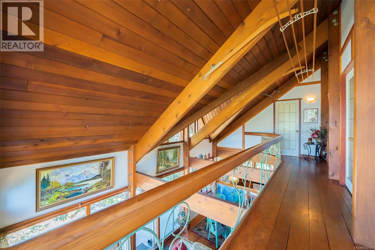
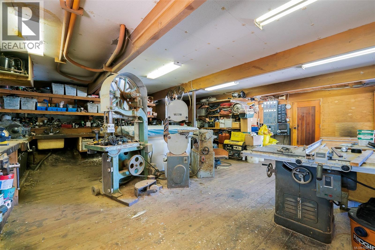
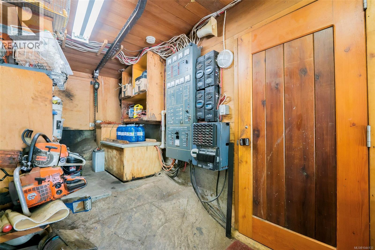
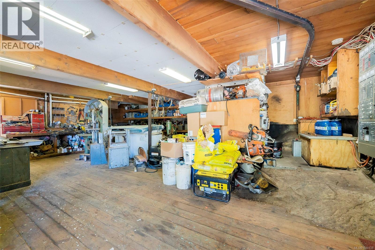
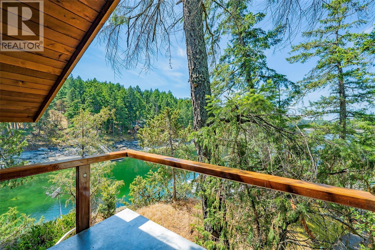
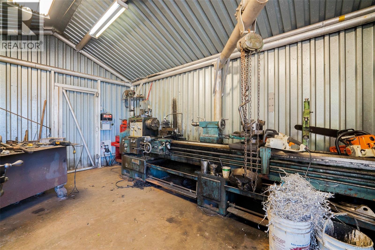
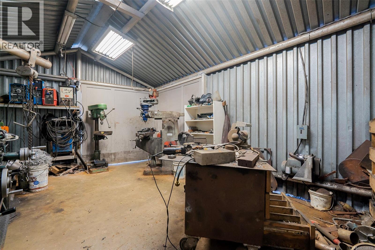
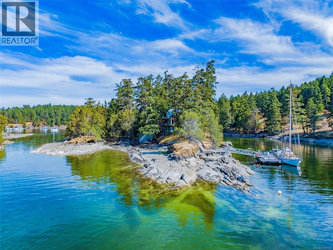
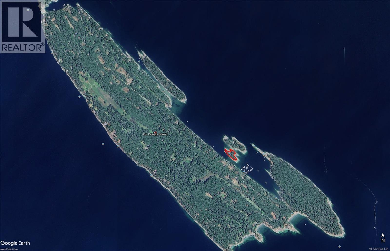
Welcome to Eaglet Island, a picturesque 1.2-acre private island situated within Pirates Cove, one of British Columbia's first Provincial Marine Parks. Designed for maximum comfort and efficient off-grid living, this exceptional property is an ideal turnkey recreational or full-time retreat in one of BC's most sought-after boating and recreational destinations. A full-time residence since it was constructed, the improvements are in excellent condition and include a massive 52'x13' main dock and floatplane lift, a highly custom post and beam home of 2,500 sq. ft, large workshop for metalwork, a greenhouse, extensive infrastructure, and more. Protected from major weather systems, the property's location adjacent to DeCourcy Island provides both privacy and a vibrant community atmosphere while being only a short 10 minute boat ride to Gabriola Island and all its services. This is a unique property engineered with high quality systems and designed for long term, comfortable living. (id:63476)
Property Details
| MLS® Number | 1044133 |
| Property Type | Single Family |
| Neigbourhood | Decourcy Island |
| Features | Park Setting, Southern Exposure, Wooded Area, Other, Marine Oriented, Moorage |
| Plan | Vip29617 |
| Structure | Workshop |
| View Type | Ocean View |
| Water Front Type | Waterfront On Ocean |
Building
| Bathroom Total | 2 |
| Bedrooms Total | 2 |
| Appliances | Dishwasher, Freezer, Range - Gas, Refrigerator, See Remarks, Washer |
| Architectural Style | Other |
| Constructed Date | 1997 |
| Cooling Type | None |
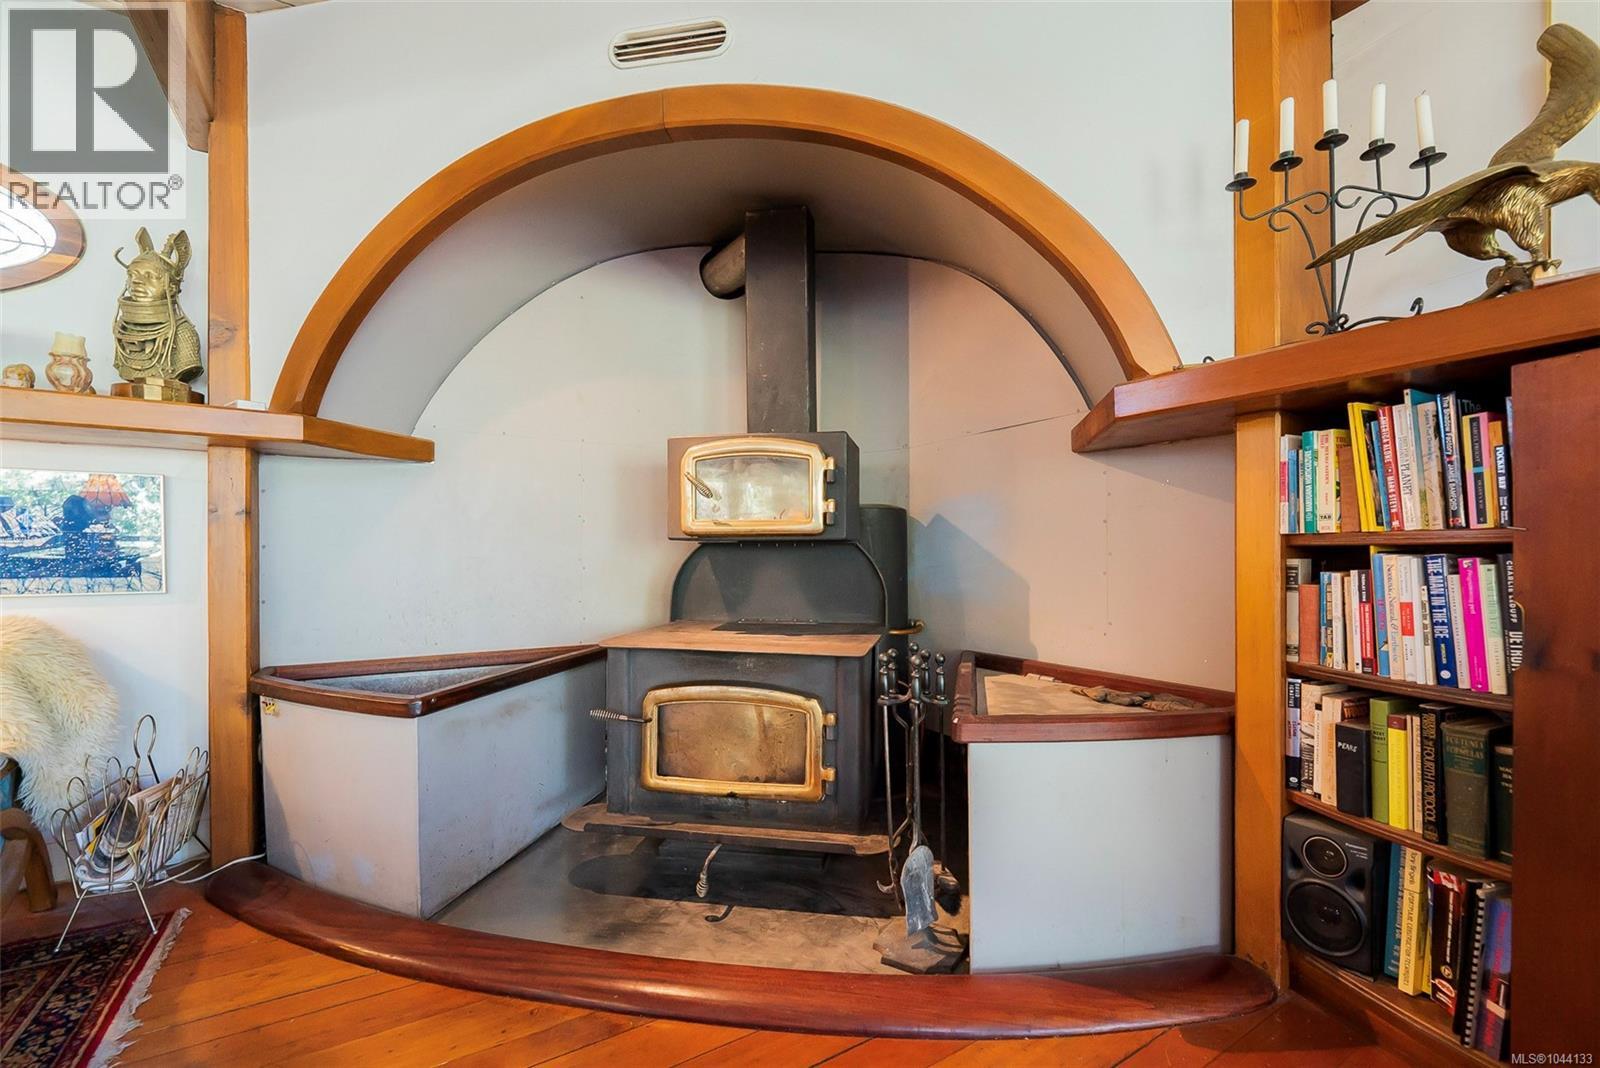
| Fireplace Present | Yes |
| Fireplace Total | 1 |
| Heating Fuel | Wood |
| Heating Type | Heat Recovery Ventilation (hrv) |
| Size Interior | 1,677 Sqft |
| Type | House |
Parking
| Other |
Land
| Access Type | Marina Docking |
| Acreage | Yes |
| Size Irregular | 1.2 |
| Size Total | 1.2 Ac |
| Size Total Text | 1.2 Ac |
| Zoning Type | Rural Residential |
Rooms
| Level | Type | Length | Width | Dimensions |
|---|---|---|---|---|
| Second Level | Bedroom | 15 ft | 16 ft | 15 ft x 16 ft |
| Second Level | Bedroom | 15 ft | 16 ft | 15 ft x 16 ft |
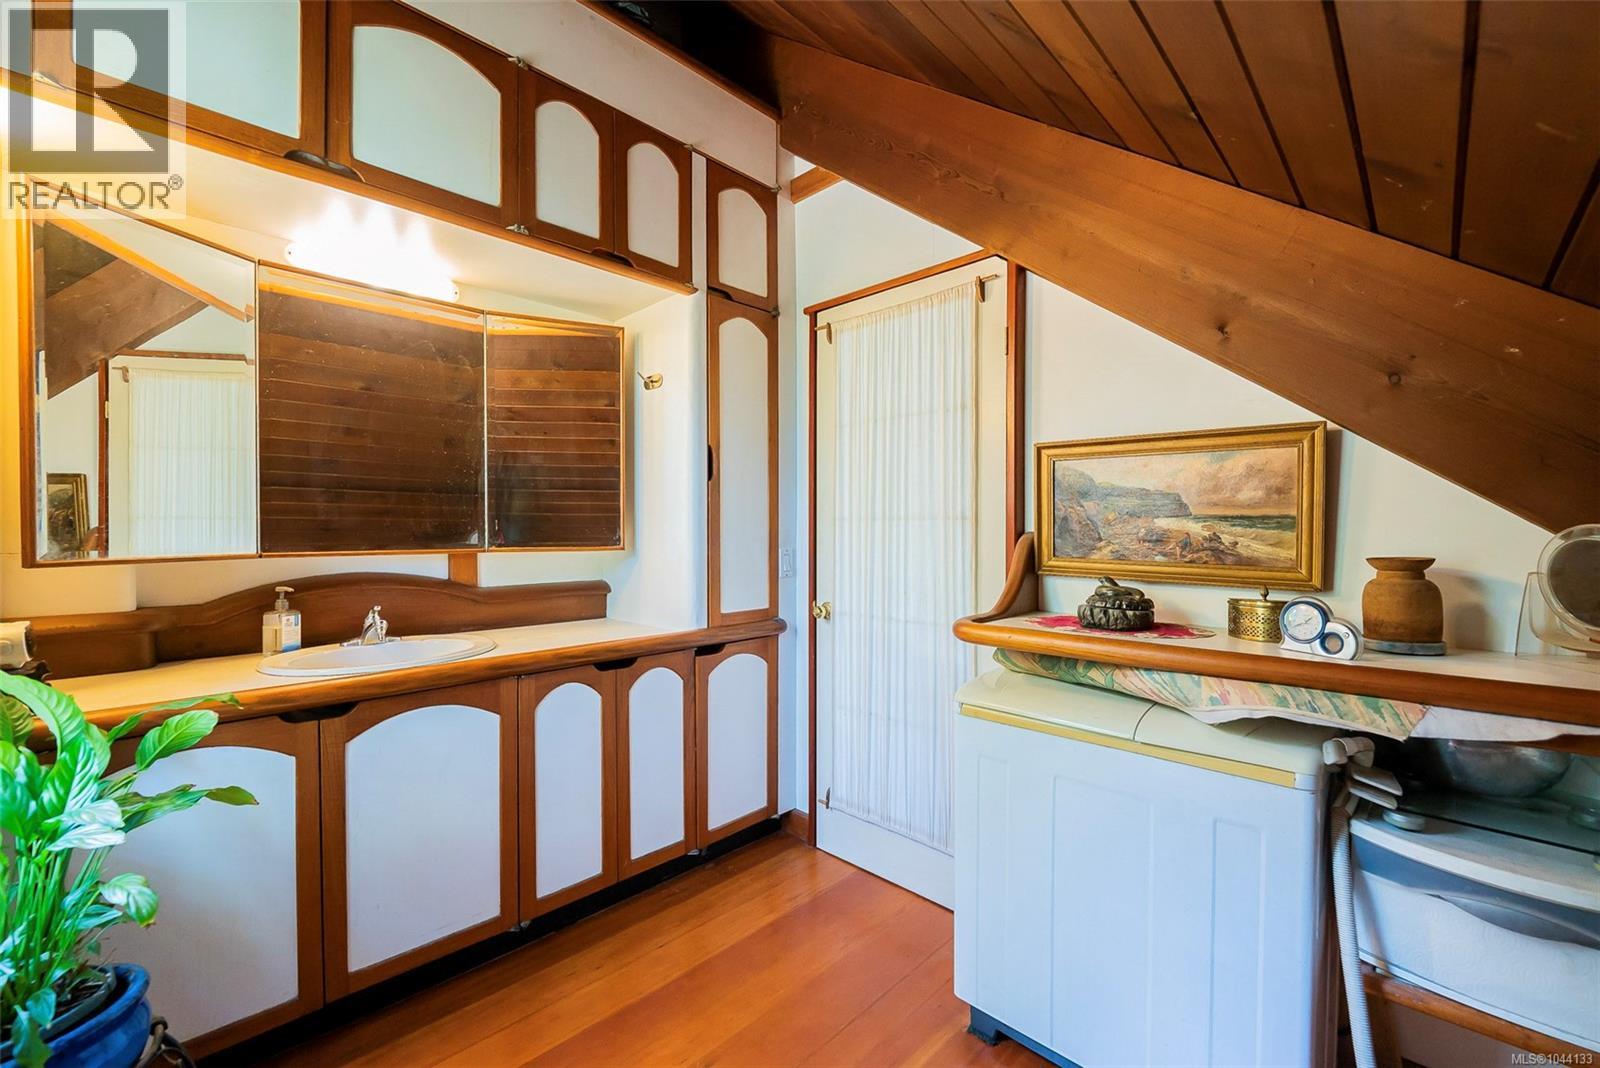
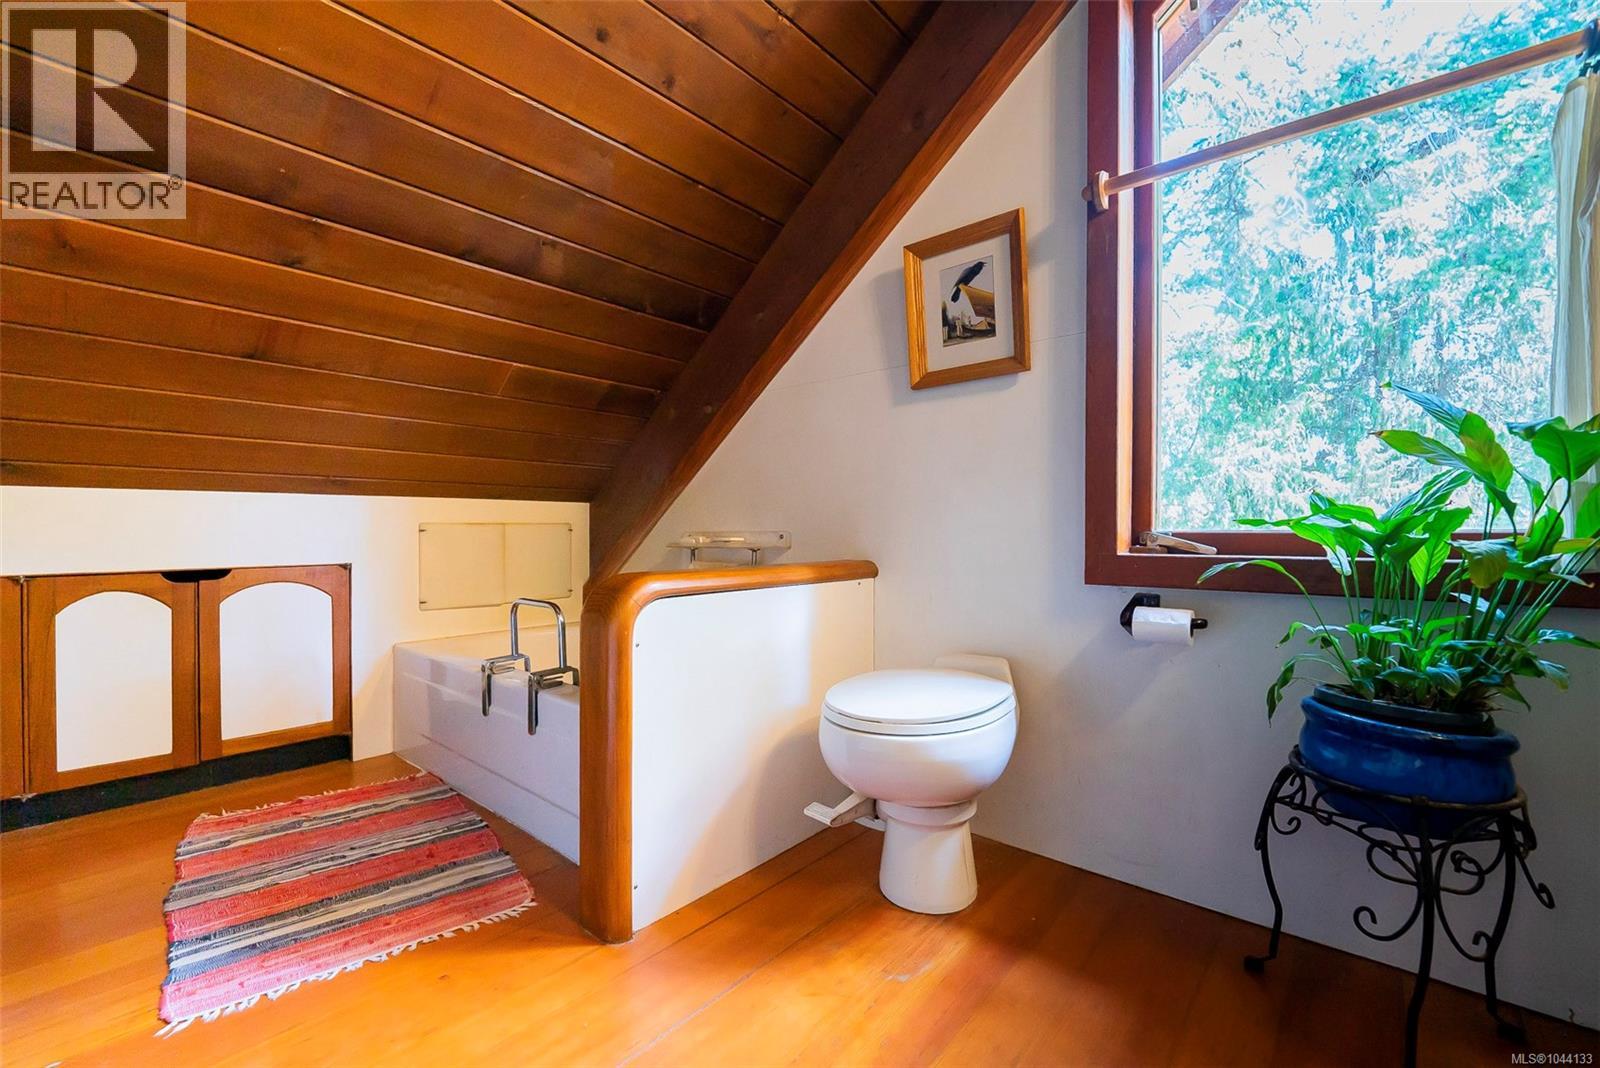
| Second Level | Bathroom | 12 ft | 7 ft | 12 ft x 7 ft |
| Lower Level | Workshop | 28 ft | 30 ft | 28 ft x 30 ft |
| Main Level | Living Room/dining Room | 23 ft | 28 ft | 23 ft x 28 ft |
| Main Level | Pantry | 10 ft | 9 ft | 10 ft x 9 ft |
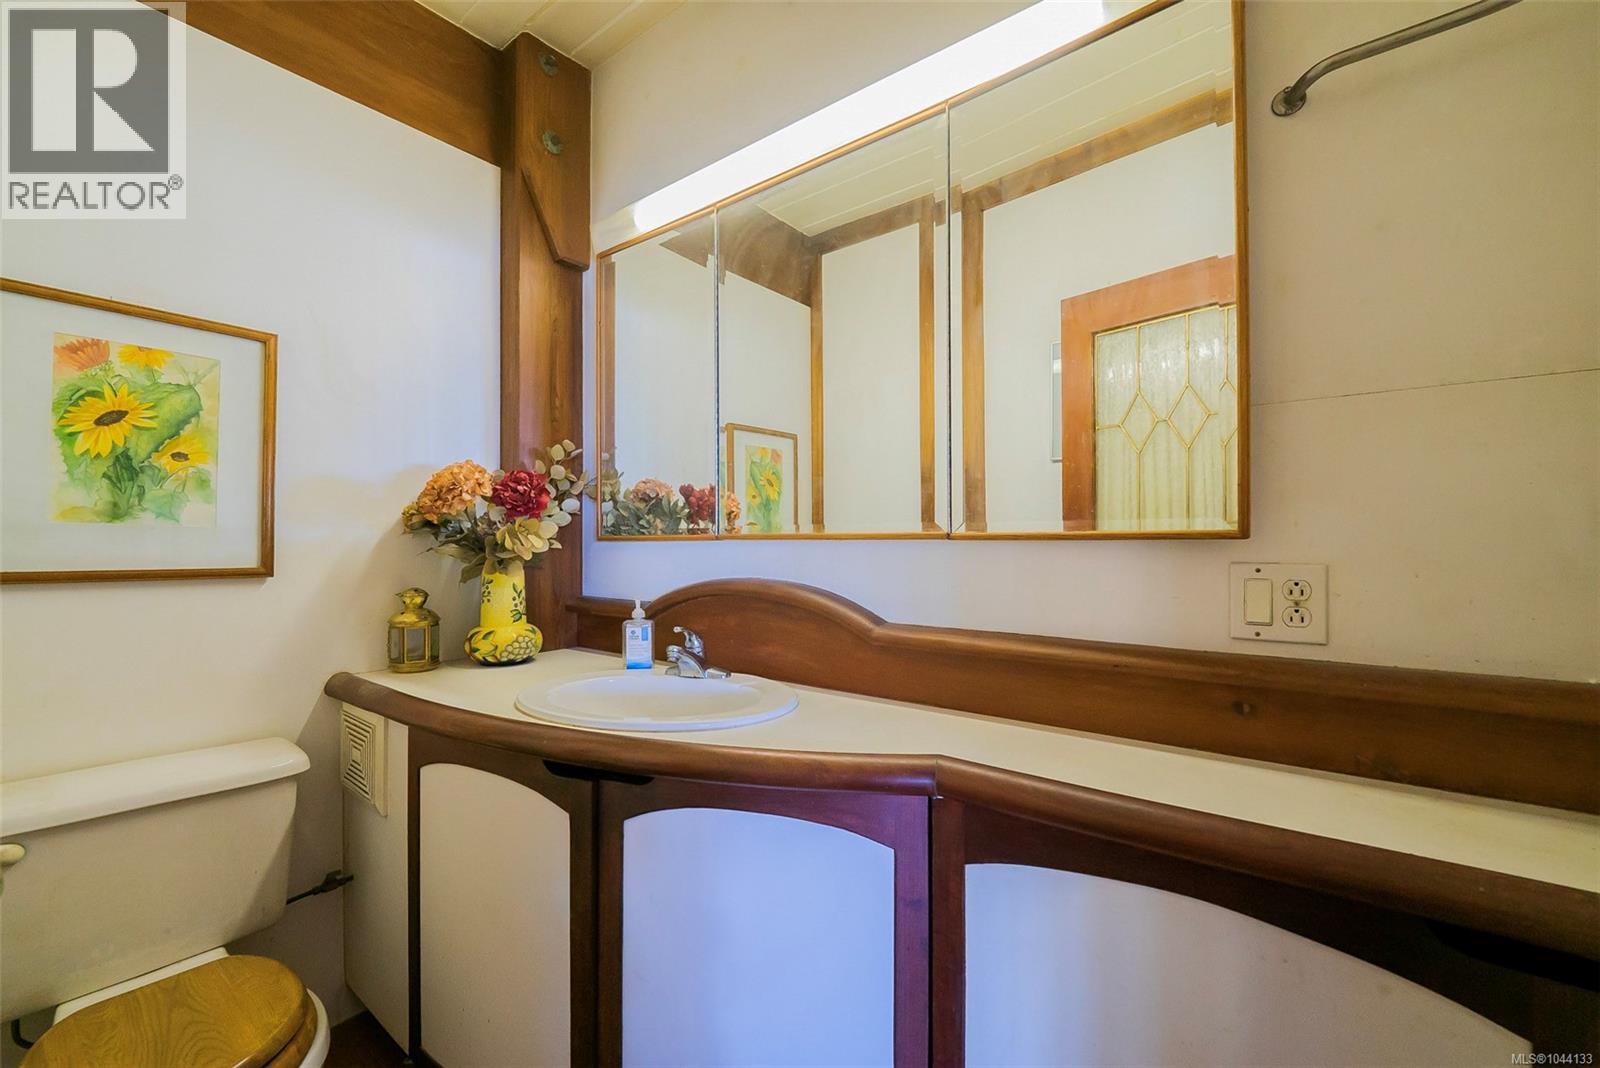
| Main Level | Bathroom | 7 ft | 5 ft | 7 ft x 5 ft |
| Main Level | Kitchen | 8 ft | 13 ft | 8 ft x 13 ft |
| Other | Workshop | 15 ft | 30 ft | 15 ft x 30 ft |
Contact Us
Contact us for more information

The trademarks REALTOR®, REALTORS®, and the REALTOR® logo are controlled by The Canadian Real Estate Association (CREA) and identify real estate professionals who are members of CREA. The trademarks MLS®, Multiple Listing Service® and the associated logos are owned by The Canadian Real Estate Association (CREA) and identify the quality of services provided by real estate professionals who are members of CREA. The trademark DDF® is owned by The Canadian Real Estate Association (CREA) and identifies CREA's Data Distribution Facility (DDF®)
August 06 2026 09:52:13
Vancouver Island Real Estate Board
Colliers