
4155 North Rd Saanich, British Columbia V8Z 5H9

$1,199,900
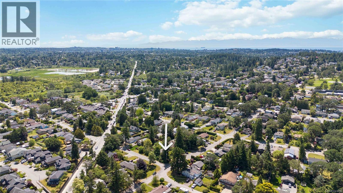
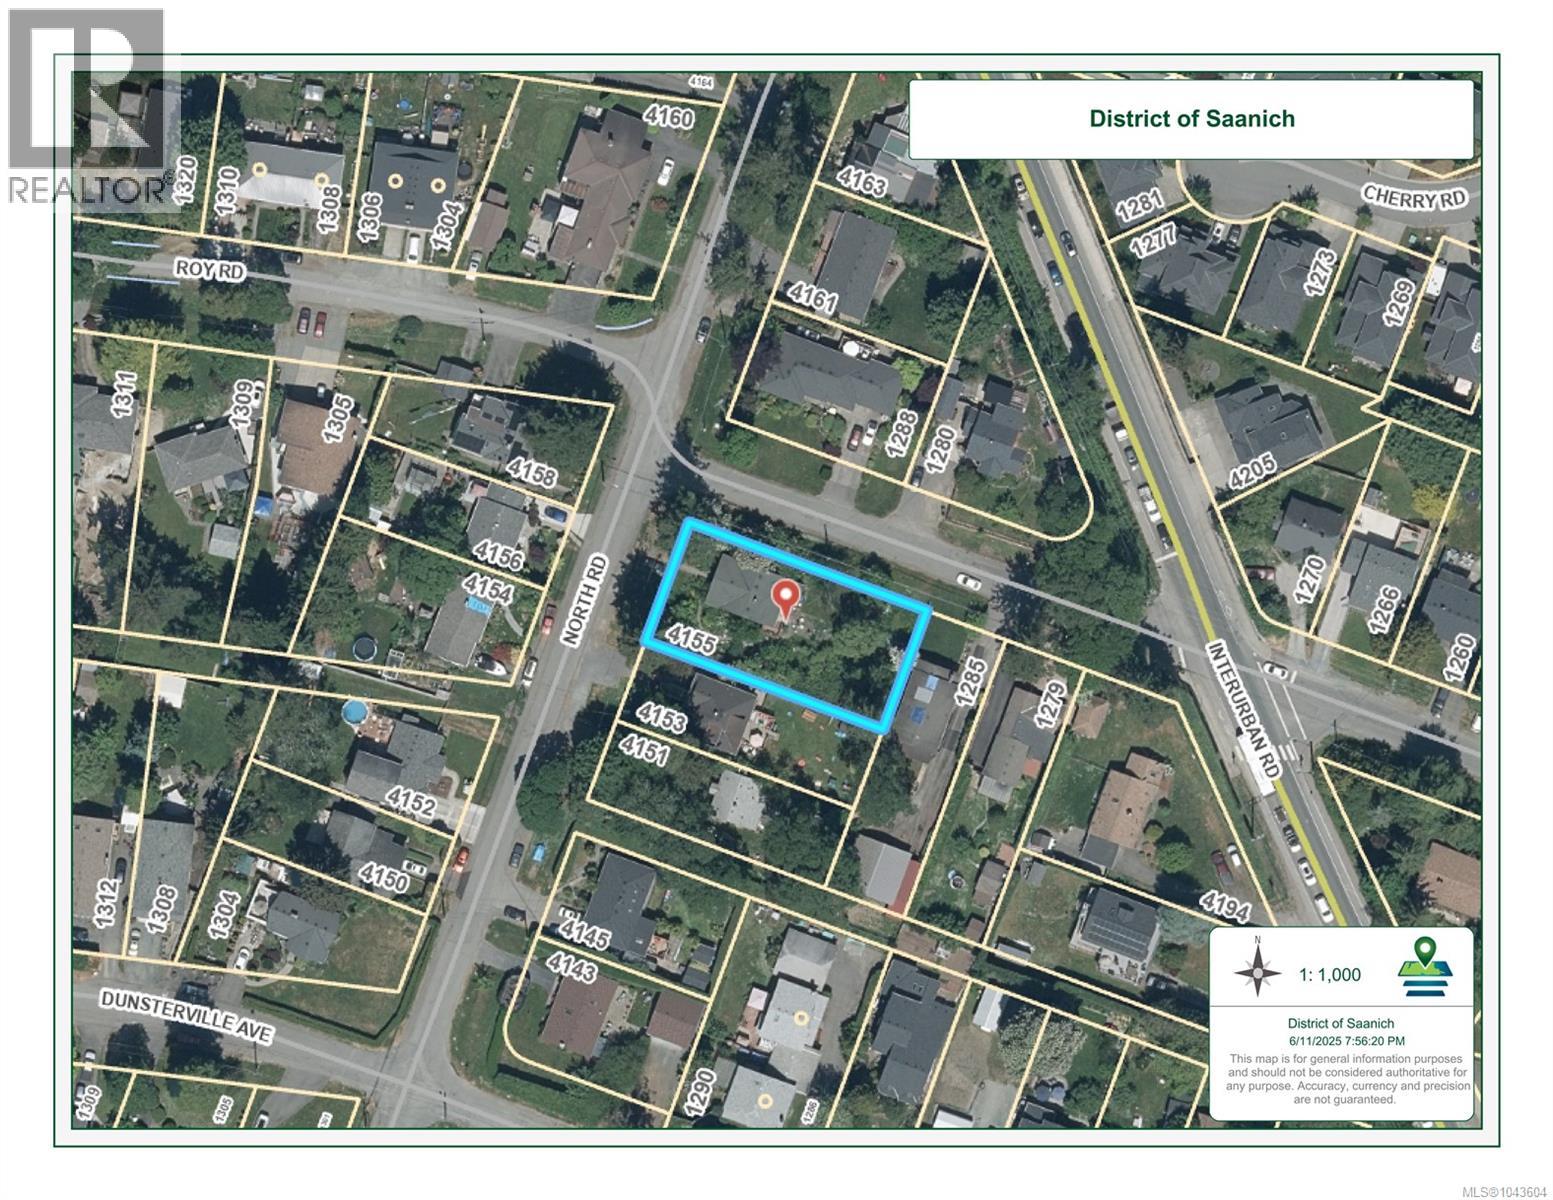
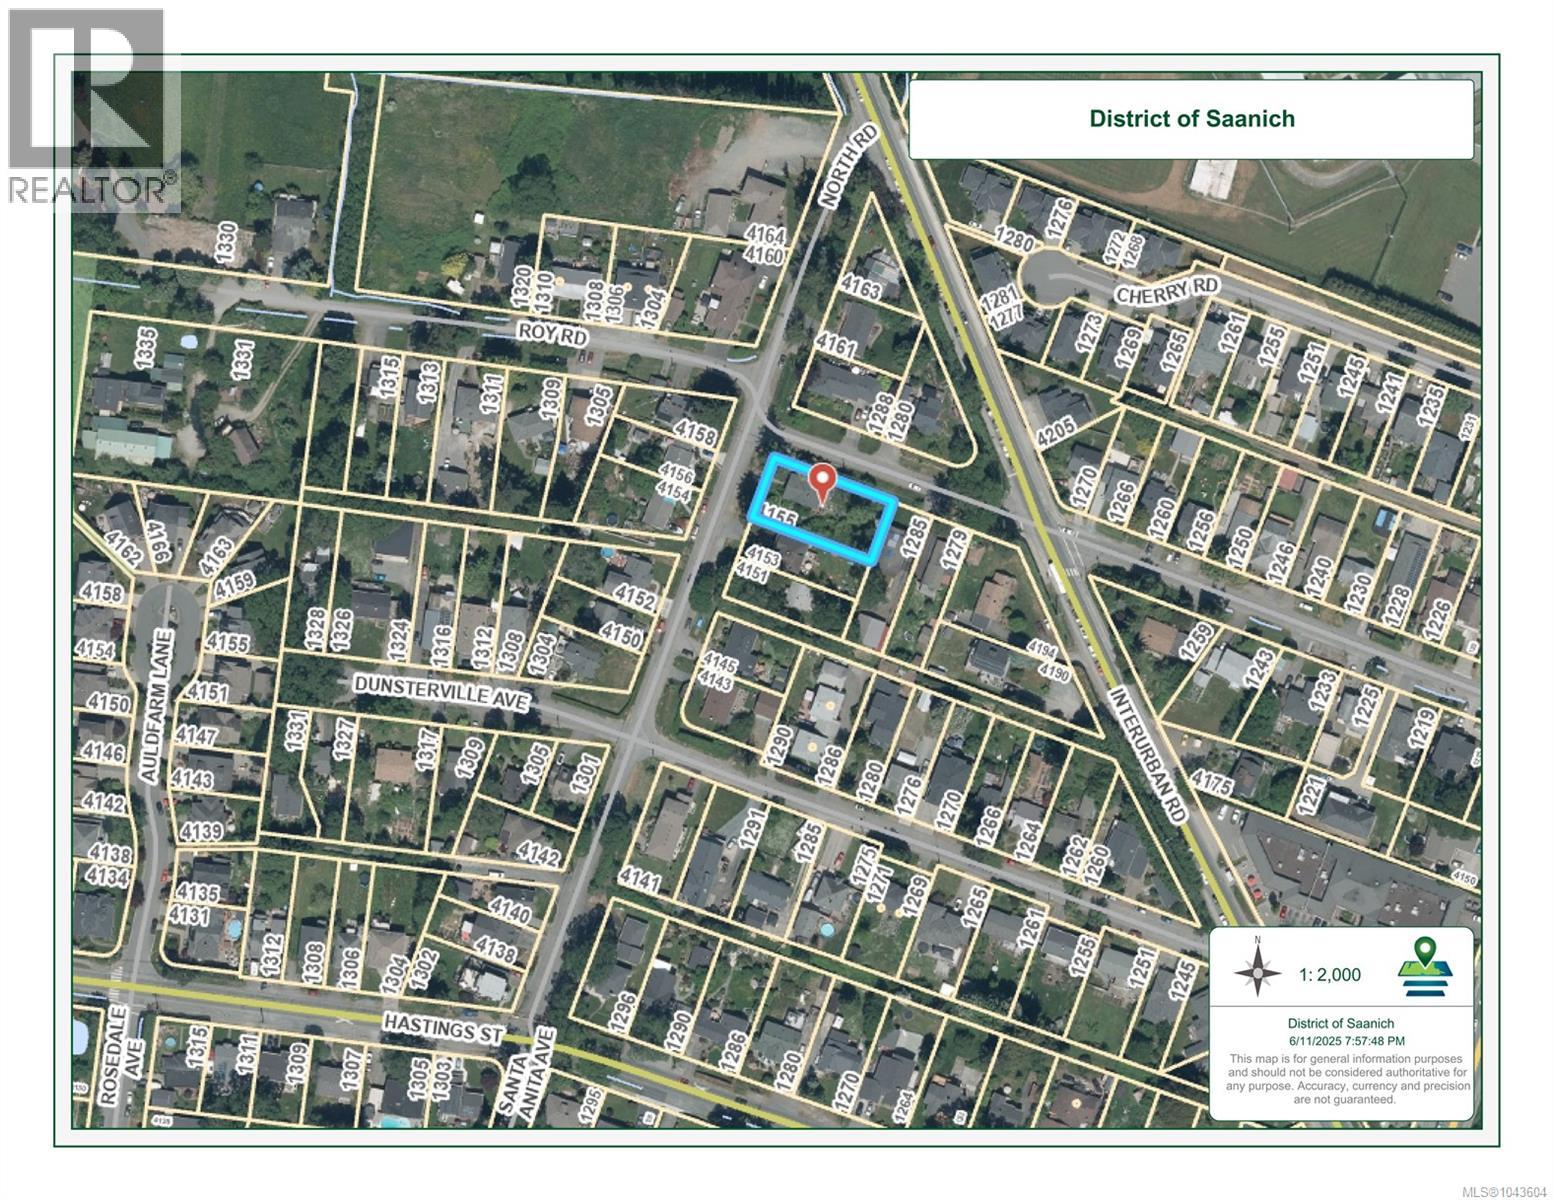
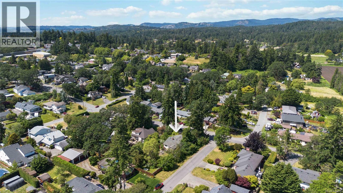
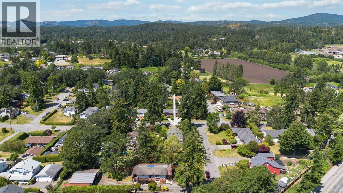
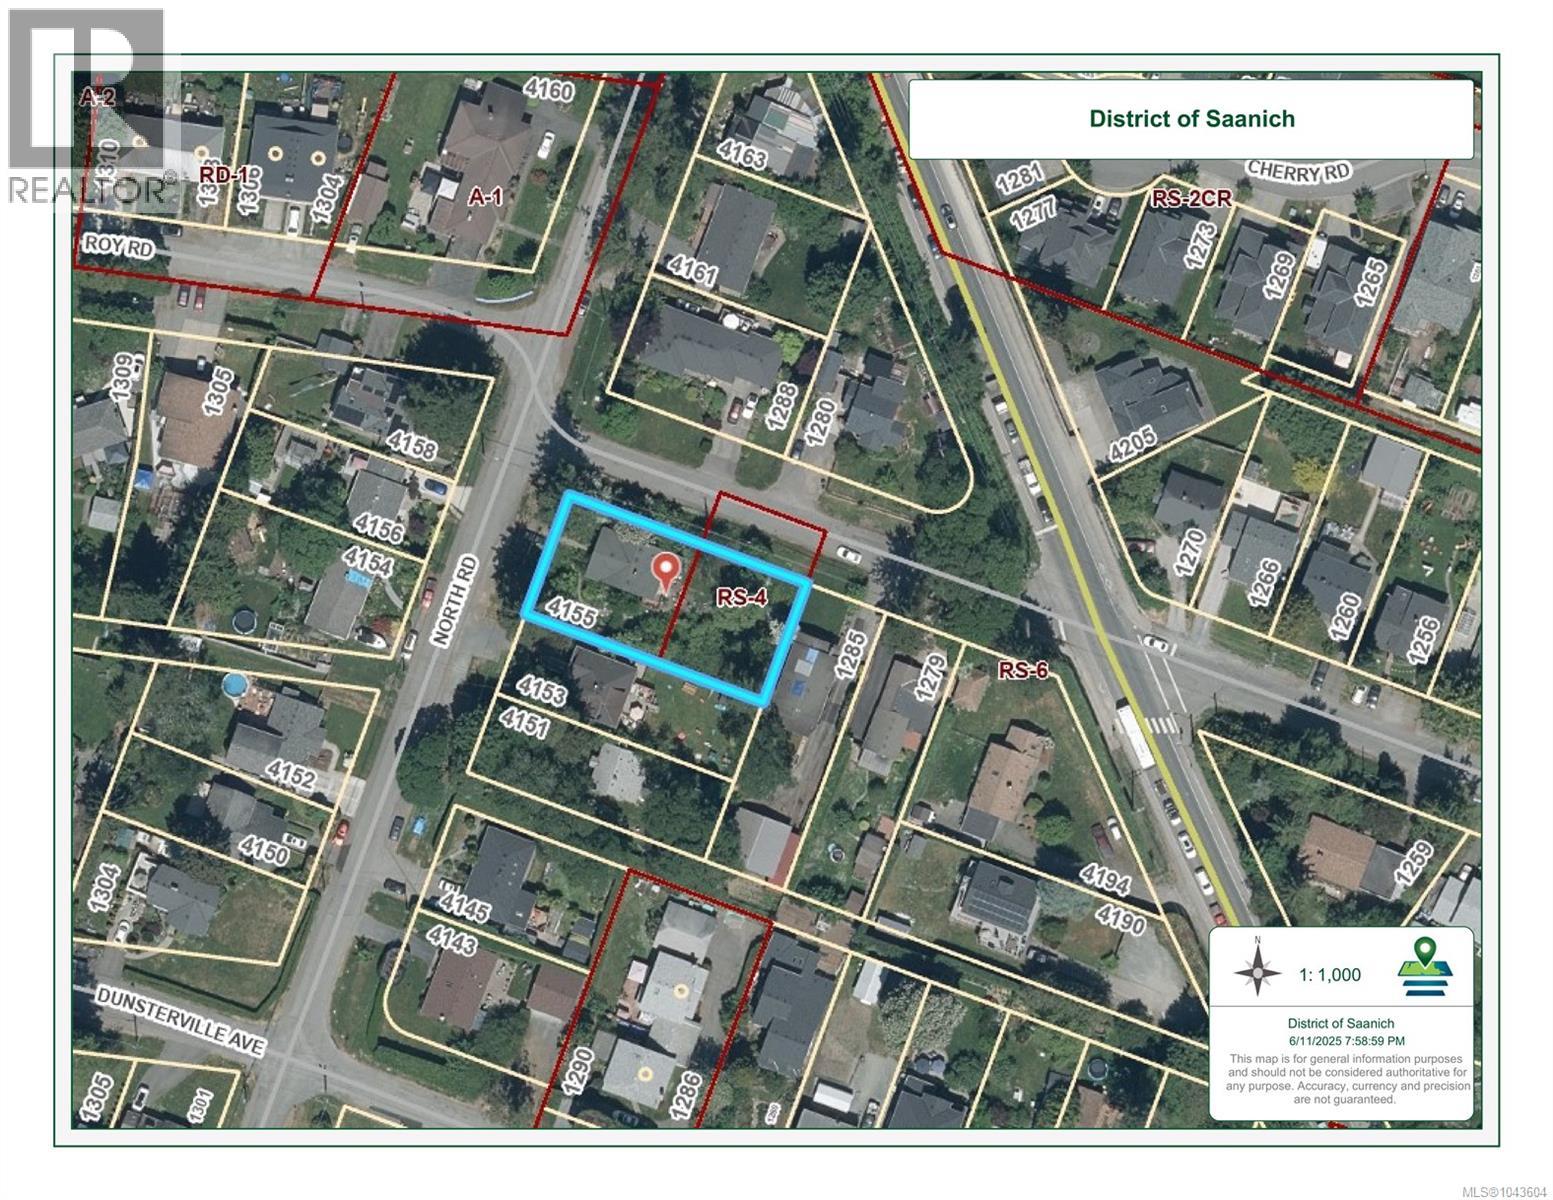
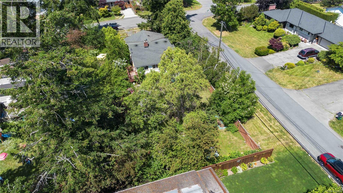
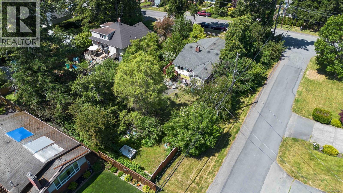
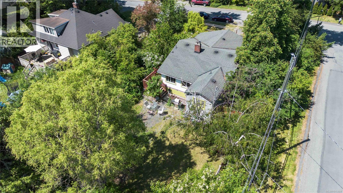
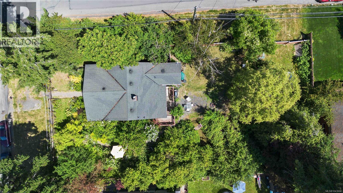
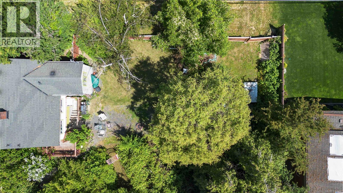
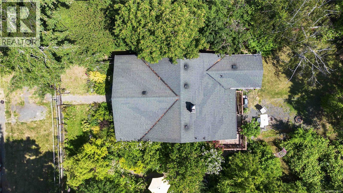
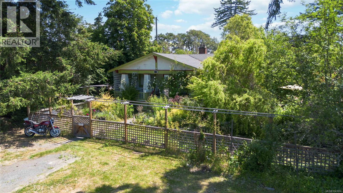
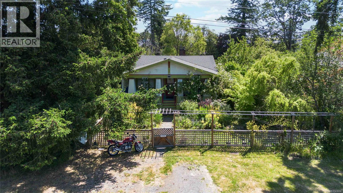
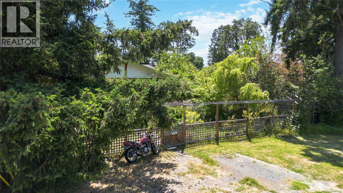
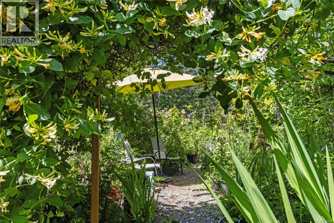
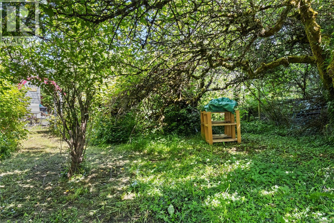
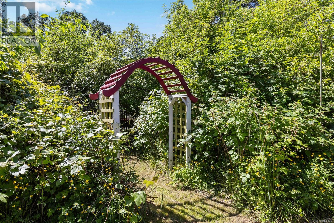
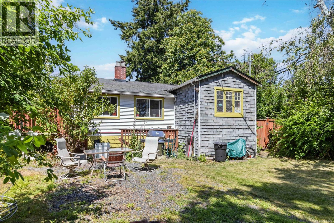
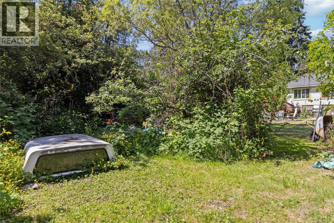
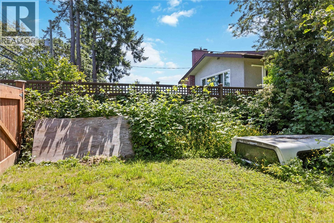
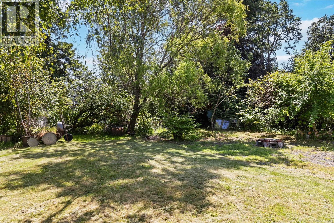
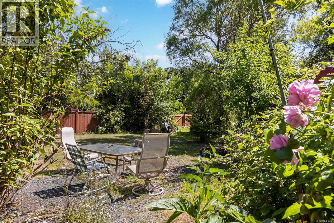
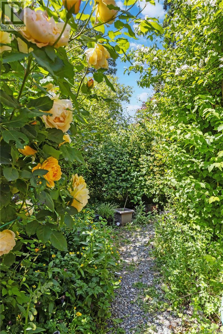
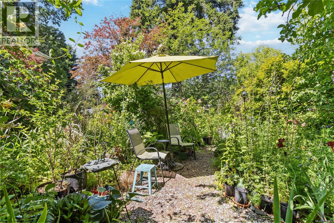
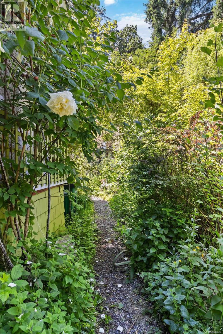
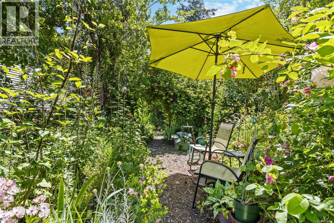
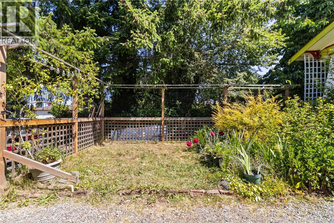
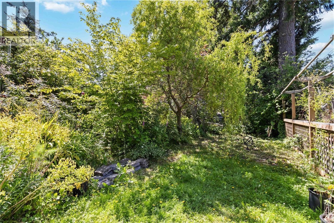
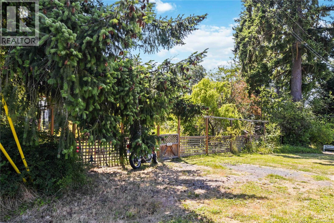
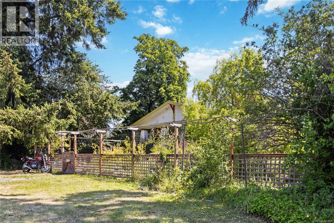
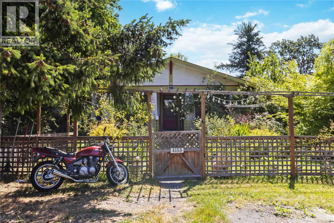
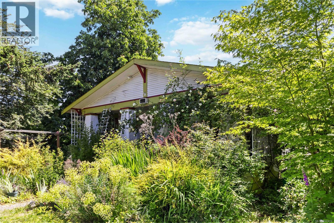
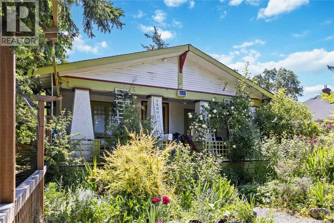
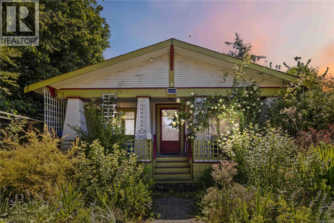
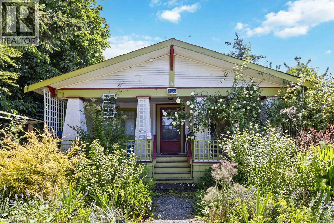
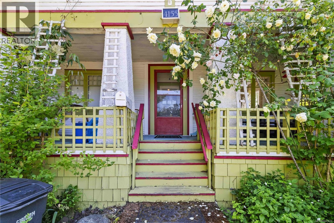
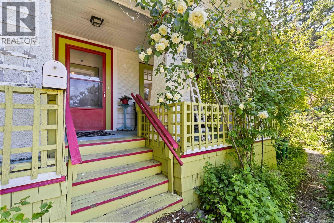
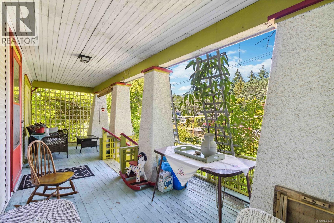
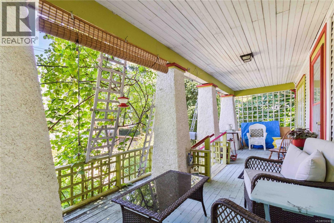
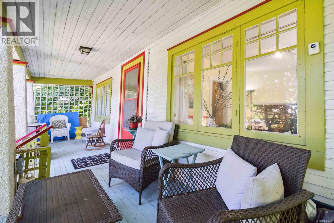
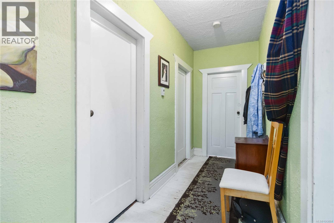
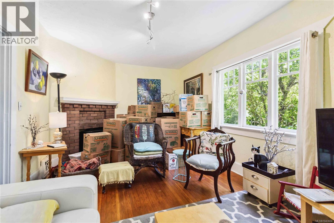
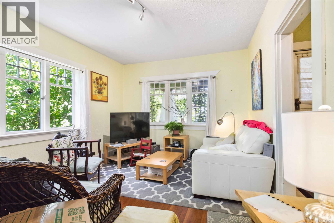
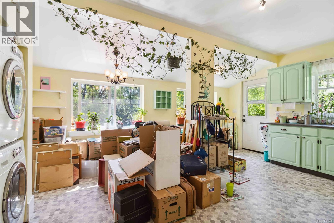
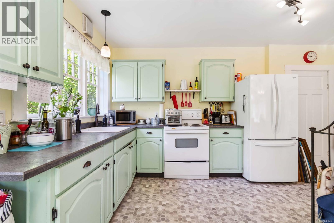
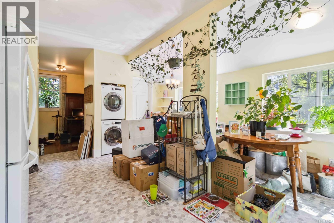
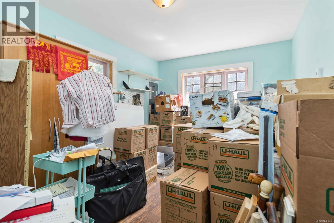
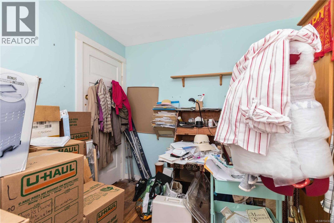
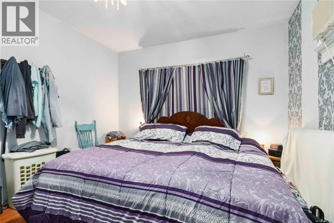
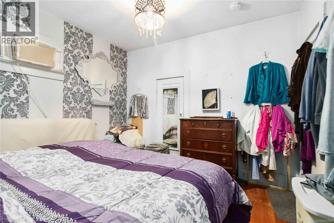
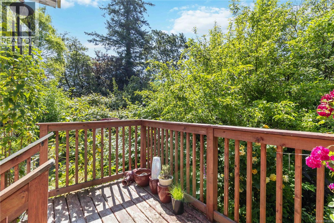
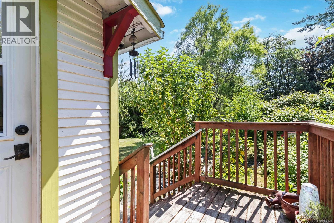
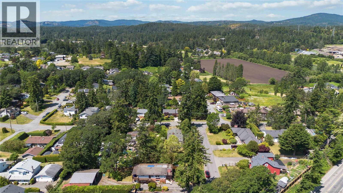
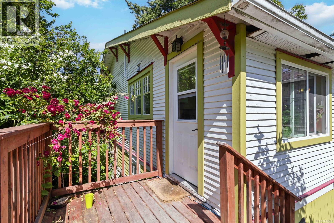
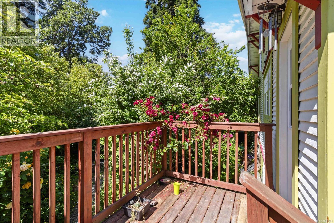
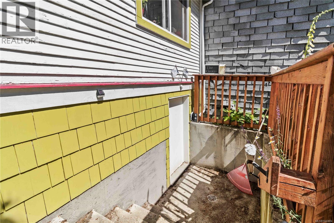
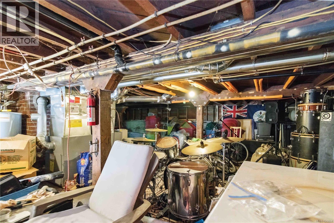
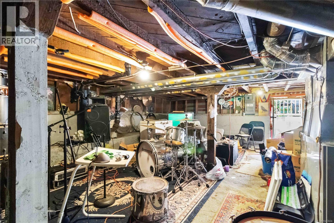
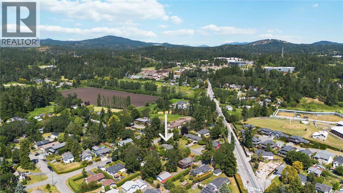
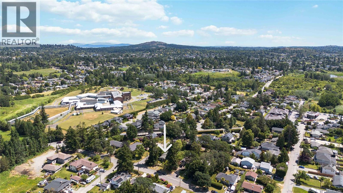
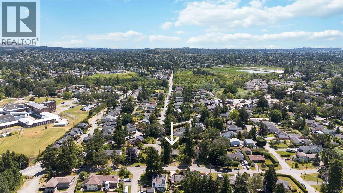
Rare redevelopment opportunity in Saanich's desirable Strawberry Vale neighbourhood! This level 11,835 sq. ft. (.27 ac) corner lot offers conditional approval to subdivide into 2 lots, creating exceptional potential for builders, investors, or those looking to build their dream home. Ideally situated on a quiet, tree-lined street just minutes from parks, schools, shopping, restaurants, transit, and only 15 minutes to downtown Victoria or the Westshore. Explore additional development possibilities under the Provincial Small-Scale Multi-Unit Housing legislation. The existing home provides the option to live in or rent while completing the subdivision process. With mature trees, established gardens, an easy-to-build lot, and a prime central location, this is a rare opportunity to unlock outstanding value in one of Greater Victoria's most sought-after communities. (id:63476)
Property Details
| MLS® Number | 1043604 |
| Property Type | Single Family |
| Neigbourhood | Strawberry Vale |
| Features | Level Lot, Corner Site, Other, Rectangular |
| Parking Space Total | 2 |
| Plan | Vip1341a |
Building
| Bathroom Total | 1 |
| Bedrooms Total | 2 |
| Appliances | Dryer, Refrigerator, Washer |
| Constructed Date | 1929 |
| Cooling Type | None |
| Fireplace Present | Yes |
| Fireplace Total | 1 |
| Heating Fuel | Oil |
| Heating Type | Forced Air |
| Size Interior | 1,016 Sqft |
| Type | House |
Parking
| Street |
Land
| Access Type | Road Access |
| Acreage | No |
| Size Irregular | 11835 |
| Size Total | 11835 Sqft |
| Size Total Text | 11835 Sqft |
| Zoning Type | Residential |
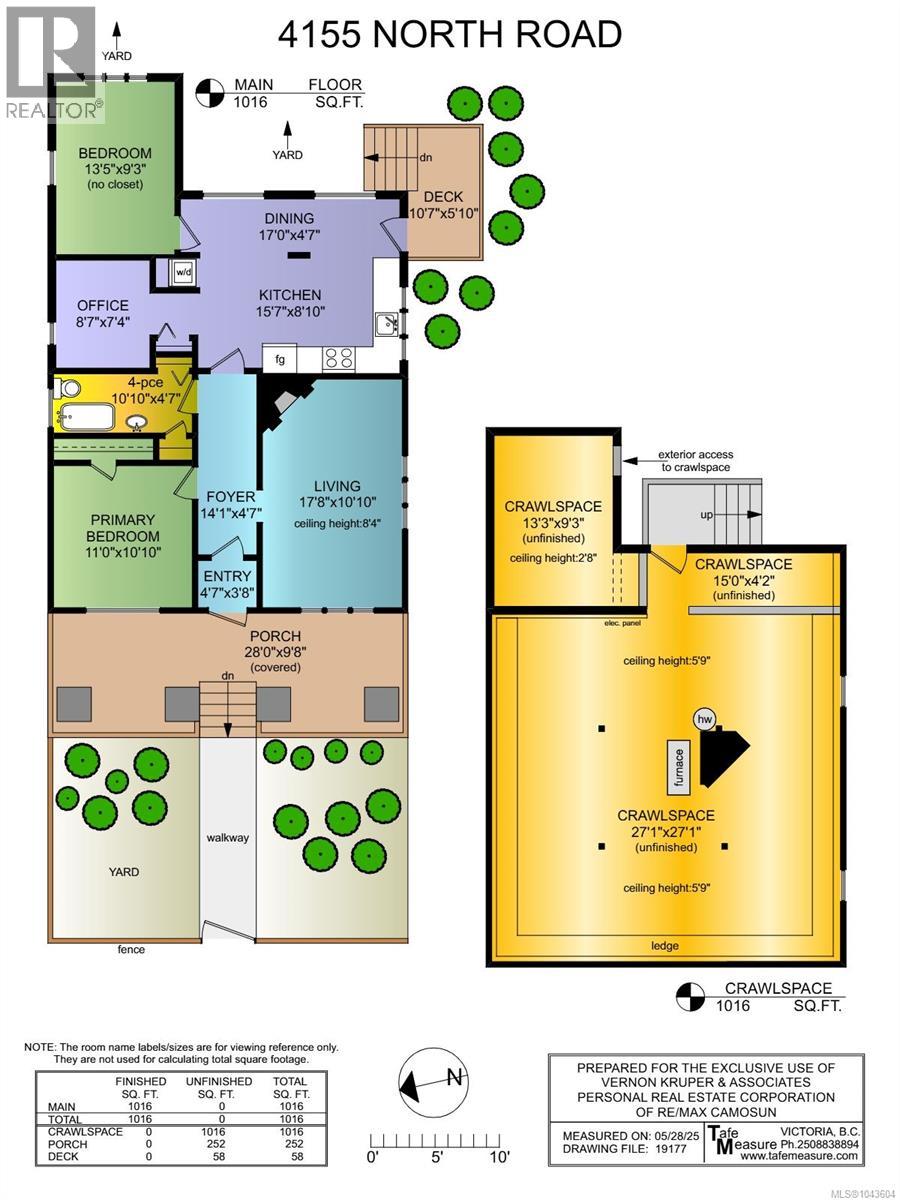
Rooms
| Level | Type | Length | Width | Dimensions |
|---|---|---|---|---|
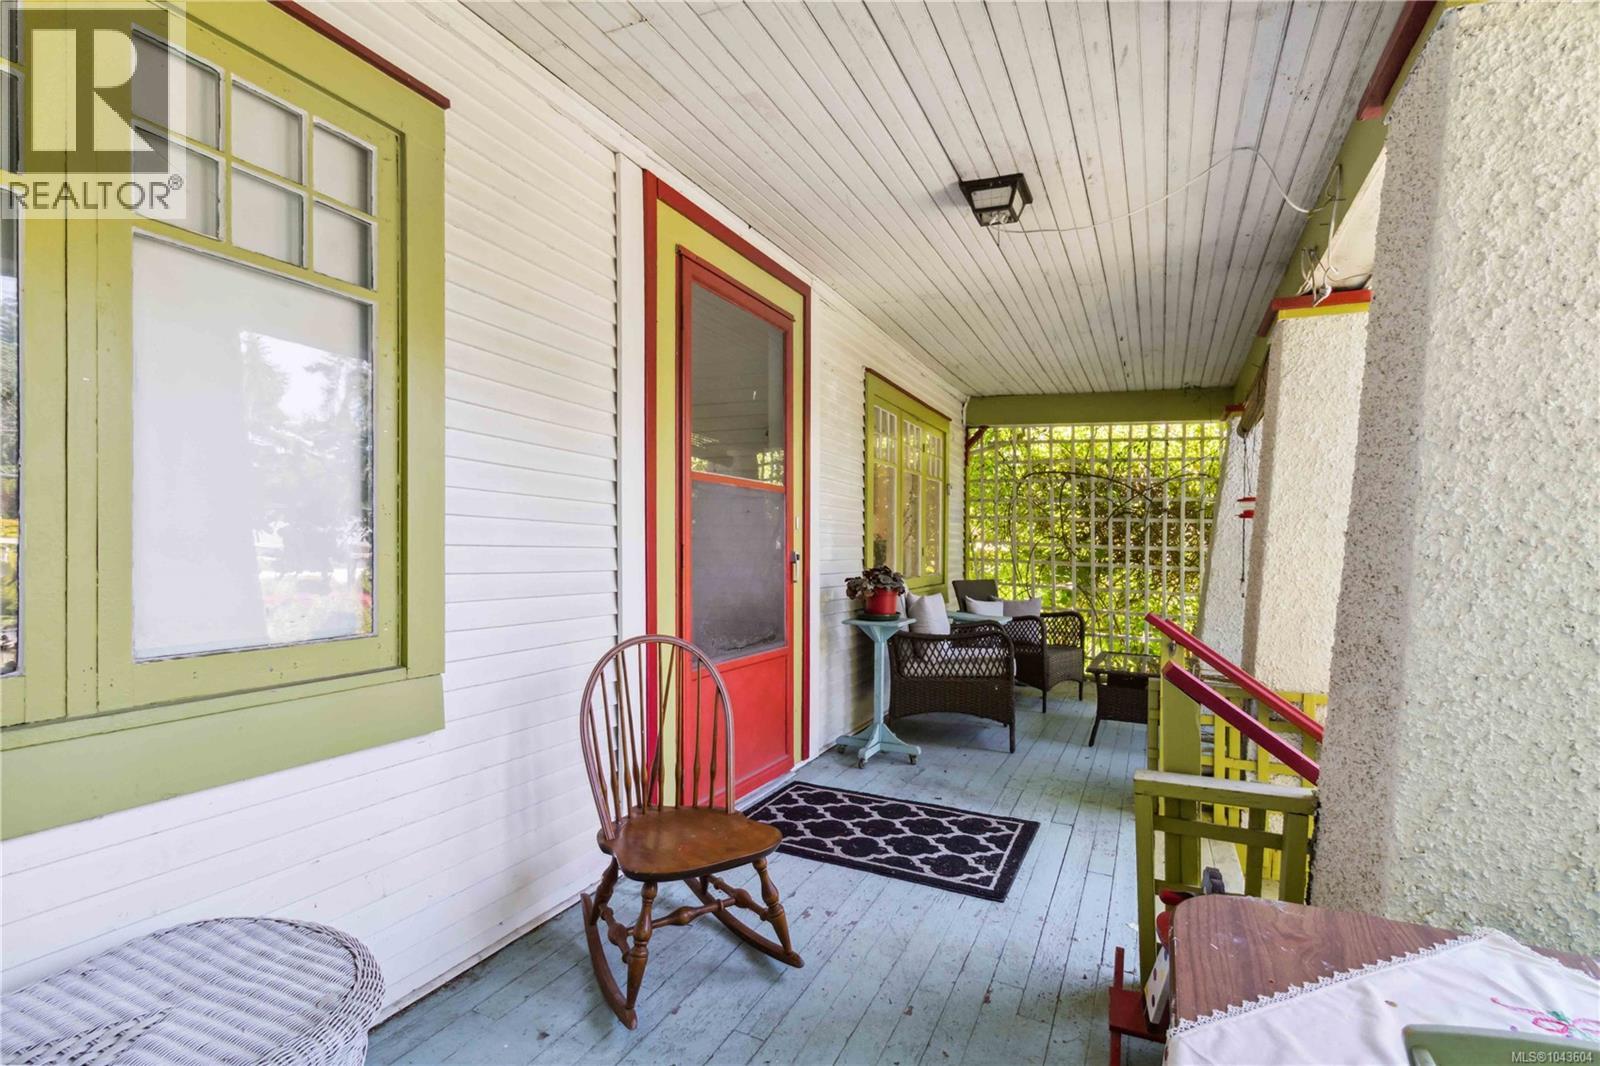
| Main Level | Porch | 28'0 x 9'8 | ||
| Main Level | Primary Bedroom | 11'0 x 10'10 | ||
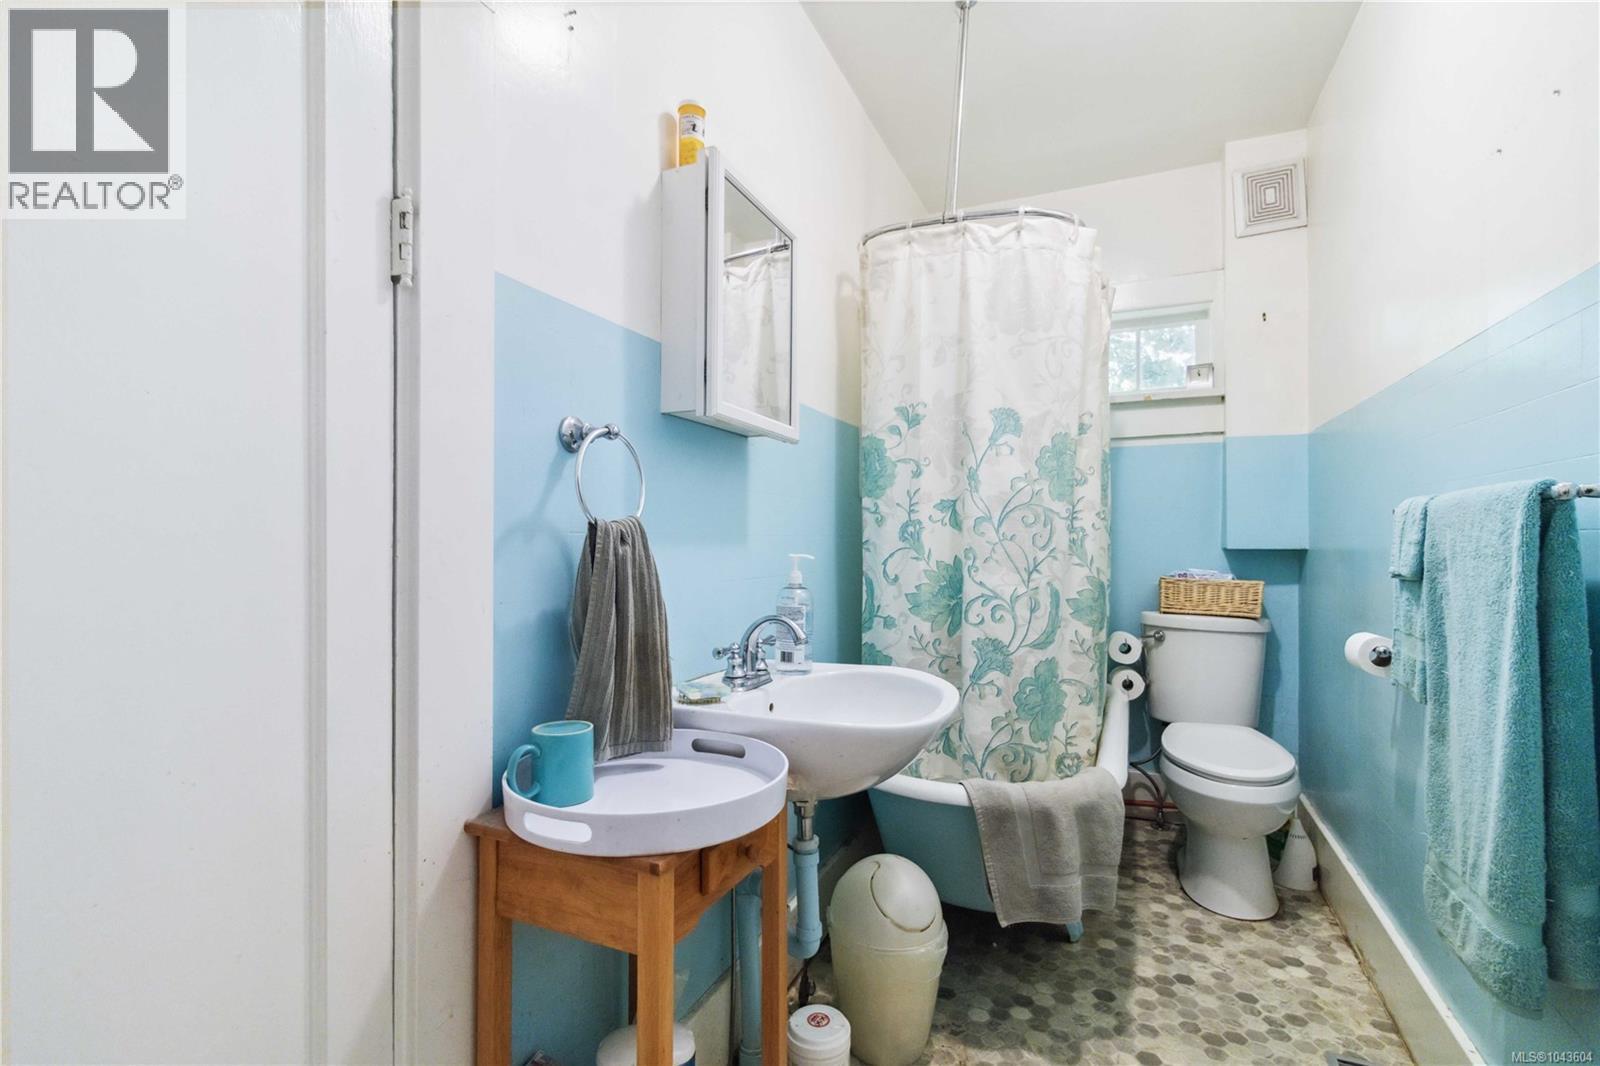
| Main Level | Bathroom | 4-Piece | ||
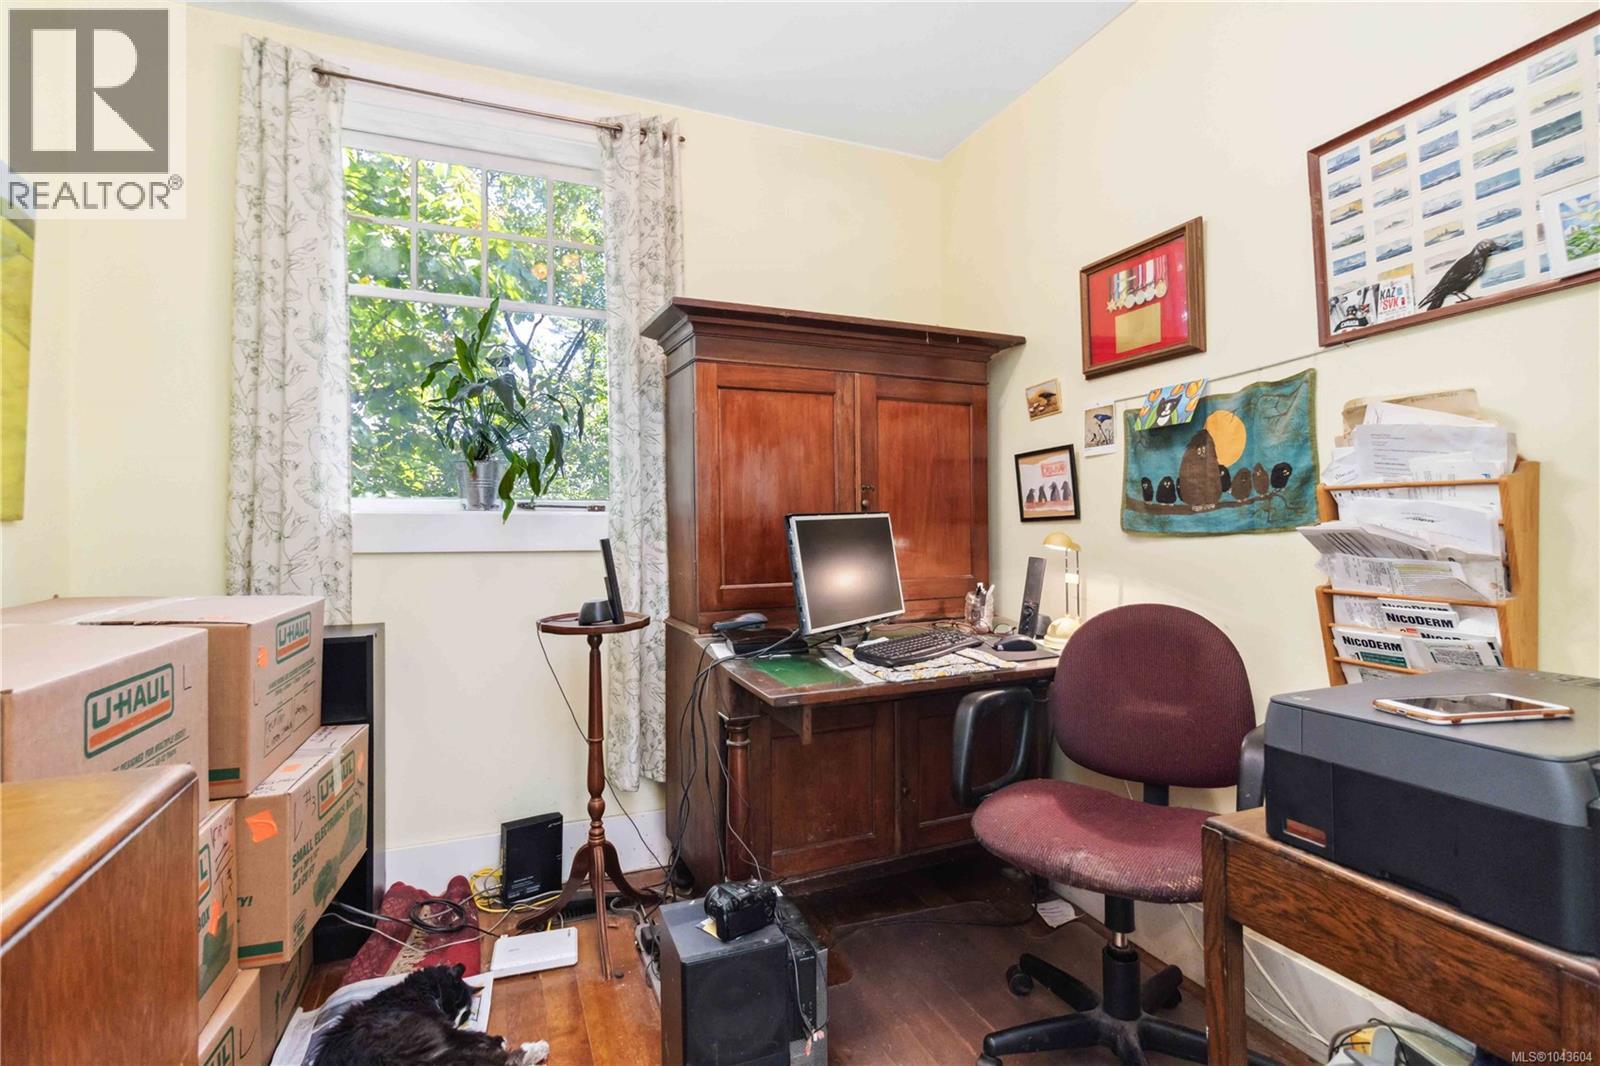
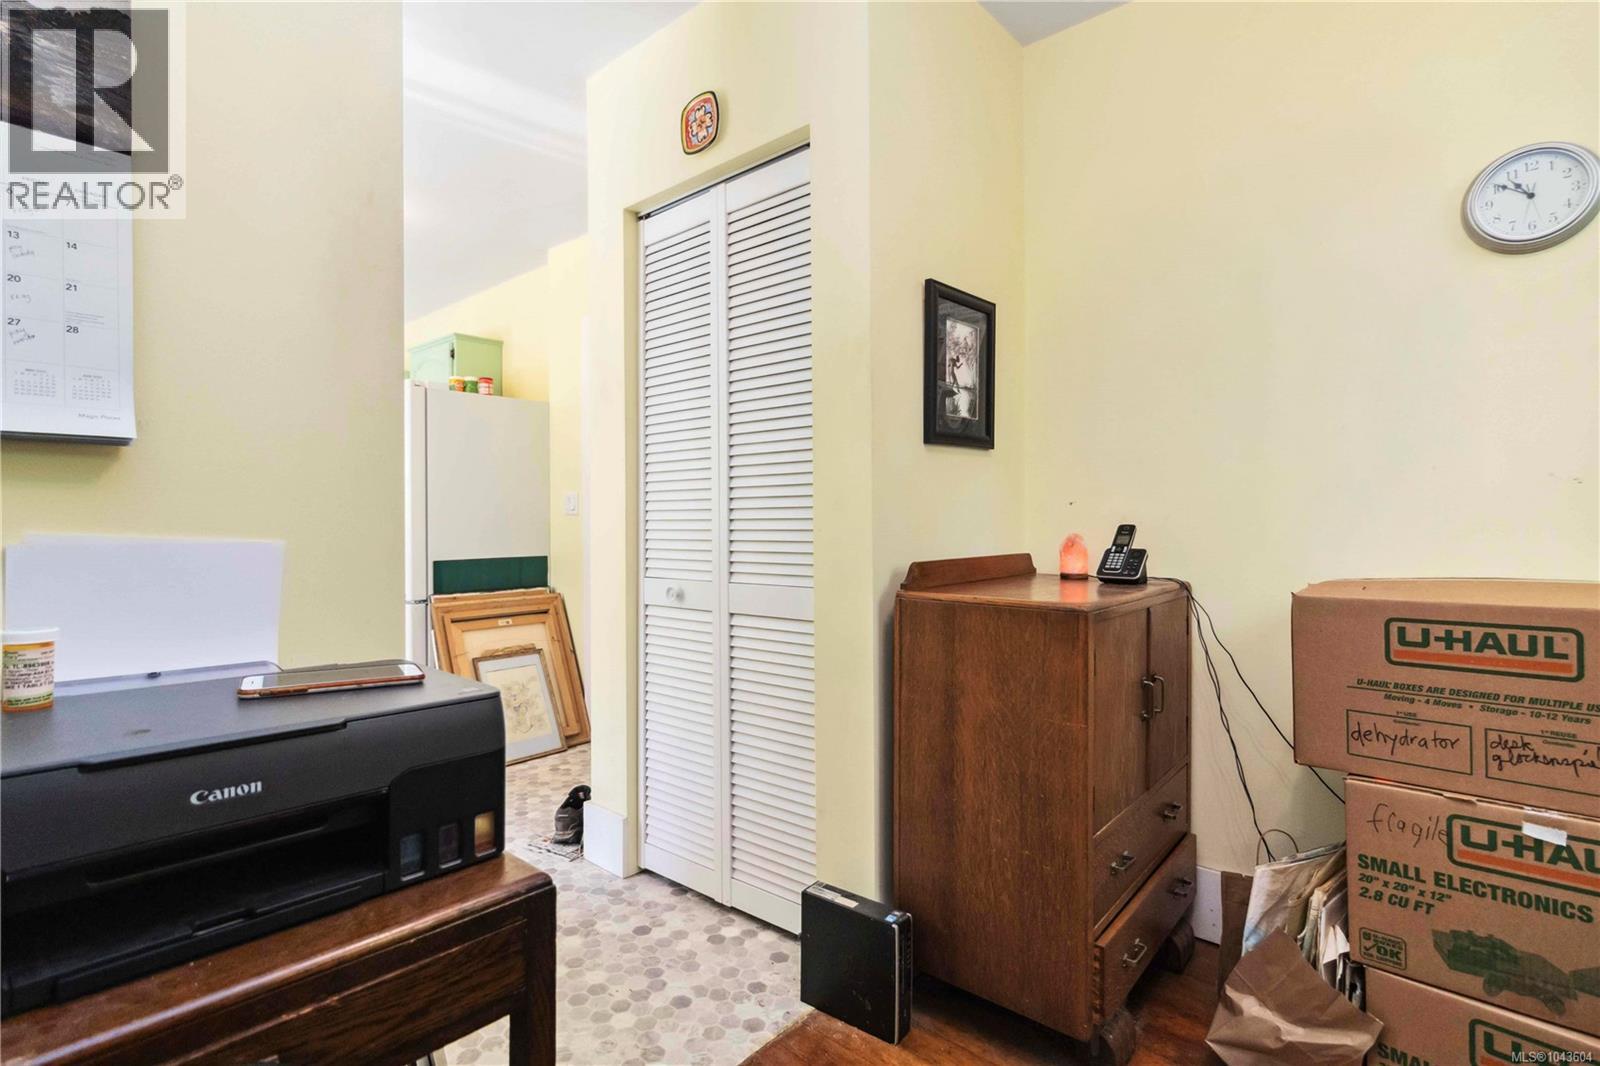
| Main Level | Office | 8'7 x 7'4 | ||
| Main Level | Bedroom | 13'5 x 9'3 | ||
| Main Level | Dining Room | 17'0 x 4'7 | ||
| Main Level | Kitchen | 15'7 x 8'10 | ||
| Main Level | Living Room | 17'8 x 10'10 | ||
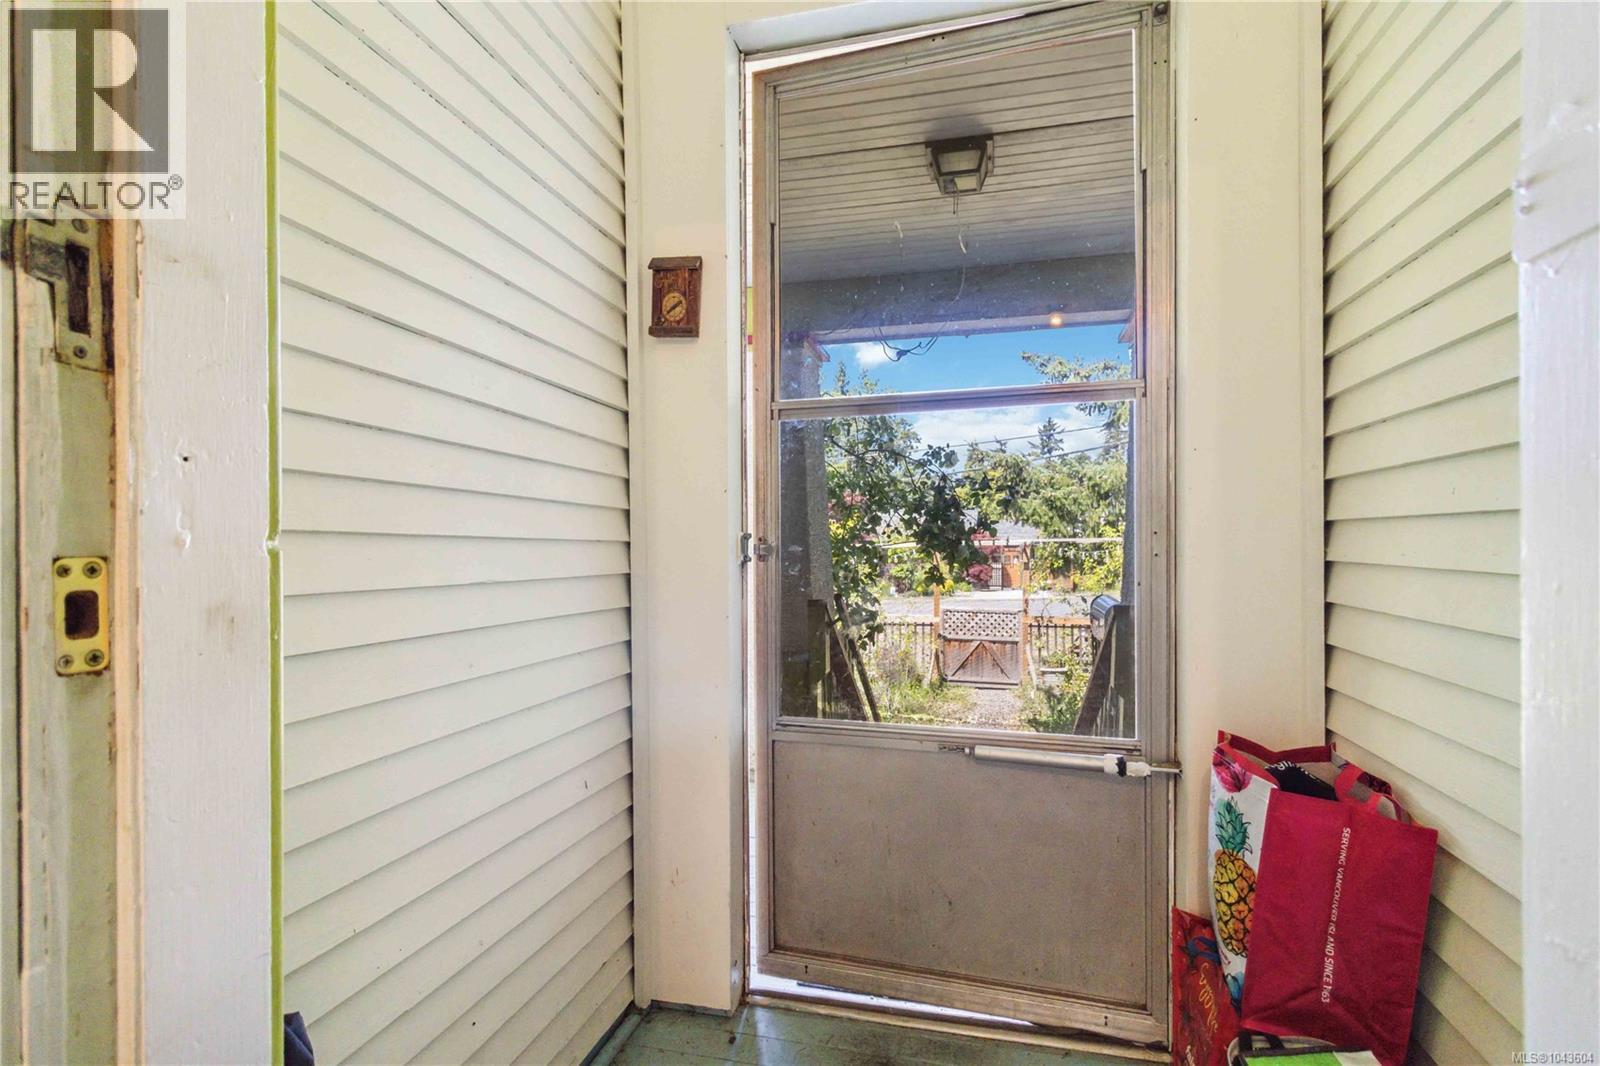
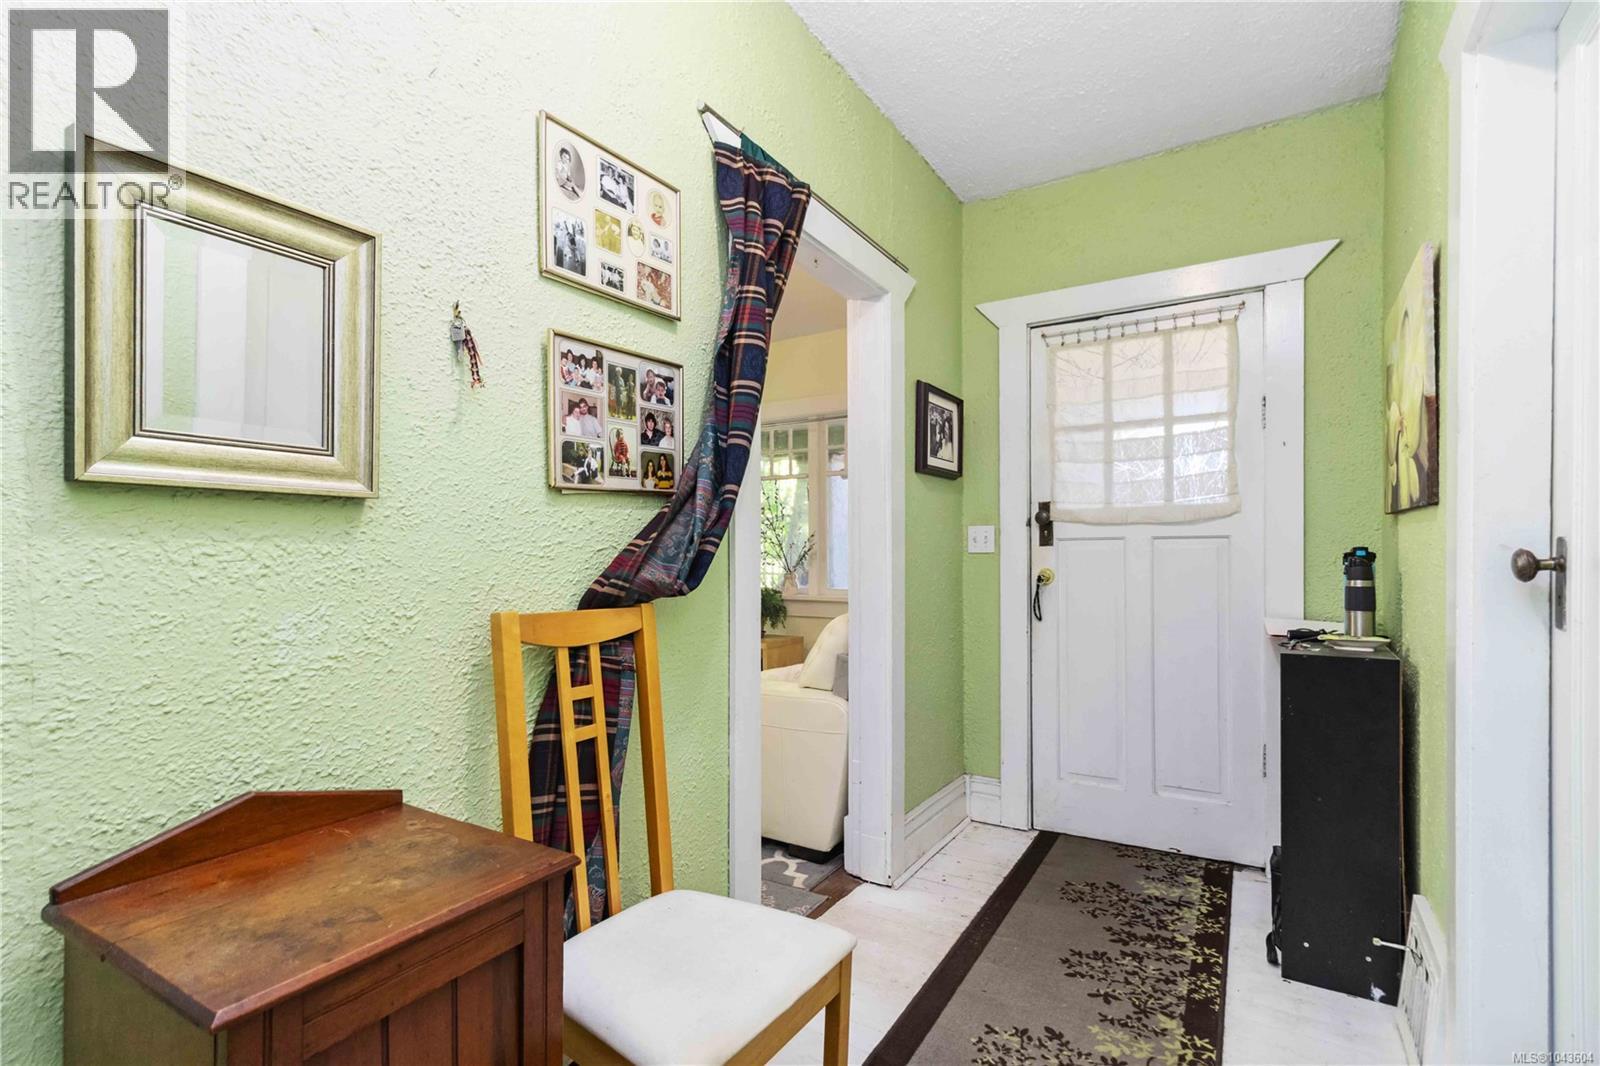
| Main Level | Entrance | 4'7 x 3'8 |
Contact Us
Contact us for more information

The trademarks REALTOR®, REALTORS®, and the REALTOR® logo are controlled by The Canadian Real Estate Association (CREA) and identify real estate professionals who are members of CREA. The trademarks MLS®, Multiple Listing Service® and the associated logos are owned by The Canadian Real Estate Association (CREA) and identify the quality of services provided by real estate professionals who are members of CREA. The trademark DDF® is owned by The Canadian Real Estate Association (CREA) and identifies CREA's Data Distribution Facility (DDF®)
July 23 2026 07:26:19
Victoria Real Estate Board
RE/MAX Camosun