
1201 Spadina Crescent W Saskatoon, Saskatchewan S7M 1P4

$699,900
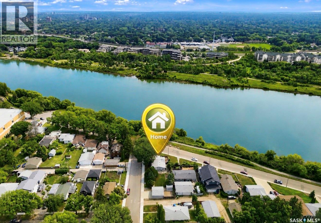
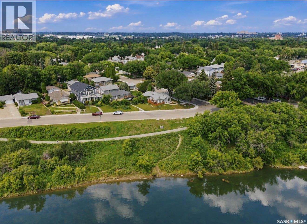
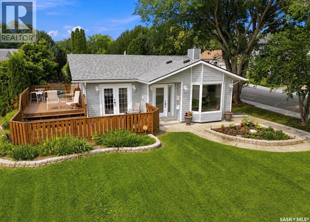
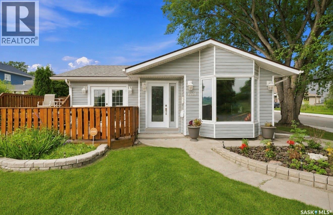
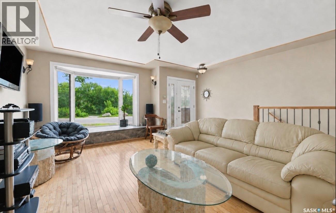
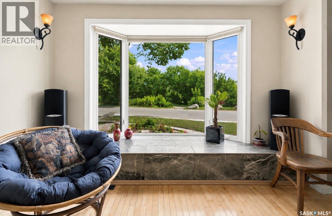
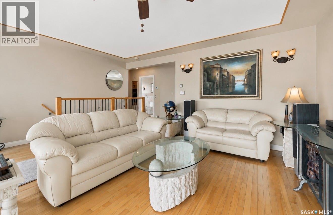
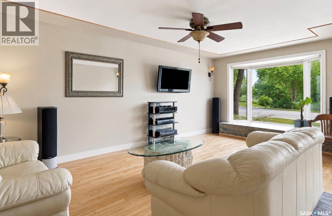
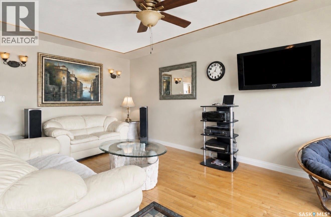
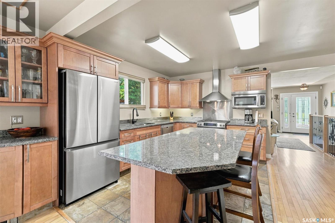
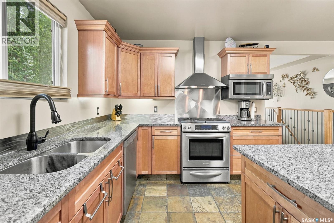
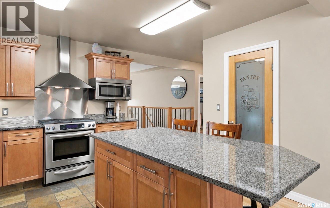
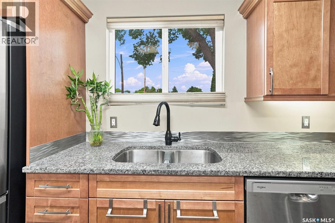
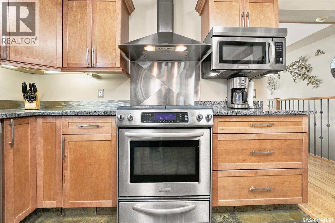
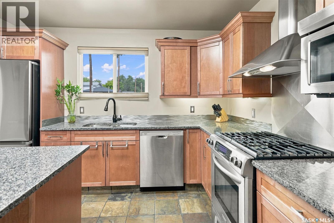
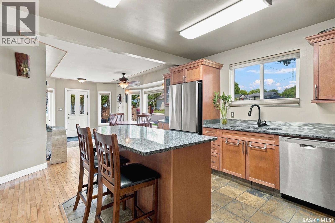
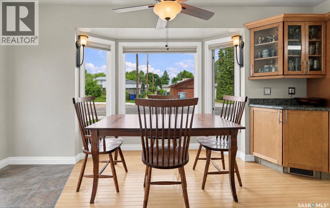
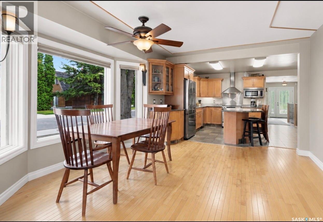
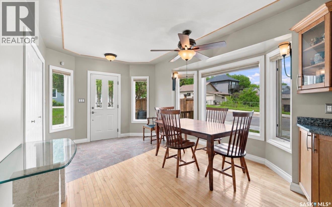
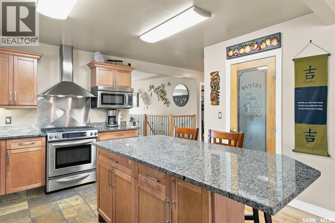
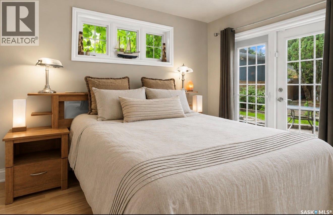
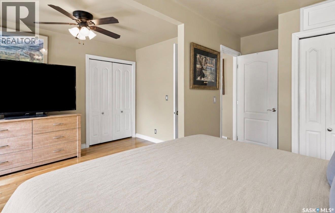
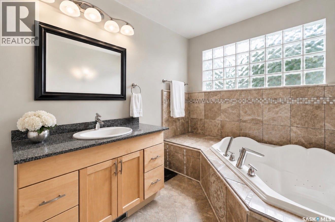
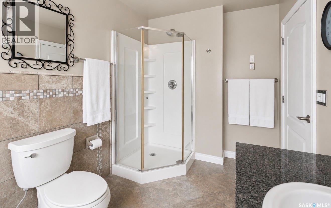
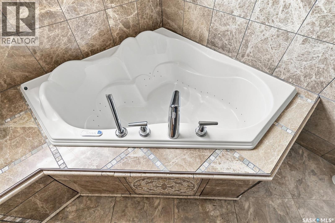
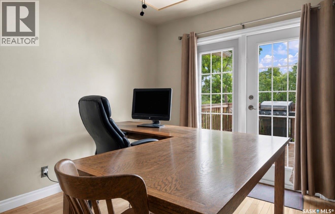
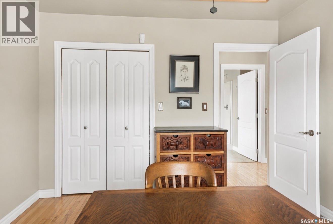
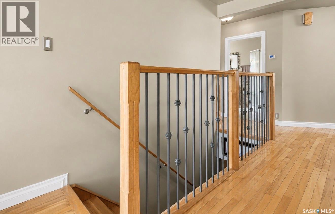
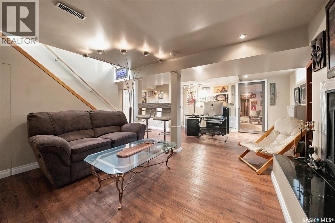
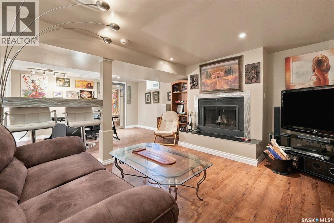
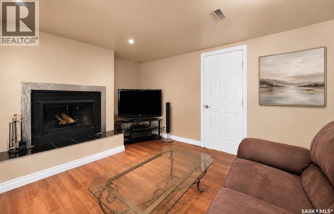
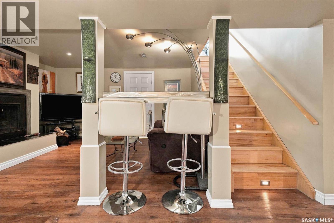
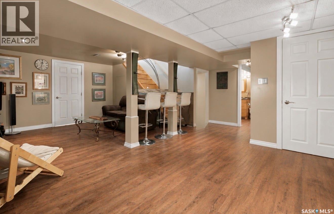
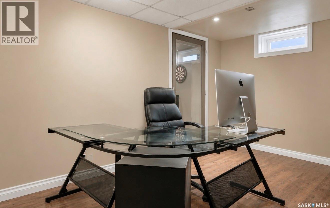
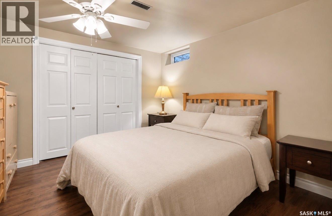
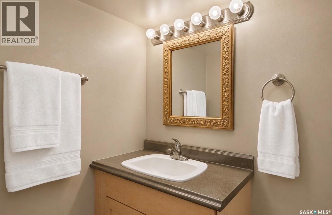
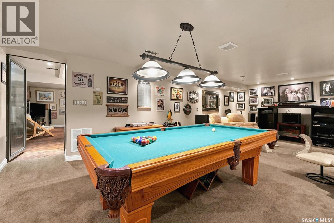
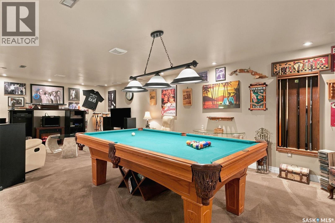
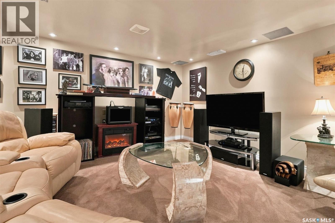
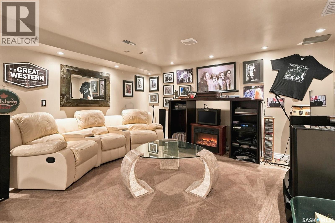
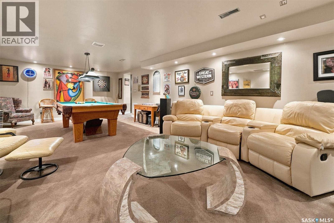
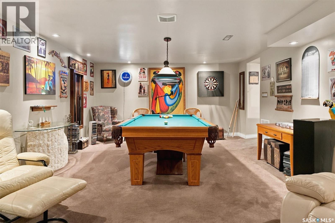
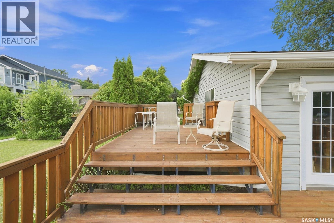
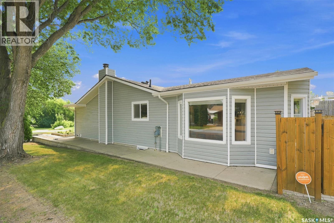
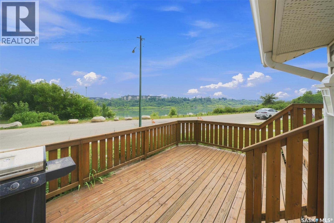
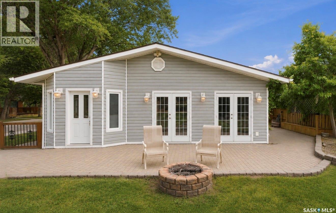
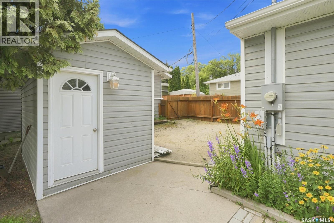
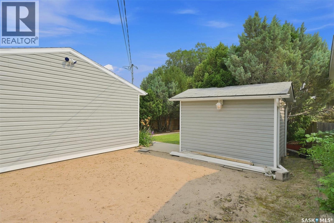
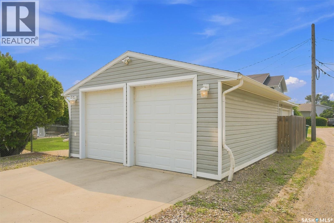
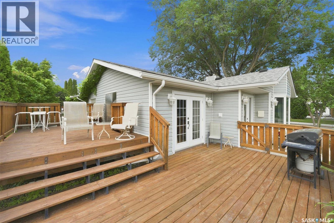
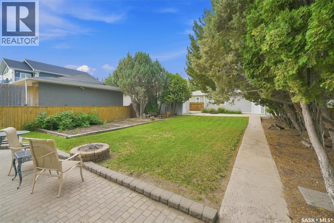
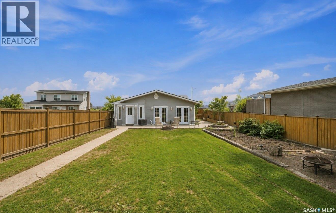
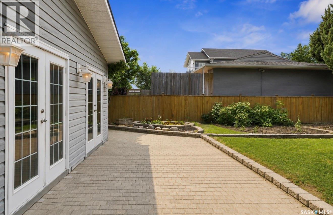
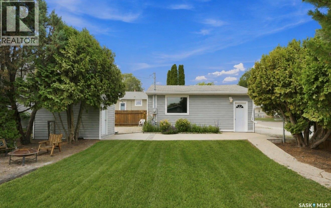
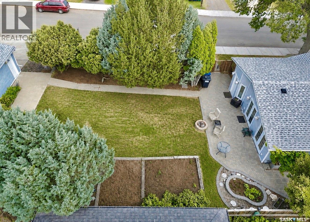
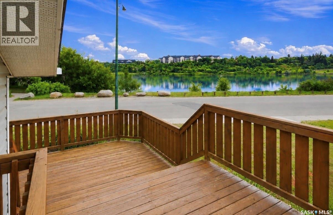
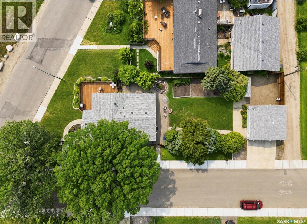
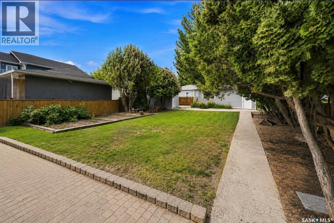
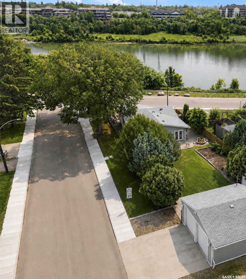
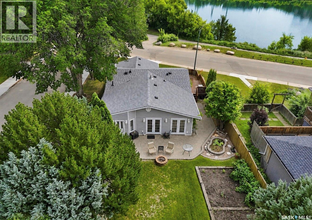
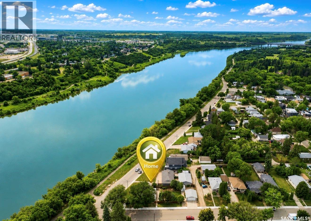
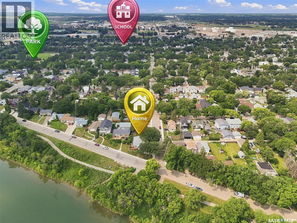
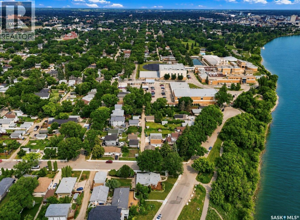
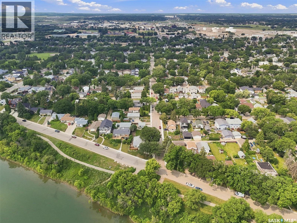
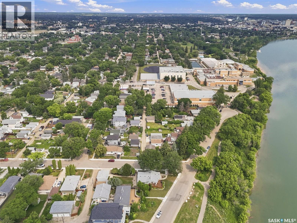
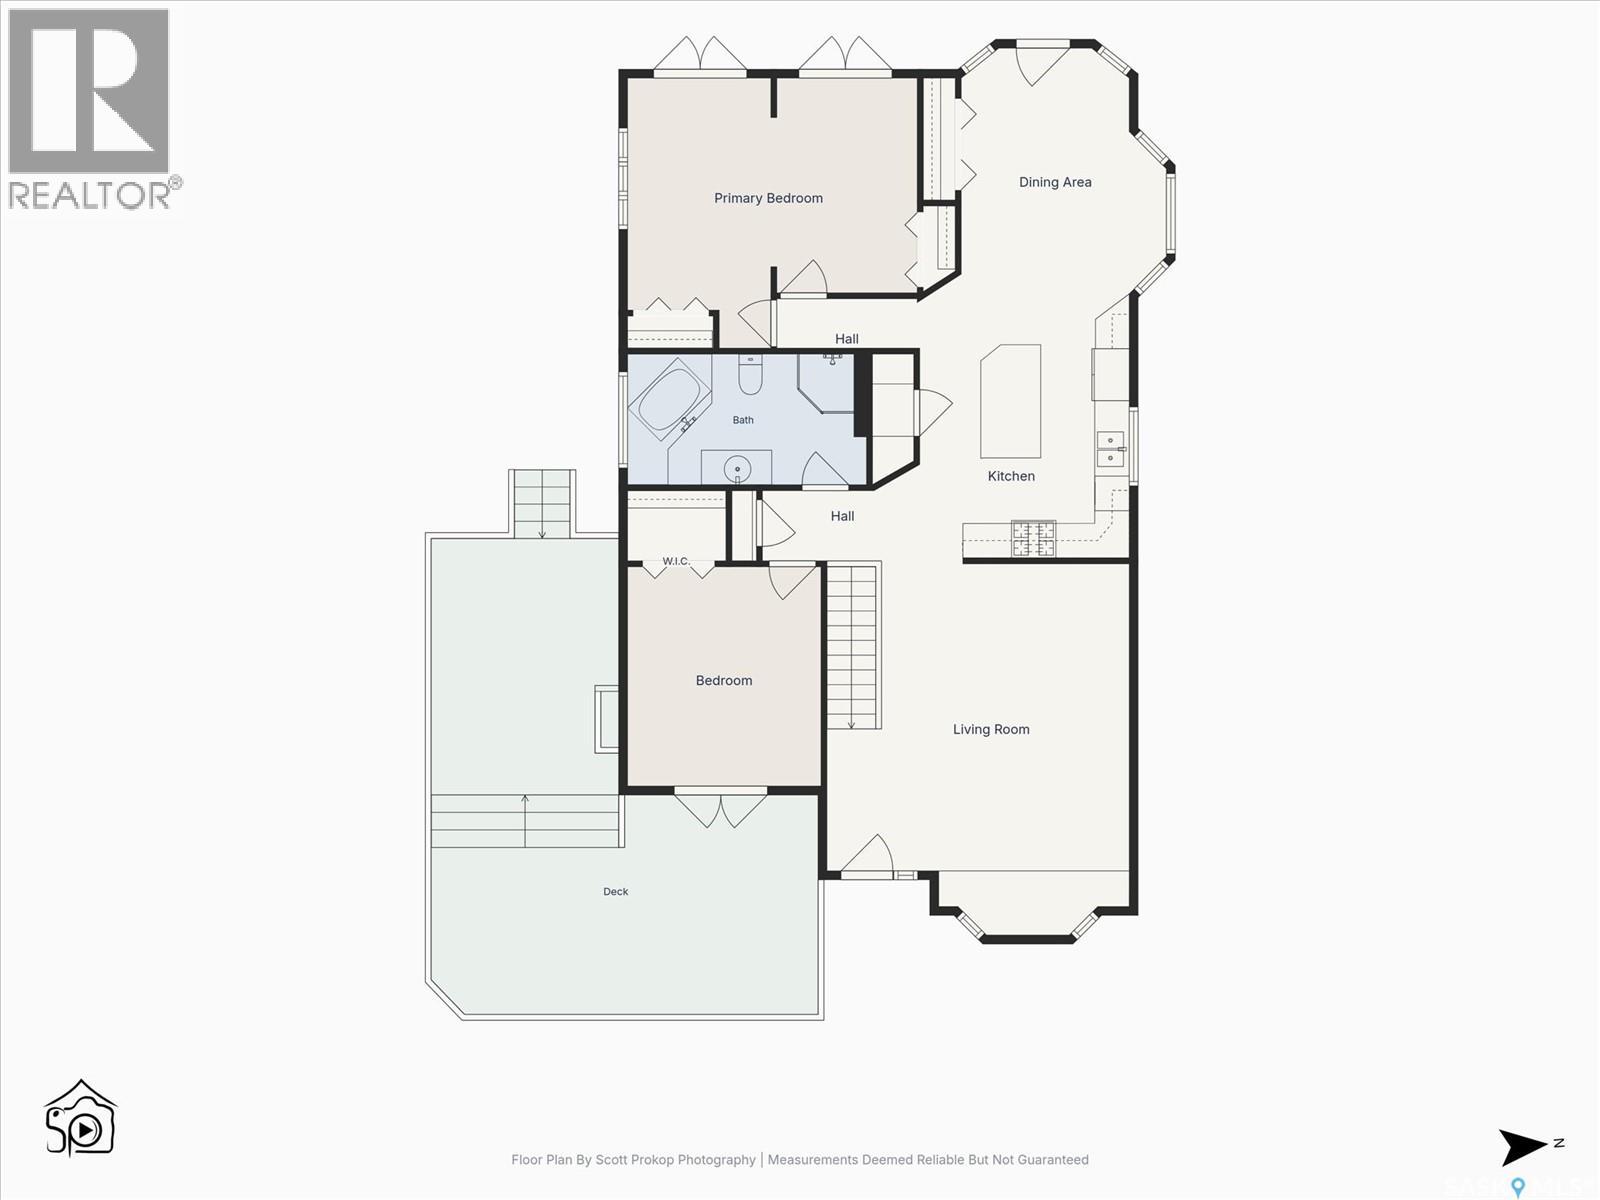
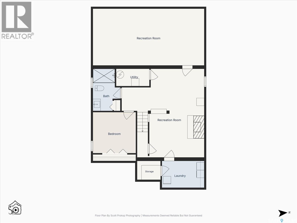
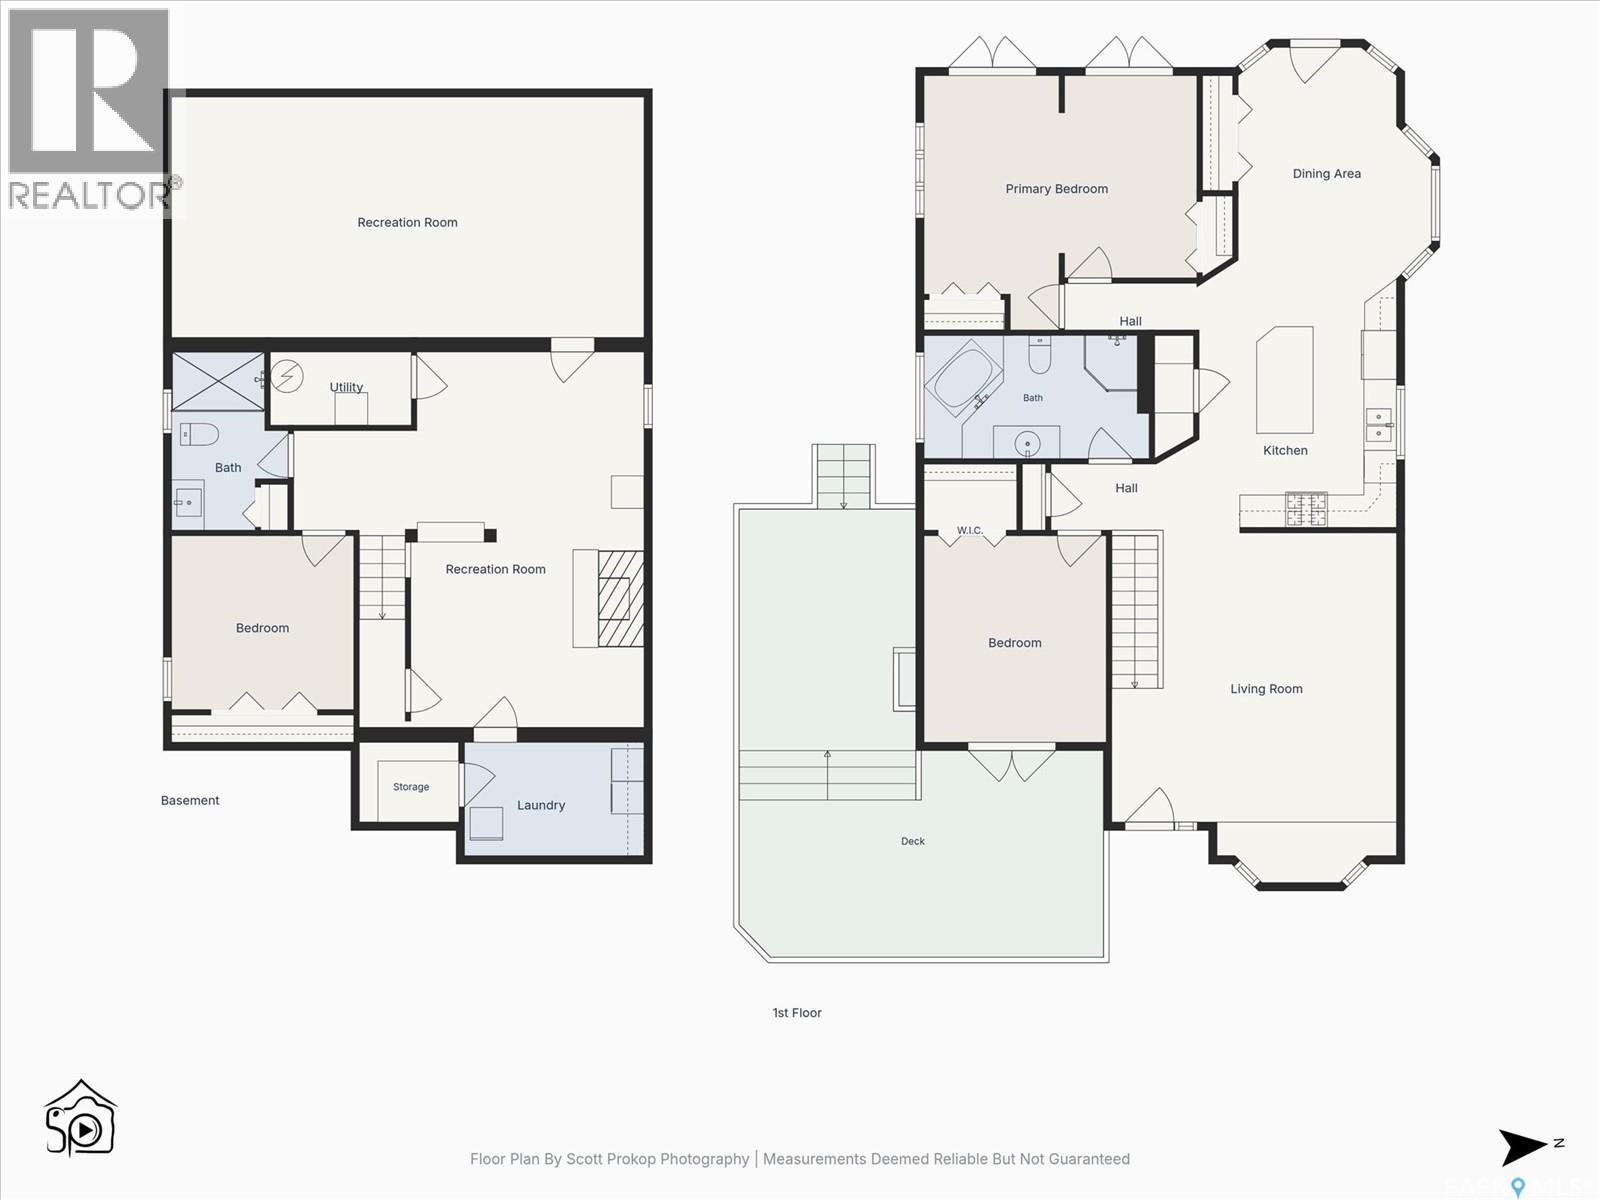
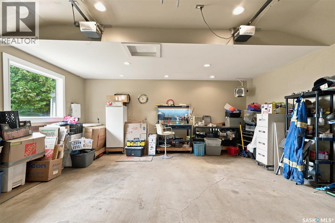
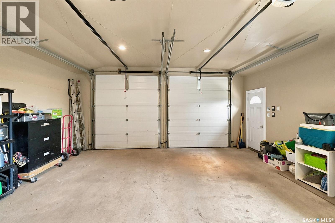
Indescribable, unobstructed views of the South Saskatchewan River from this rare bungalow in Holiday Park. Situated on a large irregular 57 x 179 corner lot, this 1,388 sq. ft. Bunglaow offers a peaceful, nature-filled setting just six minutes from downtown. With Spadina Crescent closed at both ends, this unique location enjoys minimal traffic and direct riverbank access to nearly 2 km of riverfront walking and cycling trails. The main floor features maple hardwood and slate flooring, a bright living room with a triple-pane bay window, three beds (currently two beds with an oversized primary that can easily be converted back), and a full 4pc bathroom with a jet tub and separate shower. The kitchen is beautifully appointed with maple cabinetry, granite countertops, a large island, walk-in pantry, stainless steel appliances including a gas range and very recent fridge / dishwasher, and built-in china cabinet, connected to a large dining room with backyard access. The fully finished basement impresses with a spacious family room lounge with a wood-burning fireplace, a spectacular games room, a fourth bedroom, full bathroom with oversized tiled walk-in shower, finished laundry room, cold storage, and theatre wiring. Outdoor living is equally impressive with a two-tier cedar front wrap around deck capturing spectacular river views, natural gas BBQ hookup, mature landscaping, large rear patio with fire pit areas, garden space, electrified storage shed, and a generous backyard. The heated attached double garage is fully finished with 220-volt power, recent upgrades incl 10’ doors (could be converted to one large overhead door). Additional features include central air cond 2018, a high-efficiency furnace 2014, 50gal tank 2014, six included appliances, fibreglass roof shingles replaced in 2025, and the city water line replaced in 2025. A truly one-of-a-kind riverfront property in one of Saskatoon’s most unique and tightly held locations. (id:63476)
Open House
This property has open houses!
5:30 pm
Ends at:7:00 pm
Property Details
| MLS® Number | SK043380 |
| Property Type | Single Family |
| Neigbourhood | Holiday Park |
| Features | Treed, Corner Site, Irregular Lot Size, Lane |
| Structure | Deck, Patio(s) |
| Water Front Type | Waterfront |
Building
| Bathroom Total | 2 |
| Bedrooms Total | 3 |
| Appliances | Washer, Refrigerator, Dishwasher, Dryer, Microwave, Freezer, Garburator, Window Coverings, Garage Door Opener Remote(s), Hood Fan, Storage Shed, Stove |
| Architectural Style | Bungalow |
| Basement Development | Finished |
| Basement Type | Full (finished) |
| Constructed Date | 1965 |
| Construction Style Attachment | Detached |
| Cooling Type | Central Air Conditioning |
| Fireplace Fuel | Electric,wood |
| Fireplace Present | Yes |
| Fireplace Type | Conventional,conventional |
| Heating Fuel | Natural Gas |
| Heating Type | Forced Air |
| Stories Total | 1 |
| Size Interior | 1,388 Sqft |
| Type | House |
Parking
| Detached Garage | |
| R V | |
| Heated Garage | |
| Parking Space(s) | 4 |
Land
| Acreage | No |
| Fence Type | Fence |
| Landscape Features | Lawn, Garden Area |
| Size Frontage | 56 Ft ,9 In |
| Size Irregular | 8286.00 |
| Size Total | 8286 Sqft |
| Size Total Text | 8286 Sqft |
Rooms
| Level | Type | Length | Width | Dimensions |
|---|---|---|---|---|
| Basement | Family Room | 22'8 x 21'2 | ||
| Basement | Bedroom | 10'6 x 11'0 | ||
| Basement | Other | 14'6 x 28'6 | ||
| Basement | Laundry Room | 6'10 x 10'10 | ||
| Basement | 3pc Bathroom | Measurements not available | ||
| Basement | Storage | 4'10 x 6'0 | ||
| Main Level | Living Room | 21'2 x 17'3 | ||
| Main Level | Kitchen | 16'7 x 11'11 | ||
| Main Level | Dining Room | 13'11 x 11'8 | ||
| Main Level | Primary Bedroom | 15'5 x 16'6 | ||
| Main Level | 4pc Bathroom | Measurements not available | ||
| Main Level | Bedroom | 12'6 x 11'0 |
Contact Us
Contact us for more information

The trademarks REALTOR®, REALTORS®, and the REALTOR® logo are controlled by The Canadian Real Estate Association (CREA) and identify real estate professionals who are members of CREA. The trademarks MLS®, Multiple Listing Service® and the associated logos are owned by The Canadian Real Estate Association (CREA) and identify the quality of services provided by real estate professionals who are members of CREA. The trademark DDF® is owned by The Canadian Real Estate Association (CREA) and identifies CREA's Data Distribution Facility (DDF®)
July 24 2026 08:49:43
Saskatchewan REALTORS® Association
Coldwell Banker Signature