
7 Damien Street Paradise, Newfoundland & Labrador A1L 0J8

$524,900
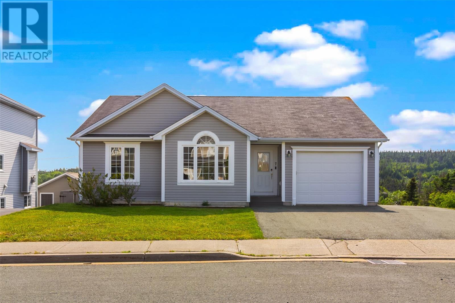
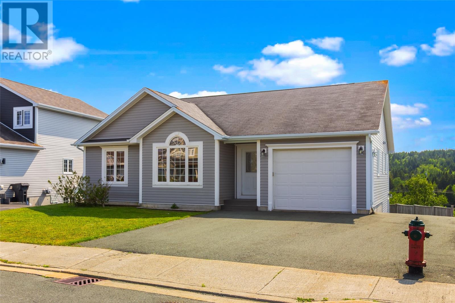
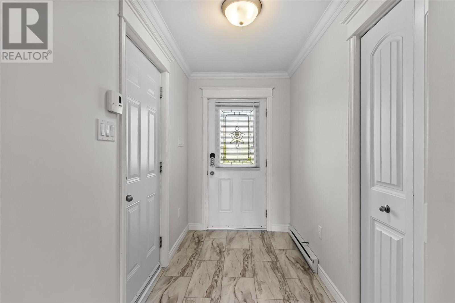
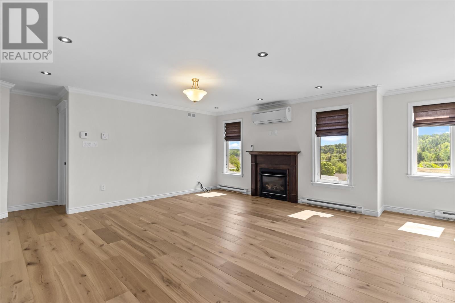
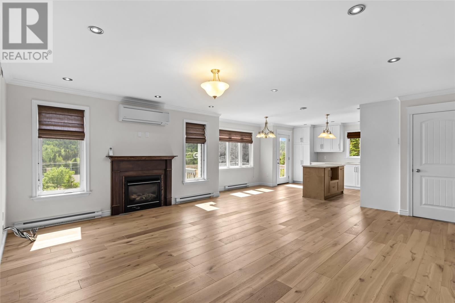
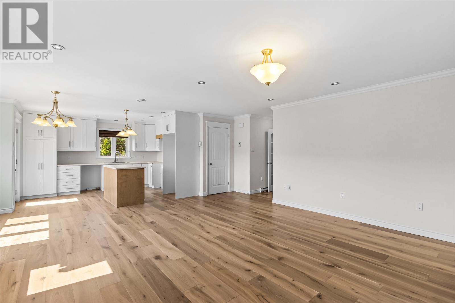
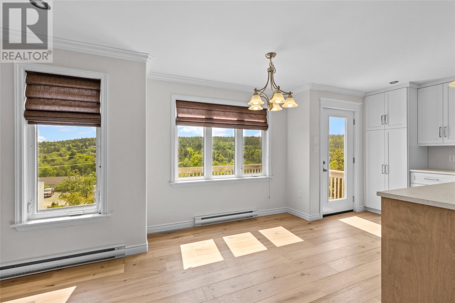
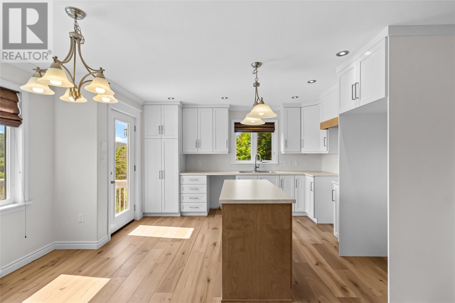
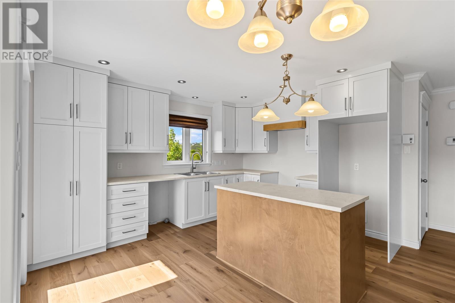
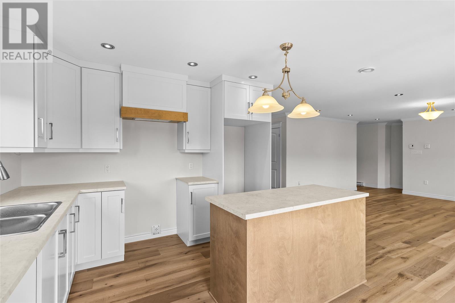
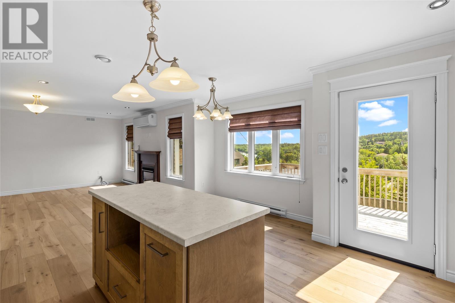
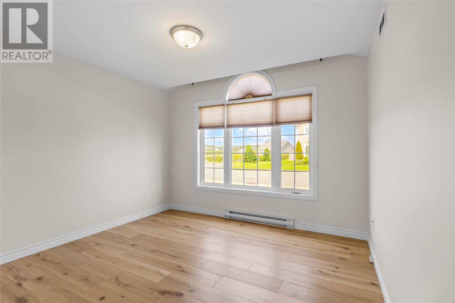
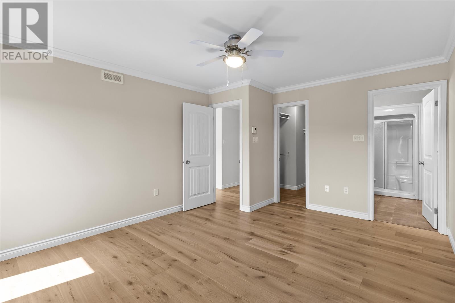
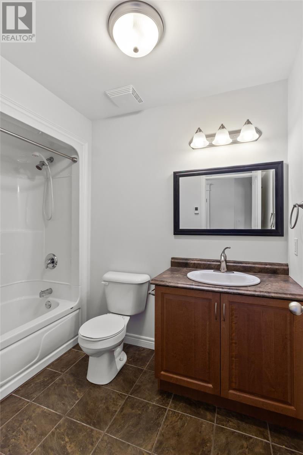
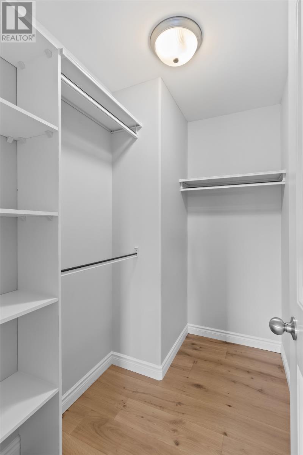
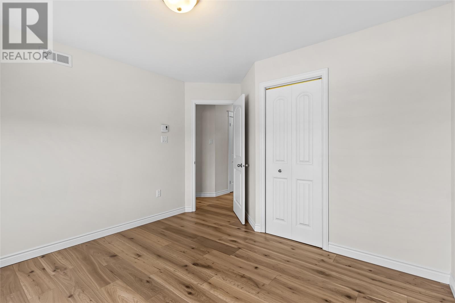
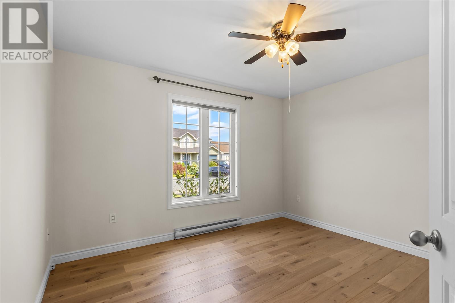
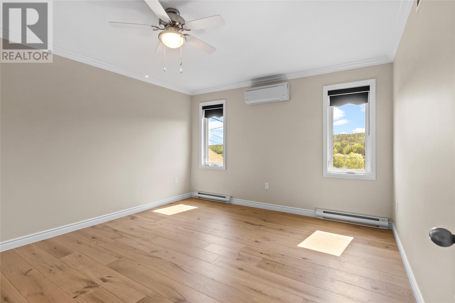
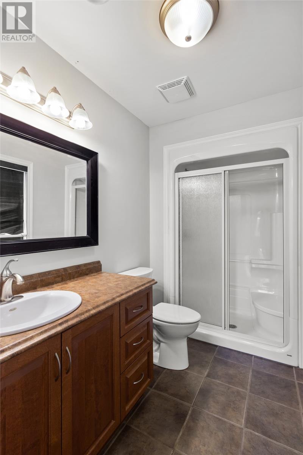
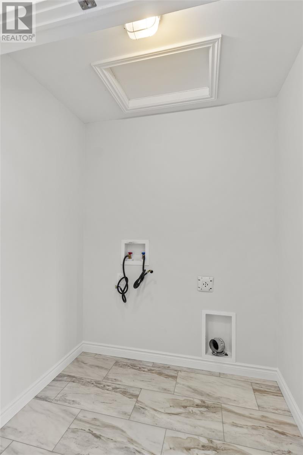
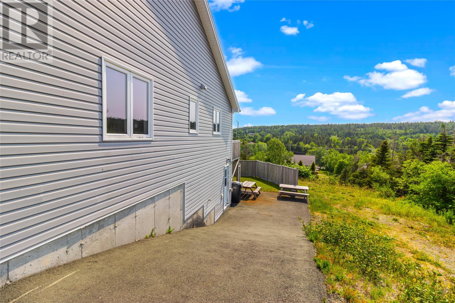
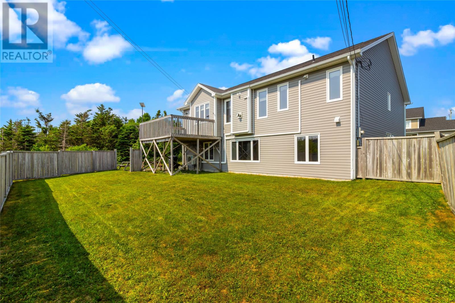
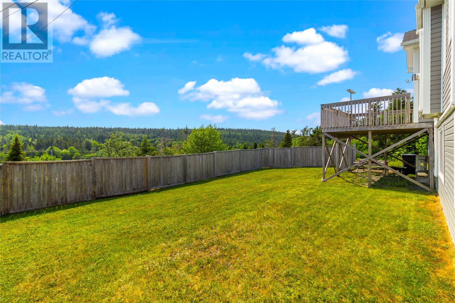
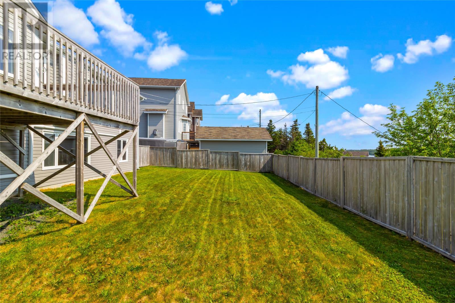
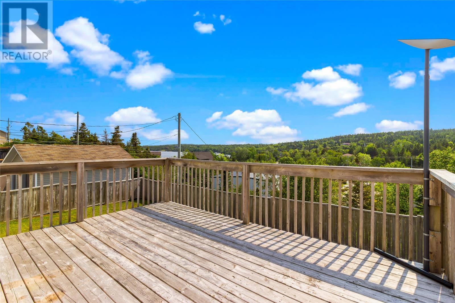
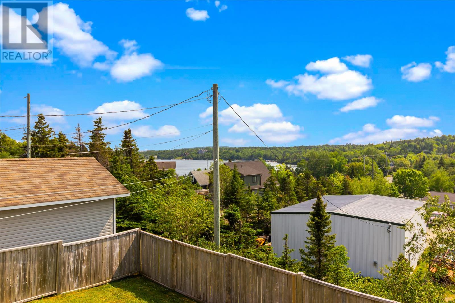
Looking for a 3-bed bungalow in Paradise that combines modern updates with future potential? Welcome to 7 Damien Street, a beautifully renovated single family home offering approximately 1,410 square feet of main floor living, three full bathrooms, and an undeveloped basement ready for your personal touch. The fully renovated main floor offers a fresh, modern feel with an inviting layout that is both functional and welcoming. Main floor featuring 3 spacious bedrooms and two full bathrooms this home provides flexibility for families, professionals, or anyone looking for convenient one level living with room to expand. Downstairs, the undeveloped basement, with a bathroom development completed, presents an exceptional opportunity to create the additional living space you've always wanted, whether that's a recreation room, home office, gym, extra bedrooms, or a personalised entertainment area. Situated in a sought after Paradise neighbourhood, this home is zoned for Octagon Pond Elementary and Paradise Intermediate, making it well positioned for those looking to be close to local schools. You'll also appreciate the convenient location near playgrounds, shopping, recreation facilities, and a variety of everyday amenities, with easy access throughout Paradise and surrounding communities. If you're looking for a home that is ready to enjoy today while offering opportunities to customize tomorrow, 7 Damien Street is ready to welcome its next owners. (id:63476)
Property Details
| MLS® Number | 1300860 |
| Property Type | Single Family |
| Amenities Near By | Recreation, Shopping |
| Equipment Type | Propane Tank |
| Rental Equipment Type | Propane Tank |
Building
| Bathroom Total | 3 |
| Bedrooms Above Ground | 3 |
| Bedrooms Total | 3 |
| Architectural Style | Bungalow |
| Constructed Date | 2009 |
| Construction Style Attachment | Detached |
| Cooling Type | Air Exchanger |
| Exterior Finish | Shingles, Vinyl Siding |
| Fireplace Present | Yes |
| Flooring Type | Marble, Ceramic, Laminate, Mixed Flooring |
| Foundation Type | Concrete |
| Heating Fuel | Electric |
| Heating Type | Baseboard Heaters, Mini-split |
| Stories Total | 1 |
| Size Interior | 2,820 Sqft |
| Type | House |
| Utility Water | Municipal Water |
Parking
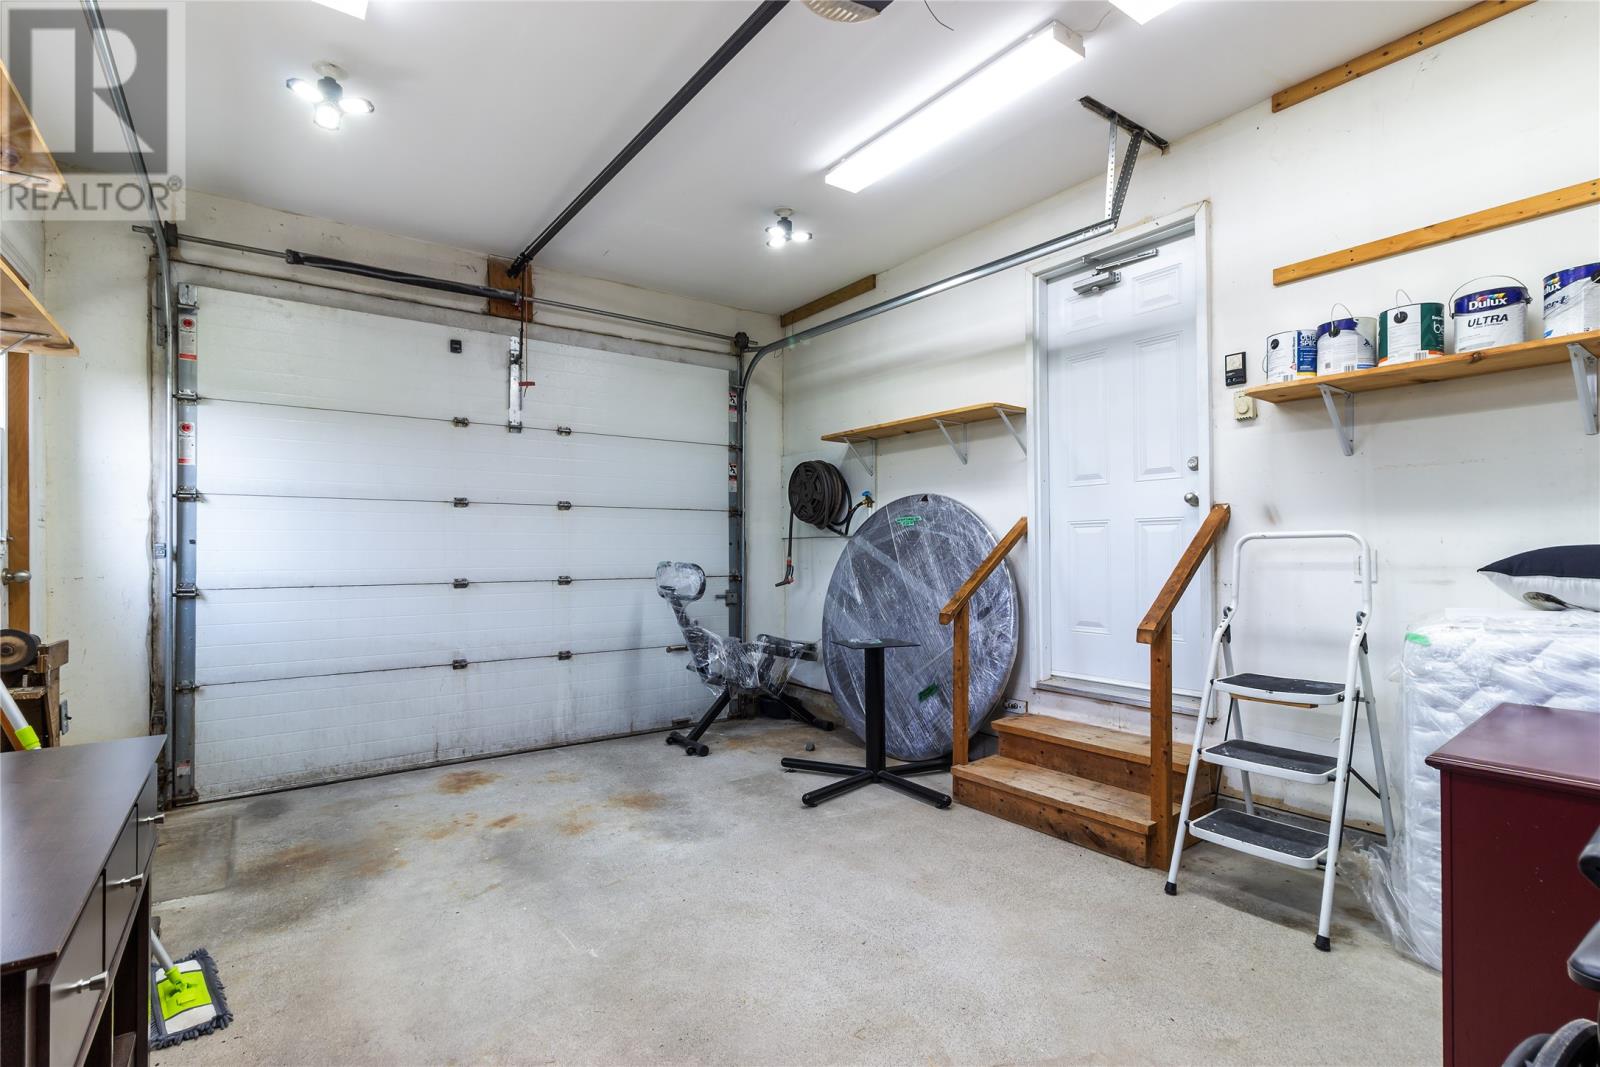
| Attached Garage |
Land
| Acreage | No |
| Land Amenities | Recreation, Shopping |
| Landscape Features | Landscaped |
| Sewer | Municipal Sewage System |
| Size Irregular | 50.79x118.20x46.37x130.74 |
| Size Total Text | 50.79x118.20x46.37x130.74|under 1/2 Acre |
| Zoning Description | Residential |
Rooms
| Level | Type | Length | Width | Dimensions |
|---|---|---|---|---|
| Main Level | Living Room | 14x16 | ||
| Main Level | Bedroom | 12.5x12 | ||
| Main Level | Bedroom | 11.5x12.5 | ||
| Main Level | Primary Bedroom | 13x16 | ||
| Main Level | Kitchen | 14x17 |
Contact Us
Contact us for more information

The trademarks REALTOR®, REALTORS®, and the REALTOR® logo are controlled by The Canadian Real Estate Association (CREA) and identify real estate professionals who are members of CREA. The trademarks MLS®, Multiple Listing Service® and the associated logos are owned by The Canadian Real Estate Association (CREA) and identify the quality of services provided by real estate professionals who are members of CREA. The trademark DDF® is owned by The Canadian Real Estate Association (CREA) and identifies CREA's Data Distribution Facility (DDF®)
July 23 2026 06:22:04
Newfoundland & Labrador Association of REALTORS®
Exp Realty