
A & B, 110 Maskuta Drive Hinton, Alberta T7V 1E7

$315,000
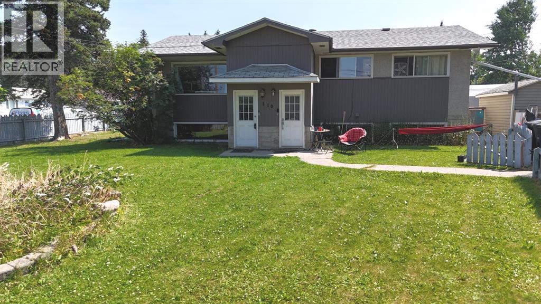
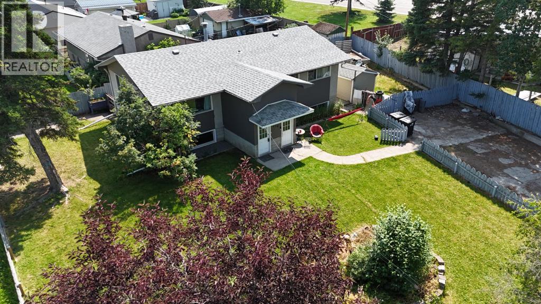
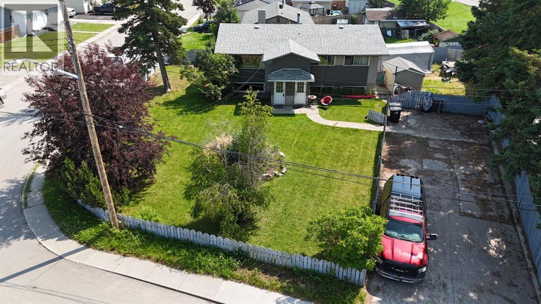
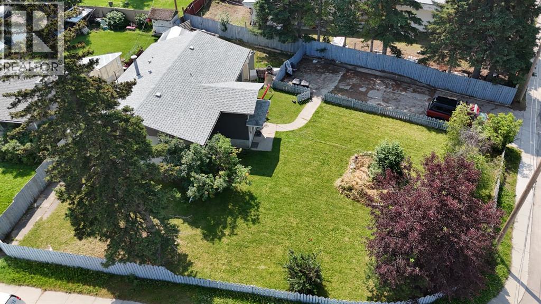
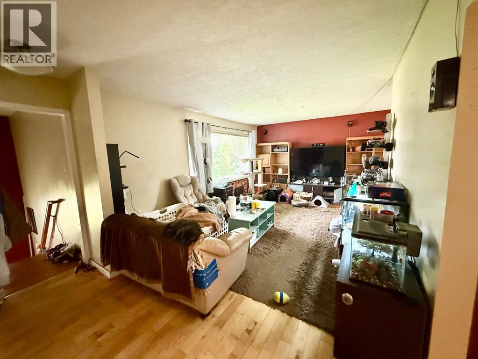
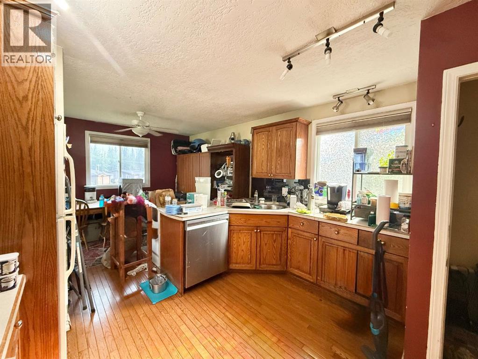
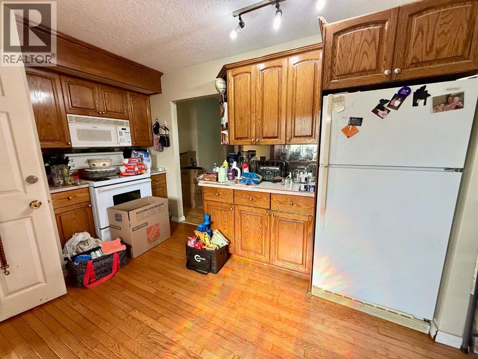
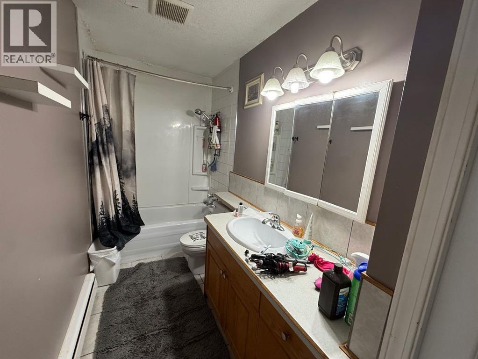
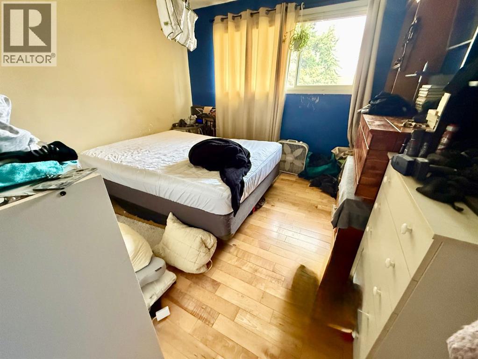
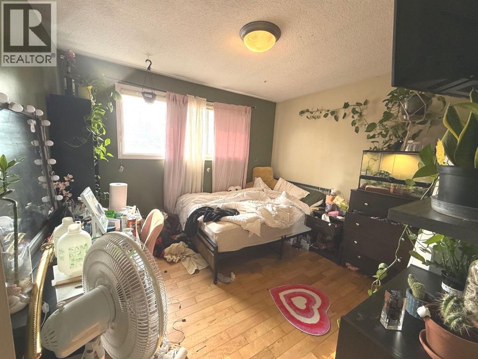
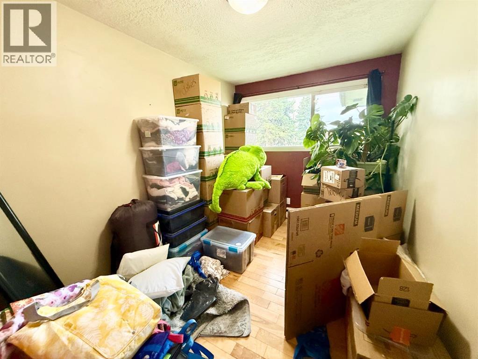
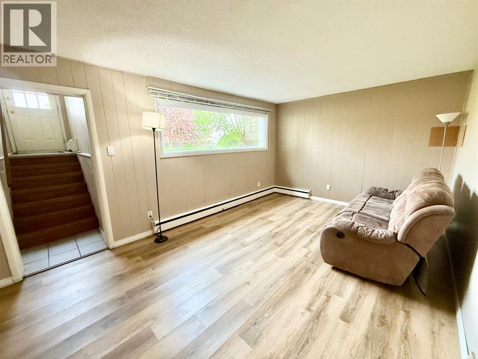
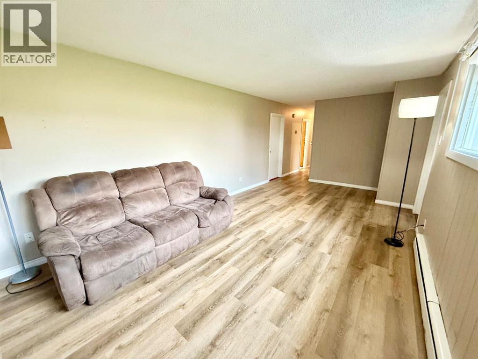
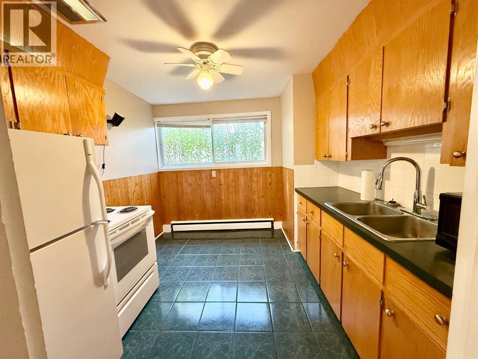
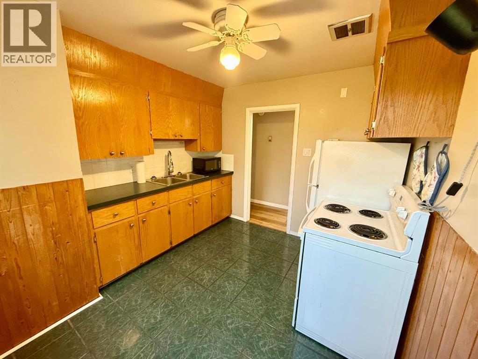
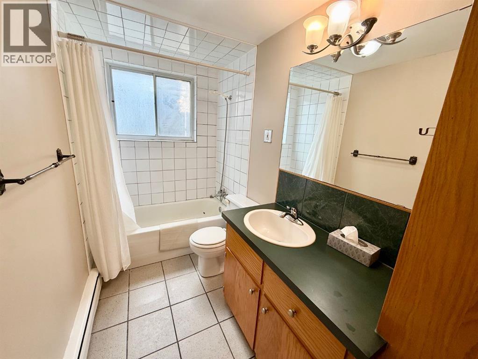
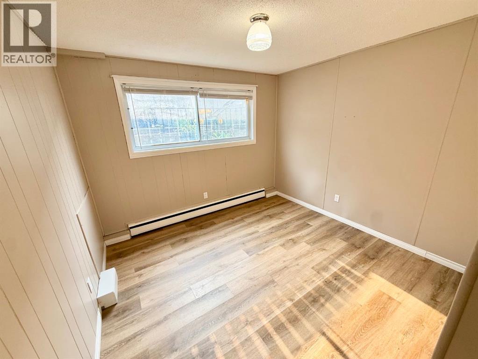
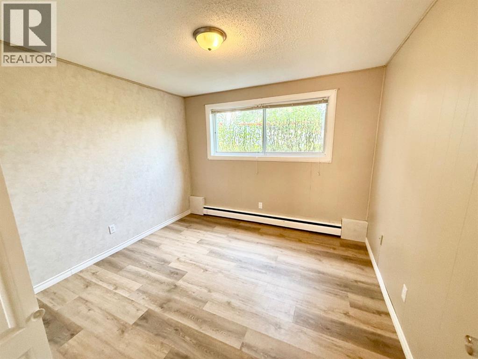
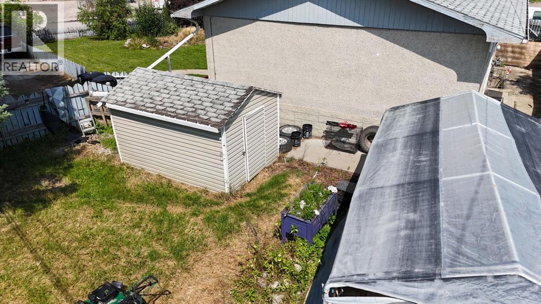
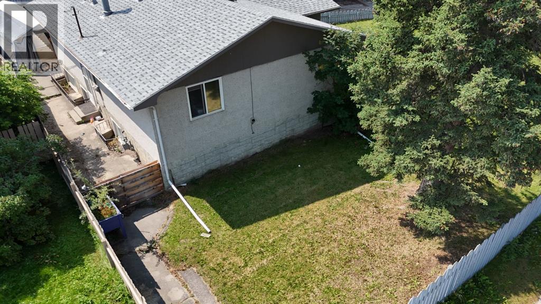
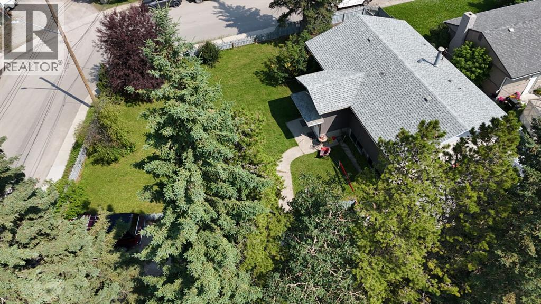
Excellent investment opportunity! This up/down duplex offers separate entrances for each suite, making it an ideal revenue property or mortgage helper. The upper suite features hardwood flooring throughout, a front living room, dining room, and a large kitchen. 3 bedrooms, a bathroom, and both front and back entrances. The lower suite includes a comfortable living room, kitchen with eating area, 2 bedrooms, a bathroom, and its own private entrance. A shared laundry area with room and hook ups for 2 washers, and 2 dryers, and each suite has its own dedicated storage room within the home. Situated on a huge lot with a large driveway offering ample parking, this property provides plenty of outdoor space and excellent investment potential. (id:63476)
Property Details
| MLS® Number | A2331164 |
| Property Type | Multi-family |
| Community Name | Hardisty |
| Amenities Near By | Park, Schools, Shopping |
| Features | Cul-de-sac, Level |
| Parking Space Total | 6 |
| Plan | 3475ks |
| Structure | None |
Building
| Bathroom Total | 2 |
| Bedrooms Above Ground | 3 |
| Bedrooms Below Ground | 2 |
| Bedrooms Total | 5 |
| Appliances | Refrigerator, Stove, Microwave Range Hood Combo, Washer & Dryer |
| Architectural Style | Bi-level |
| Basement Development | Finished |
| Basement Features | Separate Entrance |
| Basement Type | Full (finished) |
| Constructed Date | 1964 |
| Construction Style Attachment | Attached |
| Cooling Type | None |
| Exterior Finish | Wood Siding |
| Flooring Type | Hardwood, Vinyl Plank |
| Foundation Type | Block |
| Heating Type | Baseboard Heaters |
| Stories Total | 1 |
| Size Interior | 1,177 Sqft |
| Total Finished Area | 1177 Sqft |
Parking
| R V |
Land
| Acreage | No |
| Fence Type | Fence |
| Land Amenities | Park, Schools, Shopping |
| Landscape Features | Lawn |
| Size Frontage | 16.77 M |
| Size Irregular | 854.81 |
| Size Total | 854.81 M2|7,251 - 10,889 Sqft |
| Size Total Text | 854.81 M2|7,251 - 10,889 Sqft |
| Zoning Description | R-s2 |
Rooms
| Level | Type | Length | Width | Dimensions |
|---|---|---|---|---|
| Basement | Living Room | 20.58 Ft x 11.00 Ft | ||
| Basement | Other | 9.58 Ft x 10.58 Ft | ||
| Basement | Bedroom | 10.58 Ft x 11.00 Ft | ||
| Basement | Bedroom | 10.58 Ft x 13.00 Ft | ||
| Basement | 3pc Bathroom | Measurements not available | ||
| Basement | Laundry Room | Measurements not available | ||
| Main Level | Living Room | 20.33 Ft x 11.33 Ft | ||
| Main Level | Dining Room | 9.00 Ft x 12.00 Ft | ||
| Main Level | Kitchen | 13.00 Ft x 11.67 Ft | ||
| Main Level | Bedroom | 8.00 Ft x 11.00 Ft | ||
| Main Level | Primary Bedroom | 11.00 Ft x 11.00 Ft | ||
| Main Level | Bedroom | 11.00 Ft x 11.58 Ft | ||
| Main Level | 4pc Bathroom | Measurements not available |
Contact Us
Contact us for more information

The trademarks REALTOR®, REALTORS®, and the REALTOR® logo are controlled by The Canadian Real Estate Association (CREA) and identify real estate professionals who are members of CREA. The trademarks MLS®, Multiple Listing Service® and the associated logos are owned by The Canadian Real Estate Association (CREA) and identify the quality of services provided by real estate professionals who are members of CREA. The trademark DDF® is owned by The Canadian Real Estate Association (CREA) and identifies CREA's Data Distribution Facility (DDF®)
July 24 2026 07:38:00
Alberta West REALTORS® Association
RE/MAX 2000 Realty