
2397 Settlers Line Otonabee-South Monaghan, Ontario K0L 2B0

$1,100,000
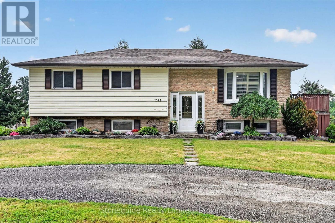
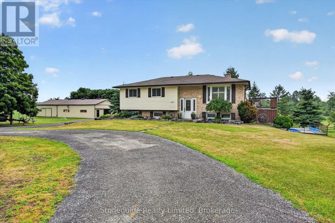
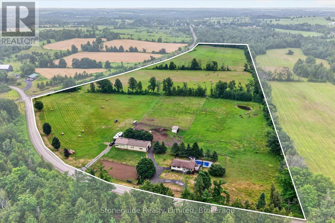
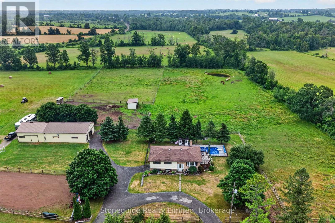
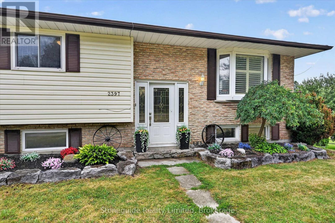
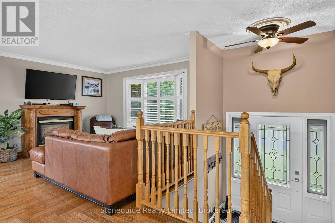
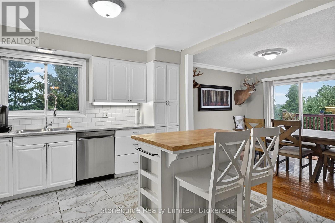
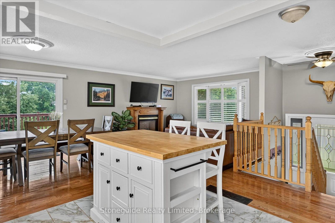
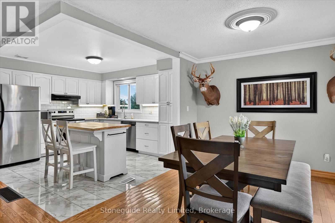
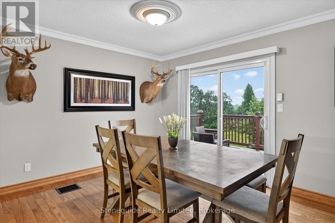
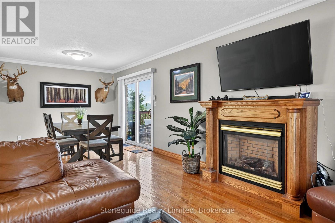
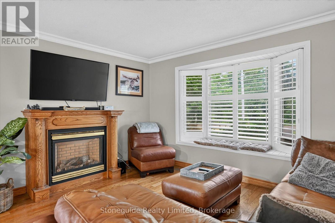
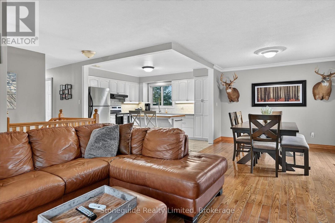
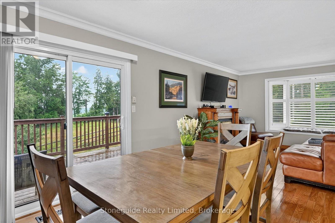
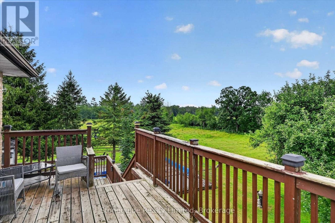
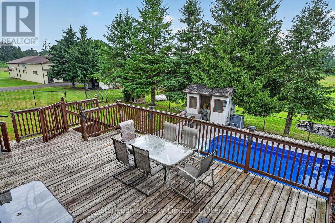
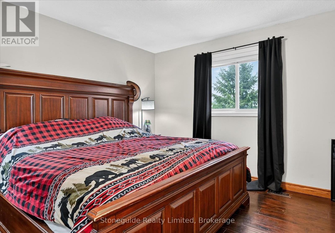
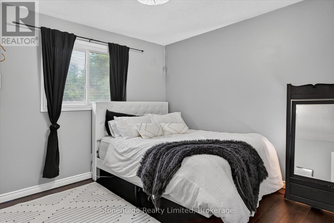
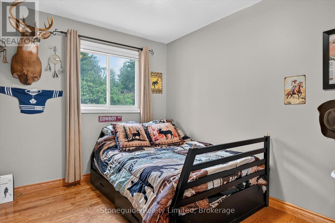
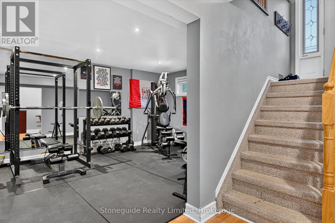
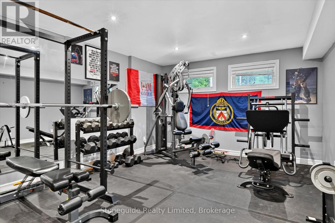
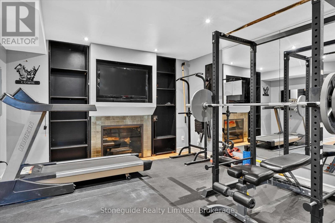
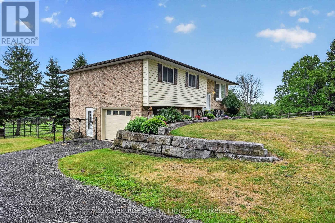
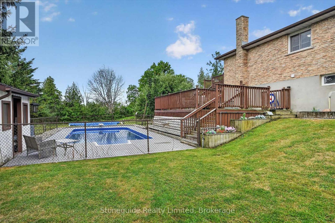
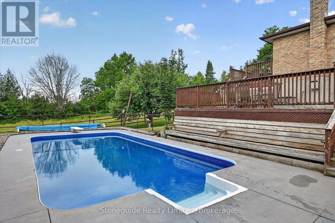
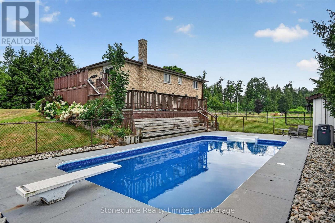
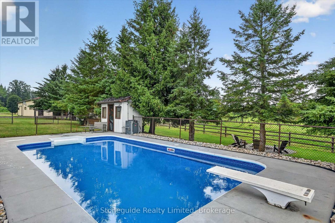
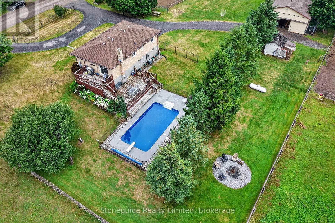
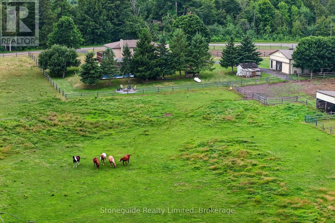
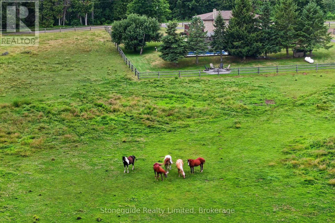
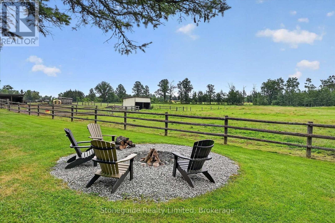
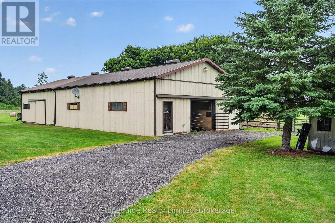
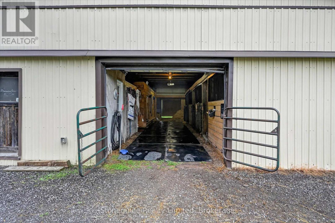
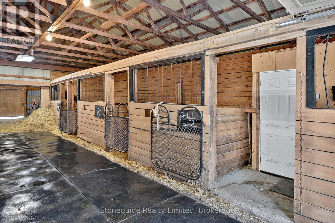
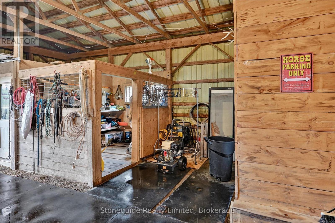
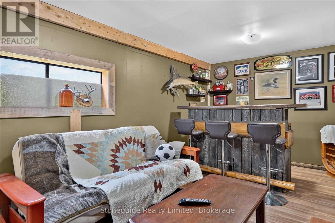
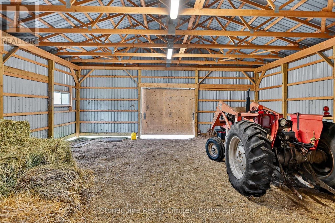
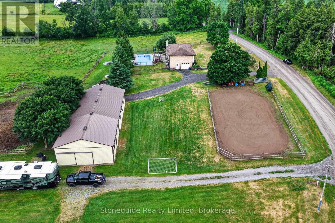
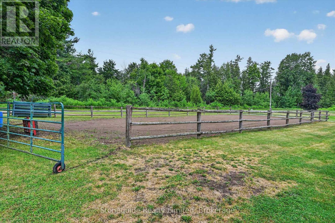
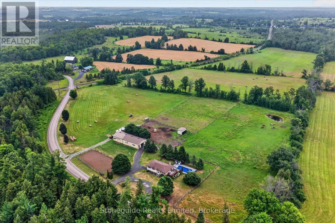
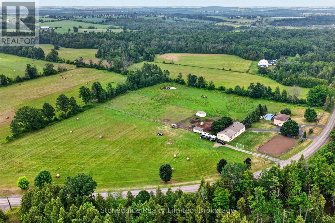
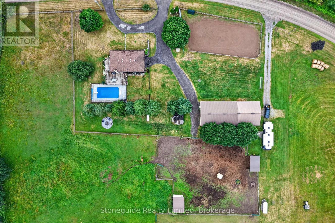
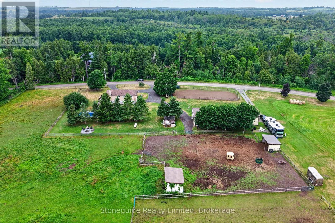
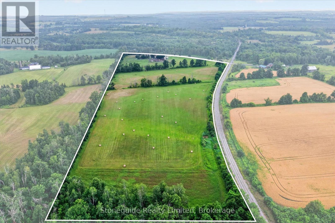
Horse lovers, welcome home! Set on 29 scenic acres just minutes east of Peterborough, this elevated bungalow offers the blend of country living and a perfect setup for horses. The property features an impressive 80' x 24' horse barn with five oversized stalls, heated water to the barn and paddock, two run-in shelters, and a separate storage building. The fully finished home offers 3+1 bedrooms, while tiered decking overlooks the fully fenced in-ground pool and peaceful countryside beyond. (id:63476)
Property Details
| MLS® Number | X13598574 |
| Property Type | Agriculture |
| Community Name | Otonabee-South Monaghan |
| Equipment Type | Propane Tank |
| Farm Type | Farm |
| Features | Irregular Lot Size |
| Parking Space Total | 11 |
| Pool Type | Inground Pool |
| Rental Equipment Type | Propane Tank |
| Structure | Deck, Barn, Barn, Barn, Barn, Paddocks/corralls |
Building
| Bathroom Total | 2 |
| Bedrooms Above Ground | 3 |
| Bedrooms Total | 3 |
| Age | 31 To 50 Years |
| Amenities | Fireplace(s) |
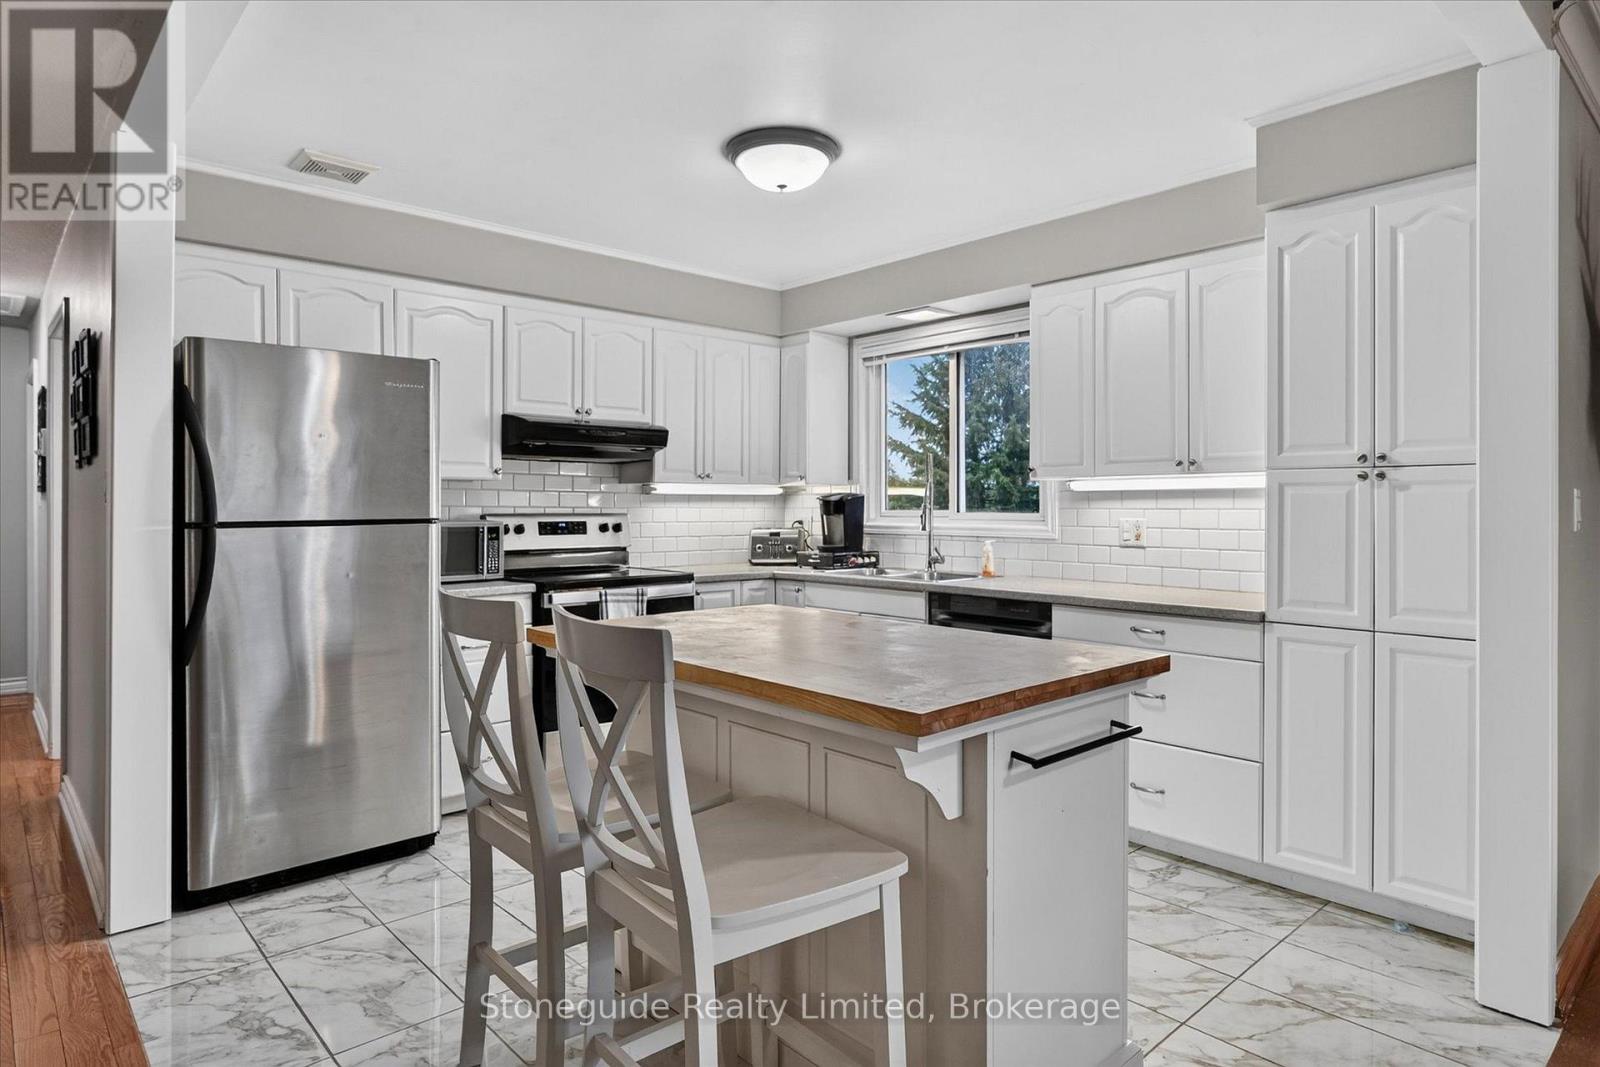
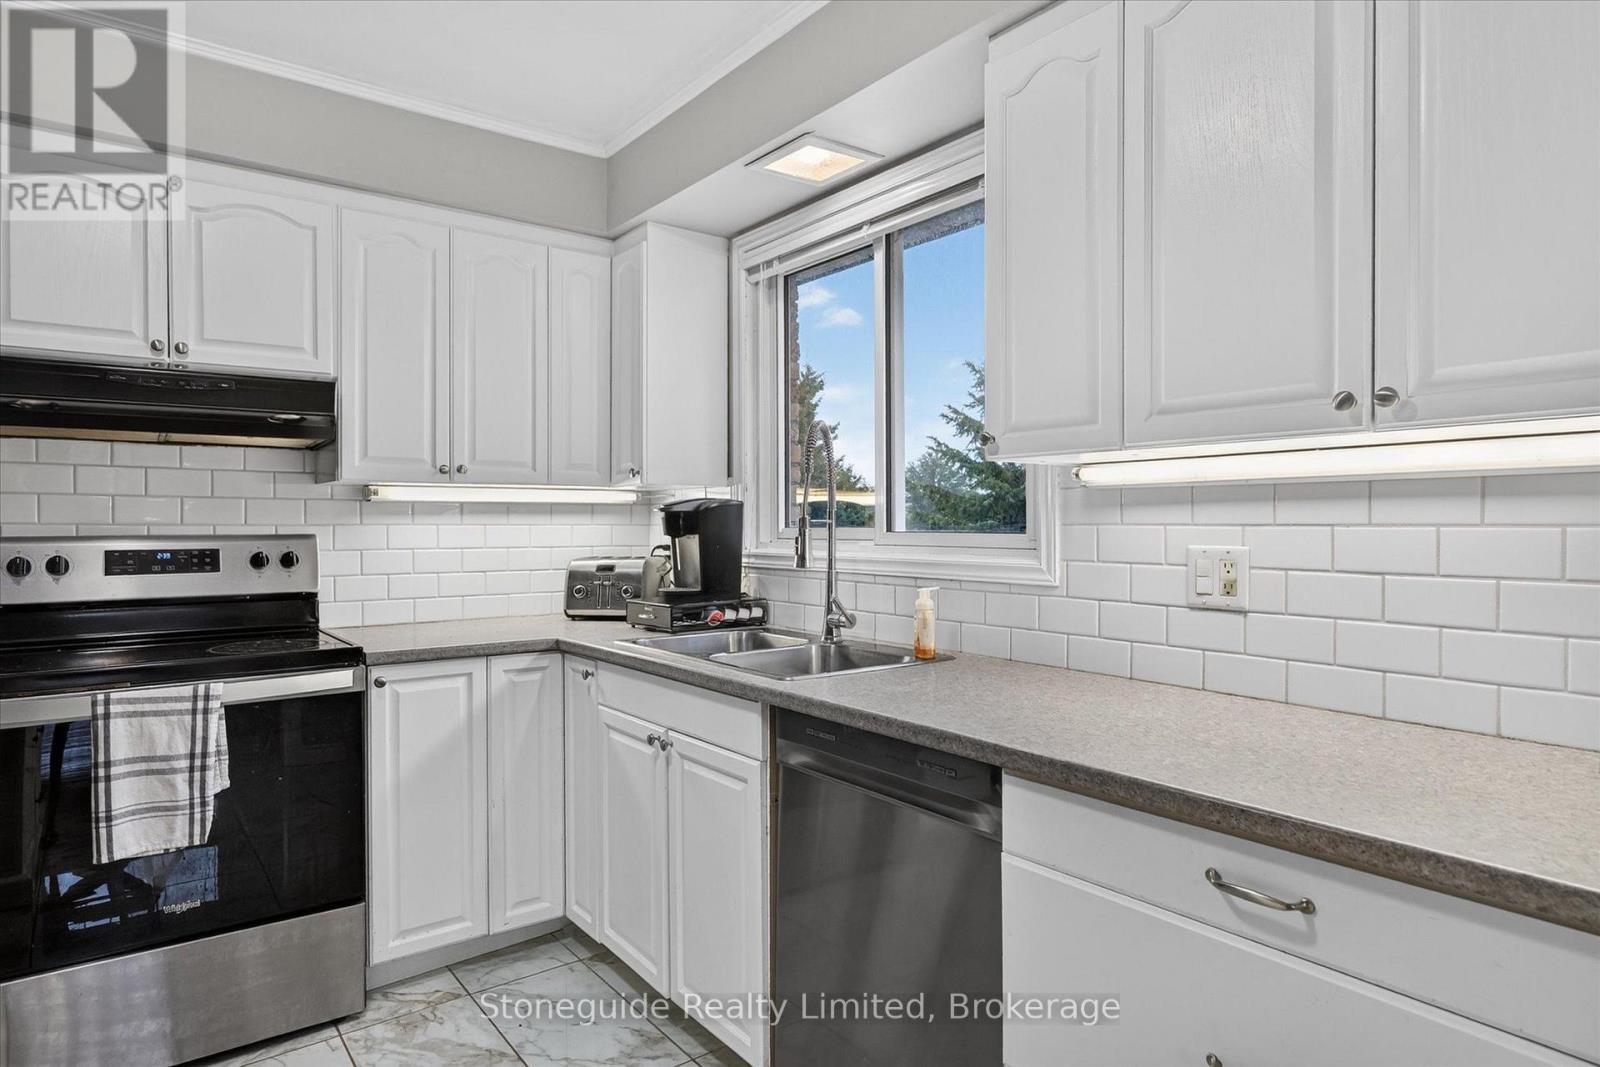
| Appliances | Blinds, Dishwasher, Dryer, Microwave, Stove, Washer, Refrigerator |
| Architectural Style | Raised Bungalow |
| Basement Development | Finished |
| Basement Features | Walk Out |
| Basement Type | N/a (finished) |
| Cooling Type | Central Air Conditioning |
| Exterior Finish | Vinyl Siding, Brick |
| Fireplace Present | Yes |
| Foundation Type | Poured Concrete |
| Heating Fuel | Propane |
| Heating Type | Forced Air |
| Stories Total | 1 |
| Size Interior | 1,100 - 1,500 Sqft |
| Utility Water | Drilled Well |
Parking
| Garage |
Land
| Acreage | Yes |
| Sewer | Septic System |
| Size Depth | 2159 Ft |
| Size Frontage | 2196 Ft |
| Size Irregular | 2196 X 2159 Ft |
| Size Total Text | 2196 X 2159 Ft|25 - 50 Acres |
| Zoning Description | A1 |
Rooms
| Level | Type | Length | Width | Dimensions |
|---|---|---|---|---|
| Basement | Mud Room | 2.76 m | 2.24 m | 2.76 m x 2.24 m |
| Basement | Utility Room | 1.71 m | 4.29 m | 1.71 m x 4.29 m |
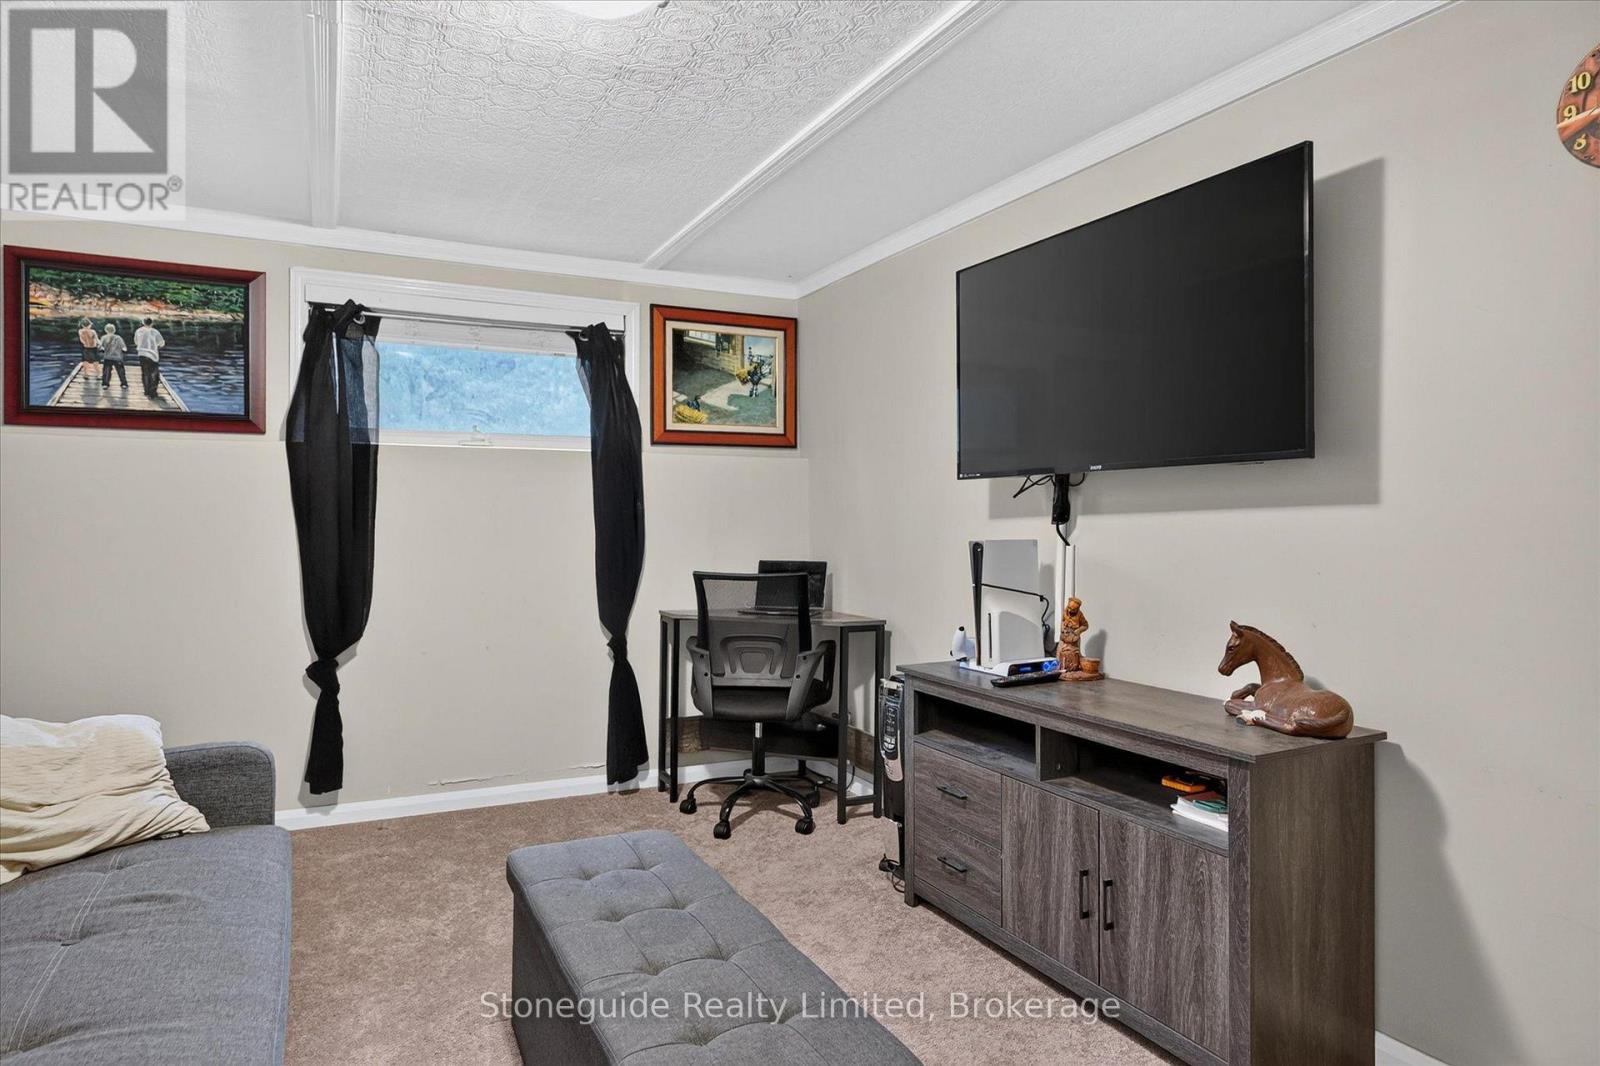
| Basement | Family Room | 3.98 m | 2.93 m | 3.98 m x 2.93 m |
| Basement | Other | 6.88 m | 3.9 m | 6.88 m x 3.9 m |
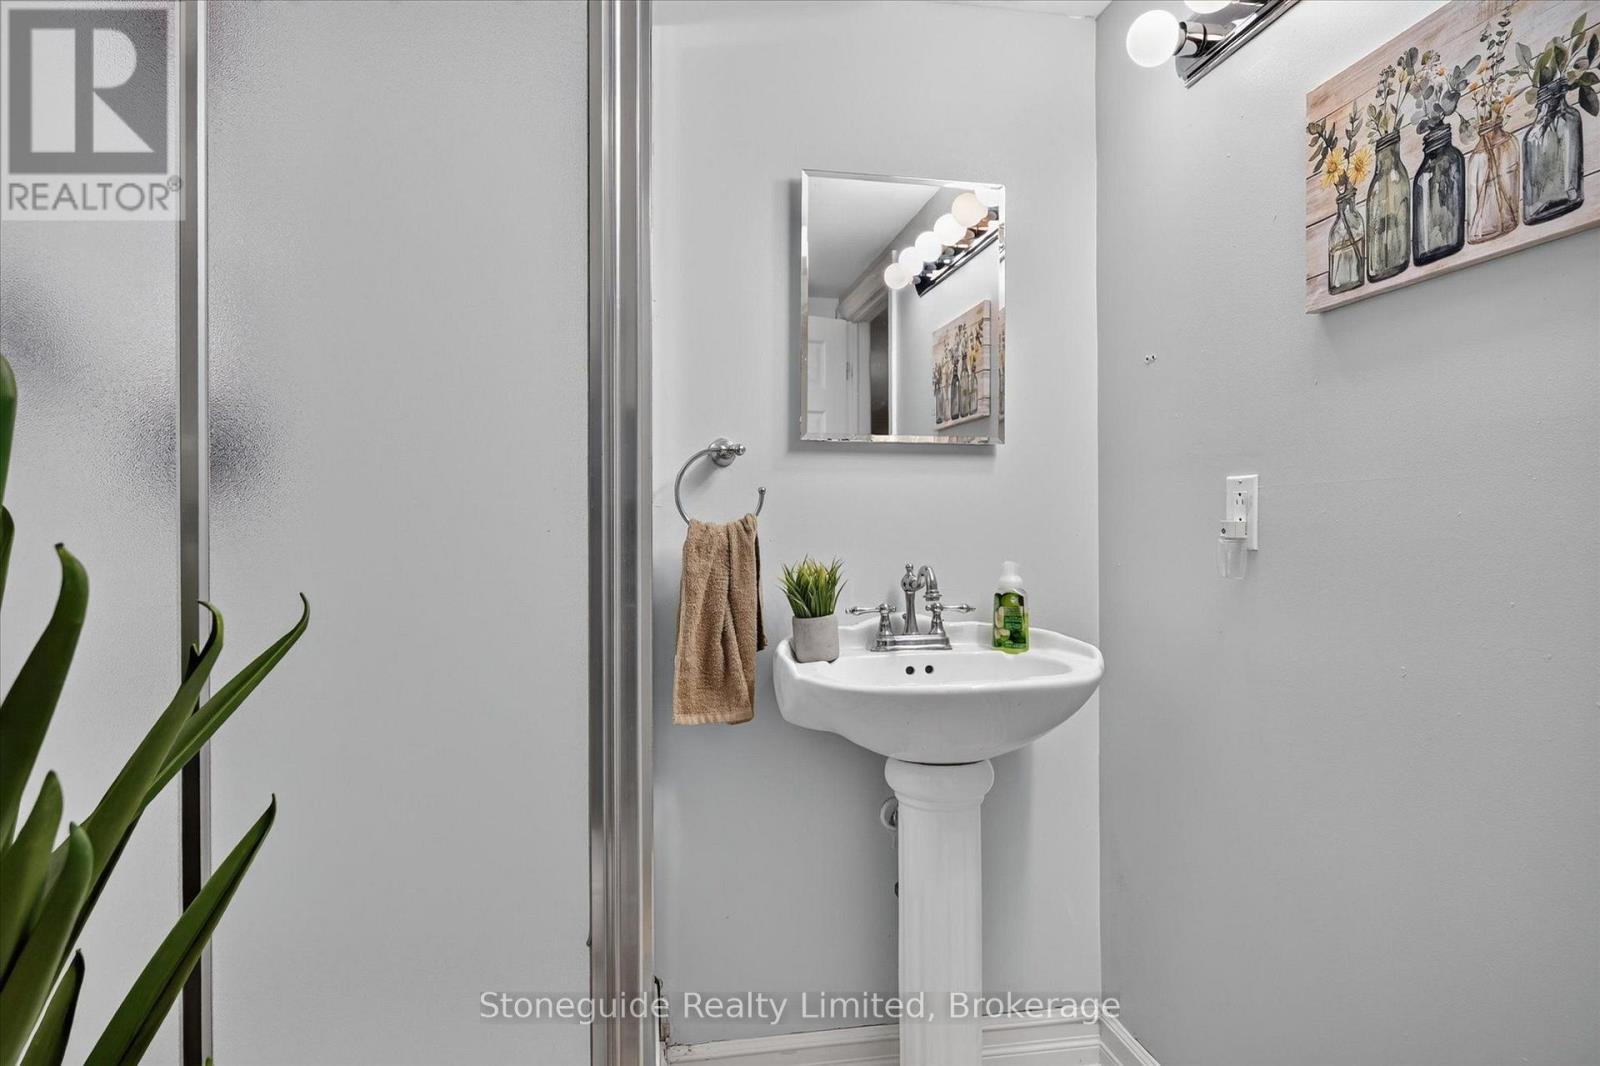
| Basement | Bathroom | 1.7 m | 2.33 m | 1.7 m x 2.33 m |
| Main Level | Living Room | 3.76 m | 4.03 m | 3.76 m x 4.03 m |
| Main Level | Kitchen | 3.35 m | 3.73 m | 3.35 m x 3.73 m |
| Main Level | Dining Room | 3.35 m | 3.19 m | 3.35 m x 3.19 m |
| Main Level | Primary Bedroom | 3.53 m | 3.73 m | 3.53 m x 3.73 m |
| Main Level | Bedroom | 3.21 m | 3.42 m | 3.21 m x 3.42 m |
| Main Level | Bedroom | 3.19 m | 2.71 m | 3.19 m x 2.71 m |
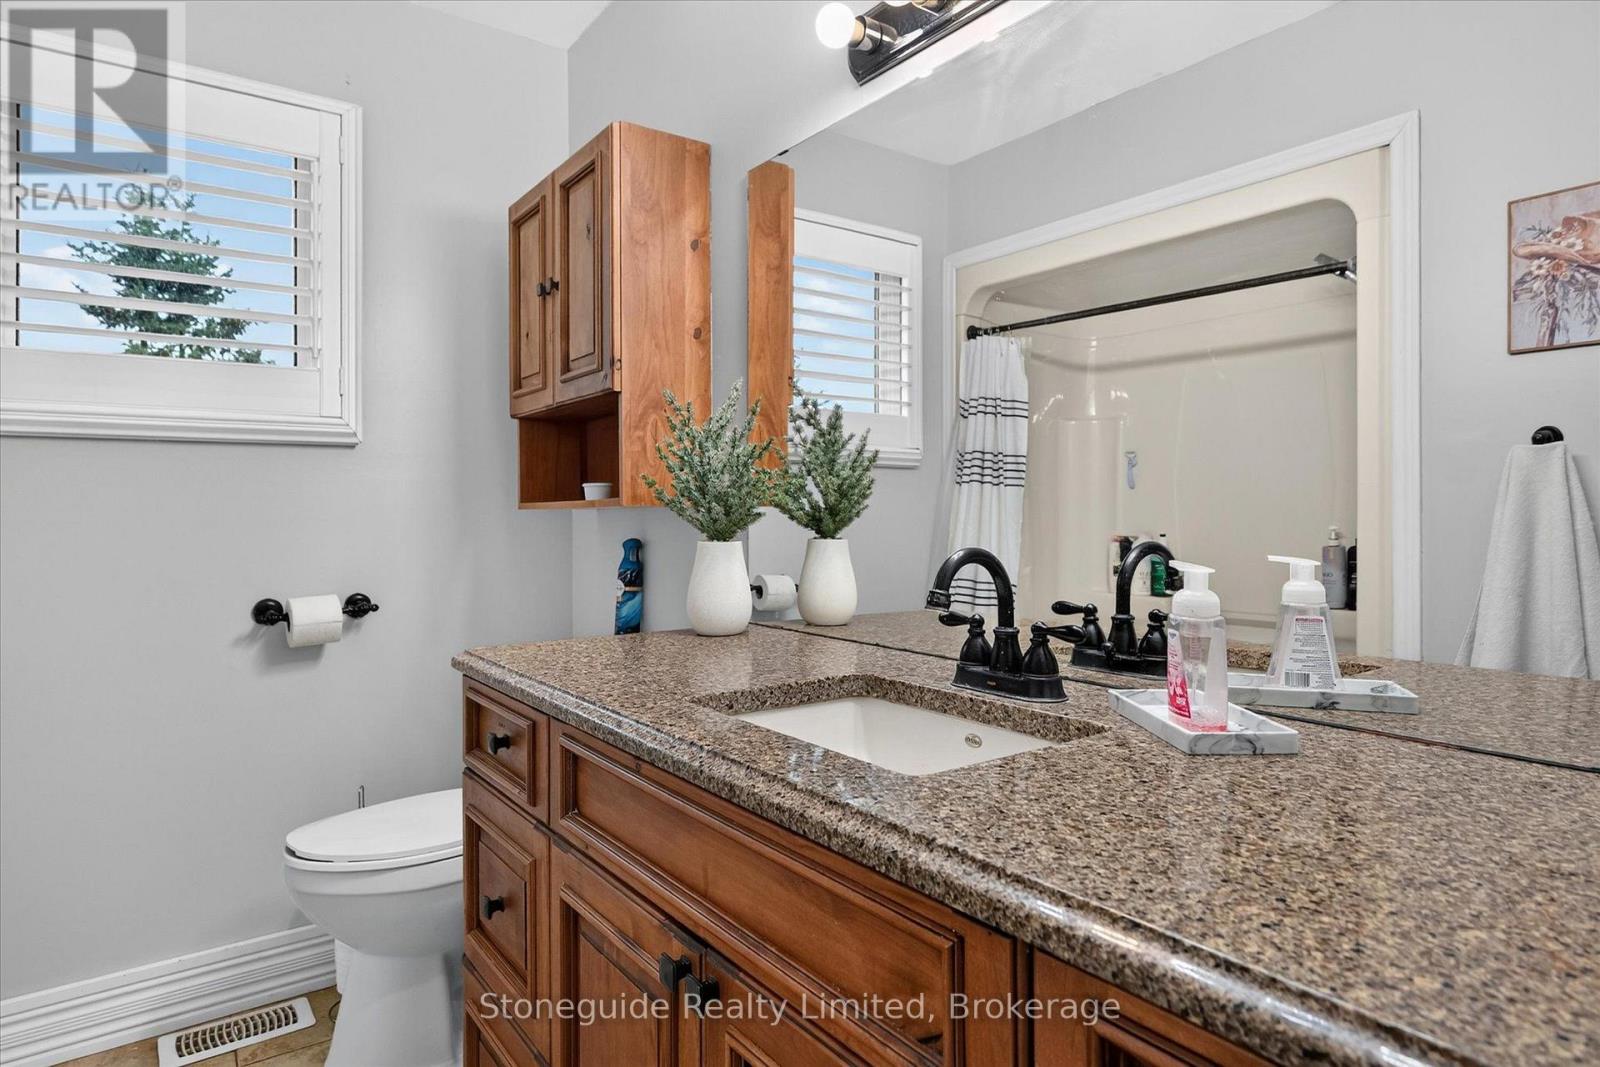
| Main Level | Bathroom | 3.23 m | 2.31 m | 3.23 m x 2.31 m |
Utilities
| Cable | Available |
| Electricity | Installed |
Contact Us
Contact us for more information

The trademarks REALTOR®, REALTORS®, and the REALTOR® logo are controlled by The Canadian Real Estate Association (CREA) and identify real estate professionals who are members of CREA. The trademarks MLS®, Multiple Listing Service® and the associated logos are owned by The Canadian Real Estate Association (CREA) and identify the quality of services provided by real estate professionals who are members of CREA. The trademark DDF® is owned by The Canadian Real Estate Association (CREA) and identifies CREA's Data Distribution Facility (DDF®)
August 25 2026 07:21:17
Central Lakes Association of REALTORS®
Stoneguide Realty Limited