
33 15399 Guildford Drive Surrey, British Columbia V3R 7C6

$739,980Maintenance,
$365.70 Monthly
Maintenance,
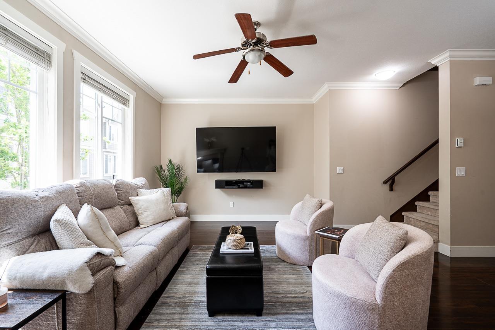
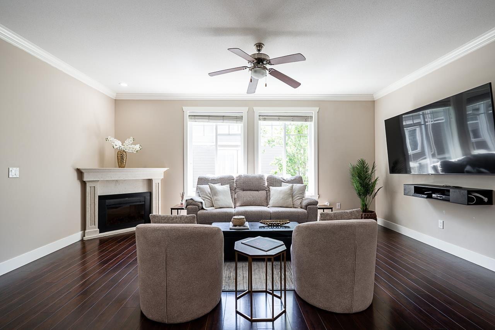
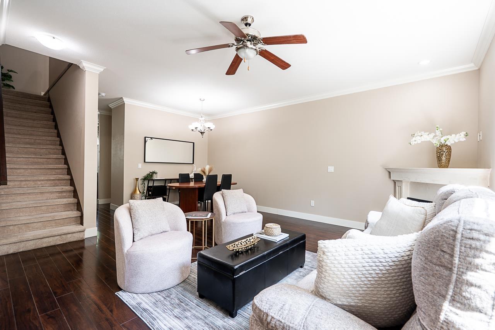
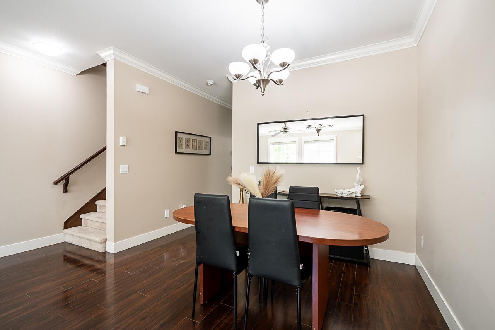
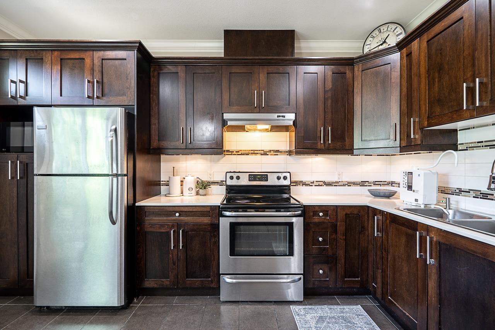
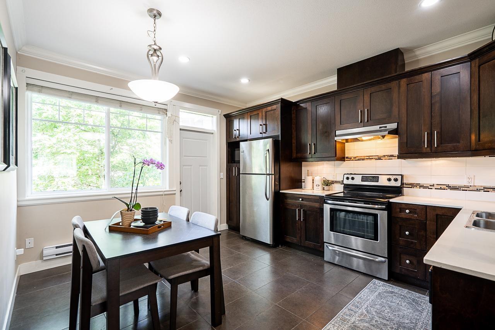
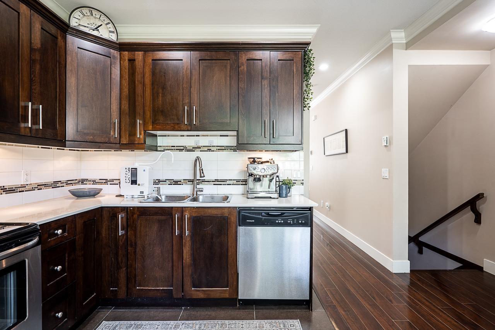
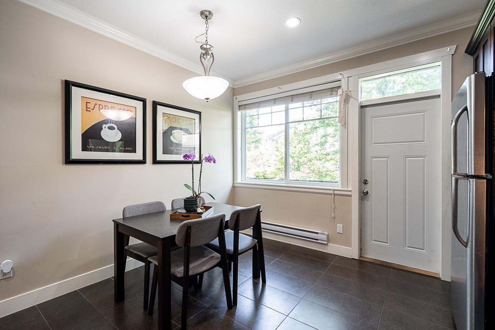
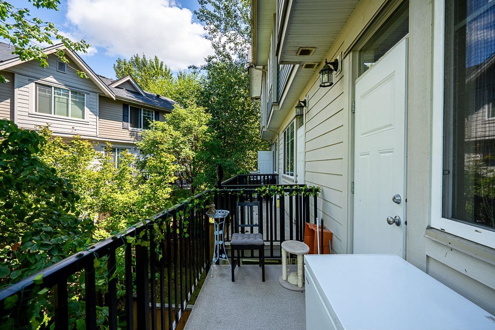
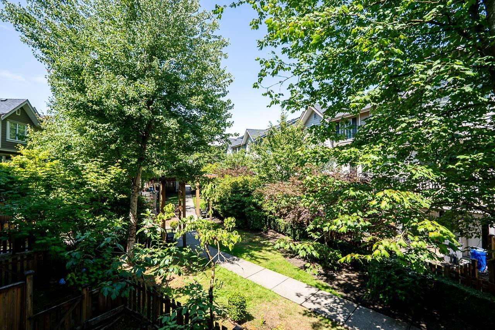
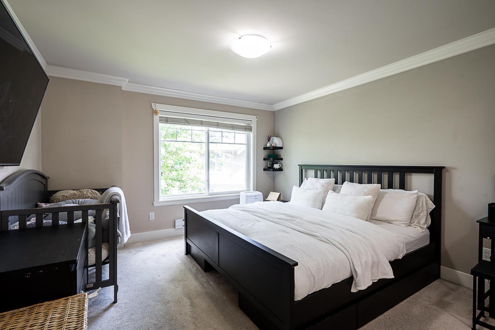
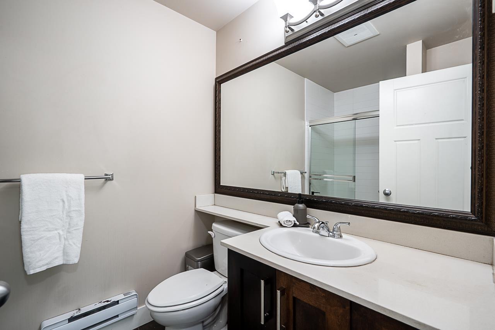
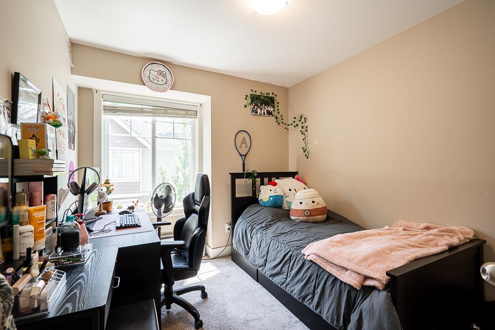
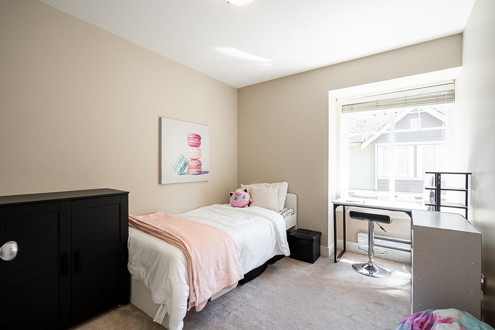
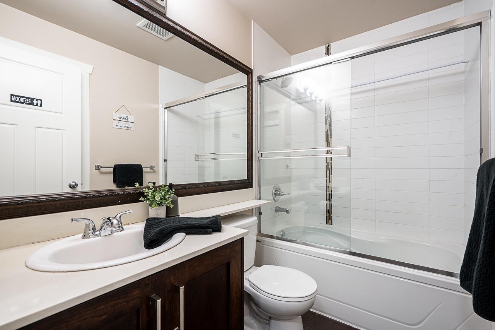
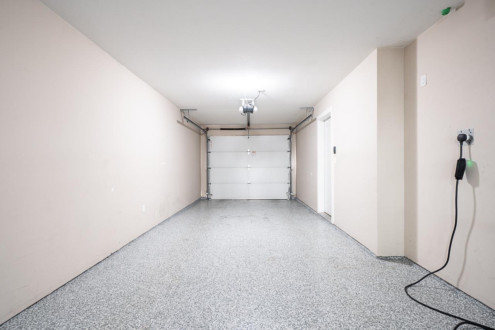
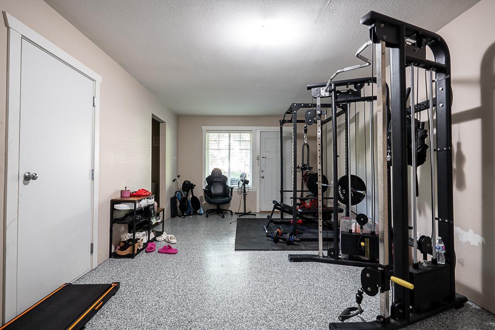
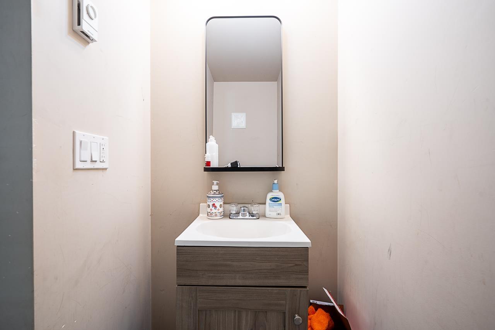
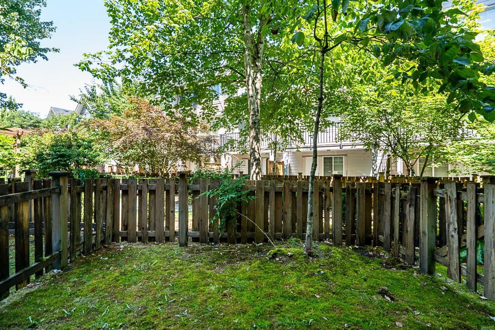
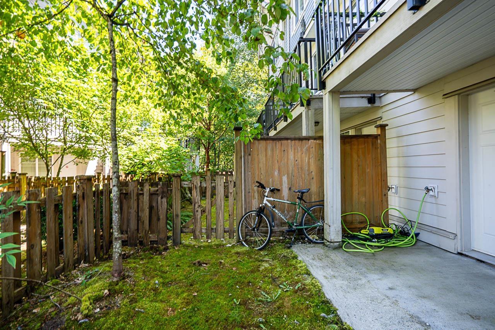
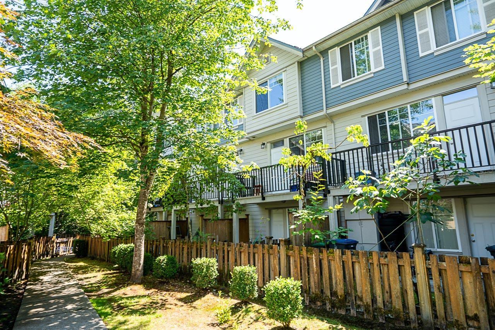
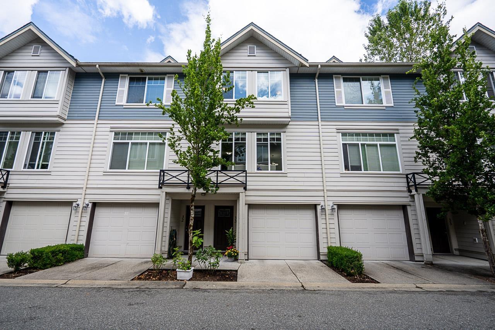
$365.70 MonthlyWelcome to Guildford Greens, one of Guildford's most sought-after communities. Tucked away on the quiet side of the complex, this bright & inviting home offers the perfect blend of comfort & functionality. The open main floor features a modern kitchen w/ quartz counters, S/S appliances & eating area flowing seamlessly into the living & dining spaces-perfect for everyday living & entertaining. Upstairs, the spacious primary bdrm offers a full ensuite & dual closets, plus 2 additional bdrms for family, guests or a home office. Tandem garage is set up as a home gym & includes a convenient powder room while still offering storage. Enjoy a fitness centre, sauna, party room, meeting room & guest suite. Mins to Guildford Town Centre, parks, schools, recreation, transit & easy Hwy 1 access. (id:63476)
Property Details
| MLS® Number | R3149117 |
| Property Type | Single Family |
| Community Features | Pets Allowed With Restrictions, Rentals Allowed |
| Parking Space Total | 2 |
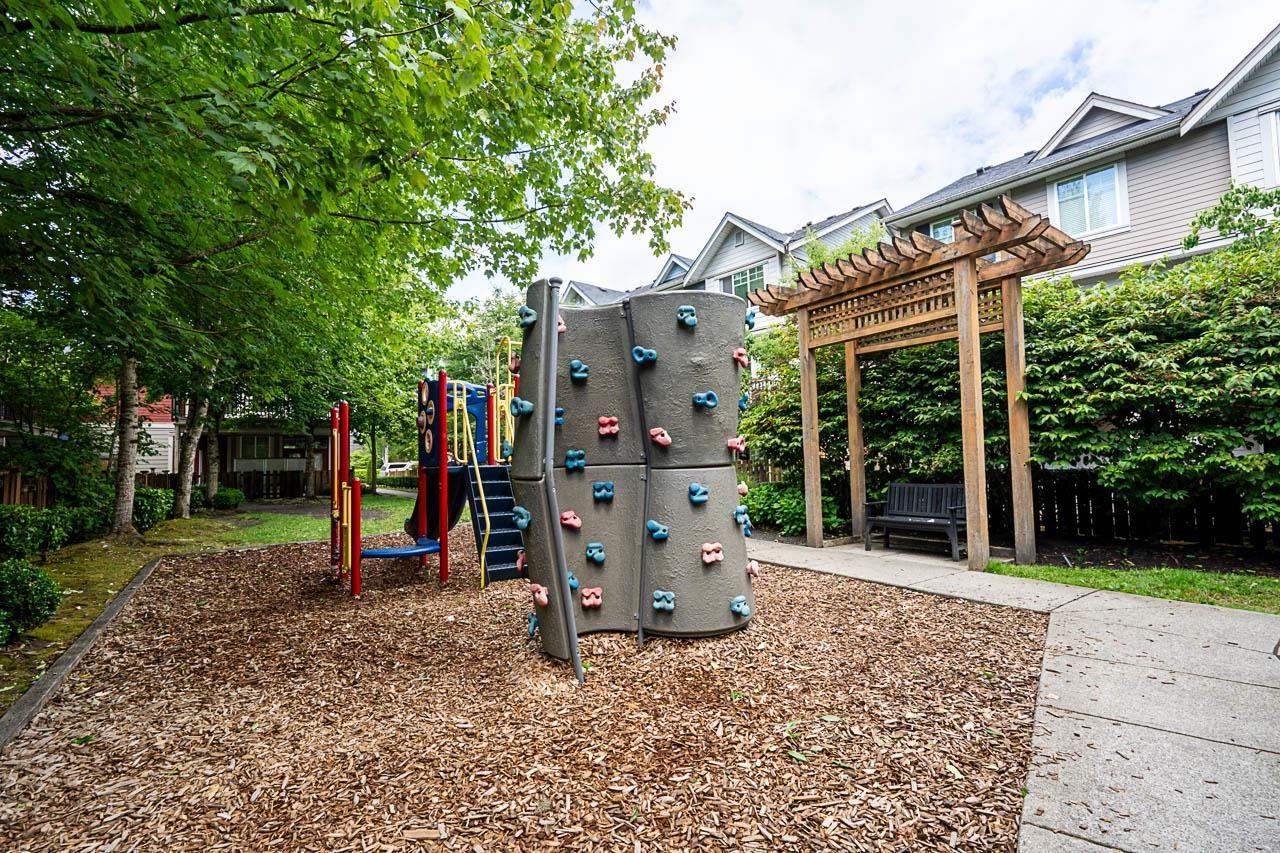
| Structure | Playground |
Building
| Bathroom Total | 4 |
| Bedrooms Total | 3 |
| Age | 14 Years |
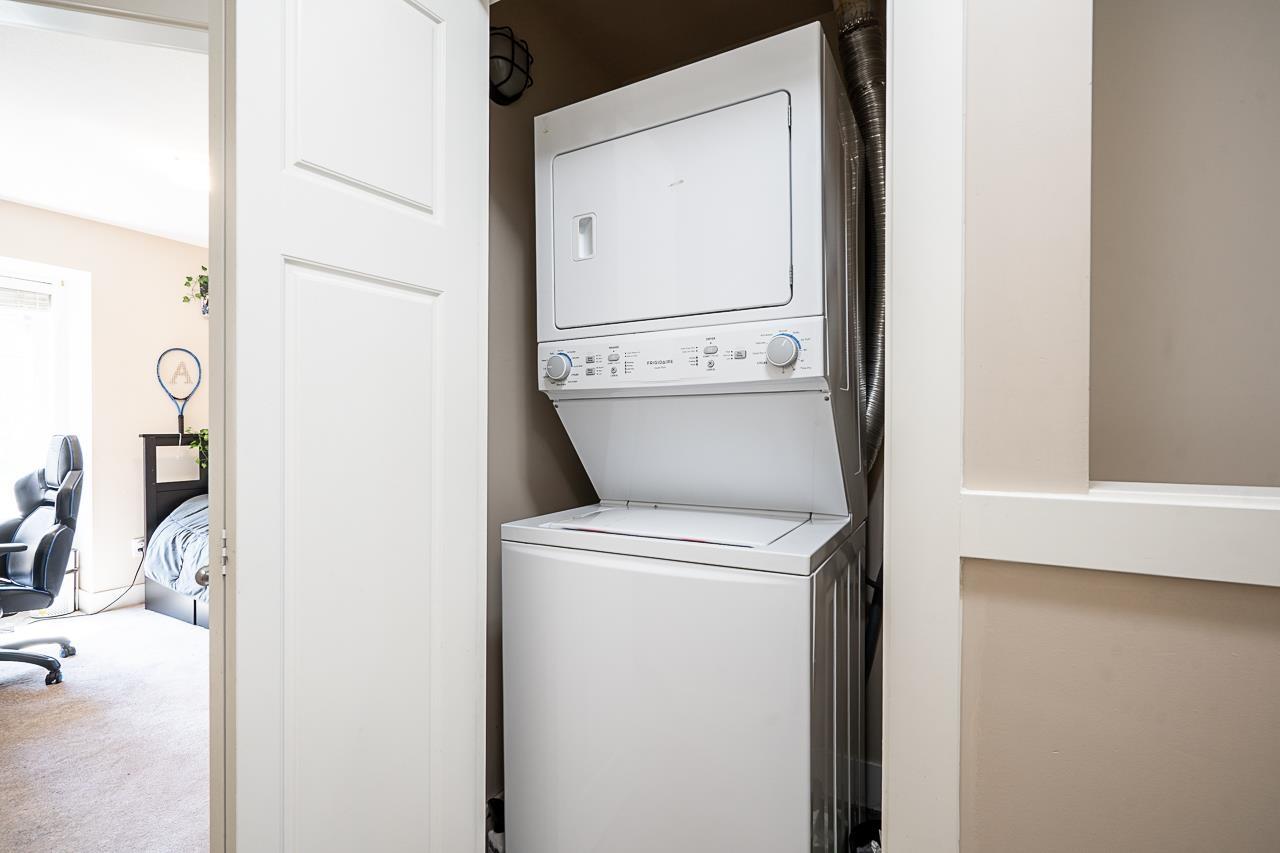
| Amenities | Clubhouse, Exercise Centre, Laundry - In Suite |
| Appliances | Washer, Dryer, Refrigerator, Stove, Dishwasher, Garage Door Opener |
| Architectural Style | 3 Level |
| Basement Development | Unknown |
| Basement Type | None (unknown) |
| Construction Style Attachment | Attached |
| Fireplace Present | Yes |
| Fireplace Total | 1 |
| Heating Fuel | Electric |
| Heating Type | Baseboard Heaters |
| Stories Total | 3 |
| Size Interior | 1,507 Sqft |
| Type | Row / Townhouse |
| Utility Water | Municipal Water |
Parking
| Garage |
Land
| Acreage | No |
| Sewer | Sanitary Sewer, Storm Sewer |
Utilities
| Electricity | Available |
| Natural Gas | Available |
| Water | Available |
Contact Us
Contact us for more information

The trademarks REALTOR®, REALTORS®, and the REALTOR® logo are controlled by The Canadian Real Estate Association (CREA) and identify real estate professionals who are members of CREA. The trademarks MLS®, Multiple Listing Service® and the associated logos are owned by The Canadian Real Estate Association (CREA) and identify the quality of services provided by real estate professionals who are members of CREA. The trademark DDF® is owned by The Canadian Real Estate Association (CREA) and identifies CREA's Data Distribution Facility (DDF®)
August 13 2026 05:57:39
Fraser Valley Real Estate Board
Oakwyn Realty Ltd.