
627 Principale Street Pointe-Verte, New Brunswick E8J 2P7

$264,900
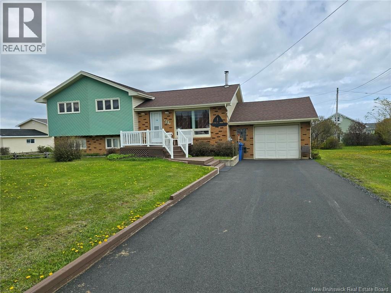
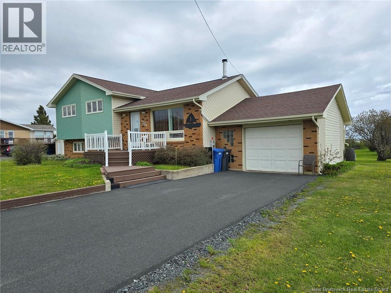
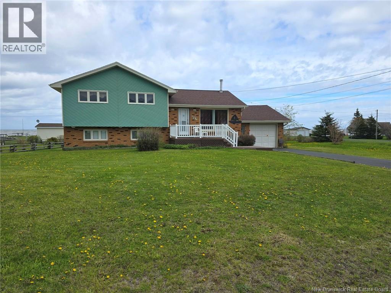
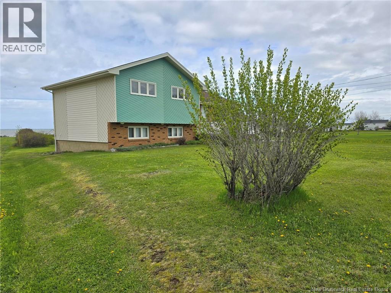
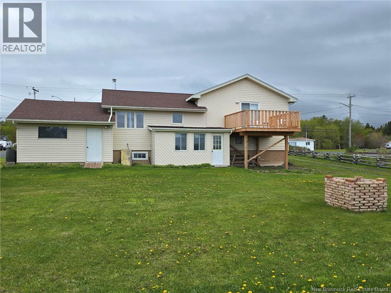
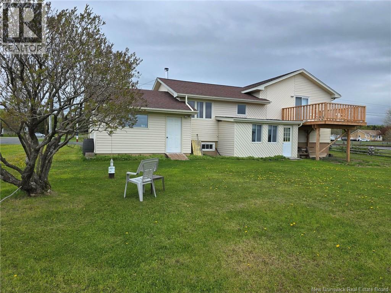
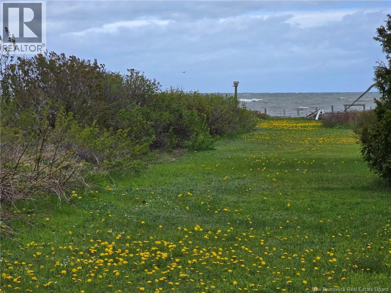
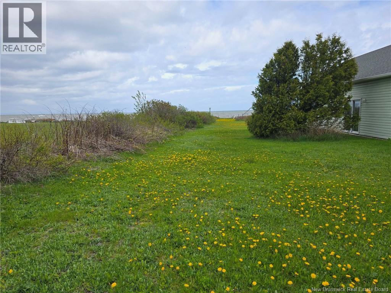
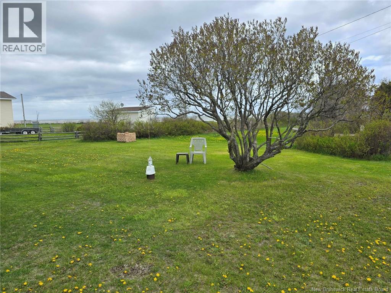
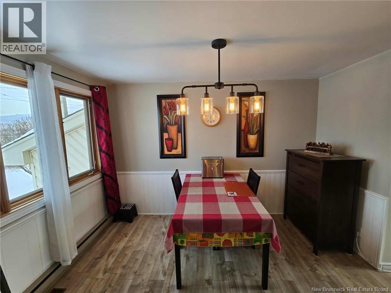
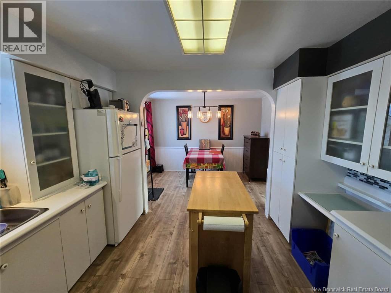
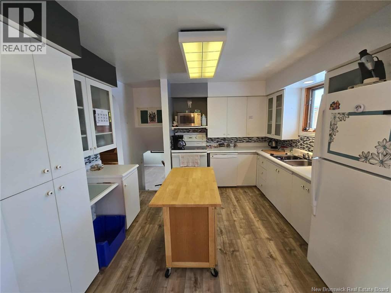
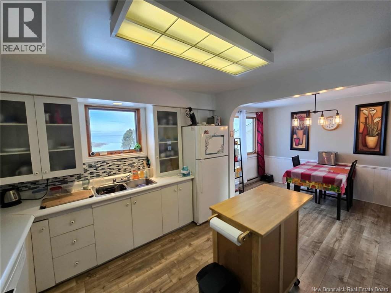
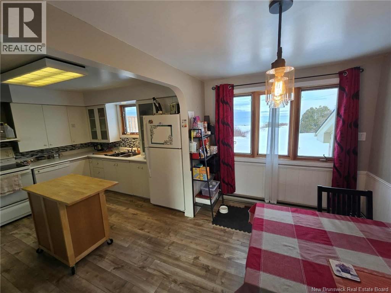
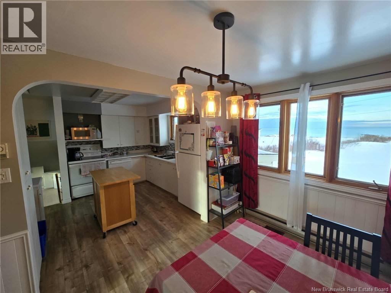
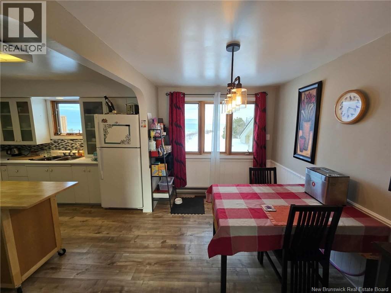
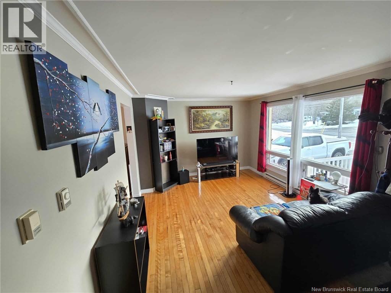
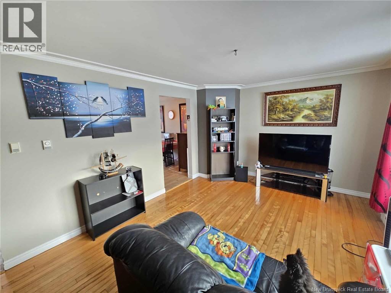
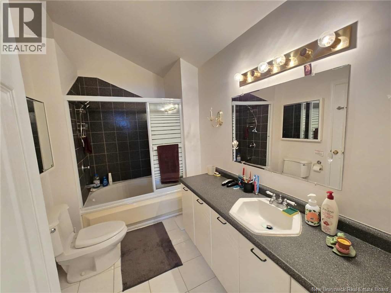
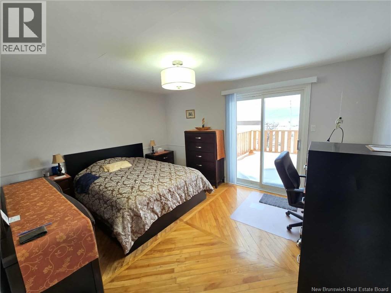
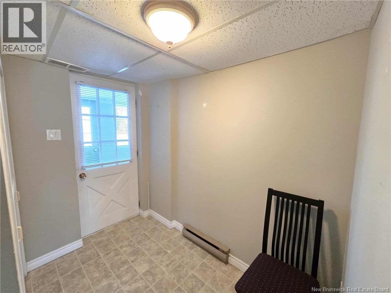
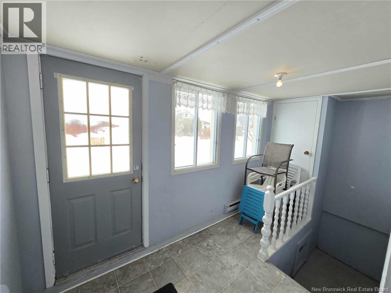
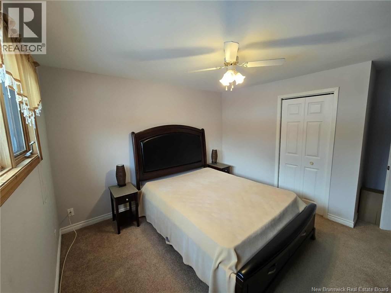
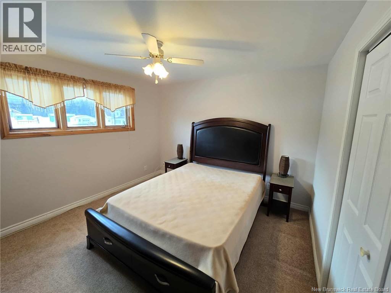
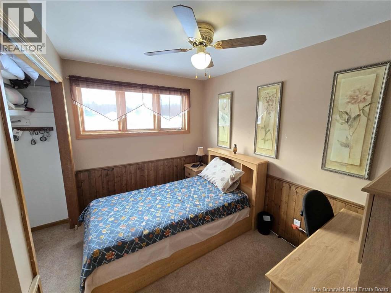
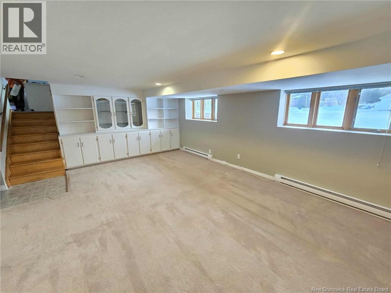
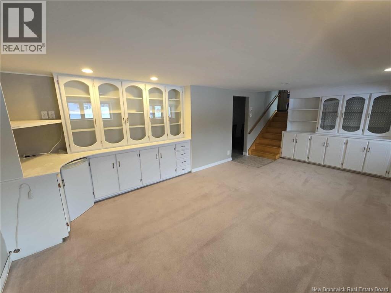
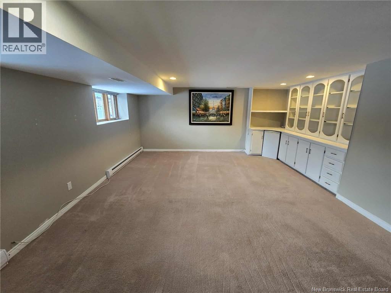
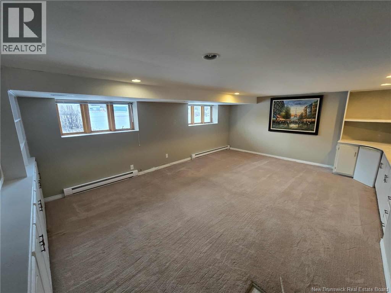
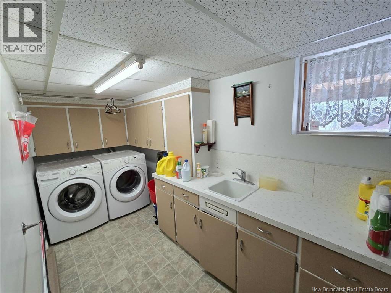
Are you looking for a family home with an AMAZING view of the ocean?? An added bonus to this home is a deeded right away so you can walk right down to the beach and enjoy the sound of the waves rolling in!! The main floor offers a kitchen and living room with a few steps leading up to the 3 bedrooms and full bath, very convenient for family living!! The lower level offers a large family room, laundry room and outdoor access facing the ocean. A few steps down to the basement includes a large utility room with tons of storage, wood furnace, water softener and a UV light for great water quality. This home also includes an attached garage, new paved driveway (2024) and a new deck off the primary bedroom facing the ocean to enjoy great sunsets and sunrises. Call now to book a private viewing!! (id:63476)
Property Details
| MLS® Number | NB144668 |
| Property Type | Single Family |
| Features | Balcony/deck/patio |
| View Type | Ocean View |
| Water Front Name | Bay Of Chaleur |
| Water Front Type | Waterfront |
Building
| Bathroom Total | 1 |
| Bedrooms Above Ground | 3 |
| Bedrooms Total | 3 |
| Architectural Style | 4 Level |
| Constructed Date | 1972 |
| Construction Style Attachment | Detached |
| Exterior Finish | Brick, Vinyl |
| Fireplace Fuel | Wood |
| Fireplace Present | Yes |
| Fireplace Type | Conventional |
| Flooring Type | Carpeted, Laminate |
| Foundation Type | Concrete |
| Heating Fuel | Electric, Wood |
| Heating Type | Baseboard Heaters, Stove |
| Size Interior | 1,654 Sqft |
| Total Finished Area | 1654 Sqft |
| Type | House |
| Utility Water | Well |
Parking
| Attached Garage |
Land
| Access Type | Year-round Access, Public Road |
| Acreage | No |
| Landscape Features | Landscaped |
| Sewer | Septic System |
| Size Irregular | 1010 |
| Size Total | 1010 M2 |
| Size Total Text | 1010 M2 |
Rooms
| Level | Type | Length | Width | Dimensions |
|---|---|---|---|---|
| Second Level | 4pc Bathroom | X | ||
| Second Level | Bedroom | 11'3'' x 14'7'' | ||
| Second Level | Bedroom | 11'1'' x 11'4'' | ||
| Second Level | Bedroom | 9'10'' x 10'2'' | ||
| Basement | Utility Room | 18'7'' x 22'7'' | ||
| Basement | Laundry Room | 7'5'' x 13'6'' | ||
| Basement | Family Room | 14' x 19'8'' | ||
| Main Level | Living Room | 11'5'' x 17'0'' | ||
| Main Level | Kitchen | 11'4'' x 19'1'' |
Contact Us
Contact us for more information

The trademarks REALTOR®, REALTORS®, and the REALTOR® logo are controlled by The Canadian Real Estate Association (CREA) and identify real estate professionals who are members of CREA. The trademarks MLS®, Multiple Listing Service® and the associated logos are owned by The Canadian Real Estate Association (CREA) and identify the quality of services provided by real estate professionals who are members of CREA. The trademark DDF® is owned by The Canadian Real Estate Association (CREA) and identifies CREA's Data Distribution Facility (DDF®)
August 27 2026 02:22:29
New Brunswick Real Estate Board
Keller Williams Capital Realty