
12316 21 Avenue Blairmore, Alberta T0K 0E0

$498,000
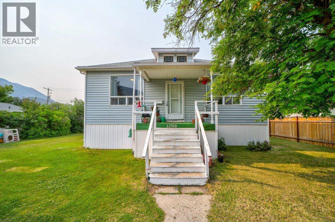
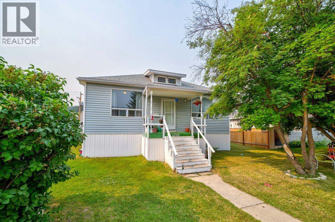
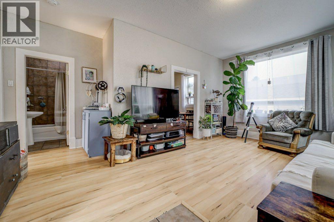
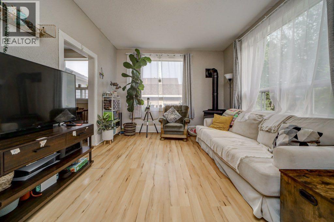
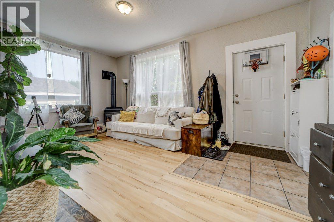
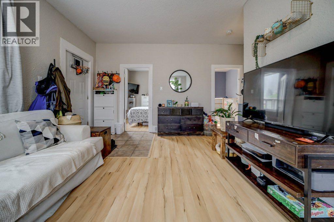
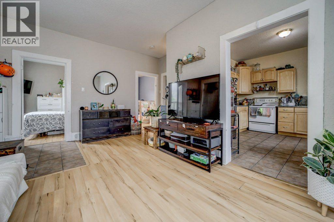
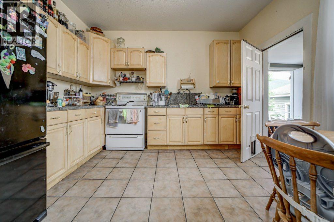
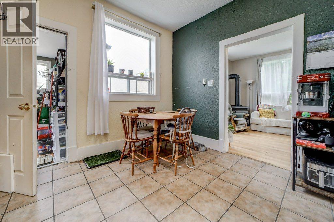
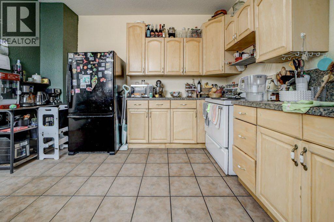
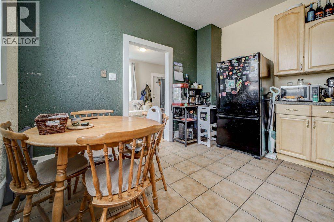
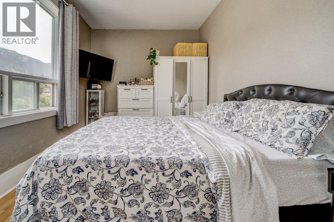
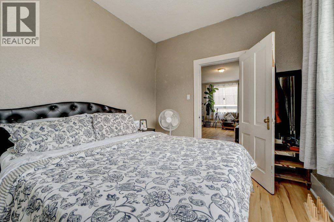
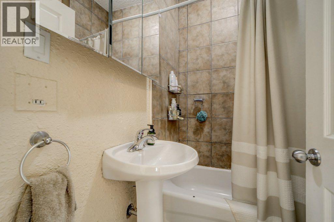
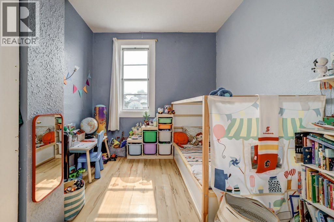
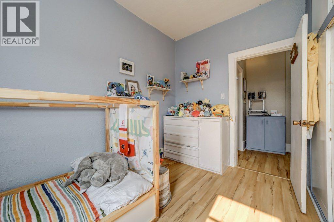
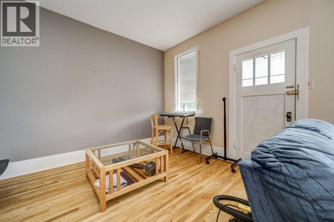
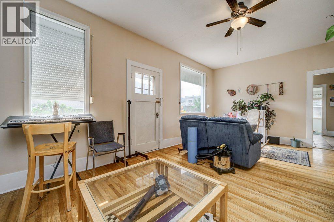
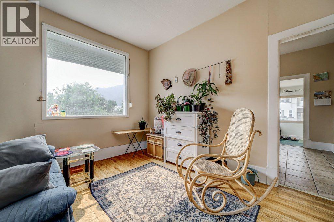
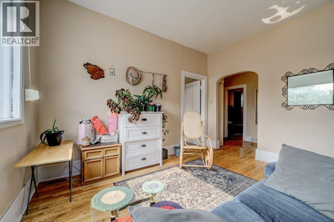
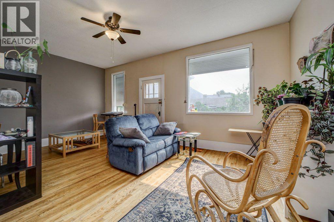
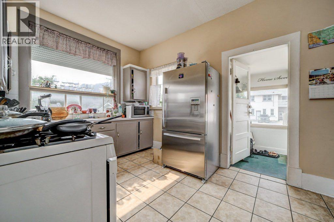
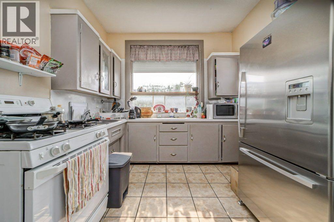
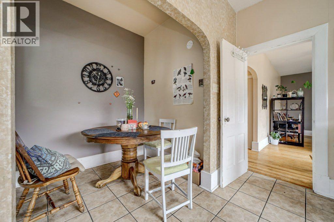
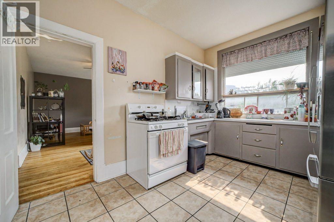
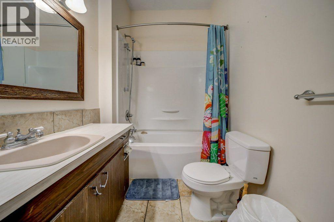
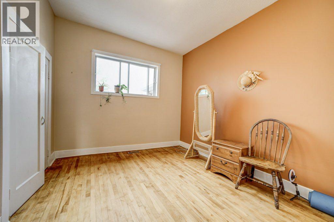
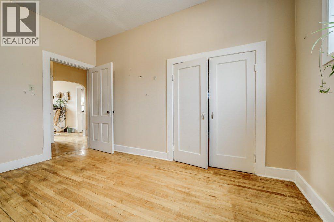
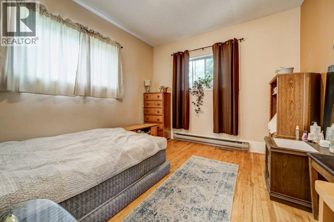
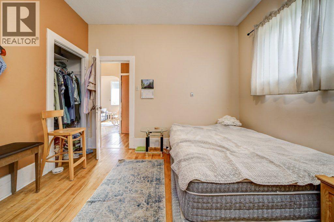
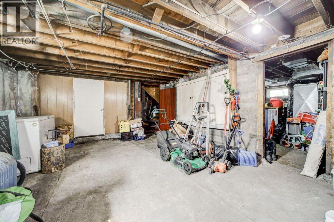
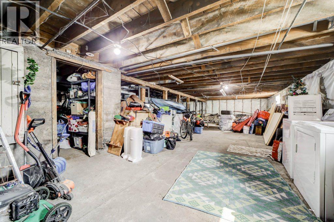
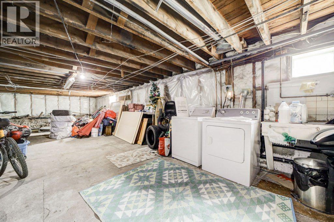
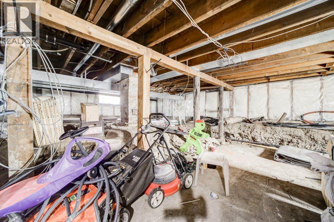
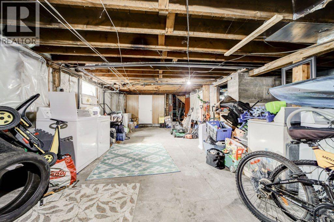
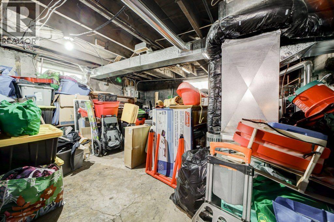
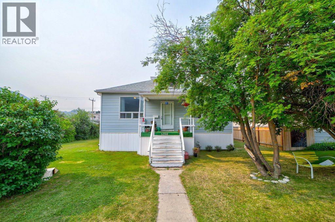
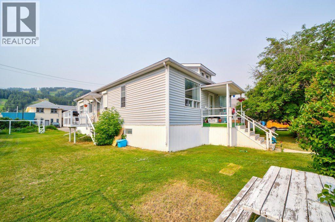
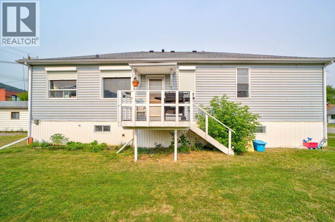
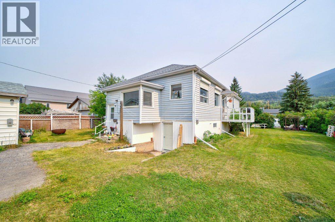
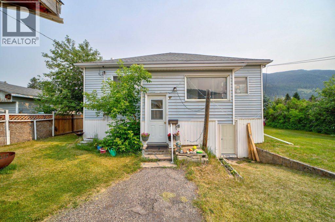
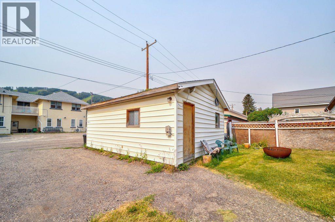
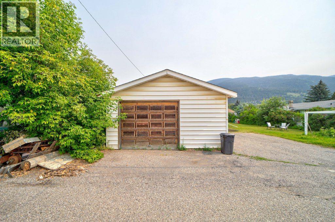
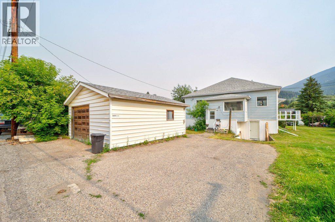
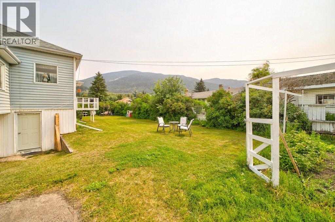
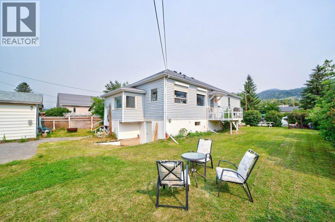
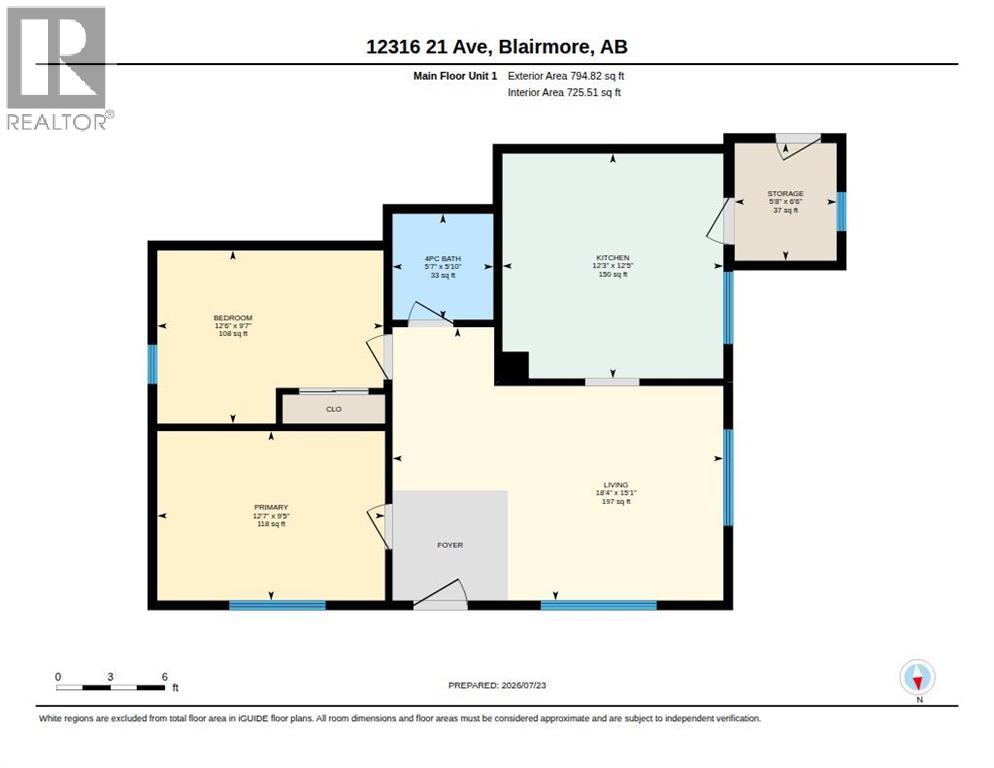
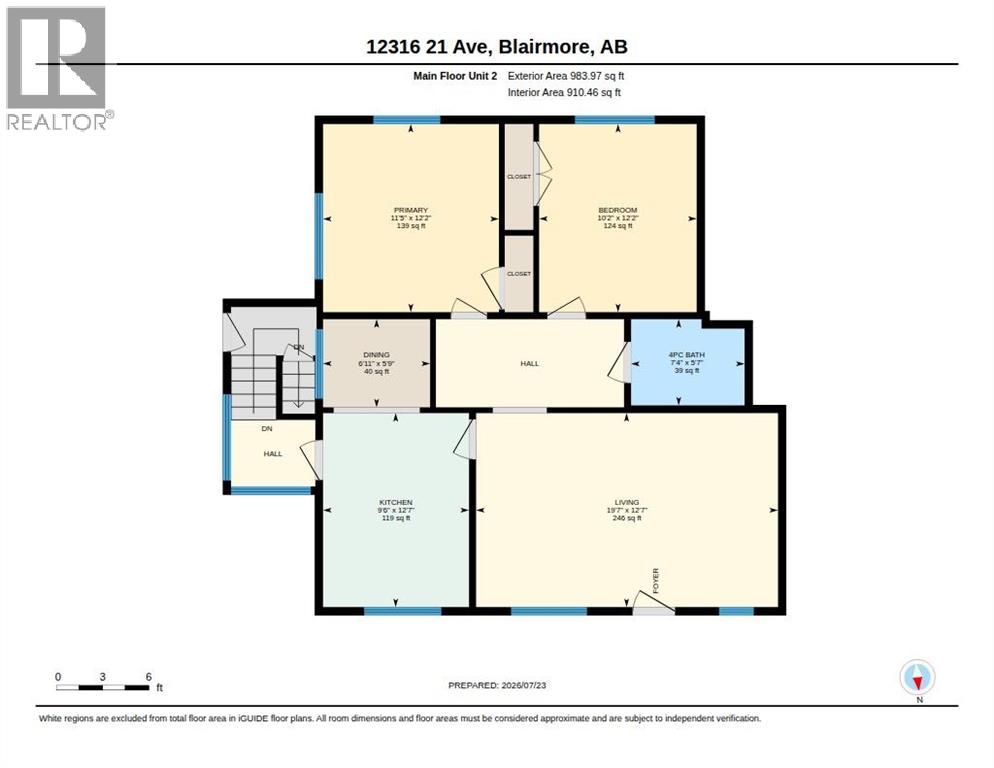
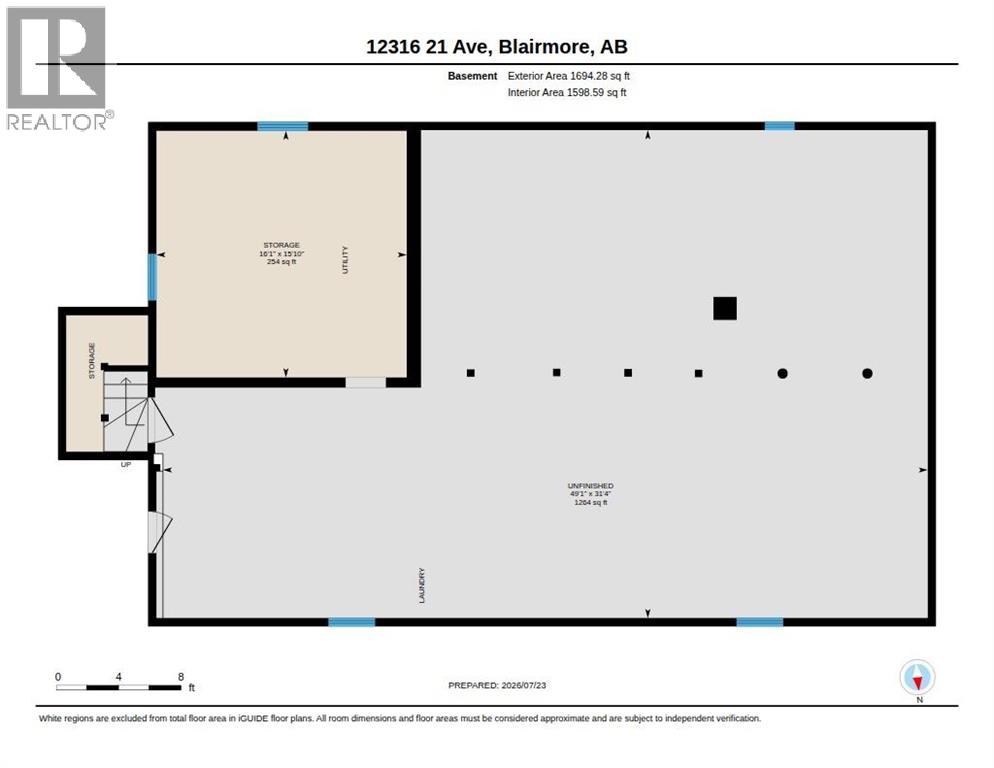
Welcome to Blairmore, Crowsnest Pass. This 1777 sq. ft. Duplex situated on a 9,000 sq. level lot. Located in a convenient desirable area, within walking distance to all amenities. Both units have 2 bedrooms, kitchen/dining, living room and 4 piece bathroom, with shared laundry in the basement. Both units are heated by one shared forced air furnace. Unit 1 offers a covered verandah, gas fireplace, electric range, laminate and tile, access to laundry thru outside door to basement. Unit 2 presents original hardwood flooring, tile, gas stove and back porch with interior access to the shared laundry. Both units are tenant occupied on a month to month lease. The space could also be reverted back into single family home and provides ample space on the lot to build a substantial out building with alley access. (id:63476)
Property Details
| MLS® Number | A2331860 |
| Property Type | Single Family |
| Amenities Near By | Golf Course, Park, Playground, Recreation Nearby, Schools, Shopping |
| Communication Type | Satellite Internet Access |
| Community Features | Golf Course Development, Fishing |
| Features | See Remarks, Back Lane, Pvc Window, Level |
| Parking Space Total | 5 |
| Plan | 2347bs |
| Structure | See Remarks |
Building
| Bathroom Total | 2 |
| Bedrooms Above Ground | 4 |
| Bedrooms Total | 4 |
| Amperage | 100 Amp Service |
| Appliances | Refrigerator, Range - Gas, Range - Electric, Washer & Dryer |
| Architectural Style | Bungalow |
| Basement Development | Unfinished |
| Basement Features | Separate Entrance |
| Basement Type | Full (unfinished) |
| Constructed Date | 1915 |
| Construction Style Attachment | Detached |
| Cooling Type | None |
| Exterior Finish | Vinyl Siding |
| Fireplace Present | Yes |
| Fireplace Total | 1 |
| Flooring Type | Hardwood, Laminate, Tile |
| Foundation Type | See Remarks, Poured Concrete |
| Heating Fuel | Natural Gas |
| Heating Type | Other, Forced Air |
| Stories Total | 1 |
| Size Interior | 1,777 Sqft |
| Total Finished Area | 1777 Sqft |
| Type | House |
| Utility Power | 100 Amp Service |
| Utility Water | Municipal Water |
Parking
| Other | |
| Parking Pad | |
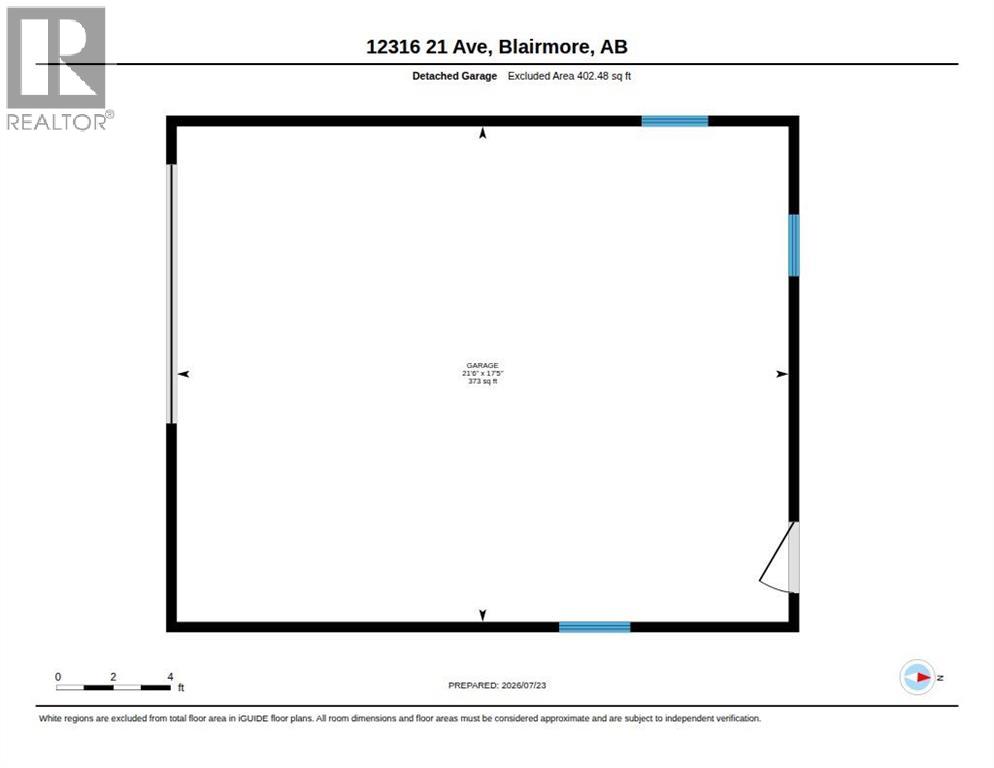
| Detached Garage | 1 |
Land
| Acreage | No |
| Fence Type | Partially Fenced |
| Land Amenities | Golf Course, Park, Playground, Recreation Nearby, Schools, Shopping |
| Landscape Features | Garden Area, Lawn |
| Sewer | Municipal Sewage System |
| Size Depth | 36.57 M |
| Size Frontage | 22.86 M |
| Size Irregular | 9000.00 |
| Size Total | 9000 Sqft|7,251 - 10,889 Sqft |
| Size Total Text | 9000 Sqft|7,251 - 10,889 Sqft |
| Zoning Description | Residential |
Rooms
| Level | Type | Length | Width | Dimensions |
|---|---|---|---|---|
| Main Level | Kitchen | 12.42 Ft x 12.25 Ft | ||
| Main Level | Living Room | 15.08 Ft x 18.33 Ft | ||
| Main Level | 4pc Bathroom | 5.83 Ft x 5.58 Ft | ||
| Main Level | Primary Bedroom | 9.42 Ft x 12.58 Ft | ||
| Main Level | Bedroom | 9.58 Ft x 12.50 Ft | ||
| Main Level | Storage | 6.50 Ft x 5.67 Ft | ||
| Main Level | Kitchen | 12.58 Ft x 9.50 Ft | ||
| Main Level | Dining Room | 5.75 Ft x 6.92 Ft | ||
| Main Level | Living Room | 12.58 Ft x 19.58 Ft | ||
| Main Level | 4pc Bathroom | 5.58 Ft x 7.33 Ft | ||
| Main Level | Primary Bedroom | 12.17 Ft x 11.42 Ft | ||
| Main Level | Bedroom | 12.17 Ft x 10.17 Ft |
Utilities
| Electricity | Connected |
| Natural Gas | Connected |
| Sewer | Connected |
| Water | Connected |
Contact Us
Contact us for more information

The trademarks REALTOR®, REALTORS®, and the REALTOR® logo are controlled by The Canadian Real Estate Association (CREA) and identify real estate professionals who are members of CREA. The trademarks MLS®, Multiple Listing Service® and the associated logos are owned by The Canadian Real Estate Association (CREA) and identify the quality of services provided by real estate professionals who are members of CREA. The trademark DDF® is owned by The Canadian Real Estate Association (CREA) and identifies CREA's Data Distribution Facility (DDF®)
July 24 2026 06:58:27
Lethbridge & District Association of REALTORS®
RE/MAX Real Estate - Lethbridge