
11009 131 St NW Edmonton, Alberta T5M 1B9

$1,150,000
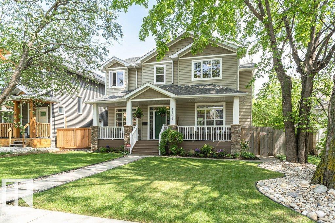
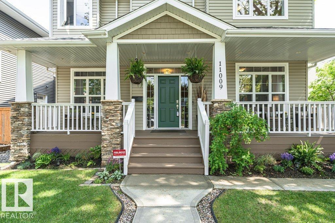
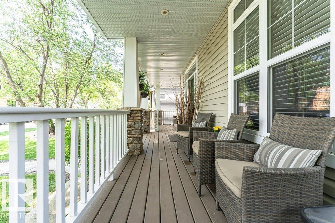
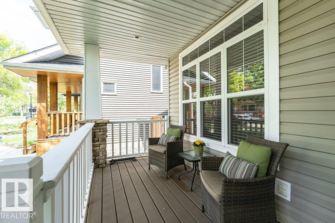
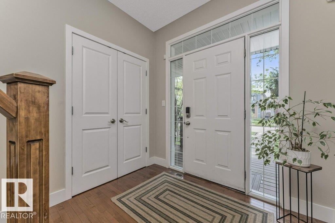
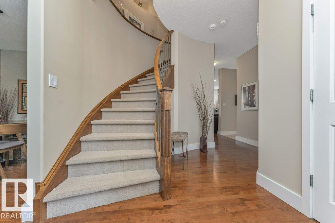
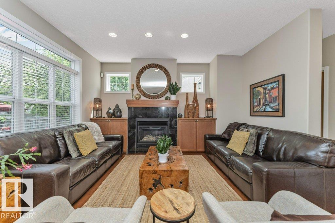
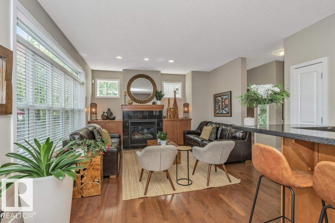
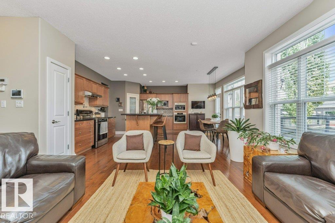
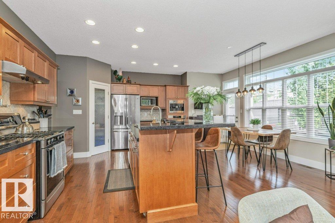
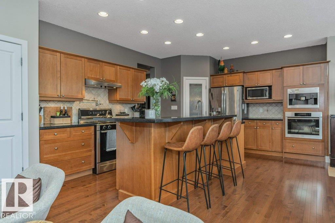
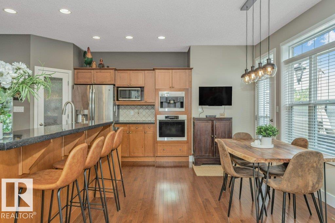
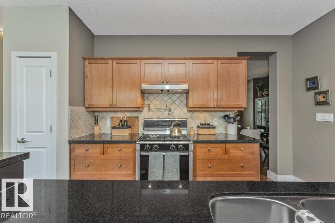
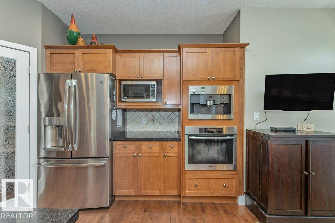
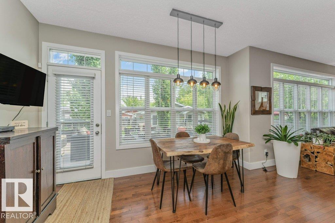
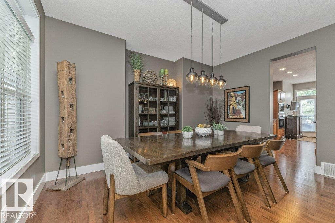
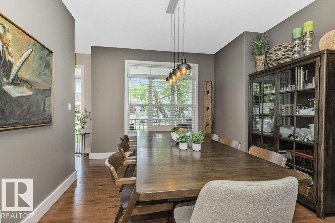
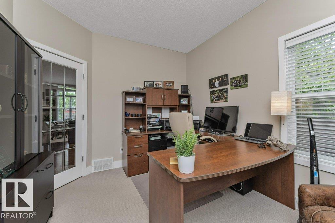
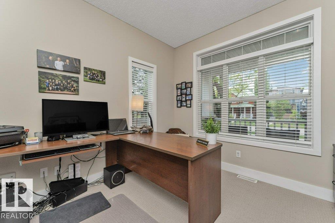
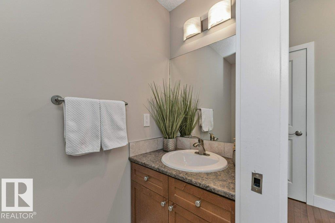
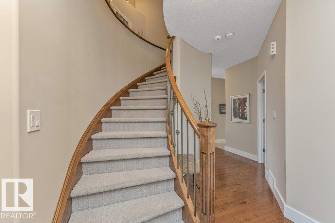
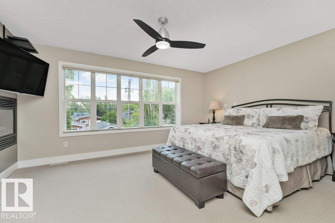
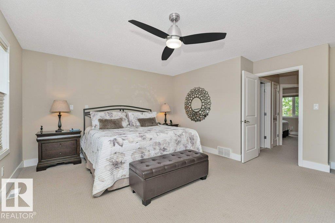
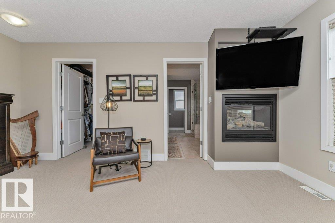
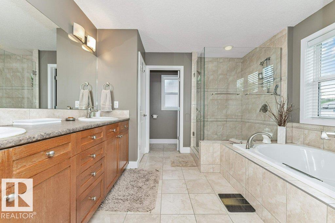
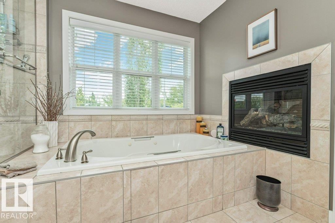
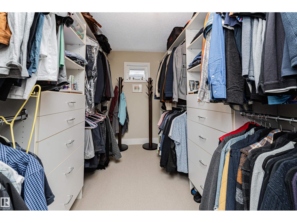
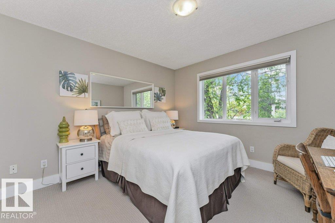
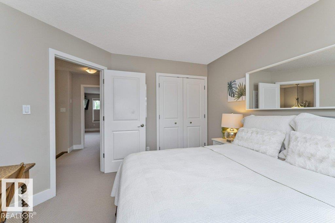
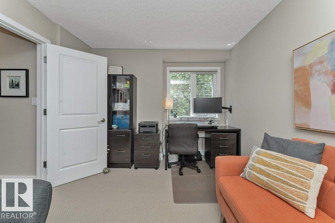
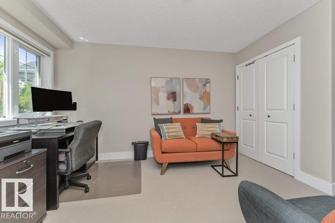
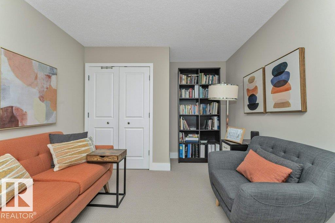
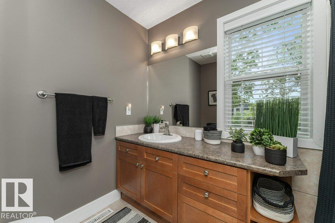
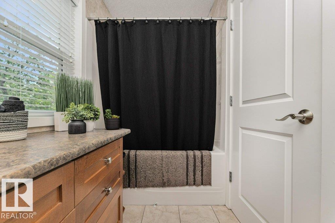
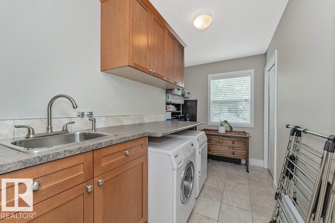
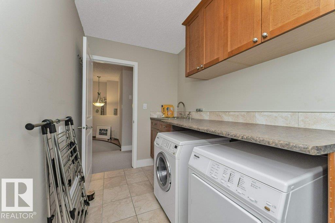
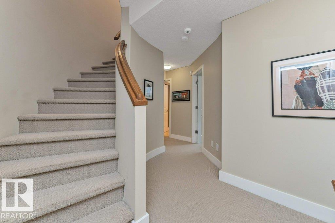
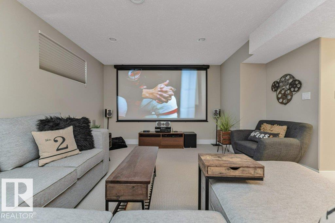
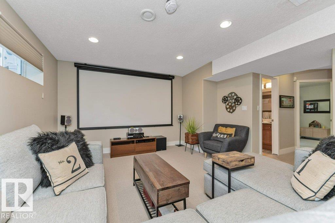
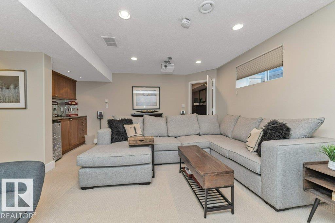
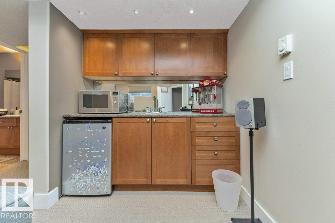
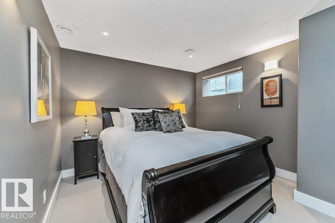
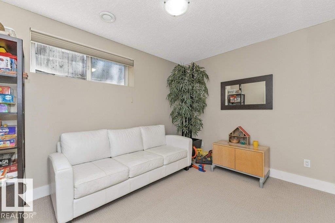
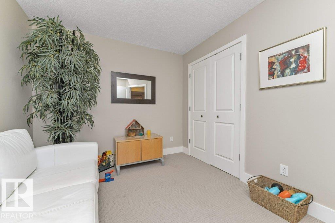
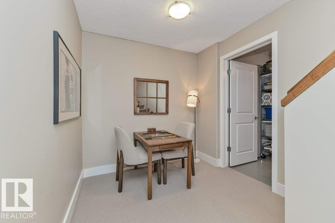
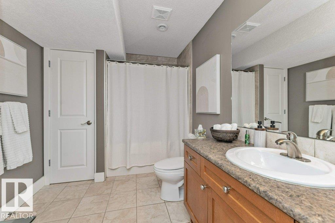
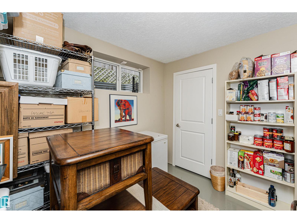
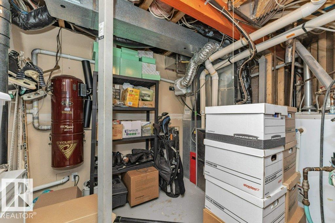
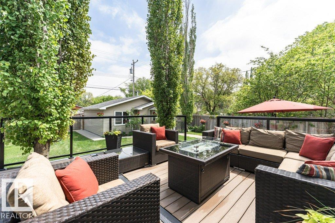
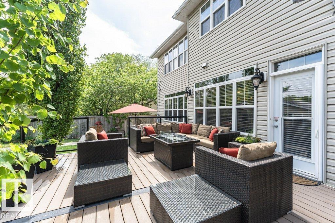
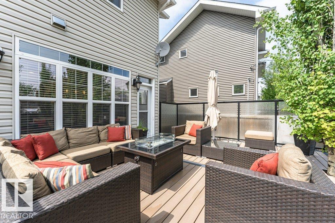
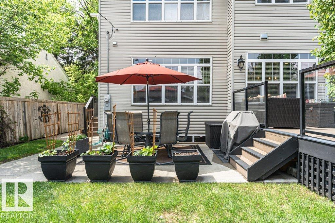
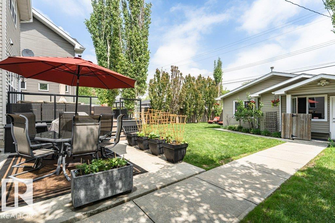
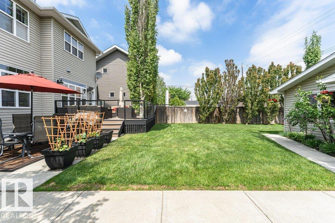
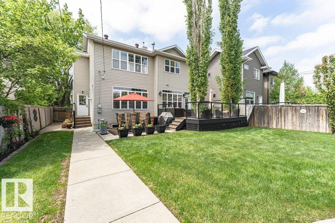
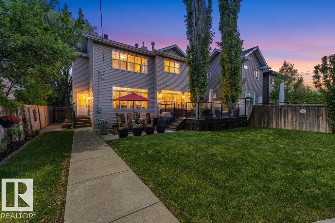
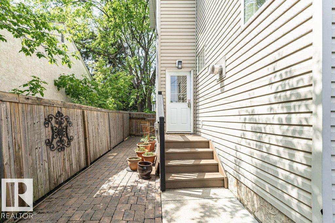
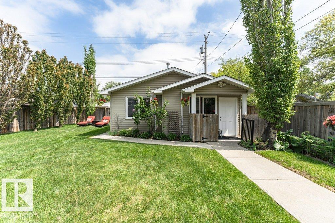
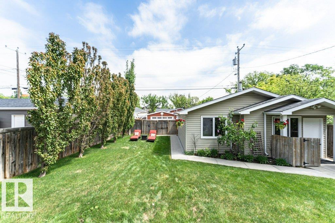
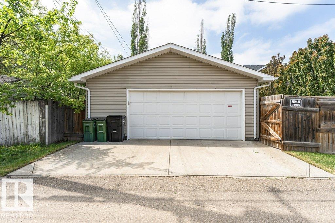
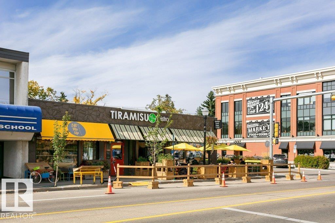
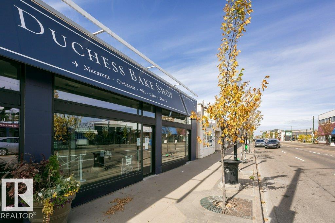
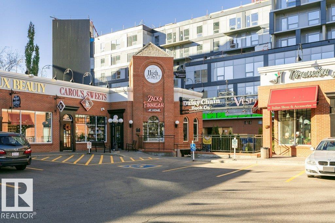
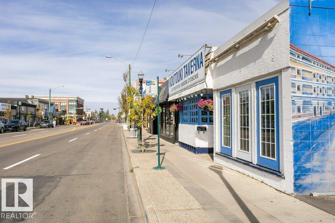
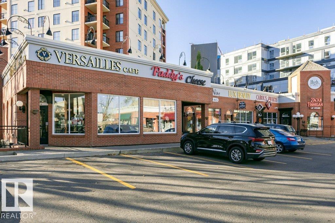
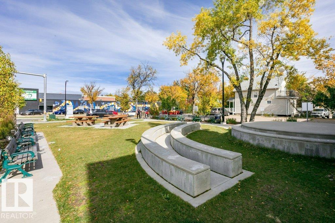
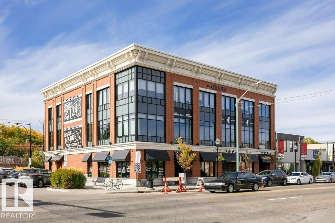
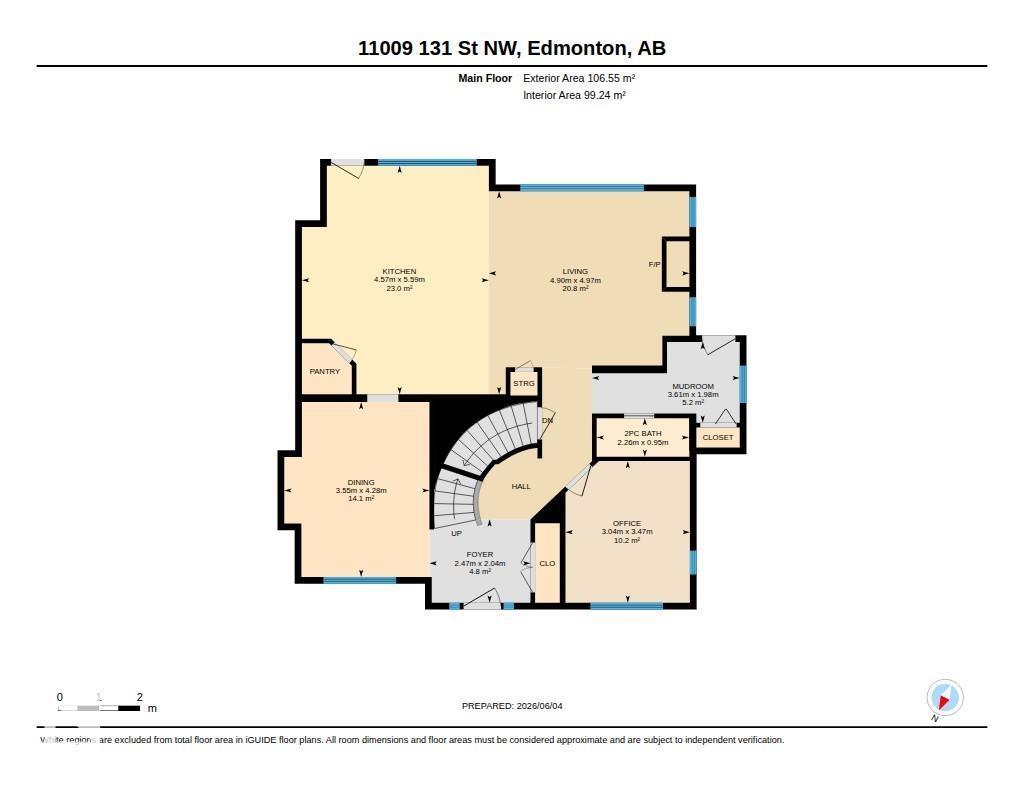
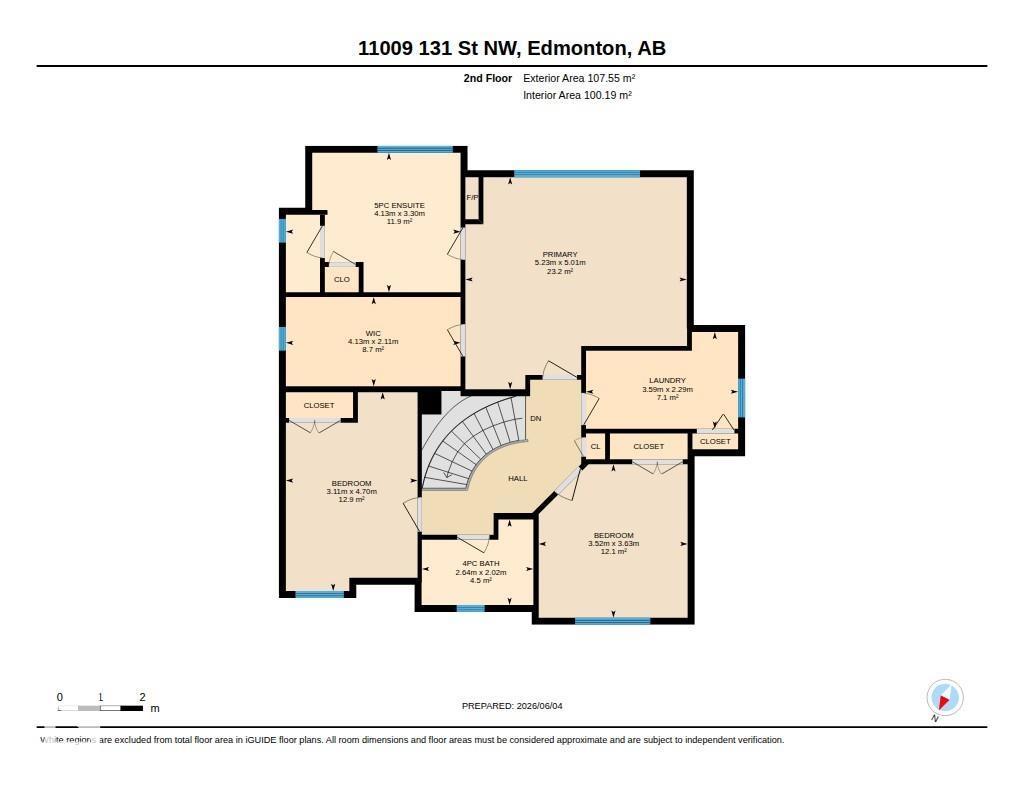
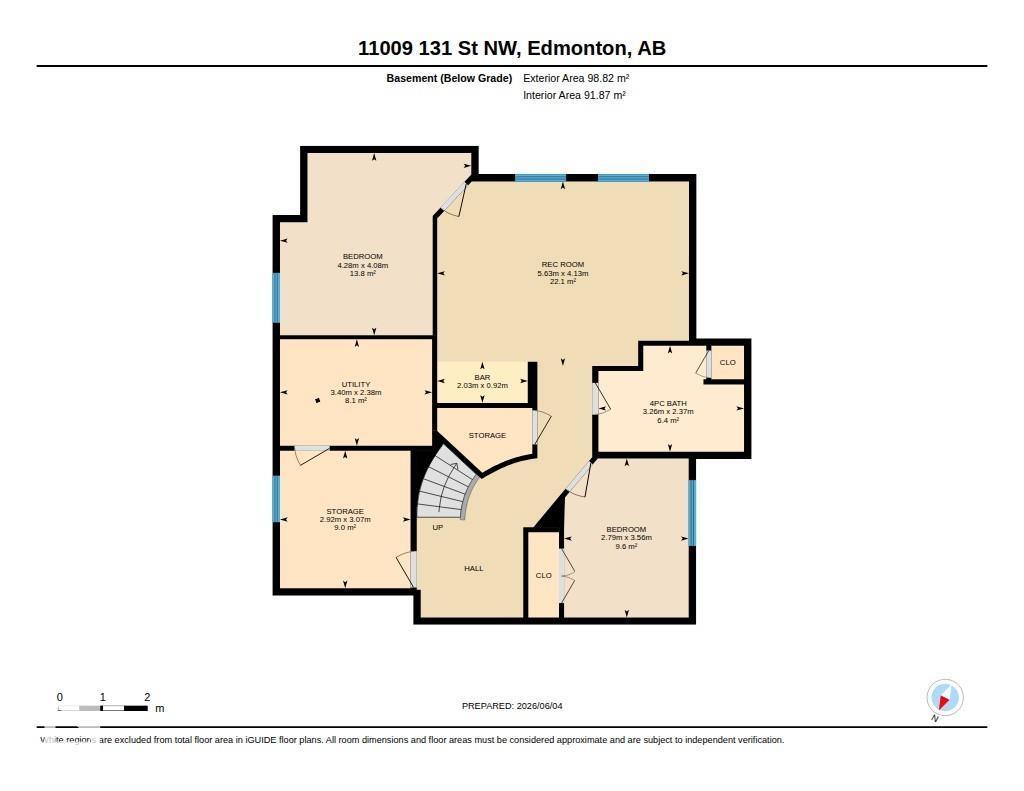
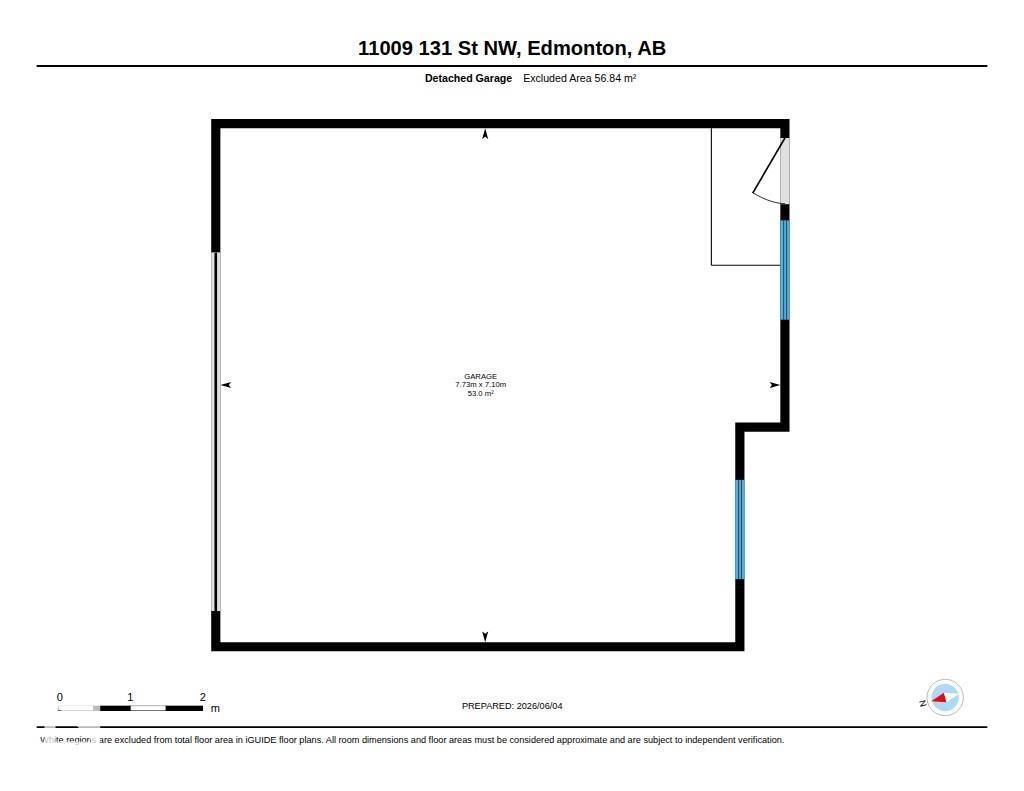
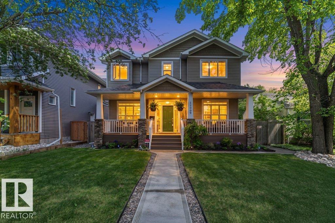
PRICED BELOW BANK APPRAISED VALUE this upscale Westmount home, abundant with natural light, blends neighbourhood character with modern conveniences expected today. This 5 bedroom 3 1/2 bath family home (not a skinny) is ON A FULL 650 sq. m lot. Main floor has hardwood, 9’ ceilings & offers a Great Room with large windows & gas fireplace; well appointed Kitchen with granite island, Bosch & Meile appliances & a built in Miele coffee maker; Formal Dining Room; bright Den & a 2 pce. bath. Upstairs has a huge Primary with massive walk in closet, 2 sided gas fireplace & 5 pce. Ensuite ; 2 additional Bedrooms; 4 pce bath & Laundry Room. Fully finished Basement with big windows & in-floor heating with a Family/Theatre room; wet bar; 2 more Bedrooms; 4 pce. bath & 3 storage rooms. Beautifully landscaped with 16’ x 19’ composite deck & lower concrete deck. Oversized double heated garage. Active community league, good school, spray park & short walk to 124 st entertainment district. Minutes to DT & river valley. (id:63476)
Property Details
| MLS® Number | E4500391 |
| Property Type | Single Family |
| Neigbourhood | Westmount |
| Amenities Near By | Playground, Public Transit, Schools, Shopping |
| Community Features | Public Swimming Pool |
| Features | Paved Lane, Lane, Wet Bar, Closet Organizers, No Animal Home, No Smoking Home, Built-in Wall Unit |
| Structure | Deck, Dog Run - Fenced In, Porch, Patio(s) |
Building
| Bathroom Total | 4 |
| Bedrooms Total | 5 |
| Amenities | Ceiling - 9ft, Vinyl Windows |
| Appliances | Alarm System, Dishwasher, Dryer, Garage Door Opener, Oven - Built-in, Microwave, Refrigerator, Gas Stove(s), Central Vacuum, Washer, Window Coverings, Wine Fridge |
| Basement Development | Finished |
| Basement Type | Full (finished) |
| Constructed Date | 2005 |
| Construction Style Attachment | Detached |
| Cooling Type | Central Air Conditioning |
| Fire Protection | Smoke Detectors |
| Fireplace Fuel | Gas |
| Fireplace Present | Yes |
| Fireplace Type | Unknown |
| Half Bath Total | 1 |
| Heating Type | Forced Air |
| Stories Total | 2 |
| Size Interior | 2,305 Sqft |
| Type | House |
Parking
| Detached Garage | |
| Heated Garage | |
| Oversize |
Land
| Acreage | No |
| Fence Type | Fence |
| Land Amenities | Playground, Public Transit, Schools, Shopping |
| Size Irregular | 650 |
| Size Total | 650 M2 |
| Size Total Text | 650 M2 |
Rooms
| Level | Type | Length | Width | Dimensions |
|---|---|---|---|---|
| Basement | Family Room | 5.63 m | 4.13 m | 5.63 m x 4.13 m |
| Basement | Bedroom 4 | 4.28 m | 4.08 m | 4.28 m x 4.08 m |
| Basement | Bedroom 5 | 2.79 m | 3.56 m | 2.79 m x 3.56 m |
| Basement | Storage | 2.92 m | 3.07 m | 2.92 m x 3.07 m |
| Basement | Utility Room | 3.4 m | 2.38 m | 3.4 m x 2.38 m |
| Main Level | Living Room | 4.9 m | 4.97 m | 4.9 m x 4.97 m |
| Main Level | Dining Room | 3.55 m | 4.28 m | 3.55 m x 4.28 m |
| Main Level | Kitchen | 4.57 m | 5.59 m | 4.57 m x 5.59 m |
| Main Level | Den | 3.04 m | 3.47 m | 3.04 m x 3.47 m |
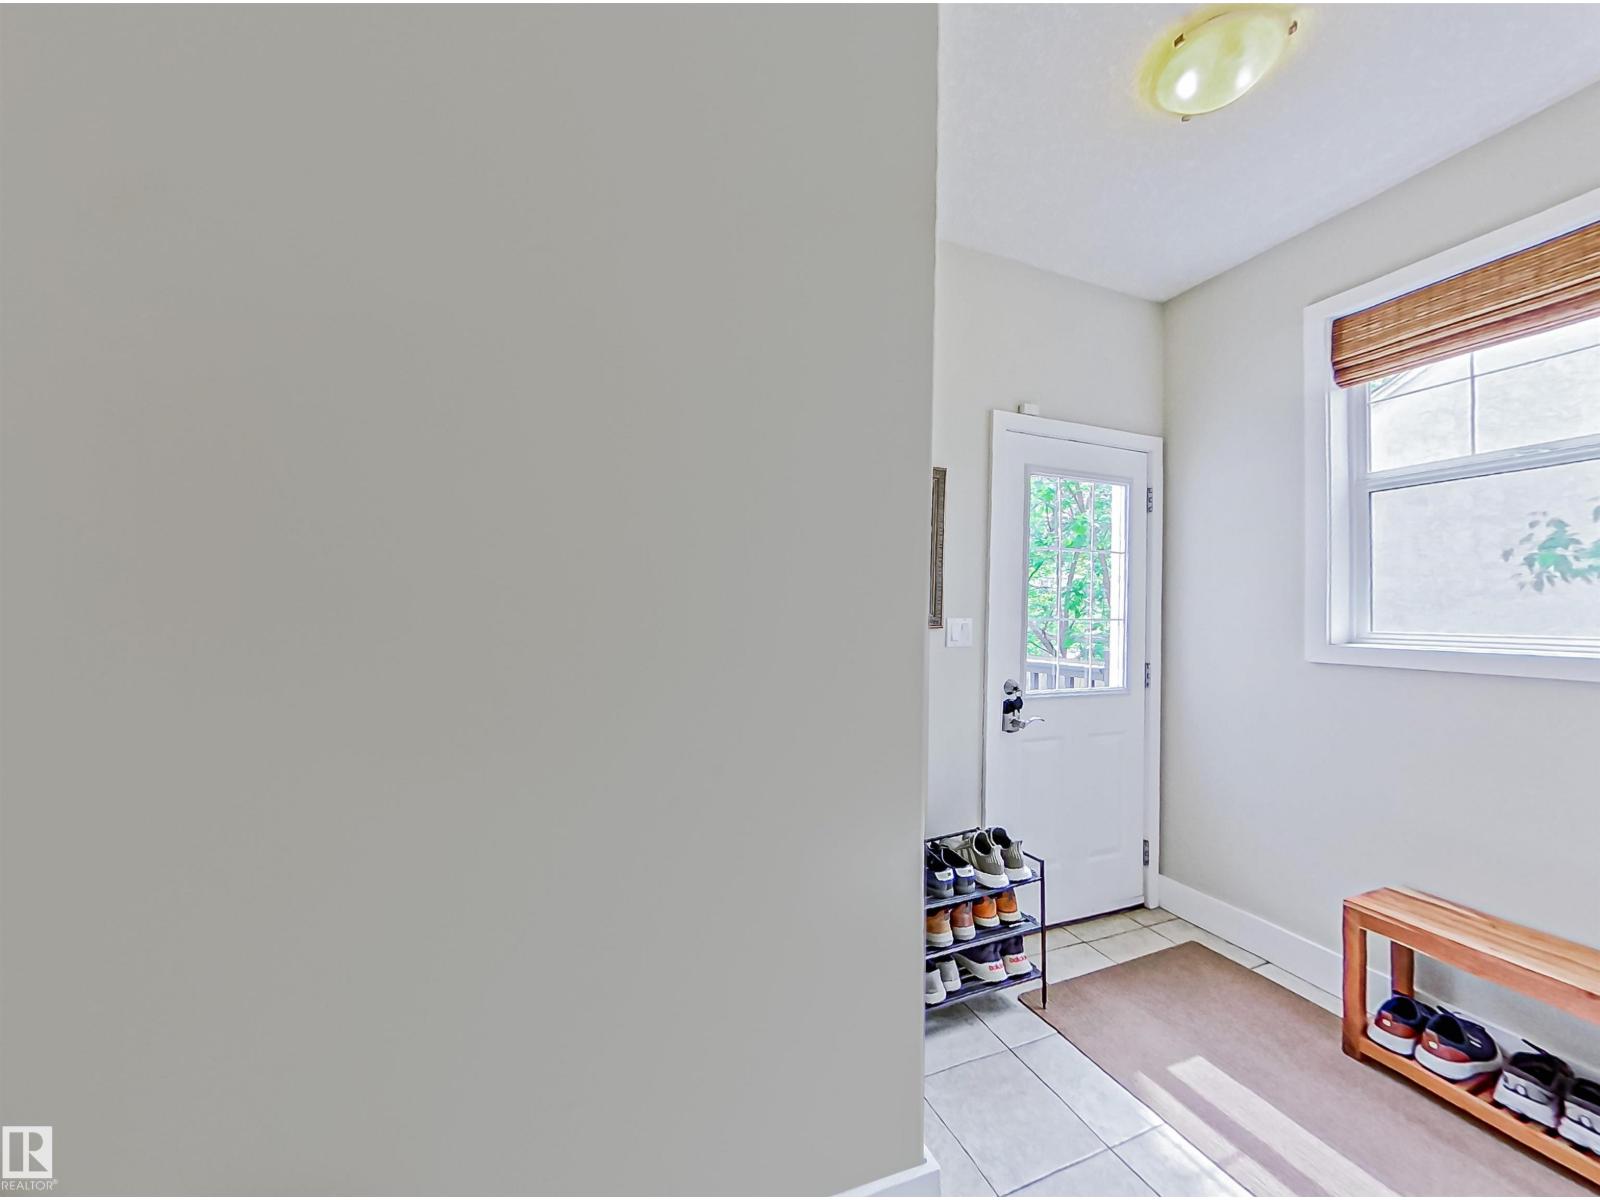
| Main Level | Mud Room | 3.61 m | 1.98 m | 3.61 m x 1.98 m |
| Upper Level | Primary Bedroom | 5.23 m | 5.01 m | 5.23 m x 5.01 m |
| Upper Level | Bedroom 2 | 4.11 m | 4.7 m | 4.11 m x 4.7 m |
| Upper Level | Bedroom 3 | 3.52 m | 3.63 m | 3.52 m x 3.63 m |
| Upper Level | Laundry Room | 3.59 m | 2.29 m | 3.59 m x 2.29 m |
Contact Us
Contact us for more information

The trademarks REALTOR®, REALTORS®, and the REALTOR® logo are controlled by The Canadian Real Estate Association (CREA) and identify real estate professionals who are members of CREA. The trademarks MLS®, Multiple Listing Service® and the associated logos are owned by The Canadian Real Estate Association (CREA) and identify the quality of services provided by real estate professionals who are members of CREA. The trademark DDF® is owned by The Canadian Real Estate Association (CREA) and identifies CREA's Data Distribution Facility (DDF®)
July 27 2026 06:11:42
REALTORS® Association of Edmonton
RE/MAX Excellence