
290 Thompson Windsor, Ontario N8S 2G4

$389,900
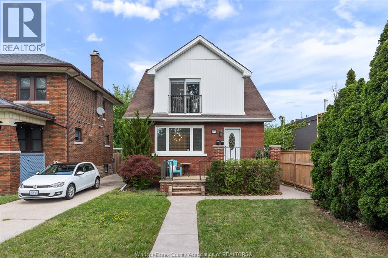
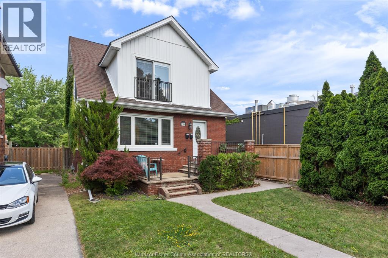
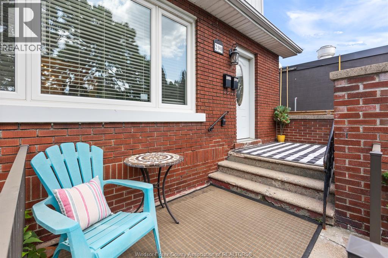
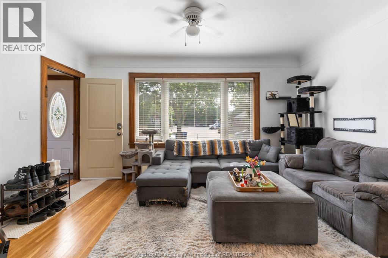
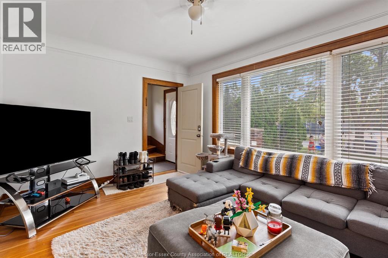
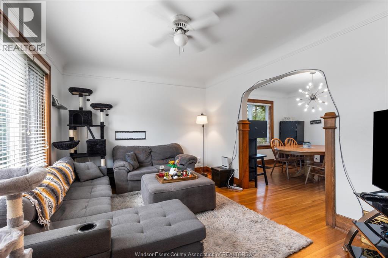
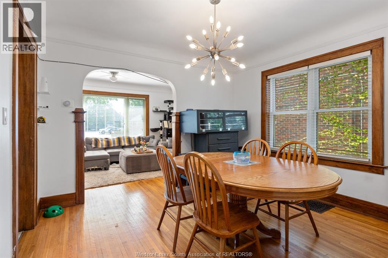
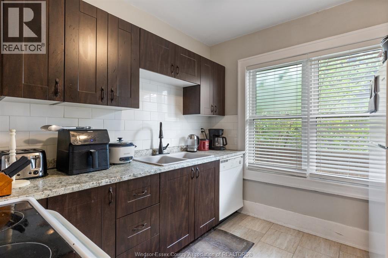
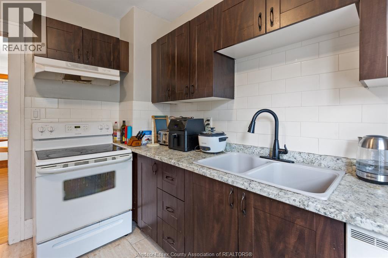
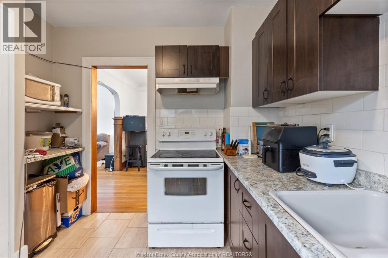
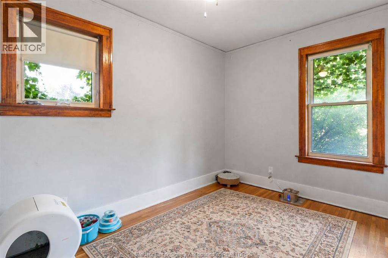
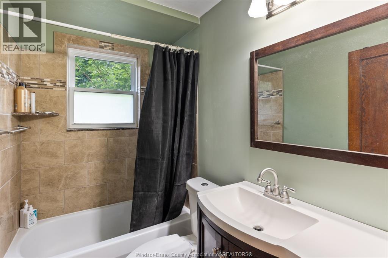
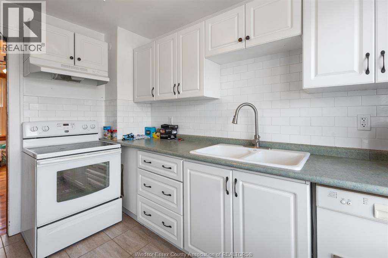
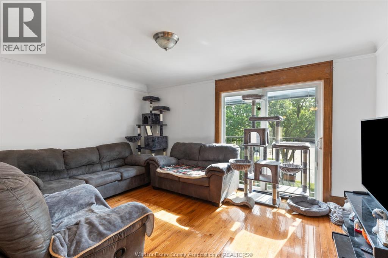
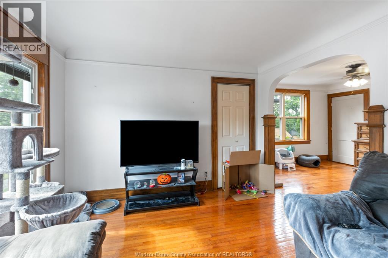
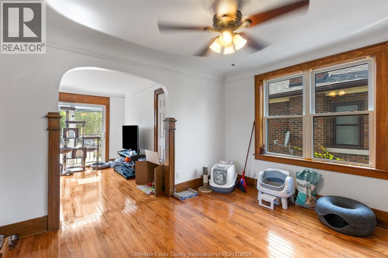
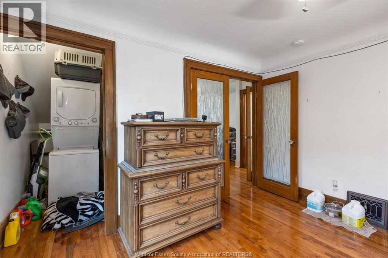
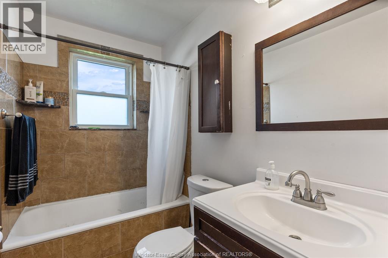
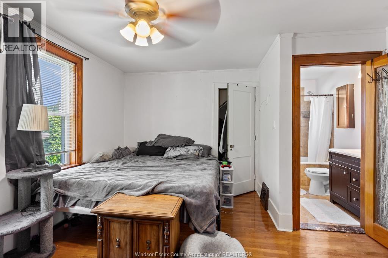
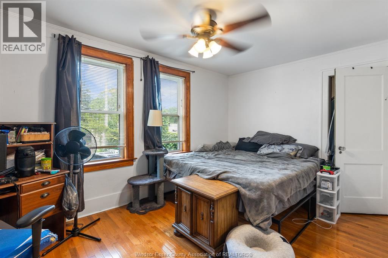
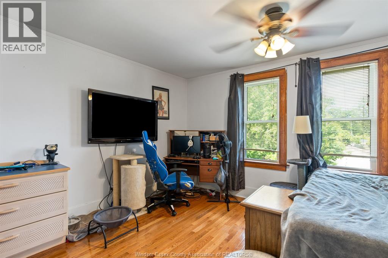
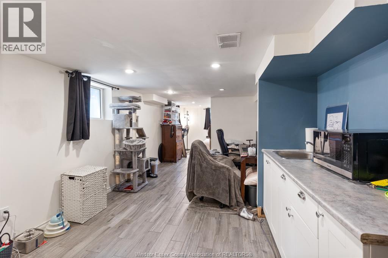
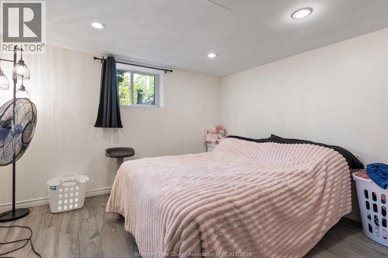
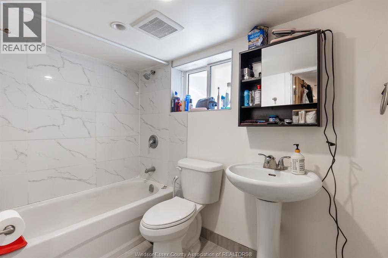
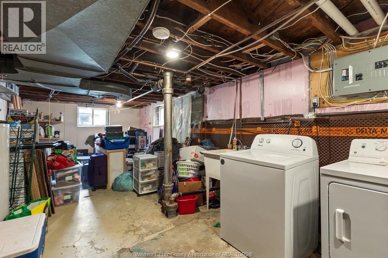
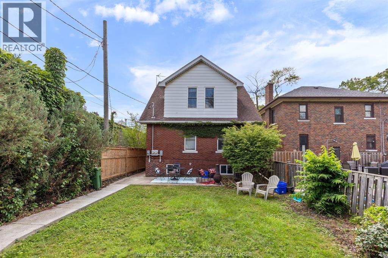
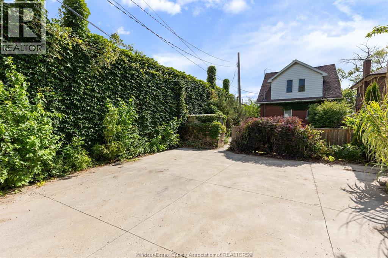
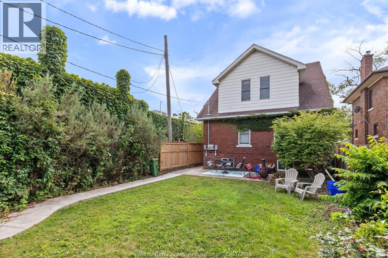
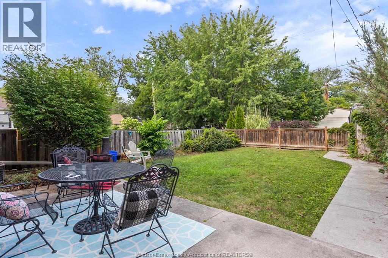
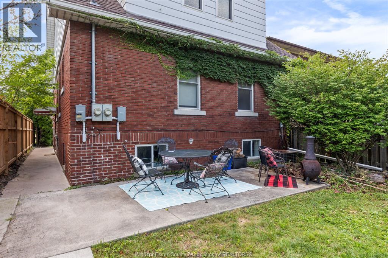
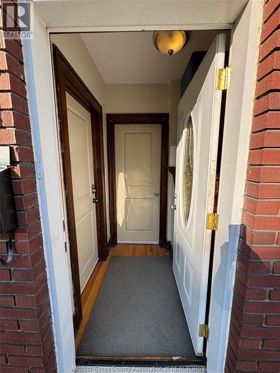
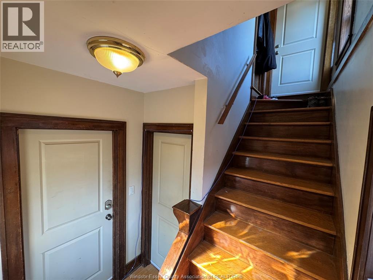
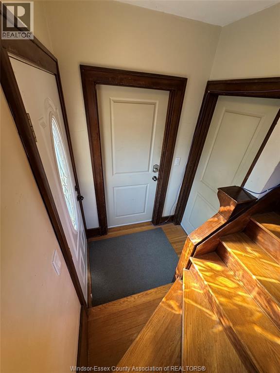
A rare find located on Thompson Blvd between Riverside Drive and Wyandotte East. 2 Storey, Brick, 4 Bedrooms, 3 Full baths and laundry x2. Completely updated Duplex with an in-law suite (separate entrances), which can be easily converted to a single-family home. Newer concrete parking in the rear for 3 cars, new furnace, updated windows, flooring, bathrooms and kitchens. Hardwood flooring, no carpet. Separate meters. Main floor offers a living room, formal dining room, kitchen, 2 bedrooms, full bathroom and laundry. Upper offers large living room, formal dining room, kitchen, bedroom, bathroom and laundry. The lower offers an in-law suite with a living area, kitchenette, bedroom, full bathroom and laundry. The main and lower can be used as one unit or separate, both will be vacant Oct. 1 which can be owner-occupied or choose your own tenant. Large backyard, amenities within walking distance (Thompson House, The Dotte), one block from the waterfront in an established, well maintained, quiet neighbourhood. (id:63476)
Property Details
| MLS® Number | 26017867 |
| Property Type | Multi-family |
| Equipment Type | Water Heater - Gas |
| Rental Equipment Type | Water Heater - Gas |
Building
| Amenities | Laundry Facility, Shopping Area |
| Cooling Type | Central Air Conditioning |
| Exterior Finish | Aluminum/vinyl, Brick |
| Flooring Type | Ceramic/porcelain, Hardwood |
| Foundation Type | Block |
| Heating Fuel | Natural Gas |
| Heating Type | Forced Air, Furnace |
| Stories Total | 2 |
| Type | Duplex |
Parking
| Other | 3 |
Land
| Acreage | No |
| Size Irregular | 30x154.4 |
| Size Total Text | 30x154.4 |
| Zoning Description | Duplex |
Rooms
| Level | Type | Length | Width | Dimensions |
|---|---|---|---|---|
| Second Level | 4pc Bathroom | Measurements not available | ||
| Second Level | Laundry Room | Measurements not available | ||
| Second Level | Kitchen | Measurements not available | ||
| Second Level | Bedroom | Measurements not available | ||
| Second Level | Dining Room | Measurements not available | ||
| Second Level | Living Room | Measurements not available | ||
| Basement | 4pc Bathroom | Measurements not available | ||
| Basement | Utility Room | Measurements not available | ||
| Basement | Laundry Room | Measurements not available | ||
| Basement | Bedroom | Measurements not available | ||
| Basement | Living Room | Measurements not available | ||
| Main Level | 4pc Bathroom | Measurements not available | ||
| Main Level | Bedroom | Measurements not available | ||
| Main Level | Bedroom | Measurements not available | ||
| Main Level | Kitchen | Measurements not available | ||
| Main Level | Dining Room | Measurements not available | ||
| Main Level | Living Room | Measurements not available | ||
| Main Level | Foyer | Measurements not available |
Contact Us
Contact us for more information

The trademarks REALTOR®, REALTORS®, and the REALTOR® logo are controlled by The Canadian Real Estate Association (CREA) and identify real estate professionals who are members of CREA. The trademarks MLS®, Multiple Listing Service® and the associated logos are owned by The Canadian Real Estate Association (CREA) and identify the quality of services provided by real estate professionals who are members of CREA. The trademark DDF® is owned by The Canadian Real Estate Association (CREA) and identifies CREA's Data Distribution Facility (DDF®)
July 29 2026 05:25:56
Windsor-Essex County Association of REALTORS®
RE/MAX Capital Diamond Realty