
27 Kathrose Drive Toronto, Ontario M2J 3P4

$1,149,999
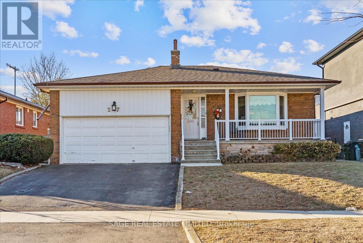
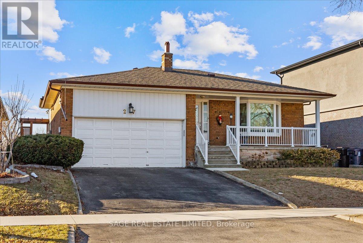
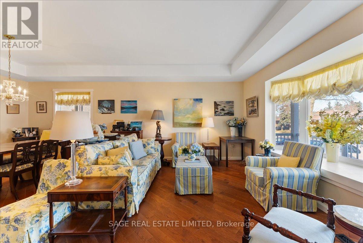
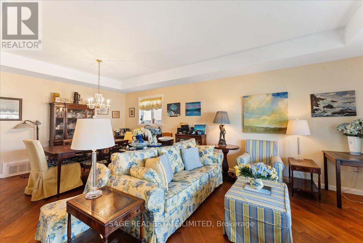
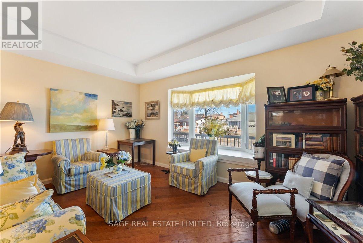
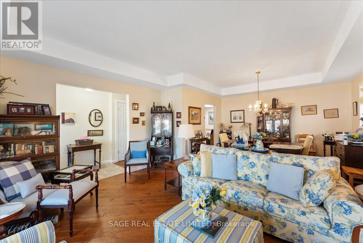
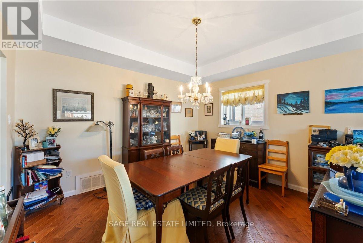
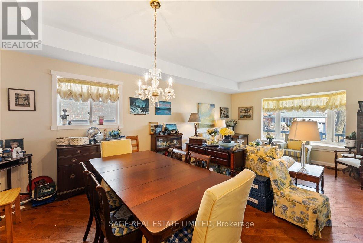
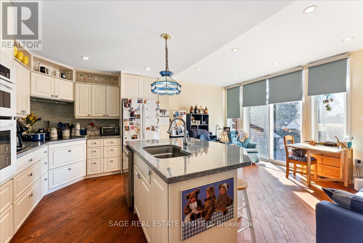
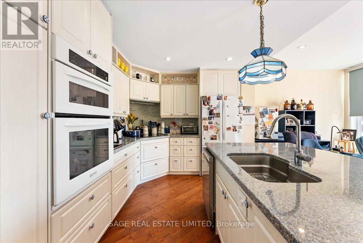
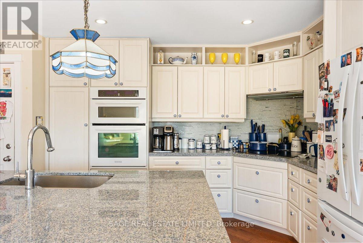
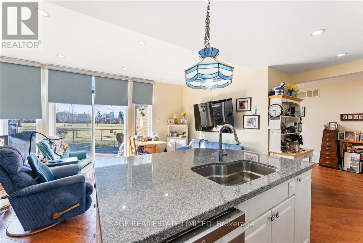
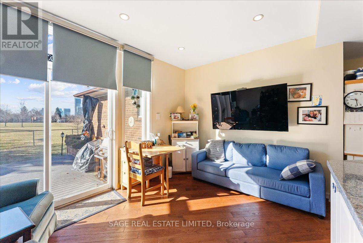
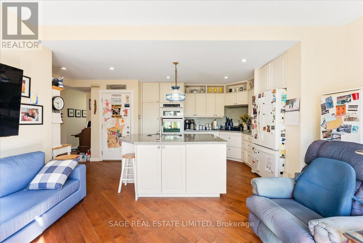
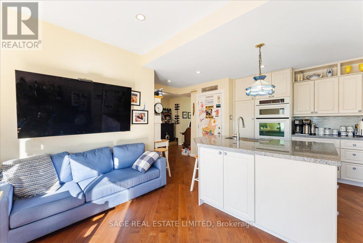
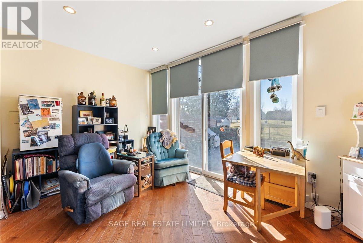
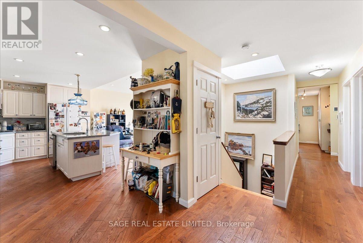
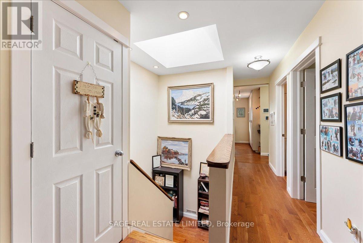
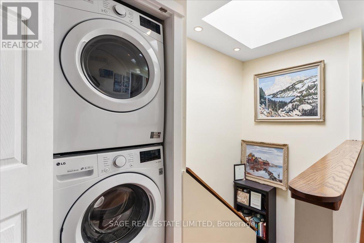
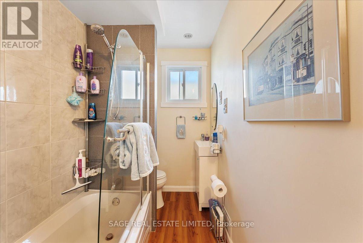
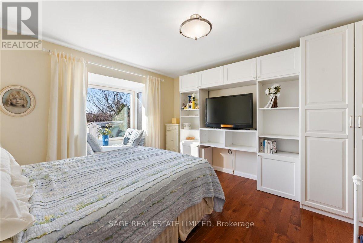
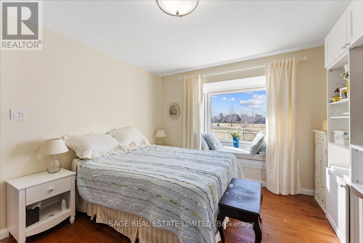
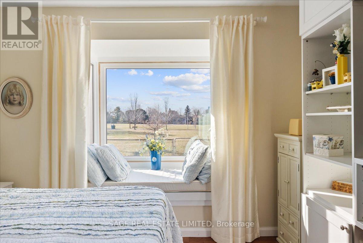
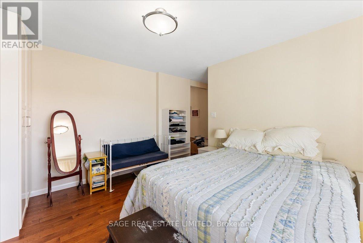
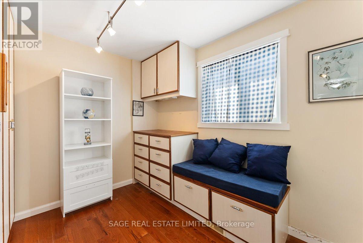
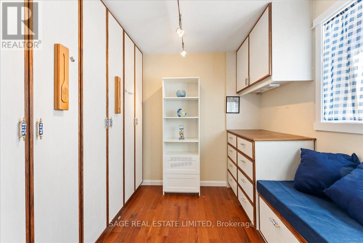
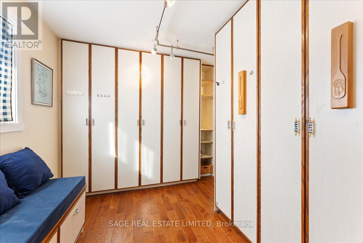
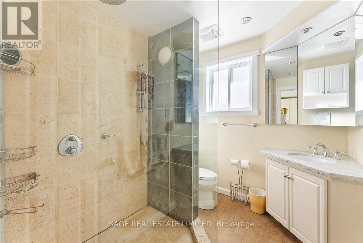
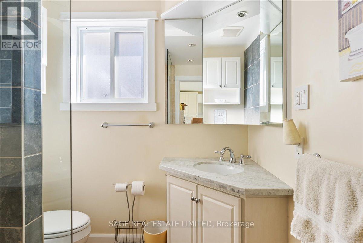
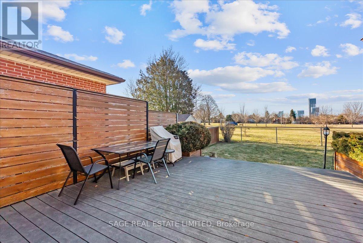
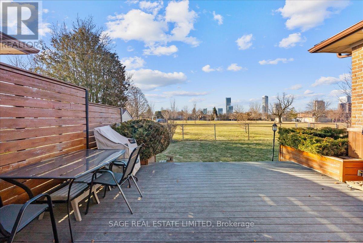
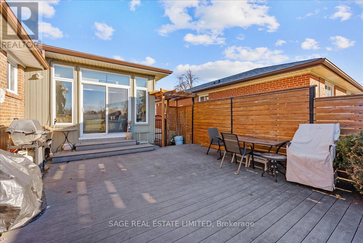
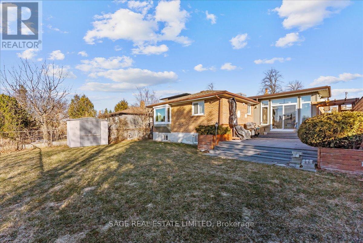
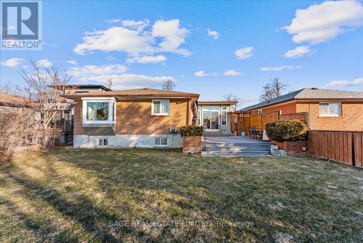
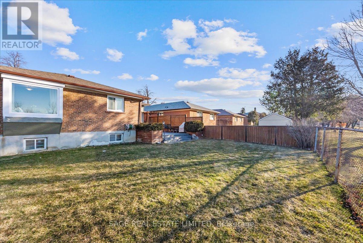
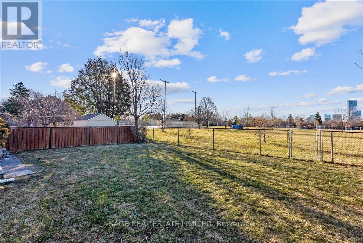
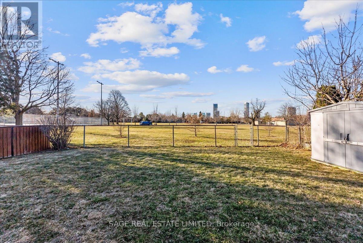
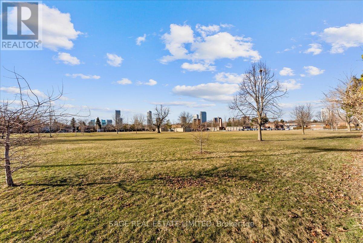
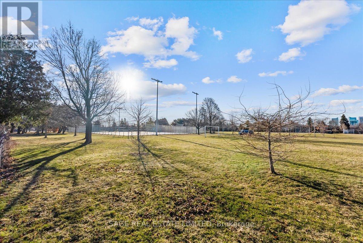
Welcome to 27 Kathrose Drive.Set quietly within North York's Pleasant View enclave, this raised bungalow backs directly onto Clydesdale Park, an expansive stretch of green that becomes a natural extension of your own backyard. Open fields, tennis courts, playgrounds, and walking paths unfold just beyond the fence line, offering a rare sense of space and ease for everyday family life.Inside, the home unfolds with a calm, curated warmth. Hardwood floors run throughout, grounding the space, while natural light pours into the principal rooms. The kitchen has been thoughtfully updated with a generous granite island-both a functional workspace and a natural gathering point-that flows seamlessly to a private deck through sliding glass doors, creating an effortless indoor-outdoor connection in the warmer months.The primary suite is designed as a true retreat, complete with a walk-in closet, a well-appointed ensuite featuring a glass shower with dual shower heads and a built-in window seat overlooking the park. Thoughtful storage is integrated throughout, with built-ins, deep closets, and practical shelving that keeps daily life organized without compromise. A main-floor laundry and direct access to the two-car garage adds a layer of everyday convenience, particularly in the winter months.Outdoors, the backyard transitions effortlessly into the park beyond. The deck becomes a natural setting for morning coffee or evening gatherings, with uninterrupted views stretching across the fields toward the distant city skyline. A storage shed adds further utility without sacrificing space.Pleasant View offers a balanced lifestyle: established, family-oriented, and well-connected. Top-rated schools, Fairview Mall, and convenient access to the 401, DVP, and TTC are all close at hand, allowing for seamless movement across the city while maintaining a sense of quiet retreat. (id:63476)
Property Details
| MLS® Number | C13599172 |
| Property Type | Single Family |
| Community Name | Pleasant View |
| Features | Carpet Free |
| Parking Space Total | 4 |
Building
| Bathroom Total | 2 |
| Bedrooms Above Ground | 2 |
| Bedrooms Below Ground | 1 |
| Bedrooms Total | 3 |
| Appliances | Garage Door Opener Remote(s), Oven - Built-in, Range, Garburator, Dishwasher, Dryer, Stove, Washer, Refrigerator |
| Architectural Style | Bungalow |
| Basement Development | Partially Finished |
| Basement Type | N/a (partially Finished) |
| Construction Style Attachment | Detached |
| Cooling Type | Central Air Conditioning |
| Exterior Finish | Brick |
| Foundation Type | Concrete |
| Heating Fuel | Natural Gas |
| Heating Type | Forced Air |
| Stories Total | 1 |
| Size Interior | 1,500 - 2,000 Sqft |
| Type | House |
| Utility Water | Municipal Water |
Parking
| Attached Garage | |
| Garage |
Land
| Acreage | No |
| Sewer | Sanitary Sewer |
| Size Depth | 118 Ft ,9 In |
| Size Frontage | 50 Ft ,8 In |
| Size Irregular | 50.7 X 118.8 Ft |
| Size Total Text | 50.7 X 118.8 Ft |
Rooms
| Level | Type | Length | Width | Dimensions |
|---|---|---|---|---|
| Basement | Bedroom | 4 m | 6.1 m | 4 m x 6.1 m |
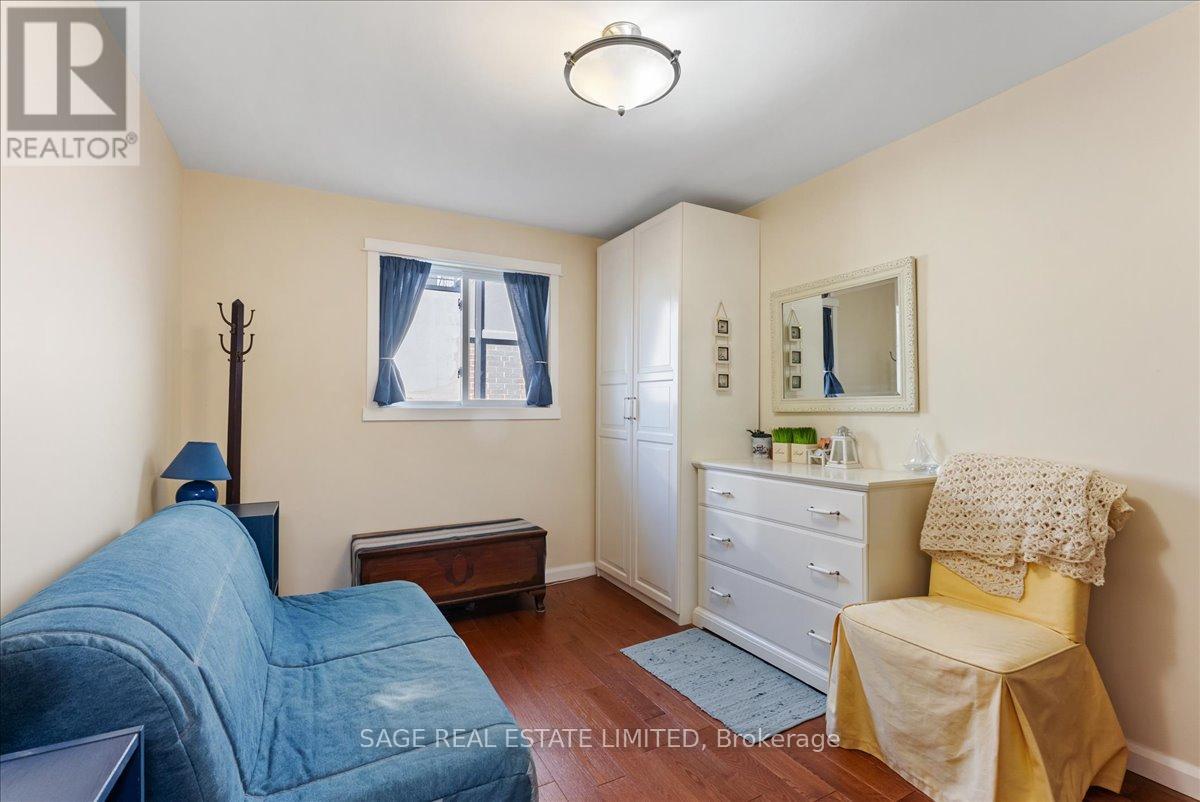
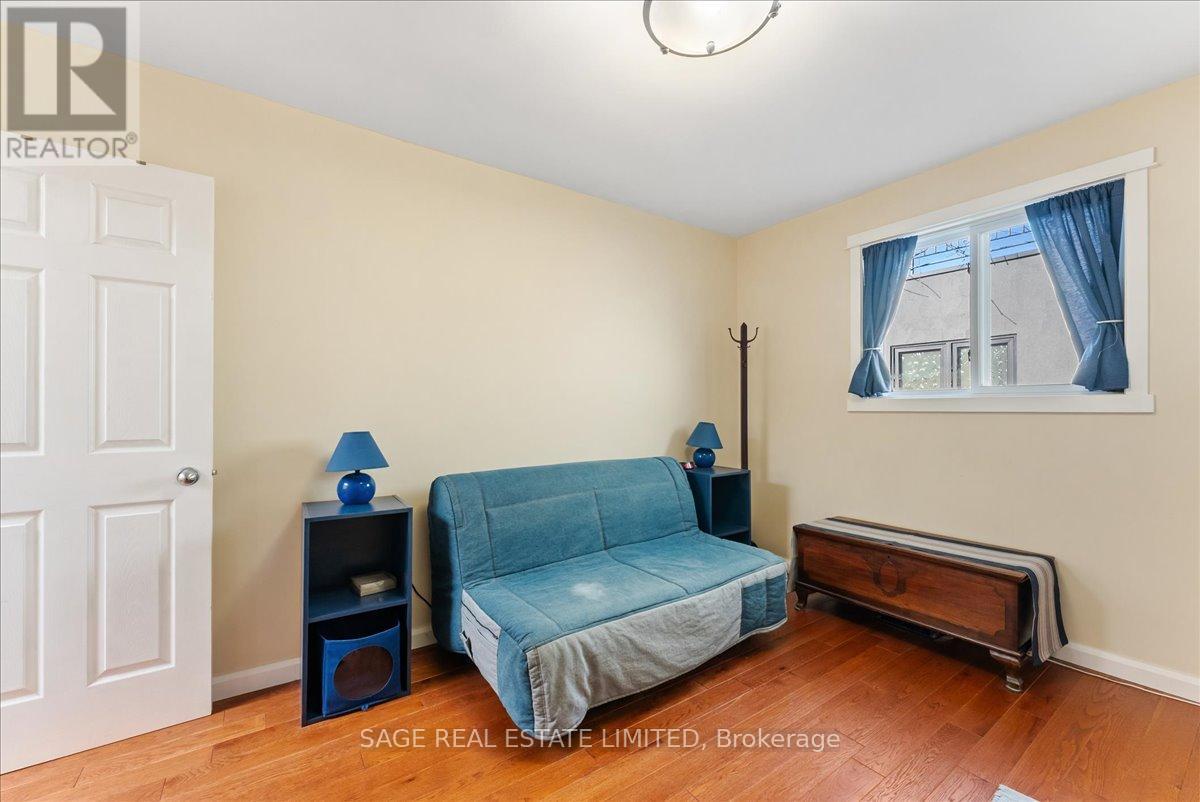
| Main Level | Bedroom 2 | 3.1 m | 4 m | 3.1 m x 4 m |
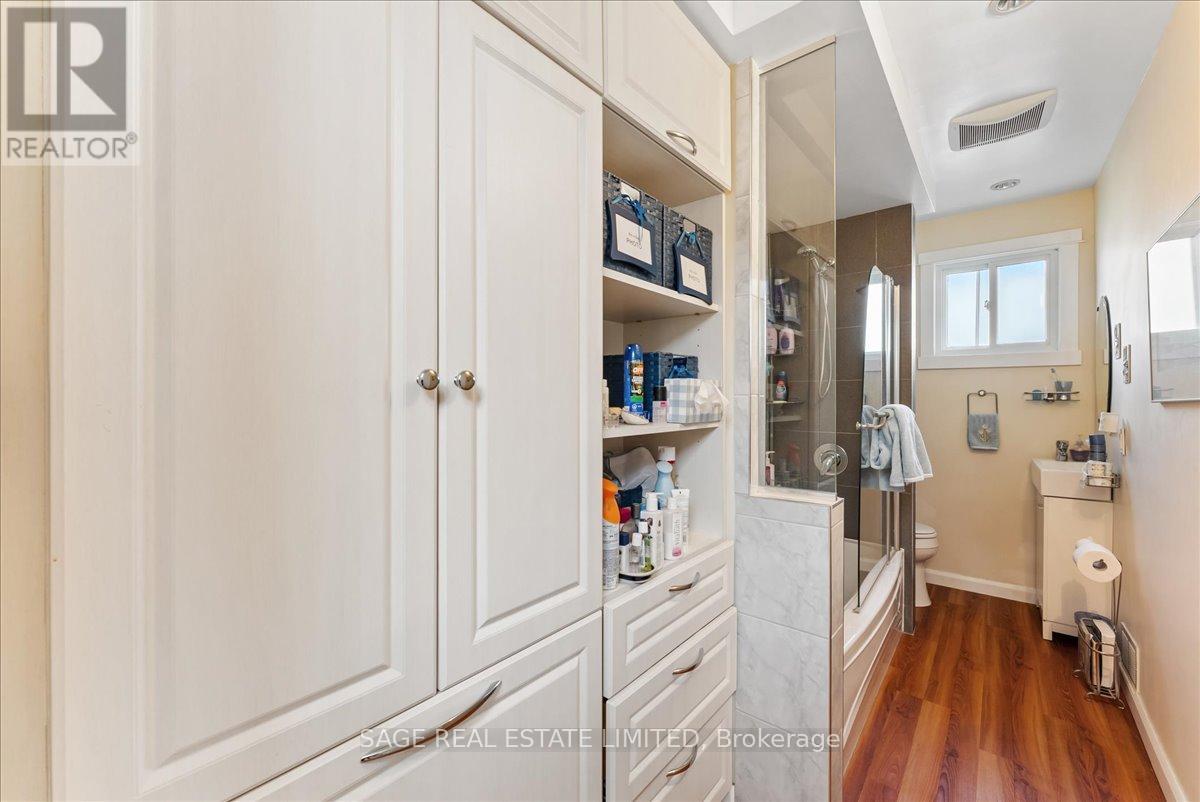
| Main Level | Bathroom | 2.8 m | 4 m | 2.8 m x 4 m |
| Main Level | Living Room | 4.8 m | 6.7 m | 4.8 m x 6.7 m |
| Main Level | Bedroom | 3.7 m | 4 m | 3.7 m x 4 m |
| Main Level | Kitchen | 6.1 m | 4.6 m | 6.1 m x 4.6 m |
Utilities
| Cable | Installed |
| Electricity | Installed |
| Sewer | Installed |
Contact Us
Contact us for more information

The trademarks REALTOR®, REALTORS®, and the REALTOR® logo are controlled by The Canadian Real Estate Association (CREA) and identify real estate professionals who are members of CREA. The trademarks MLS®, Multiple Listing Service® and the associated logos are owned by The Canadian Real Estate Association (CREA) and identify the quality of services provided by real estate professionals who are members of CREA. The trademark DDF® is owned by The Canadian Real Estate Association (CREA) and identifies CREA's Data Distribution Facility (DDF®)
August 08 2026 03:28:57
Toronto Regional Real Estate Board
Sage Real Estate Limited