
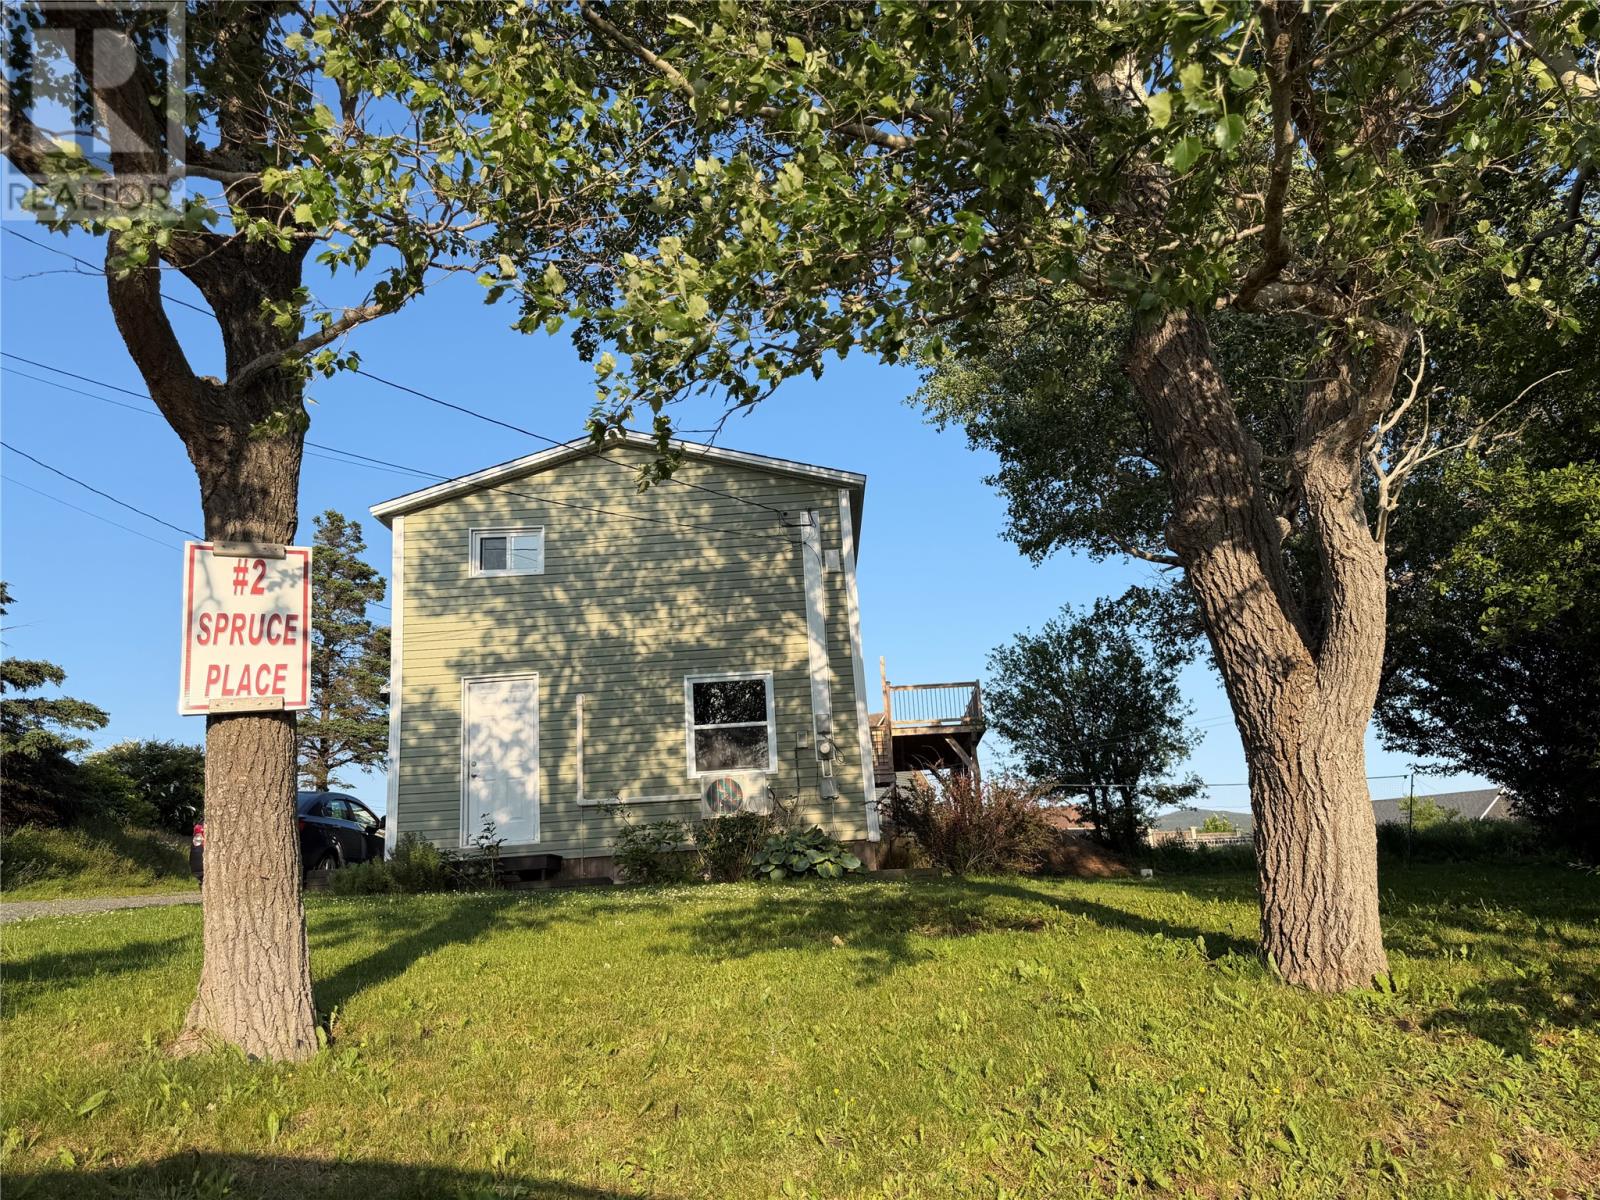
2 Spruce Place Creston North, Newfoundland & Labrador A0E 1L0

$345,000
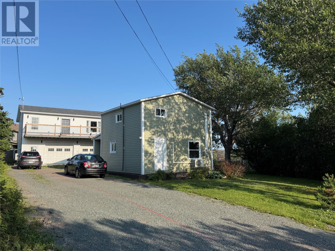
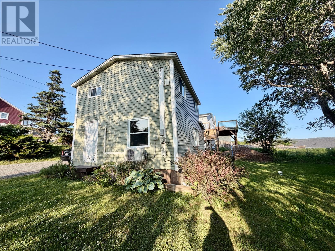
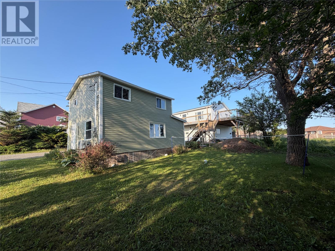
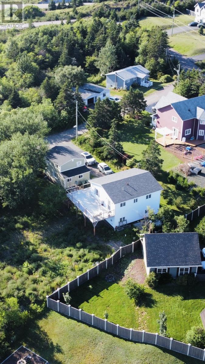
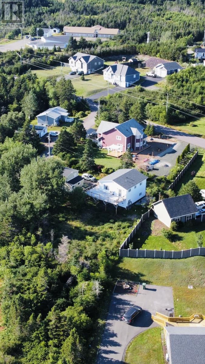
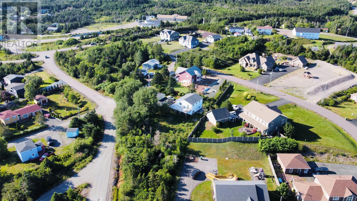
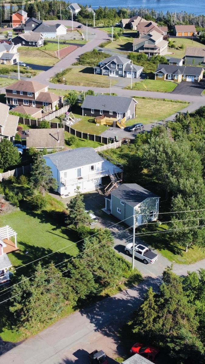
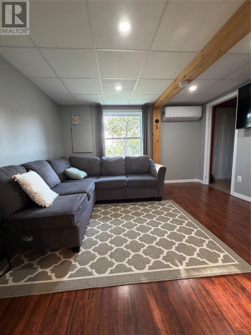
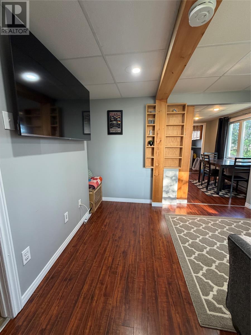
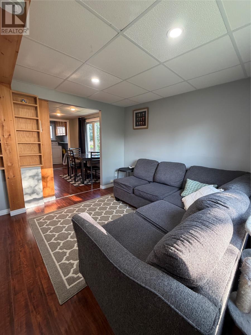
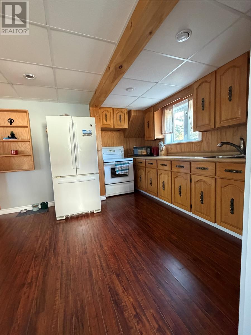
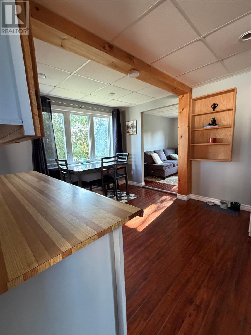
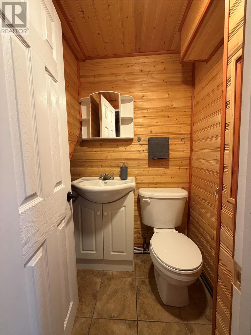
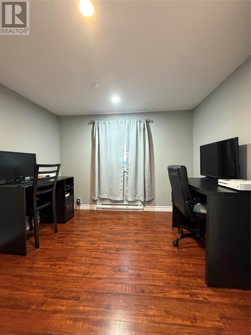
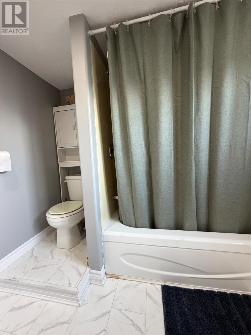
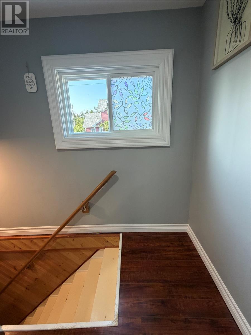
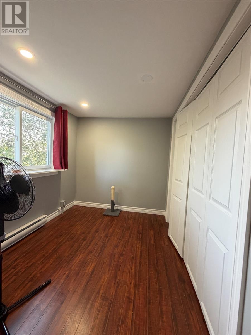
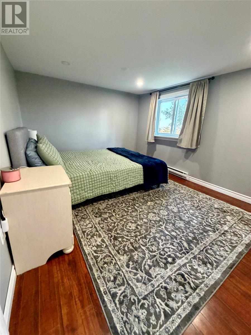
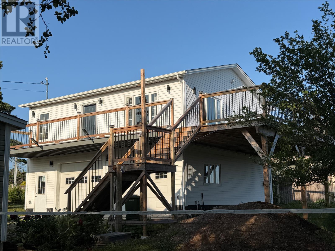
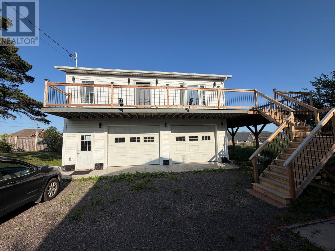
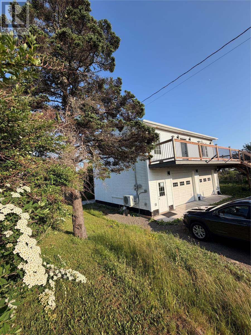
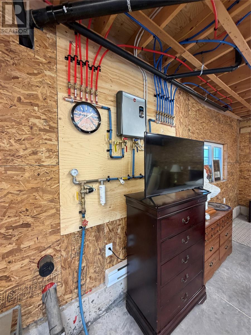
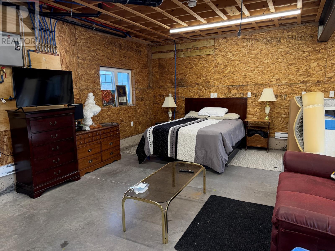
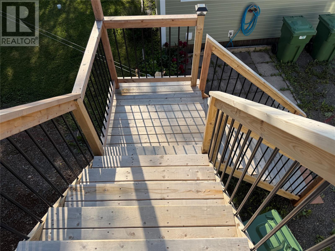
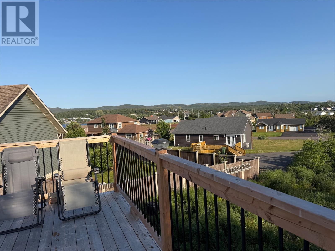
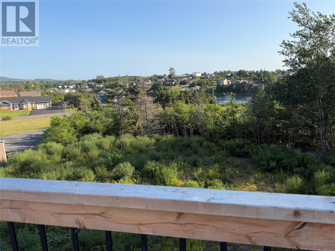
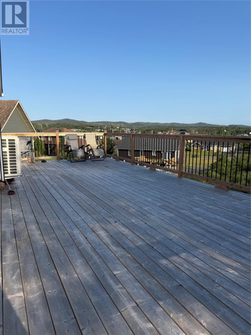
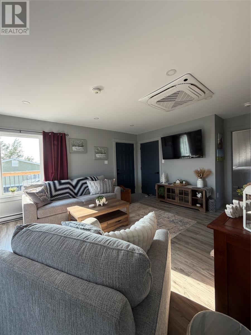
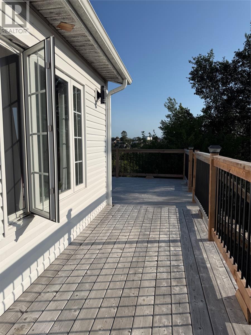
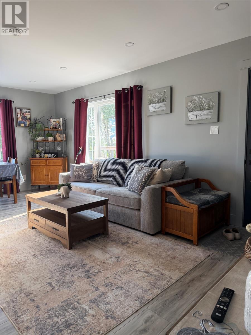
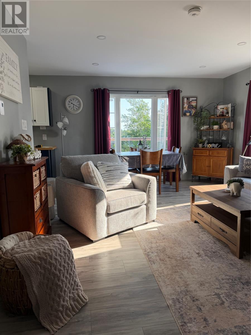
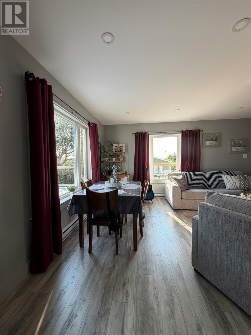
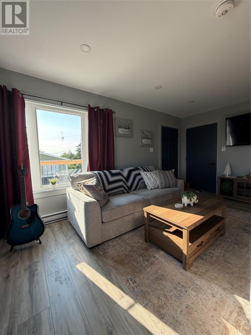
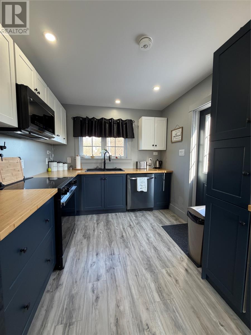
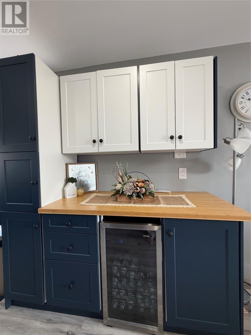
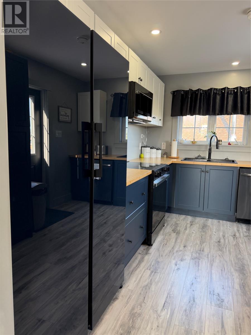
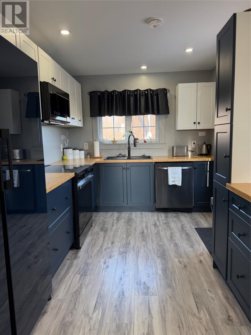
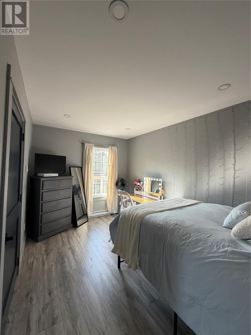
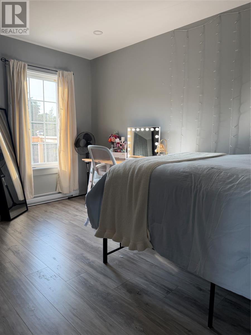
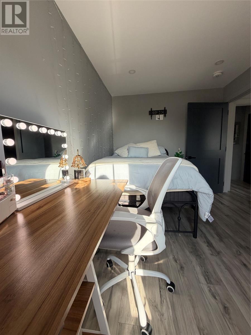
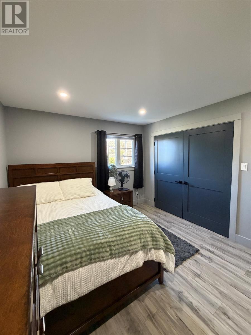
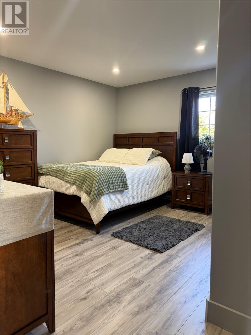
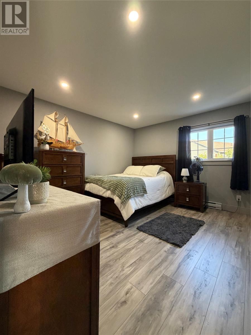
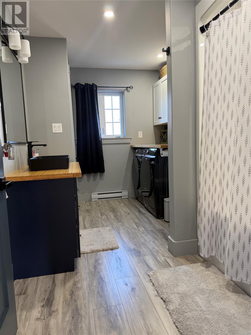
Executive and stylish Living coupled with Income Potential. Perfectly positioned between Marystown and Burin in one of the area’s most sought-after neighbourhoods, this exceptional property offers the ideal blend of modern style & flexibility. The main residence is a beautifully maintained 2-bedroom, 1.5-bath saltbox home that combines timeless character with tasteful updates. Bright, welcoming spaces and a warm, contemporary feel make it equally suited for everyday living or entertaining. Adding incredible value is the NEW executive 2-bedroom rental suite. Designed with sleek modern finishes and its own extra-large patio where you or your tenants can relax and enjoy beautiful views. Whether you’re looking to offset your mortgage, generate long-term rental income, or create a private space for yourself or extended family, this suite opens the door to endless possibilities. The property also features a dream garage, offering exceptional space for vehicles, hobbies, storage, or a workshop. Located just short drives from shopping, schools, walking trails, waterfront attractions, restaurants, and all the amenities of both Marystown and historic Burin, this is a rare opportunity to own a stylish home that works as hard as you do. Modern, versatile, and income -producing. Whether you’re an investor or looking for a home that pays you back, this one is sure to impress. Every detail of the newly constructed executive apartment has been thoughtfully curated to deliver a true upscale living experience. The striking cobalt blue kitchen is beautifully complemented by warm butcher block countertops and a premium suite of high-end appliances, including a side-by-side refrigerator and freezer. Contemporary finishes, sleek design, and an oversized private patio create a space that rivals many custom homes, offering exceptional appeal to discerning buyers while providing outstanding income potential if your plans to make Marystown home ever change. (id:63476)
Property Details
| MLS® Number | 1300868 |
| Property Type | Single Family |
| Equipment Type | None |
| Rental Equipment Type | None |
Building
| Bathroom Total | 3 |
| Bedrooms Total | 4 |
| Appliances | Dishwasher, Refrigerator, Microwave, Stove, Washer, Dryer |
| Architectural Style | 2 Level |
| Constructed Date | 1940 |
| Exterior Finish | Vinyl Siding |
| Flooring Type | Laminate |
| Foundation Type | Concrete |
| Half Bath Total | 1 |
| Heating Fuel | Electric |
| Roof Material | Asphalt Shingle |
| Roof Style | Unknown |
| Size Interior | 959 Sqft |
| Type | Two Apartment House |
| Utility Water | Municipal Water |
Parking
| Garage | 2 |
Land
| Acreage | No |
| Sewer | Septic Tank |
| Size Irregular | 0.2466ha |
| Size Total Text | 0.2466ha|.5 - 9.99 Acres |
| Zoning Description | Res |
Rooms
| Level | Type | Length | Width | Dimensions |
|---|---|---|---|---|
| Second Level | Bedroom | 8.1x9 | ||
| Second Level | Other | 8.4x6.5 | ||
| Second Level | Bedroom | 12.9x9.7 | ||
| Second Level | Other | 19x4.7 | ||
| Second Level | Bath (# Pieces 1-6) | 7.9x9.9 | ||
| Main Level | Bath (# Pieces 1-6) | 2 piece | ||
| Main Level | Living Room | 10.8x12.1 | ||
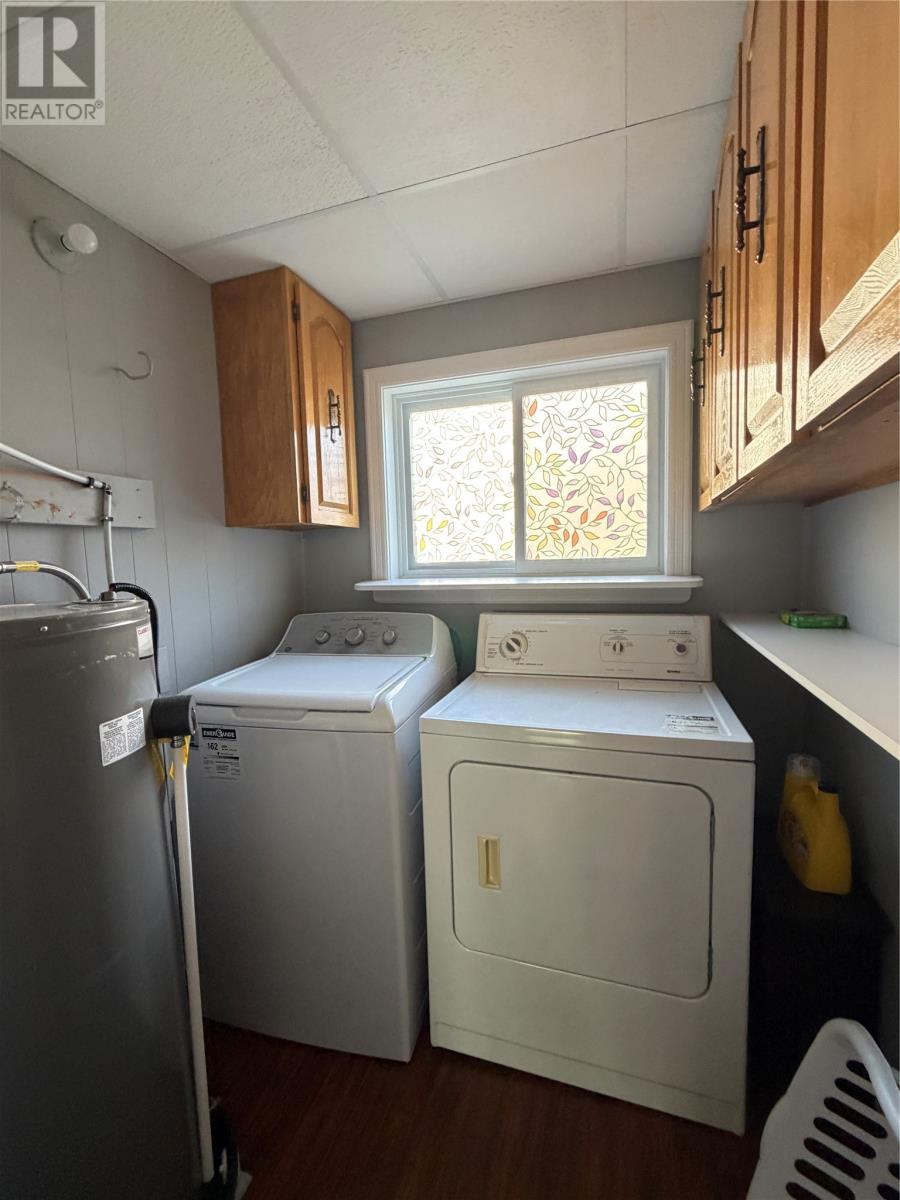
| Main Level | Laundry Room | 5.7x6.1 | ||
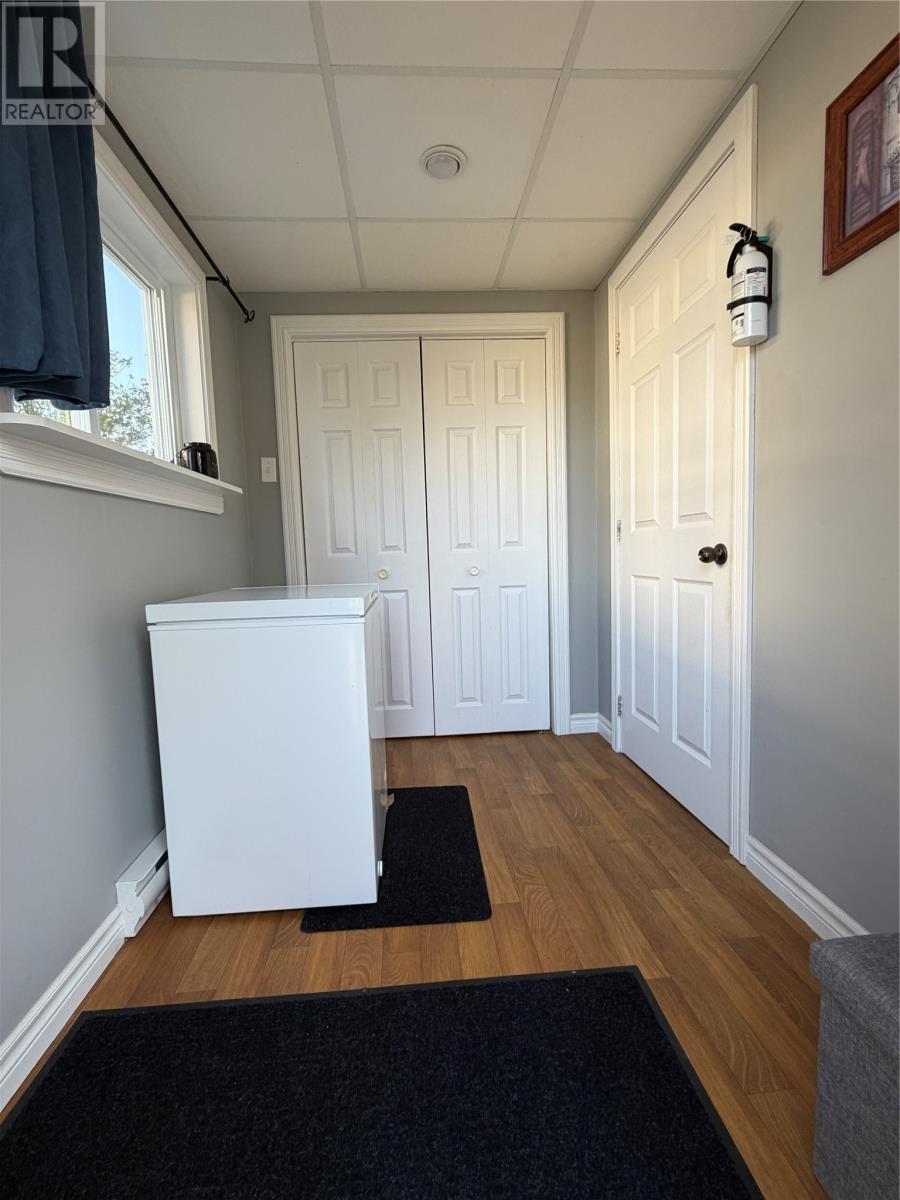
| Main Level | Foyer | 6.3x4 | ||
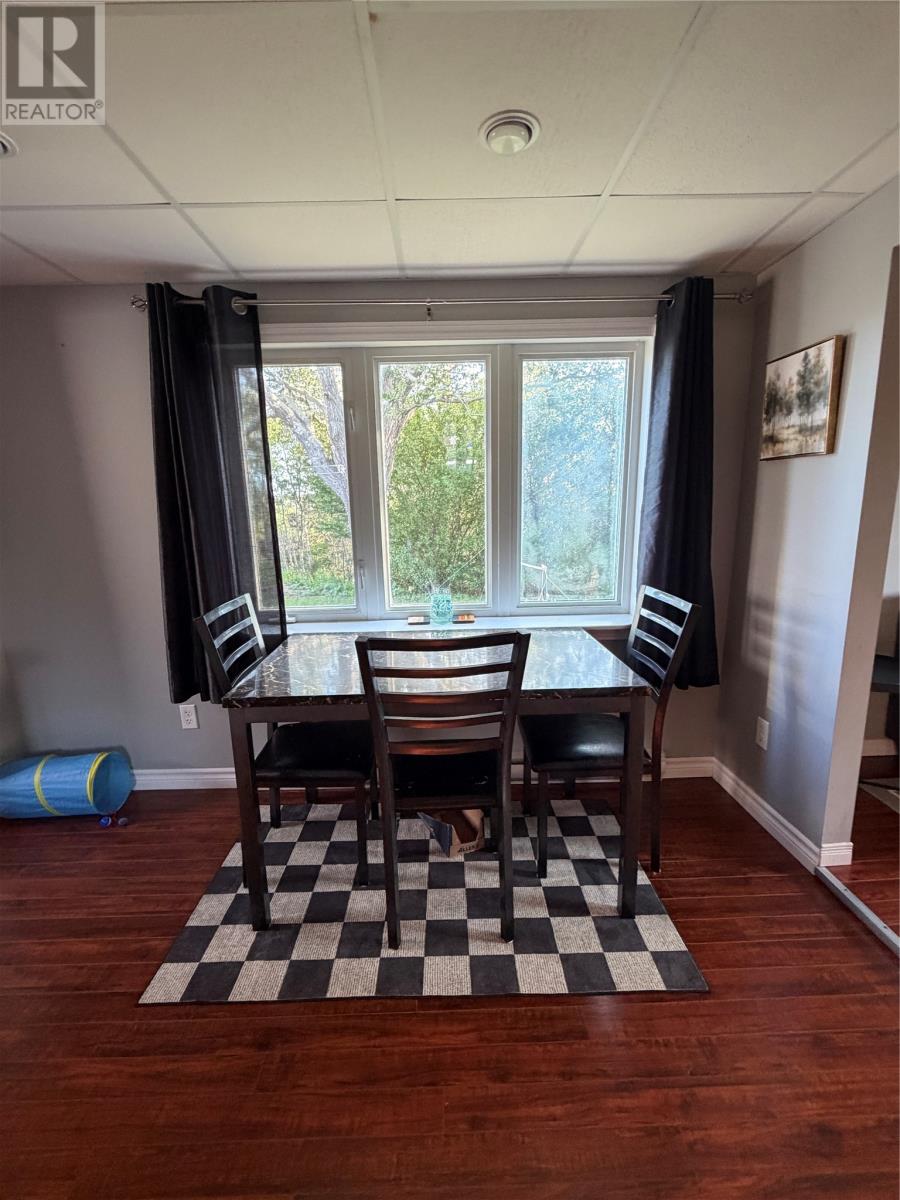
| Main Level | Eat In Kitchen | 10.6x16.6 | ||
| Main Level | Porch | 5.7x7.9 |
Contact Us
Contact us for more information

The trademarks REALTOR®, REALTORS®, and the REALTOR® logo are controlled by The Canadian Real Estate Association (CREA) and identify real estate professionals who are members of CREA. The trademarks MLS®, Multiple Listing Service® and the associated logos are owned by The Canadian Real Estate Association (CREA) and identify the quality of services provided by real estate professionals who are members of CREA. The trademark DDF® is owned by The Canadian Real Estate Association (CREA) and identifies CREA's Data Distribution Facility (DDF®)
August 10 2026 04:12:21
Newfoundland & Labrador Association of REALTORS®
Keller Williams Platinum Realty