
14739 62 Avenue Surrey, British Columbia V3S 6N4

$1,630,000
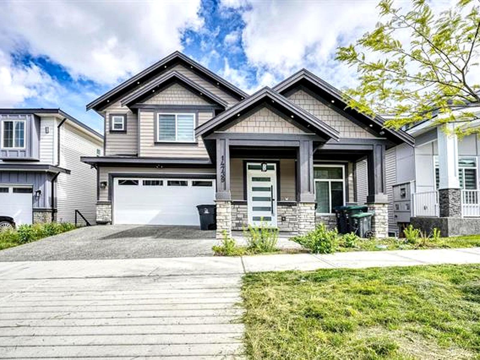
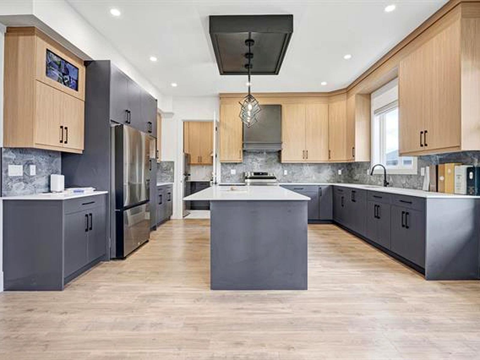
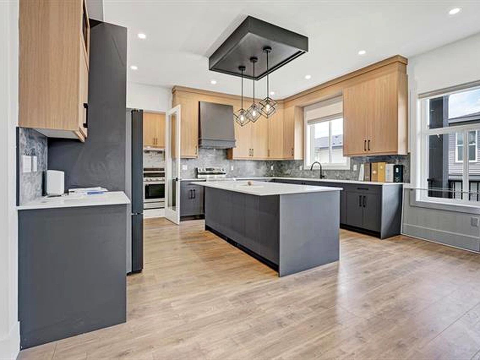
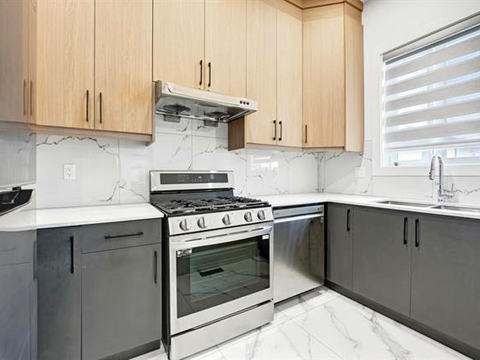
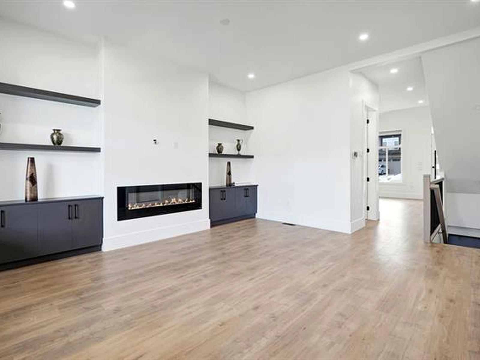
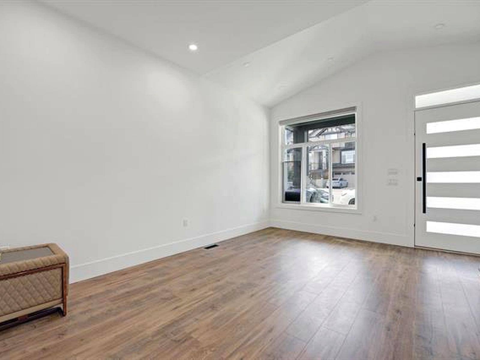
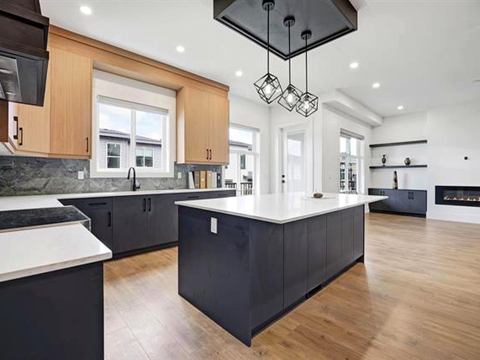
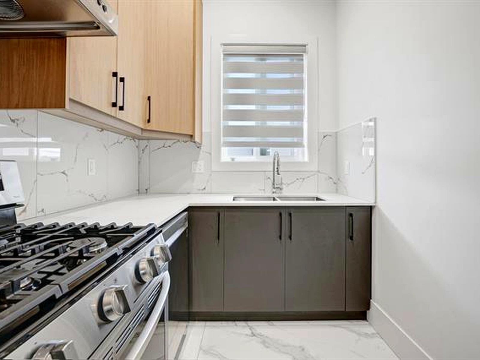
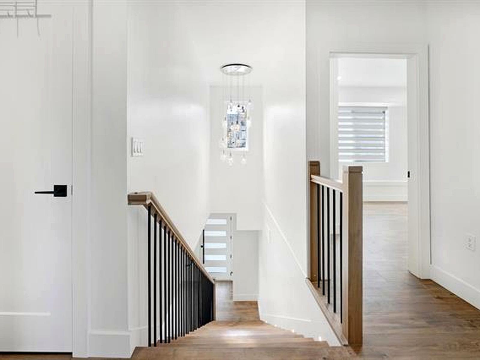
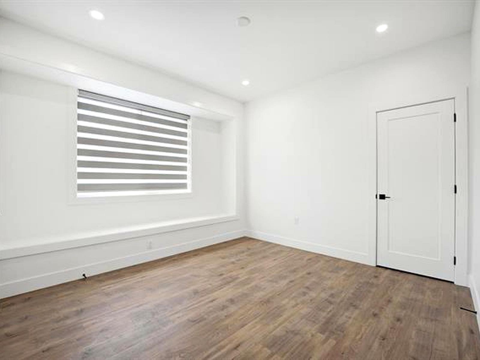
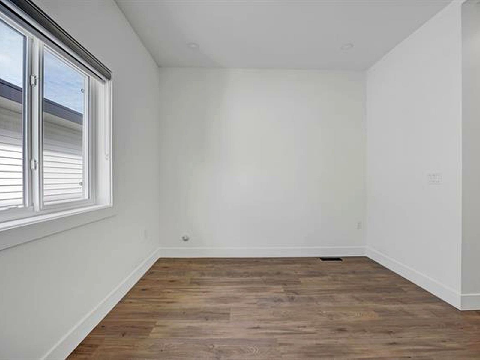
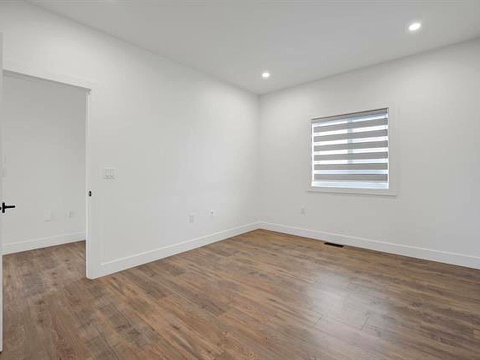
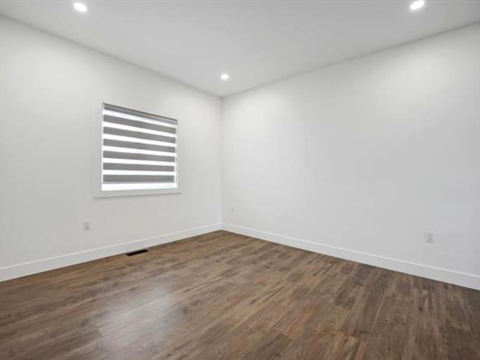
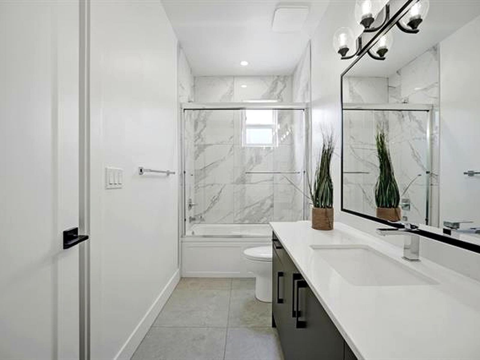
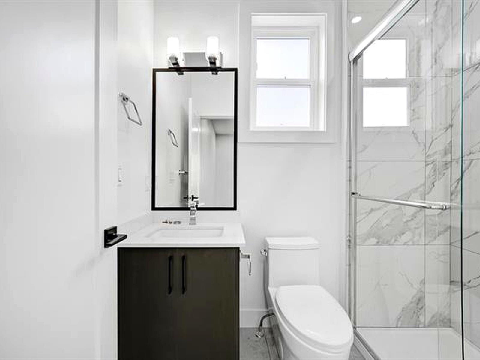
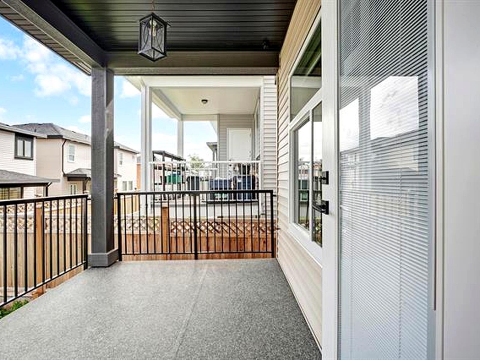
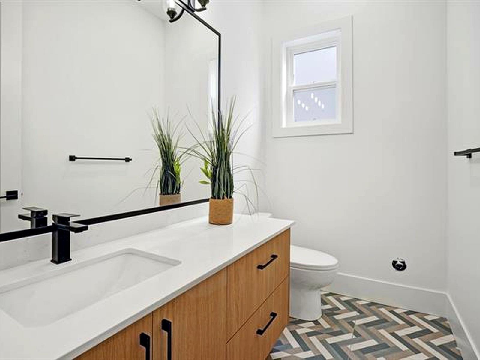
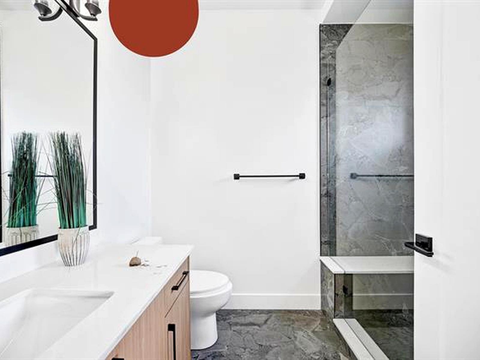
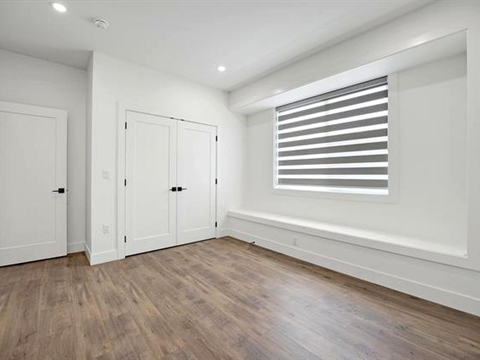
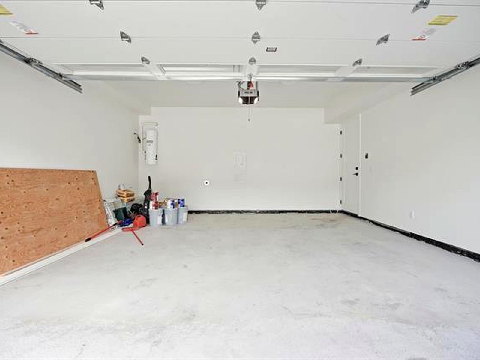
Welcome Home! Modern & bright with the open concept. The home offers a functional layout & an elegant design. Main level features vaulted ceiling in living/dining room, designer kitchen/ Wok kitchen with professional-grade appliances & covered sun-deck. Upper level features 4 generous bedrooms & 3 full bathrooms. Downstairs features spacious walkout (2+2) basement suites as mortgage helpers. Nice & quite neighbourhood. School catchment Goldstone Park, Cambridge Elementary & Sullivan Heights Secondary. Close to school, shopping, transit, YMCA Gym & Pool & so much more. Book your private showing NOW! (id:63476)
Property Details
| MLS® Number | R3149247 |
| Property Type | Single Family |
| Parking Space Total | 6 |
Building
| Bathroom Total | 7 |
| Bedrooms Total | 8 |
| Age | 3 Years |
| Amenities | Air Conditioning |
| Appliances | Washer, Dryer, Refrigerator, Stove, Dishwasher, Garage Door Opener, Microwave, Oven - Built-in, Alarm System, Central Vacuum |
| Architectural Style | 3 Level |
| Basement Development | Finished |
| Basement Features | Separate Entrance |
| Basement Type | Full (finished) |
| Construction Style Attachment | Detached |
| Cooling Type | Air Conditioned |
| Fire Protection | Security System, Smoke Detectors, Sprinkler System-fire |
| Fireplace Present | Yes |
| Fireplace Total | 1 |
| Heating Type | Forced Air |
| Size Interior | 4,300 Sqft |
| Type | House |
| Utility Water | Municipal Water |
Parking
| Other | |
| Garage | |
| Other |
Land
| Acreage | No |
| Sewer | Sanitary Sewer, Storm Sewer |
| Size Irregular | 3448 |
| Size Total | 3448 Sqft |
| Size Total Text | 3448 Sqft |
Utilities
| Electricity | Available |
| Natural Gas | Available |
| Water | Available |
Contact Us
Contact us for more information

The trademarks REALTOR®, REALTORS®, and the REALTOR® logo are controlled by The Canadian Real Estate Association (CREA) and identify real estate professionals who are members of CREA. The trademarks MLS®, Multiple Listing Service® and the associated logos are owned by The Canadian Real Estate Association (CREA) and identify the quality of services provided by real estate professionals who are members of CREA. The trademark DDF® is owned by The Canadian Real Estate Association (CREA) and identifies CREA's Data Distribution Facility (DDF®)
August 29 2026 11:18:51
Fraser Valley Real Estate Board
Srs Panorama Realty