
2070 165b Street Surrey, British Columbia V3Z 1B9

$1,848,000
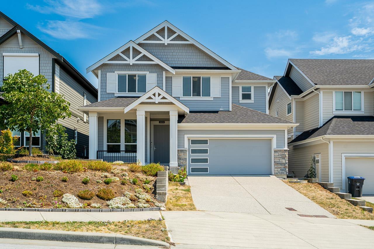
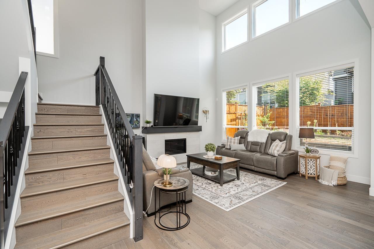
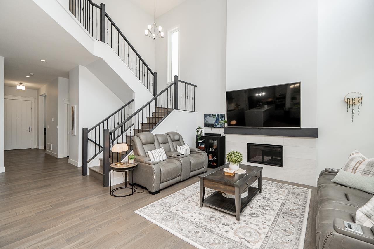
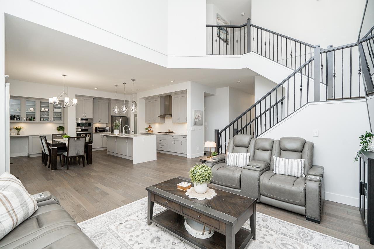
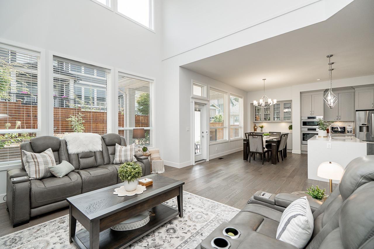
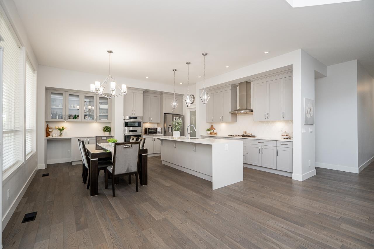
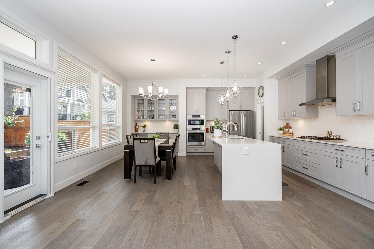
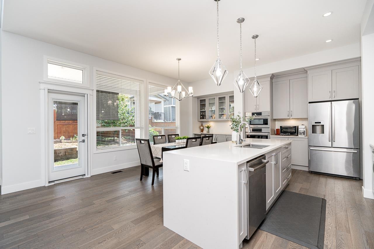
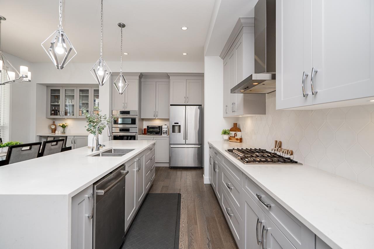
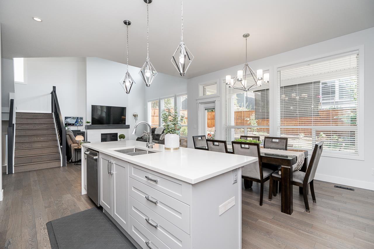
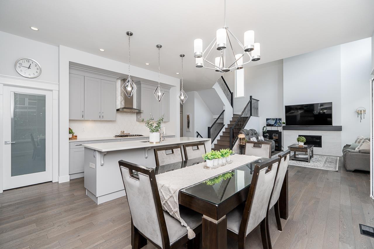
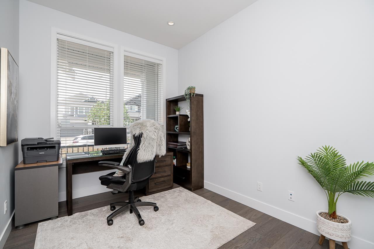
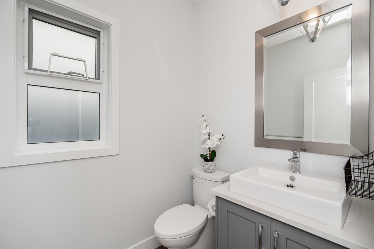
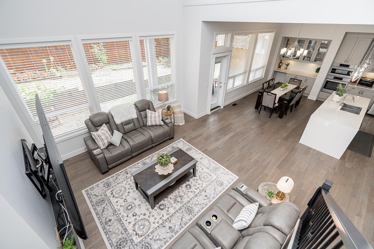
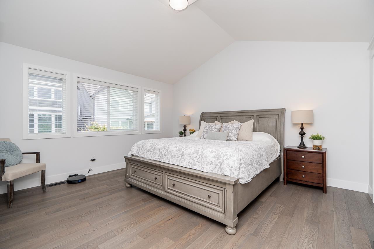
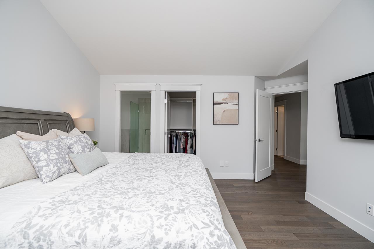
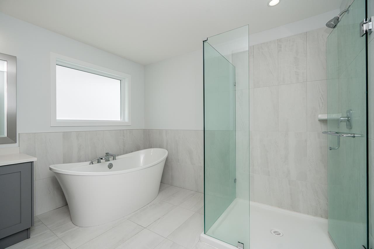
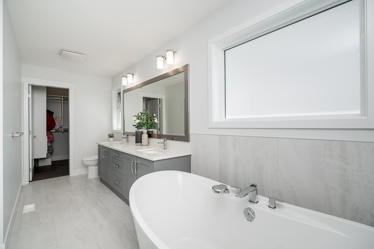
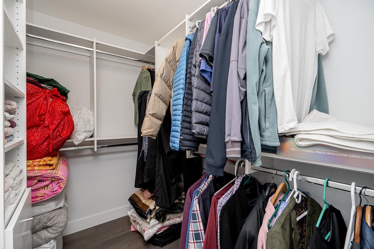
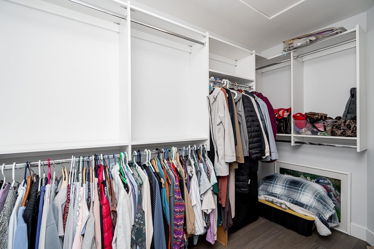
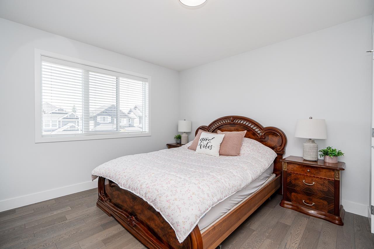
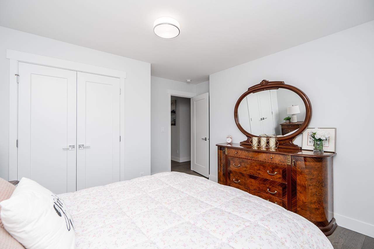
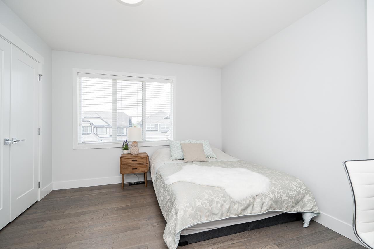
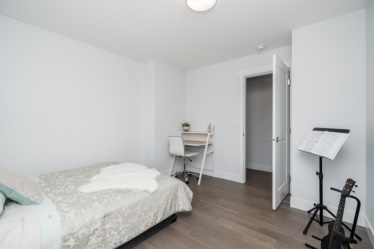
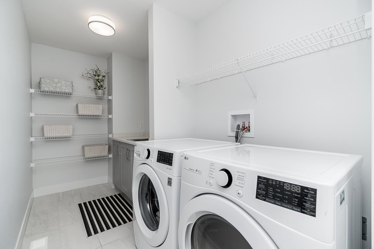
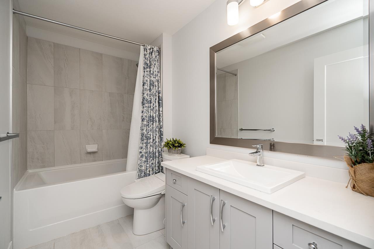
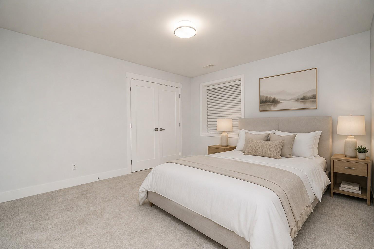
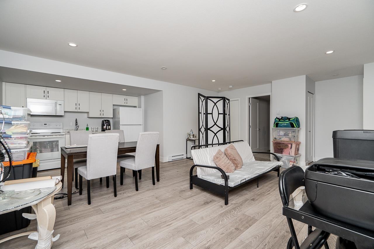
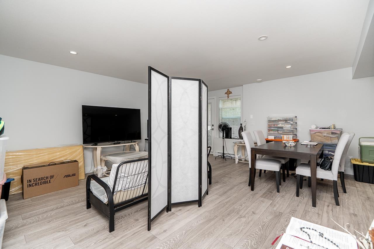
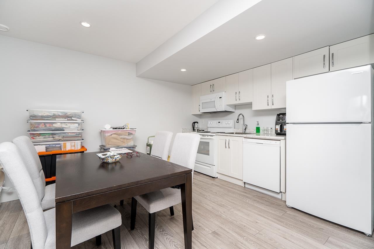
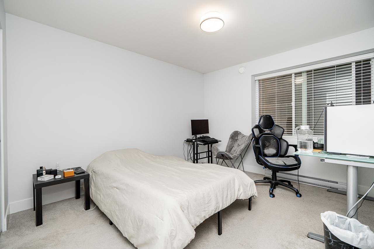
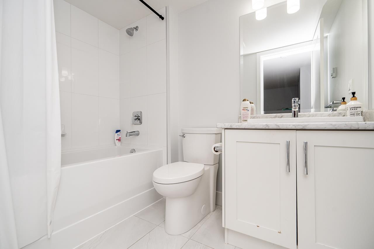
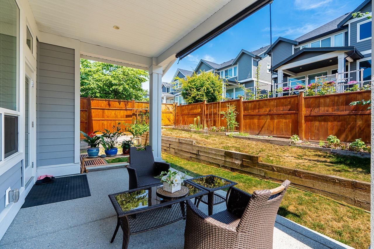
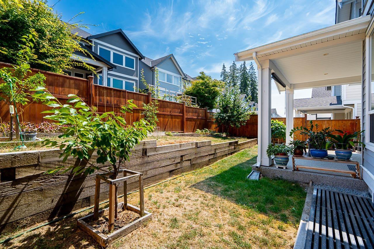
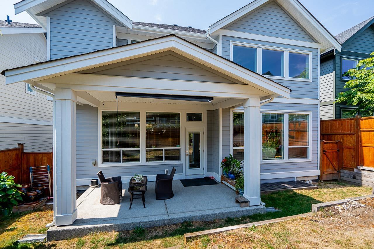
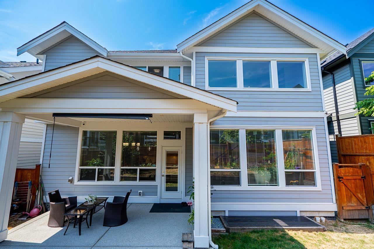
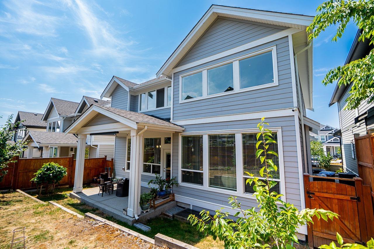
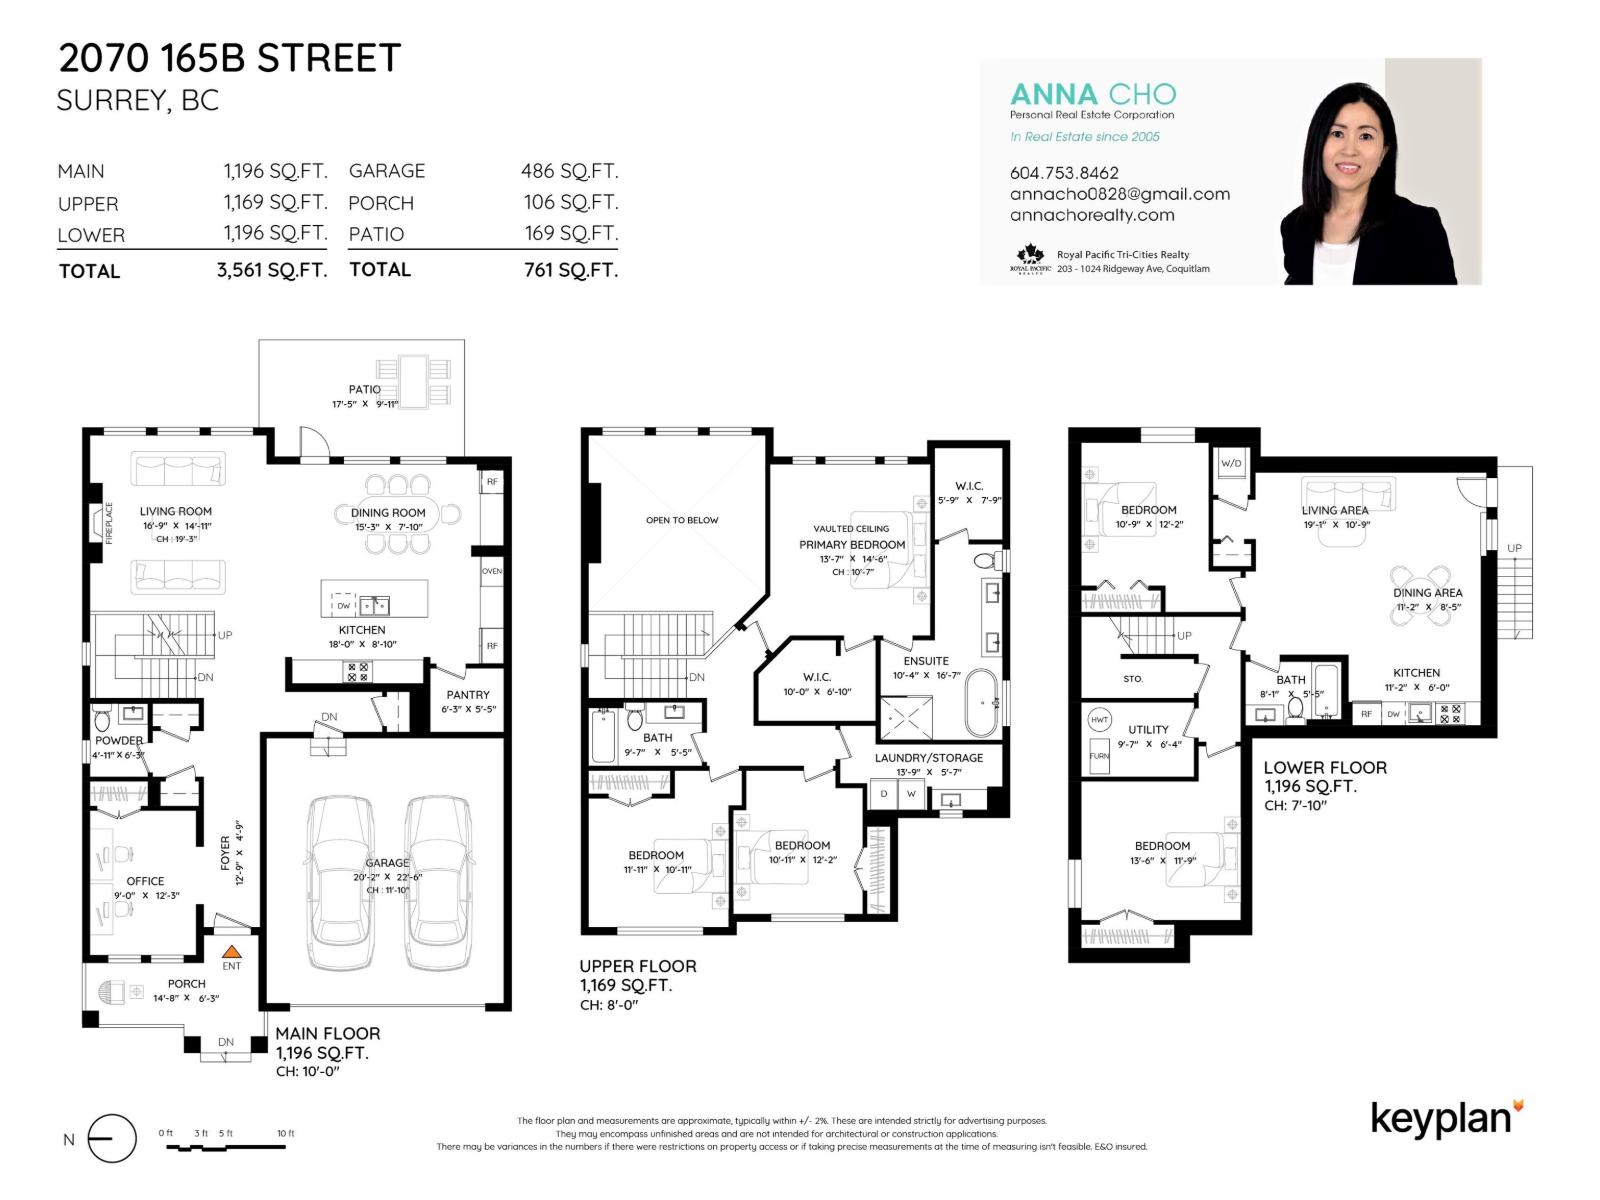
Luxury Foxridge home in the highly sought-after Edgestone community! This home offers an open-concept main floor featuring a stunning gourmet kitchen with premium Bosch appliances, a walk-in pantry, a spacious dining area, and a spectacular great room with soaring 19 -foot ceilings. A versatile flex room, perfect for a home office, and a large covered patio for year-round entertaining. Upstairs features 3 spacious bedrooms, including a luxurious primary suite with a vaulted ceiling, his-and-hers walk-in closets, a spa-inspired ensuite, 2 generously sized bedrooms, and a convenient laundry room with a sink. The fully finished basement includes a 1-bedroom legal suite, ideal as a mortgage helper, plug an additional 1-bedroom for the homeowner's own use. Book your private viewing today! (id:63476)
Property Details
| MLS® Number | R3149311 |
| Property Type | Single Family |
| Parking Space Total | 4 |
Building
| Bathroom Total | 4 |
| Bedrooms Total | 5 |
| Age | 5 Years |
| Appliances | Washer, Dryer, Refrigerator, Stove, Dishwasher, Garage Door Opener, Oven - Built-in, Alarm System |
| Architectural Style | 2 Level |
| Basement Development | Finished |
| Basement Features | Unknown |
| Basement Type | Full (finished) |
| Construction Style Attachment | Detached |
| Cooling Type | Air Conditioned |
| Fire Protection | Security System, Smoke Detectors |
| Fireplace Present | Yes |
| Fireplace Total | 1 |
| Heating Type | Forced Air |
| Size Interior | 3,561 Sqft |
| Type | House |
| Utility Water | Municipal Water |
Parking
| Garage |
Land
| Acreage | No |
| Size Irregular | 4466 |
| Size Total | 4466 Sqft |
| Size Total Text | 4466 Sqft |
Utilities
| Electricity | Available |
| Natural Gas | Available |
| Water | Available |
Contact Us
Contact us for more information

The trademarks REALTOR®, REALTORS®, and the REALTOR® logo are controlled by The Canadian Real Estate Association (CREA) and identify real estate professionals who are members of CREA. The trademarks MLS®, Multiple Listing Service® and the associated logos are owned by The Canadian Real Estate Association (CREA) and identify the quality of services provided by real estate professionals who are members of CREA. The trademark DDF® is owned by The Canadian Real Estate Association (CREA) and identifies CREA's Data Distribution Facility (DDF®)
August 02 2026 11:30:16
Fraser Valley Real Estate Board
Royal Pacific Tri-Cities Realty