
124 Cy Becker Bv NW Edmonton, Alberta T5Y 0X9

$419,900
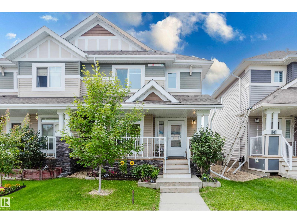
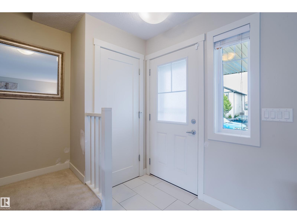
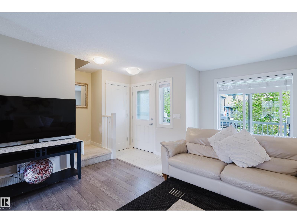
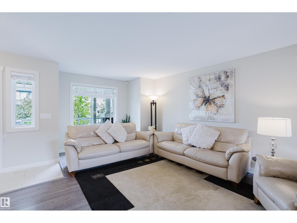
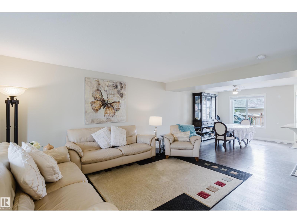
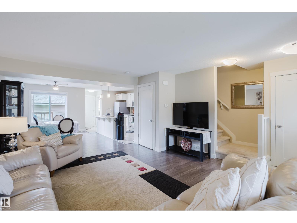
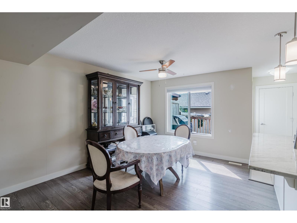
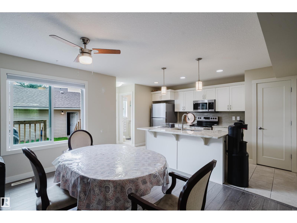
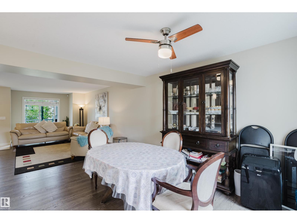
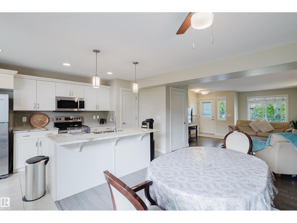
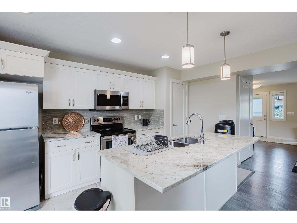
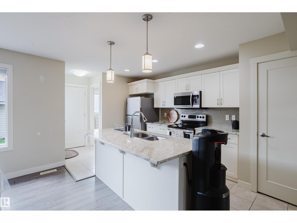
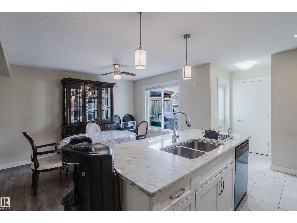
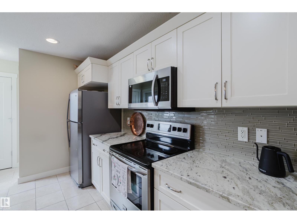
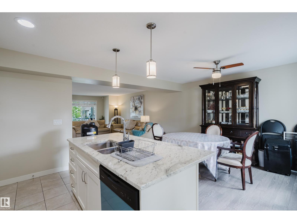
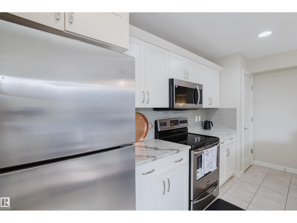
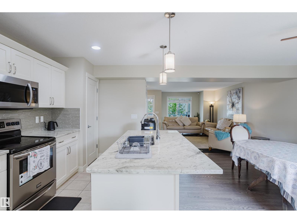
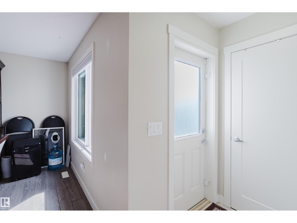
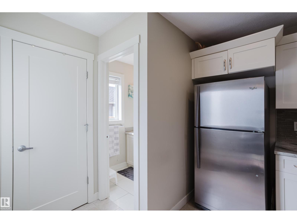
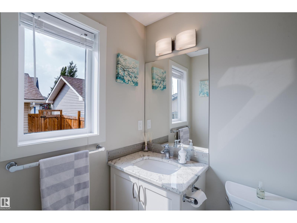
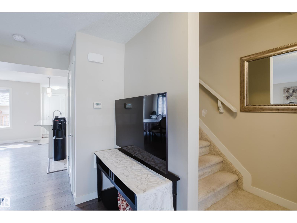
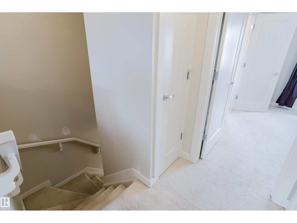
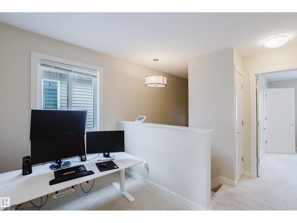
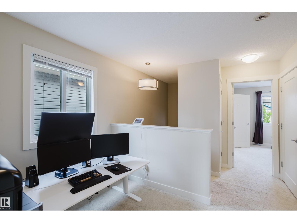
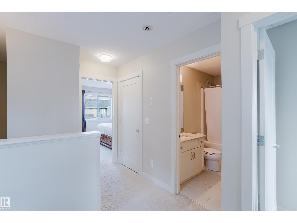
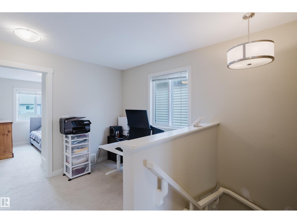
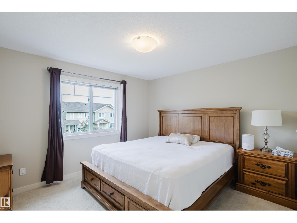
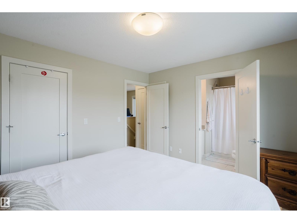
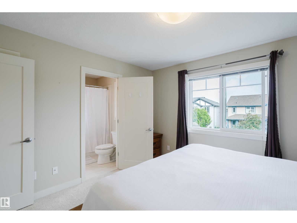
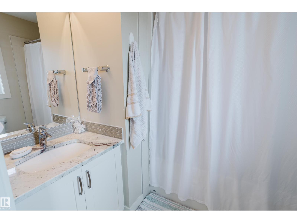
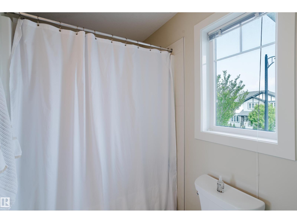
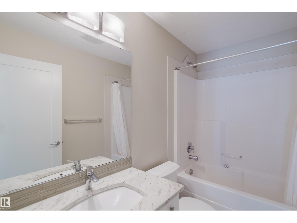
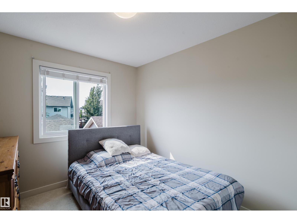
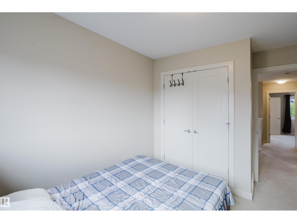
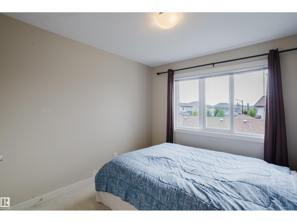
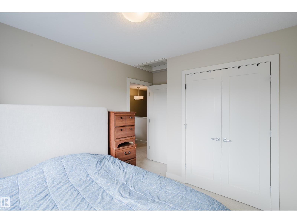
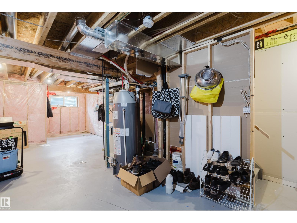
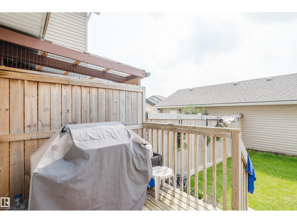
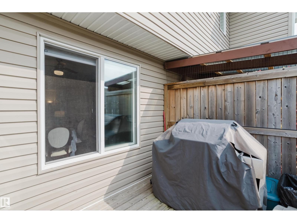
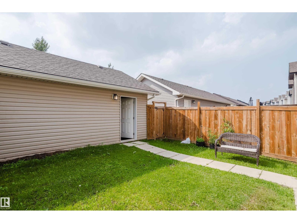
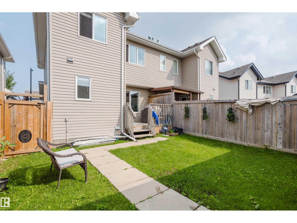
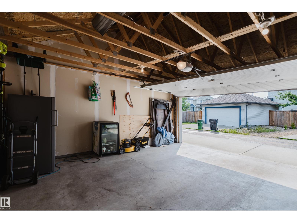
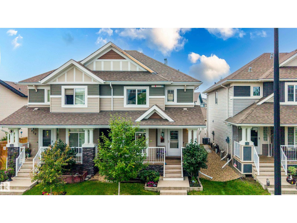
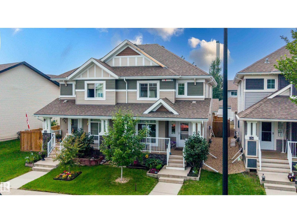
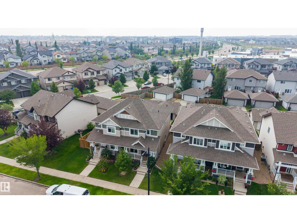
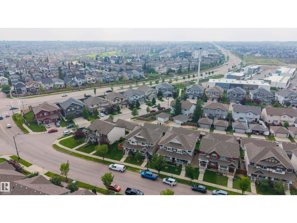
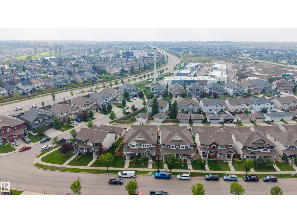
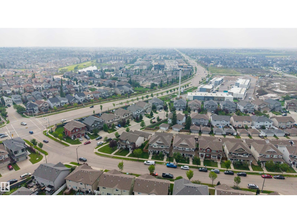
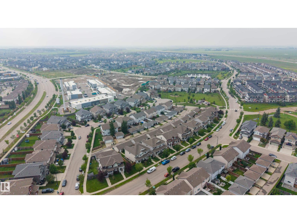
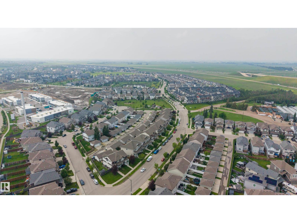
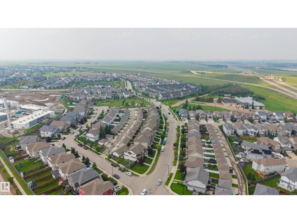
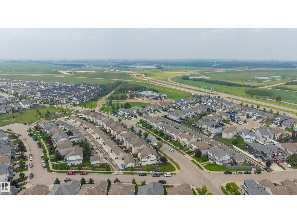
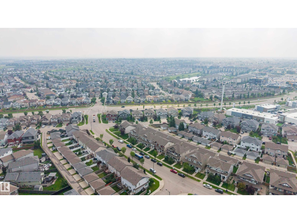
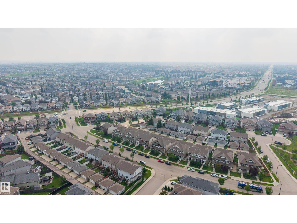
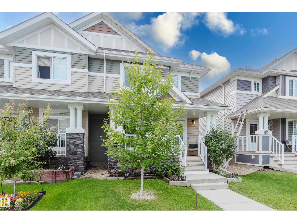
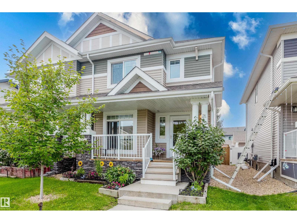
Step into this east-facing half duplex in Cy Becker and feel the difference immediately. The main floor is open and bright, anchored by a deep kitchen with island, granite countertops, and stainless steel appliances, with room to cook, gather, and sit down for a real meal. Upstairs holds three bedrooms including a primary suite with walk-in closet and private ensuite, a four-piece bath, and a bonus flex space ready for an office. The basement is one clean open rectangle with 595 square feet of untapped potential. Out back is a private deck, fully fenced yard, and a double detached garage. Less than a minute to Anthony Henday, steps from walking trails, wet ponds, parks, and a garden centre, minutes from Manning Town Centre, Cy Becker Landing, and a growing node of new development including an upcoming Costco and more. Move in or hold as a turnkey investment with tenants already in place. This neighbourhood is just getting started. (id:63476)
Open House
This property has open houses!
2:00 pm
Ends at:5:00 pm
Property Details
| MLS® Number | E4500253 |
| Property Type | Single Family |
| Neigbourhood | Cy Becker |
| Amenities Near By | Playground, Public Transit, Schools, Shopping |
| Features | See Remarks, Lane, No Smoking Home |
| Parking Space Total | 3 |
| Structure | Deck |
Building
| Bathroom Total | 3 |
| Bedrooms Total | 3 |
| Appliances | Dishwasher, Dryer, Microwave Range Hood Combo, Refrigerator, Stove, Washer |
| Basement Development | Unfinished |
| Basement Type | Full (unfinished) |
| Constructed Date | 2013 |
| Construction Style Attachment | Semi-detached |
| Fireplace Present | Yes |
| Fireplace Type | None |
| Half Bath Total | 1 |
| Heating Type | Forced Air |
| Stories Total | 2 |
| Size Interior | 1,382 Sqft |
| Type | Duplex |
Parking
| Detached Garage |
Land
| Acreage | No |
| Fence Type | Fence |
| Land Amenities | Playground, Public Transit, Schools, Shopping |
| Size Irregular | 255 |
| Size Total | 255 M2 |
| Size Total Text | 255 M2 |
Rooms
| Level | Type | Length | Width | Dimensions |
|---|---|---|---|---|
| Upper Level | Primary Bedroom | Measurements not available | ||
| Upper Level | Bedroom 2 | Measurements not available | ||
| Upper Level | Bedroom 3 | Measurements not available |
Contact Us
Contact us for more information

The trademarks REALTOR®, REALTORS®, and the REALTOR® logo are controlled by The Canadian Real Estate Association (CREA) and identify real estate professionals who are members of CREA. The trademarks MLS®, Multiple Listing Service® and the associated logos are owned by The Canadian Real Estate Association (CREA) and identify the quality of services provided by real estate professionals who are members of CREA. The trademark DDF® is owned by The Canadian Real Estate Association (CREA) and identifies CREA's Data Distribution Facility (DDF®)
July 26 2026 06:12:00
REALTORS® Association of Edmonton
Exp Realty