
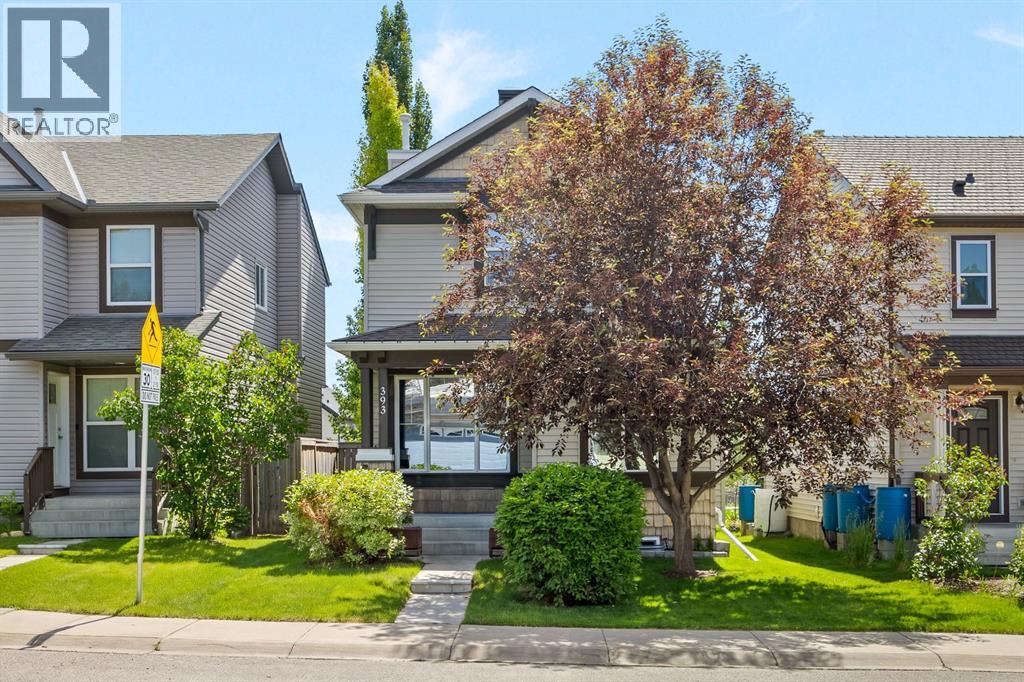
393 Tuscany Drive NW Calgary, Alberta T3L 3C9

$625,000
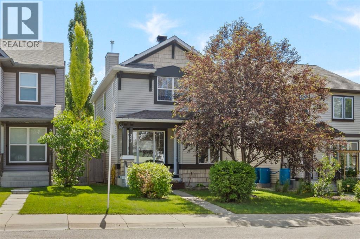
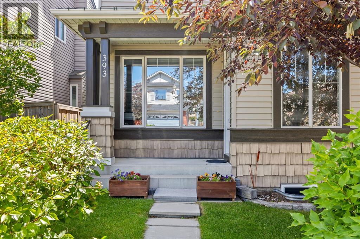
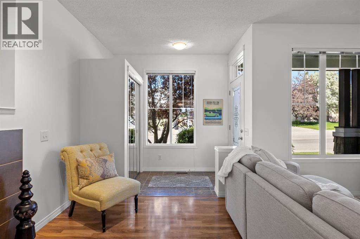
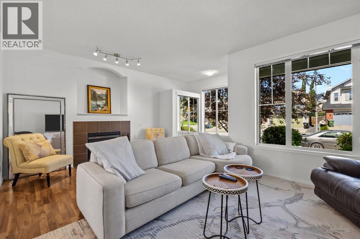
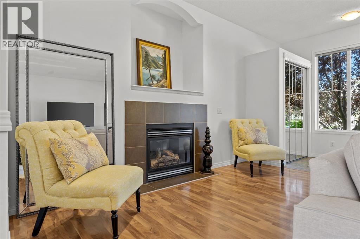
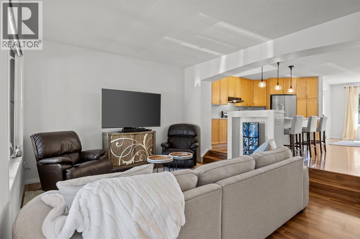
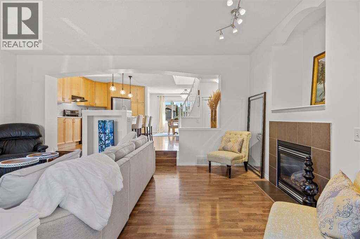
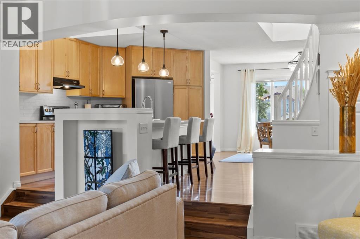
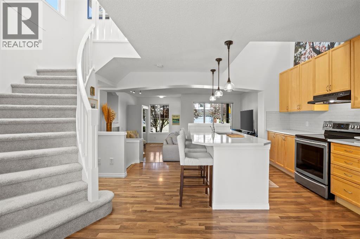
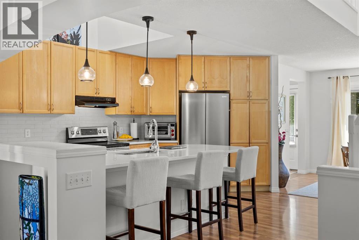
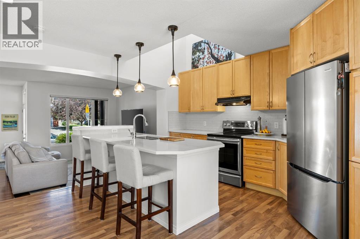
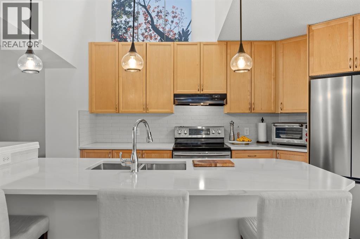
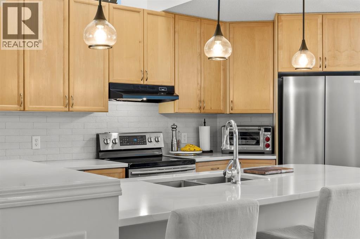
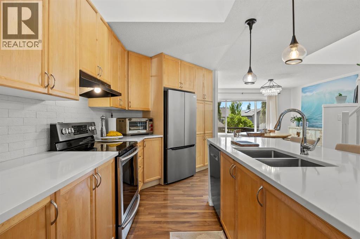
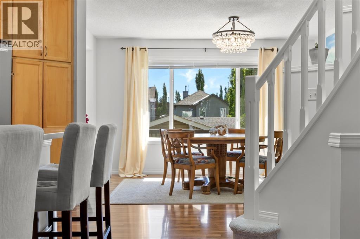
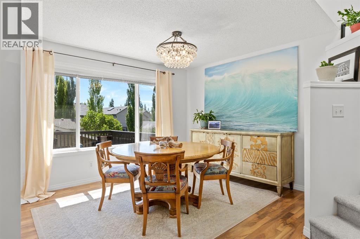
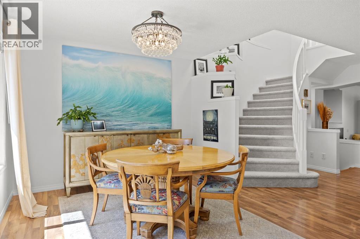
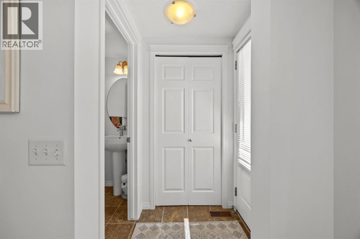
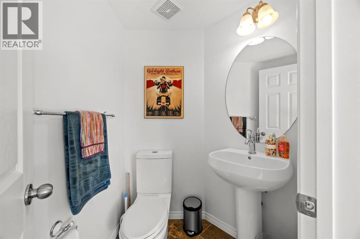
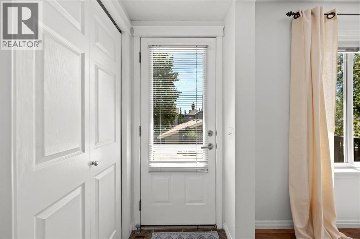
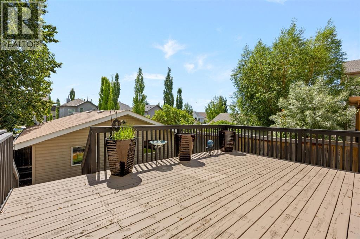
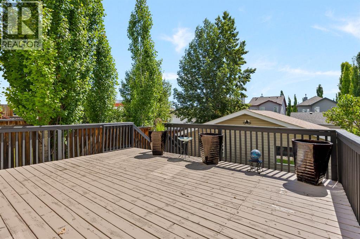
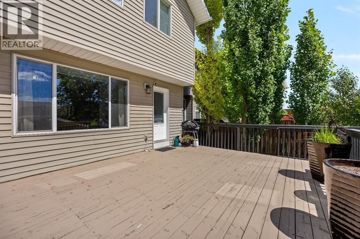
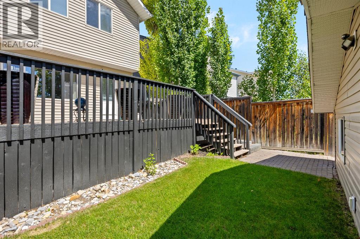
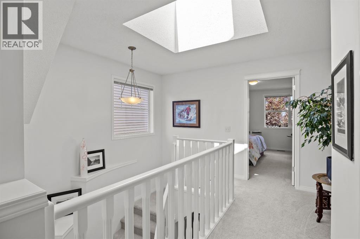
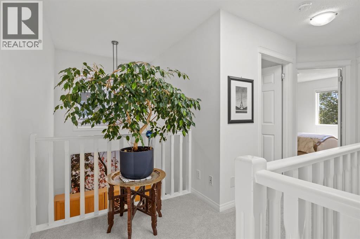
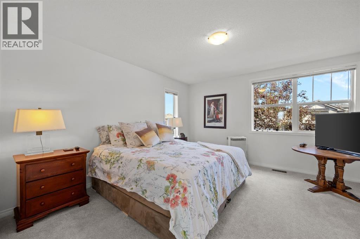
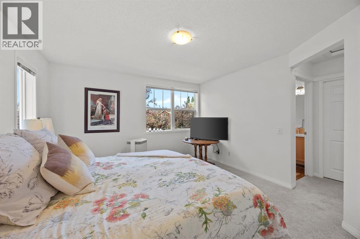
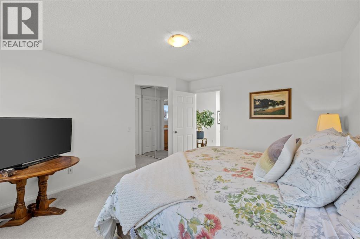
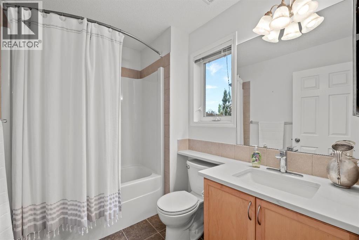
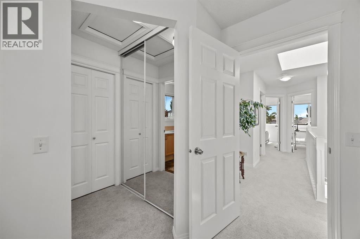
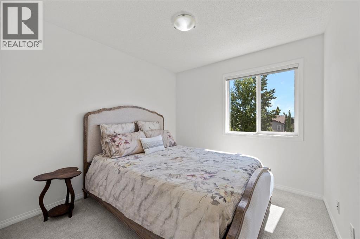
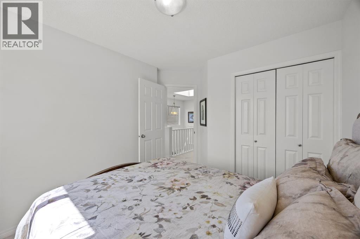
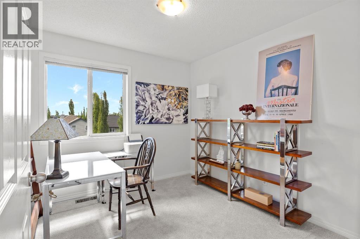
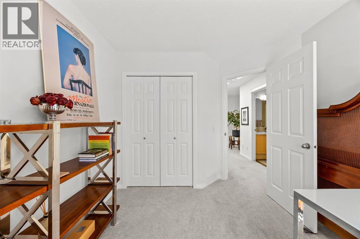
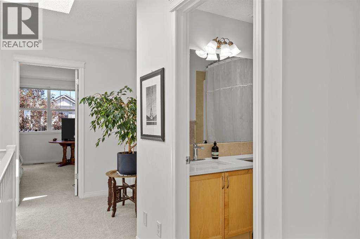
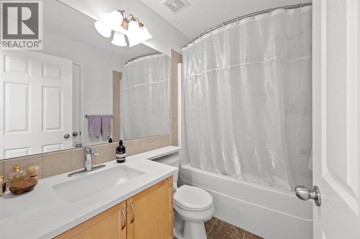
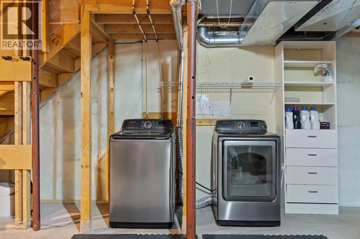
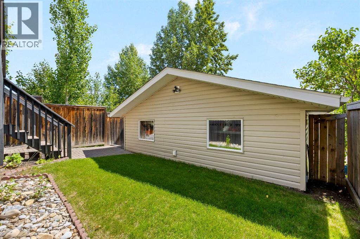
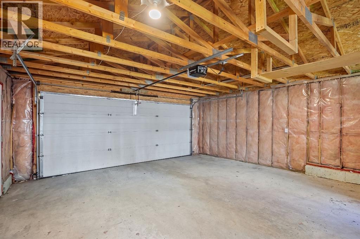
Some homes just have it. Great curb appeal, a layout that pulls you in, and twenty years of love built into every corner. This one, in the heart of Tuscany, is exactly that.Step inside and the living room's fireplace greets you first, then a few steps up lead back to the kitchen and dining area, where the space opens all the way to the second floor. A skylight and that soaring ceiling flood the kitchen with natural light, quartz countertops run throughout, and a brand new stainless steel fridge and newer dishwasher round out a space that's as functional as it is bright. It's a true open concept layout, with a corner half bath off the dining area opening straight onto the back deck, a great sized space with a private, tucked-away feel thanks to mature trees on all sides, the kind of backyard that makes a Calgary summer feel like it lasts a little longer. A double detached garage adds everyday convenience to a home that's been genuinely well looked after.Just before the dining room, a curved staircase leads up to a warm, bright second floor, finished with newer carpet (2022) throughout. Three generously sized bedrooms and two full bathrooms fill the level, the primary tucked privately on one side, and two good sized secondary bedrooms down the hall.Downstairs, the basement is unfinished and full of potential, with high ceilings and rough-in already in place, ready to become a rec room, a gym, or whatever your next chapter calls for.Tuscany is one of Calgary's most family-friendly communities, and this address puts you right in the middle of it. Eric Harvie School, Tuscany Market, and the Tuscany Club, with its skating rink, tennis courts, splash park, and year-round programming, are all less than a 15-minute walk away. (id:63476)
Property Details
| MLS® Number | A2328006 |
| Property Type | Single Family |
| Community Name | Tuscany |
| Amenities Near By | Park, Playground, Recreation Nearby, Schools, Shopping |
| Features | Back Lane, No Animal Home, No Smoking Home, Gas Bbq Hookup |
| Parking Space Total | 2 |
| Plan | 0414467 |
| Structure | Deck |
Building
| Bathroom Total | 3 |
| Bedrooms Above Ground | 3 |
| Bedrooms Total | 3 |
| Appliances | Washer, Refrigerator, Water Softener, Dishwasher, Stove, Dryer, Microwave, Hood Fan, Window Coverings, Garage Door Opener |
| Basement Development | Unfinished |
| Basement Type | Full (unfinished) |
| Constructed Date | 2005 |
| Construction Material | Wood Frame |
| Construction Style Attachment | Detached |
| Cooling Type | None |
| Exterior Finish | Vinyl Siding |
| Fireplace Present | Yes |
| Fireplace Total | 1 |
| Flooring Type | Carpeted, Laminate, Linoleum |
| Foundation Type | Poured Concrete |
| Half Bath Total | 1 |
| Heating Fuel | Natural Gas |
| Heating Type | Forced Air |
| Stories Total | 2 |
| Size Interior | 1,543 Sqft |
| Total Finished Area | 1543.24 Sqft |
| Type | House |
Parking
| Detached Garage | 2 |
Land
| Acreage | No |
| Fence Type | Fence |
| Land Amenities | Park, Playground, Recreation Nearby, Schools, Shopping |
| Size Frontage | 9.36 M |
| Size Irregular | 291.00 |
| Size Total | 291 M2|0-4,050 Sqft |
| Size Total Text | 291 M2|0-4,050 Sqft |
| Zoning Description | Dc |
Rooms
| Level | Type | Length | Width | Dimensions |
|---|---|---|---|---|
| Main Level | 2pc Bathroom | 5.17 Ft x 5.08 Ft | ||
| Main Level | Dining Room | 12.92 Ft x 10.58 Ft | ||
| Main Level | Kitchen | 15.17 Ft x 15.58 Ft | ||
| Main Level | Living Room | 20.75 Ft x 13.50 Ft | ||
| Upper Level | 4pc Bathroom | 7.83 Ft x 4.92 Ft | ||
| Upper Level | 4pc Bathroom | 5.92 Ft x 8.17 Ft | ||
| Upper Level | Bedroom | 9.67 Ft x 11.17 Ft | ||
| Upper Level | Bedroom | 9.25 Ft x 11.17 Ft | ||
| Upper Level | Primary Bedroom | 12.58 Ft x 13.50 Ft |
Contact Us
Contact us for more information

The trademarks REALTOR®, REALTORS®, and the REALTOR® logo are controlled by The Canadian Real Estate Association (CREA) and identify real estate professionals who are members of CREA. The trademarks MLS®, Multiple Listing Service® and the associated logos are owned by The Canadian Real Estate Association (CREA) and identify the quality of services provided by real estate professionals who are members of CREA. The trademark DDF® is owned by The Canadian Real Estate Association (CREA) and identifies CREA's Data Distribution Facility (DDF®)
July 24 2026 07:48:22
Calgary Real Estate Board
Real Broker