
53 Sable Crescent North Bay, Ontario P1A 3X6

$564,900
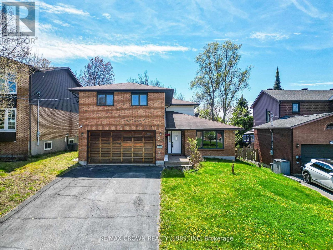
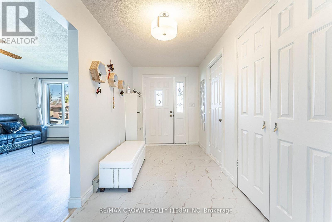
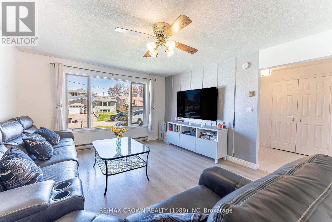
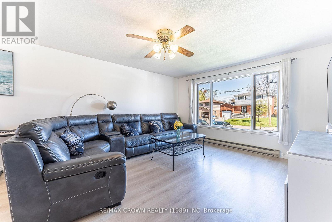
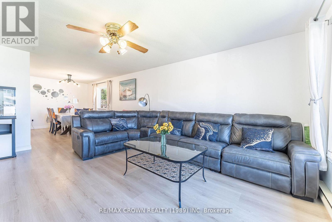
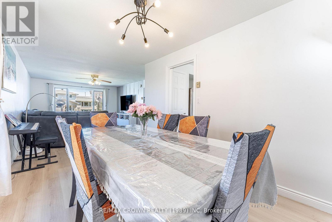
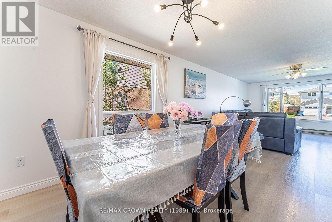
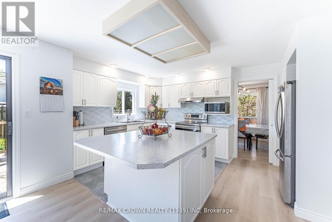
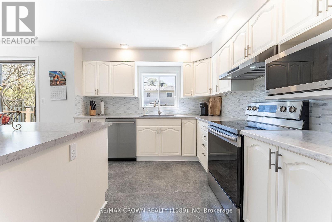
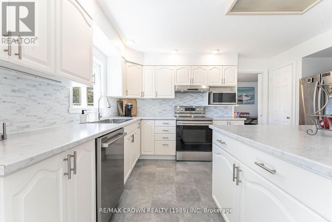
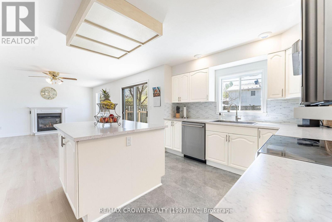
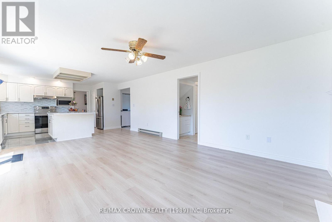
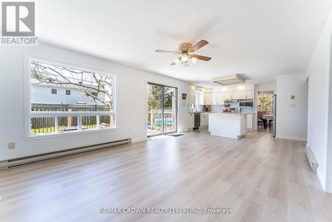
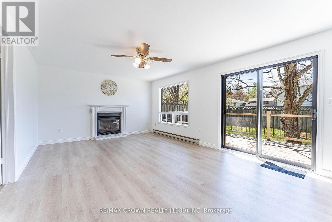
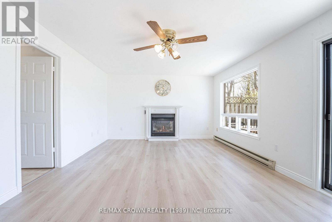
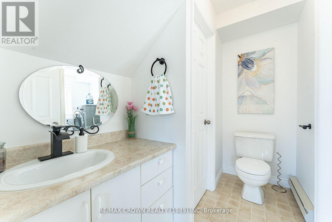
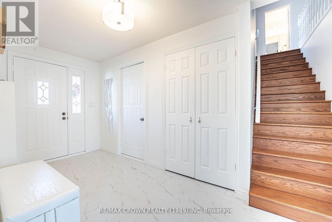
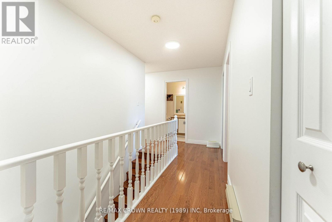
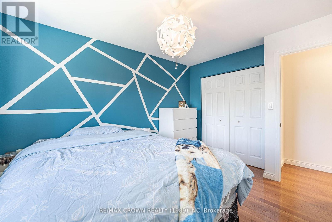
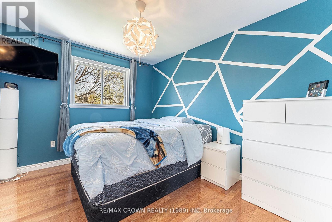
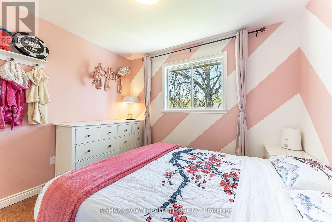
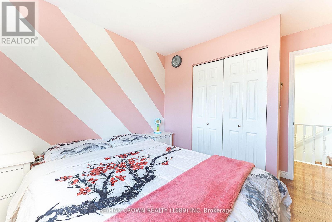
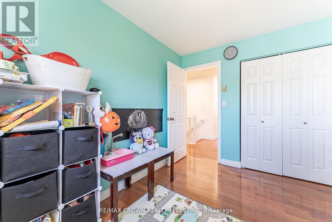
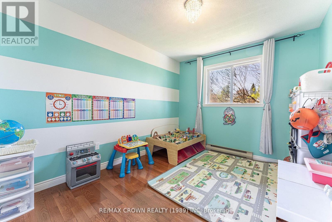
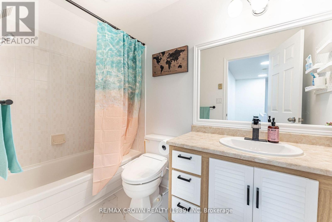
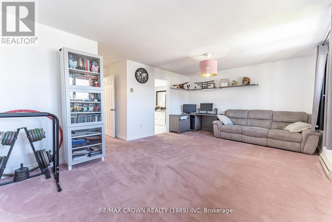
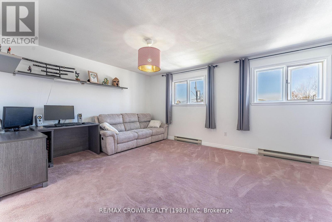
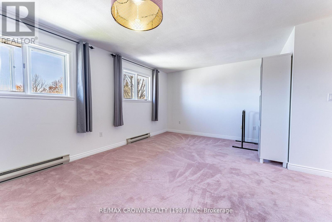
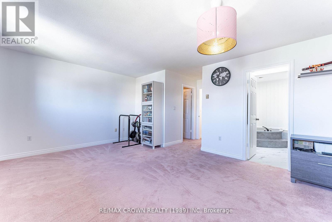
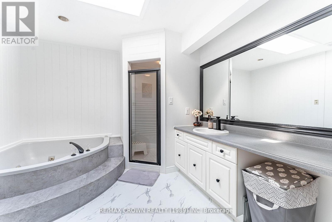
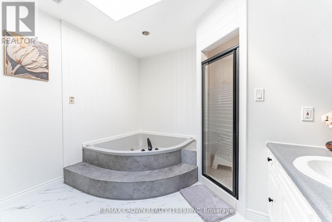
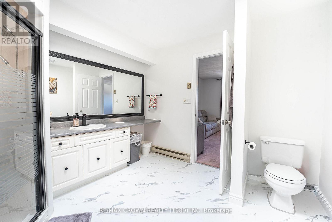
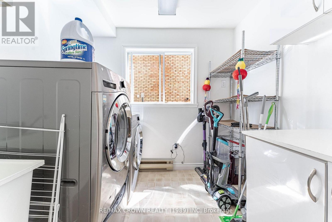
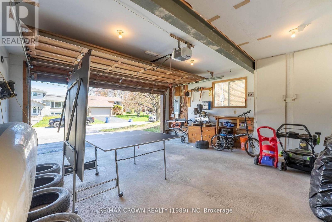
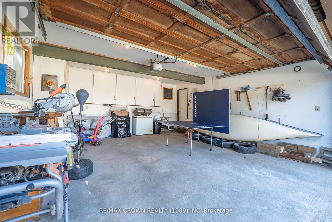
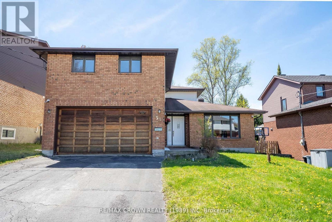
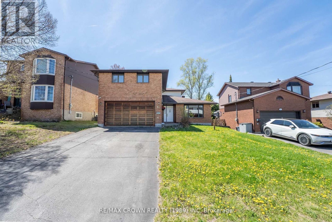
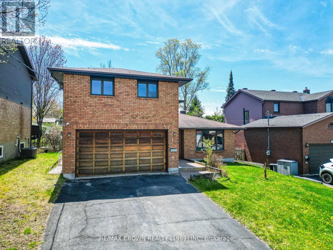
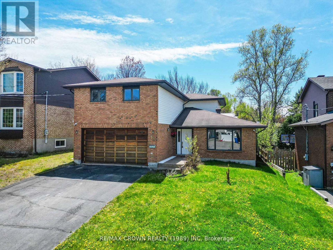
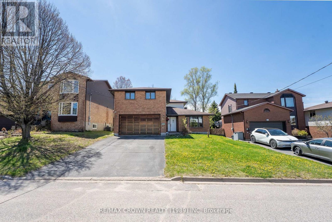
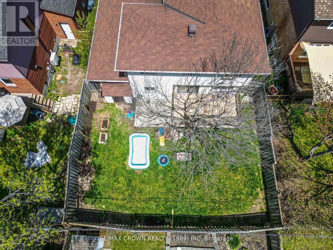
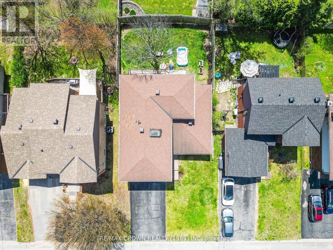
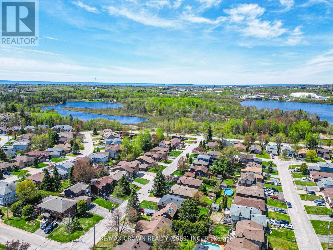
Welcome to 53 Sable Crescent, a beautifully maintained family home located in the highly sought-after Birchaven area of North Bay. Ideal for the growing family, this spacious home offers a functional two-story layout with all four bedrooms located on the upper level. The main floor features a bright kitchen with island, formal living and dining areas, a cozy family room, convenient main floor laundry, and a 2-piece bathroom. Upstairs, you will find four generously sized bedrooms including a large primary suite complete with a walk-in closet and ensuite bathroom, along with an additional full bathroom. Tastefully updated throughout, the home also features a large double car garage and a fully fenced backyard perfect for children, pets, and entertaining. Situated in one of North Bay's most desirable family-friendly neighborhoods, the property is just minutes from parks, walking trails, outdoor rink, beaches, and the Birchaven Canoe Club. This is an exceptional opportunity to own a well-cared-for home in a prime location. (id:63476)
Property Details
| MLS® Number | X13597792 |
| Property Type | Single Family |
| Community Name | Birchaven |
| Amenities Near By | Beach, Golf Nearby, Place Of Worship, Schools |
| Community Features | Community Centre |
| Easement | Unknown |
| Equipment Type | Water Heater - Electric, Water Heater |
| Features | Flat Site, Dry |
| Parking Space Total | 5 |
| Rental Equipment Type | Water Heater - Electric, Water Heater |
| Structure | Deck |
Building
| Bathroom Total | 3 |
| Bedrooms Above Ground | 4 |
| Bedrooms Total | 4 |
| Age | 31 To 50 Years |
| Amenities | Fireplace(s), Separate Heating Controls |
| Appliances | Water Meter, Dishwasher, Dryer, Stove, Washer, Refrigerator |
| Architectural Style | Bungalow |
| Basement Type | None |
| Construction Style Attachment | Detached |
| Cooling Type | None |
| Exterior Finish | Brick, Vinyl Siding |
| Fireplace Present | Yes |
| Fireplace Total | 1 |
| Foundation Type | Block |
| Half Bath Total | 1 |
| Heating Fuel | Electric |
| Heating Type | Baseboard Heaters |
| Stories Total | 1 |
| Size Interior | 1,500 - 2,000 Sqft |
| Type | House |
| Utility Water | Municipal Water |
Parking
| Attached Garage | |
| Garage |
Land
| Access Type | Year-round Access |
| Acreage | No |
| Fence Type | Fully Fenced |
| Land Amenities | Beach, Golf Nearby, Place Of Worship, Schools |
| Landscape Features | Landscaped |
| Sewer | Sanitary Sewer |
| Size Depth | 100 Ft |
| Size Frontage | 50 Ft |
| Size Irregular | 50 X 100 Ft |
| Size Total Text | 50 X 100 Ft|under 1/2 Acre |
| Zoning Description | R2 |
Rooms
| Level | Type | Length | Width | Dimensions |
|---|---|---|---|---|
| Second Level | Primary Bedroom | 5.8 m | 4.05 m | 5.8 m x 4.05 m |
| Second Level | Bathroom | 3.3 m | 3.07 m | 3.3 m x 3.07 m |
| Second Level | Bathroom | 2.8 m | 1.52 m | 2.8 m x 1.52 m |
| Second Level | Bedroom 2 | 3.5 m | 2.75 m | 3.5 m x 2.75 m |
| Second Level | Bedroom 3 | 3.5 m | 3.1 m | 3.5 m x 3.1 m |
| Second Level | Bedroom 4 | 2.9 m | 3.81 m | 2.9 m x 3.81 m |
| Main Level | Laundry Room | 2.45 m | 2.27 m | 2.45 m x 2.27 m |
| Main Level | Bathroom | 2.44 m | 1.56 m | 2.44 m x 1.56 m |
| Main Level | Utility Room | 1.69 m | 1.37 m | 1.69 m x 1.37 m |
| Main Level | Foyer | 1.98 m | 4.5 m | 1.98 m x 4.5 m |
| Main Level | Living Room | 3.99 m | 5.66 m | 3.99 m x 5.66 m |
| Main Level | Kitchen | 3.47 m | 3 m | 3.47 m x 3 m |
| Main Level | Family Room | 3.93 m | 5.14 m | 3.93 m x 5.14 m |
| Main Level | Dining Room | 2.73 m | 3.81 m | 2.73 m x 3.81 m |
Utilities
| Cable | Available |
| Electricity | Installed |
| Sewer | Installed |
Contact Us
Contact us for more information

The trademarks REALTOR®, REALTORS®, and the REALTOR® logo are controlled by The Canadian Real Estate Association (CREA) and identify real estate professionals who are members of CREA. The trademarks MLS®, Multiple Listing Service® and the associated logos are owned by The Canadian Real Estate Association (CREA) and identify the quality of services provided by real estate professionals who are members of CREA. The trademark DDF® is owned by The Canadian Real Estate Association (CREA) and identifies CREA's Data Distribution Facility (DDF®)
July 26 2026 11:36:32
North Bay and Area REALTORS® Association
RE/MAX Crown Realty (1989) Inc