
30 Heartwood Drive Belleville, Ontario K8P 5L9

$659,000
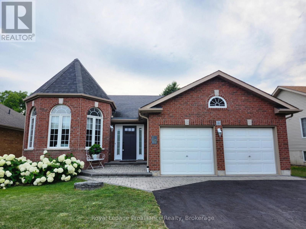
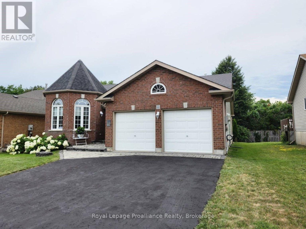
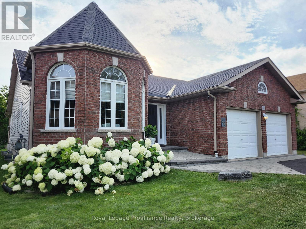
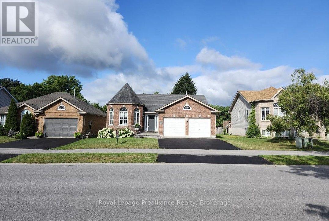
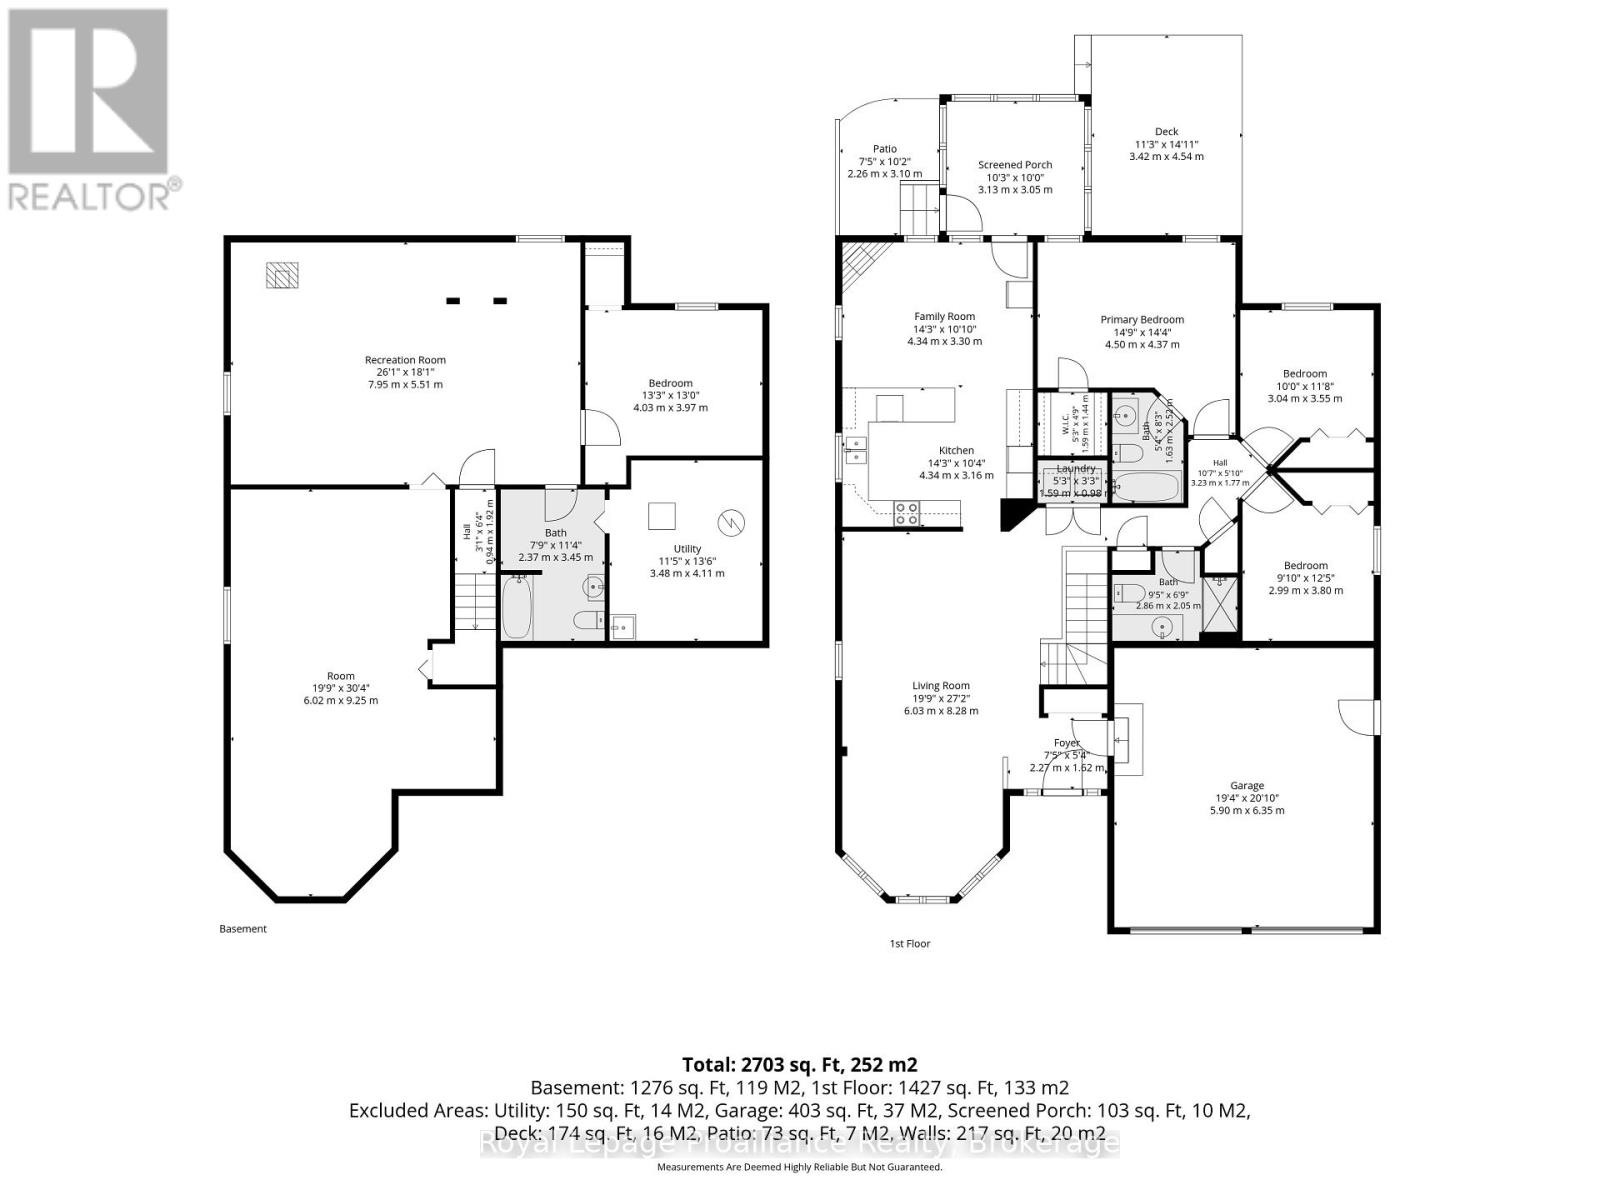
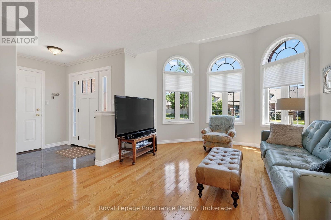
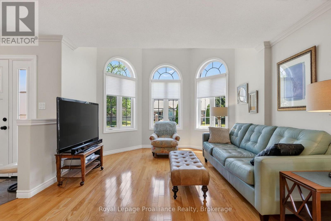
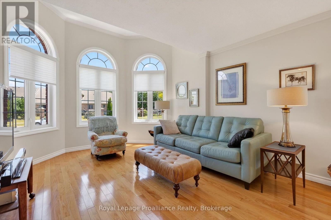
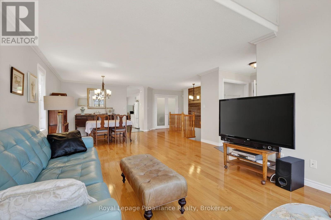
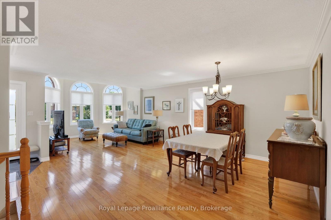
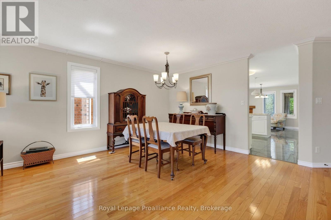
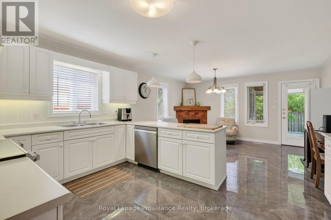
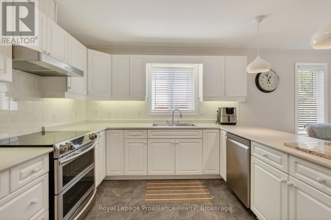
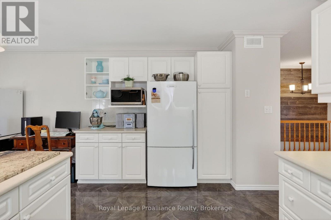
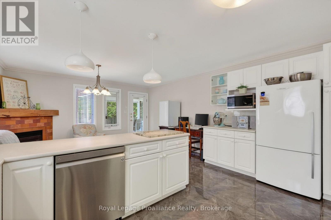
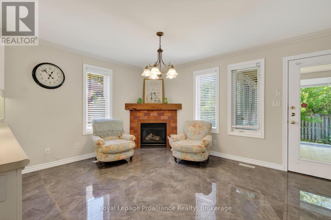
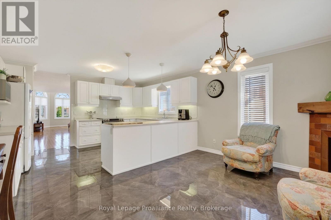
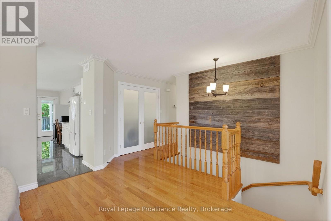
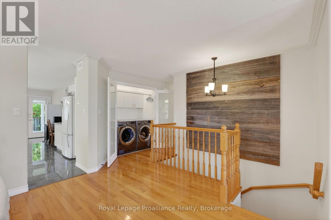
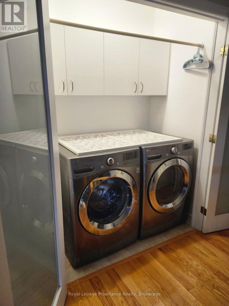
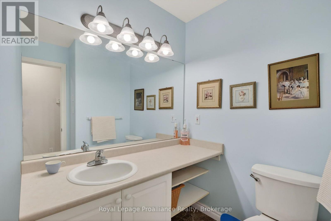
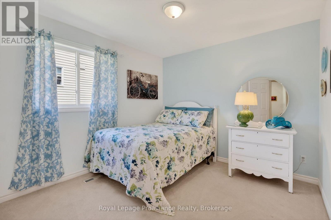
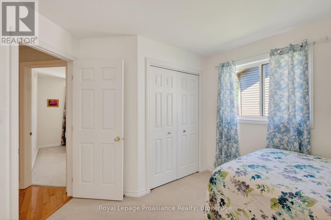
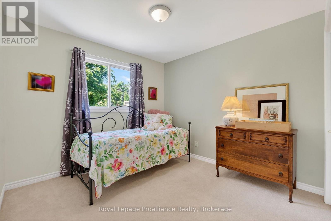
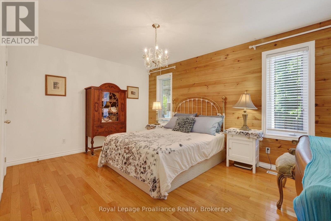
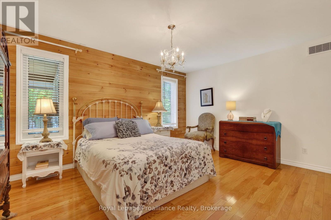
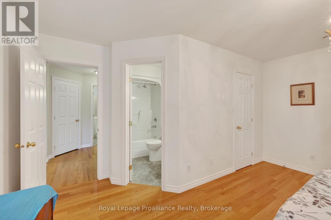
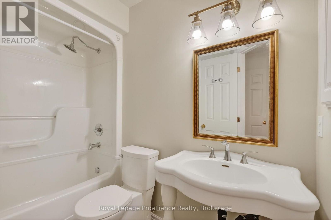
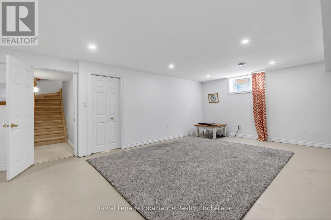
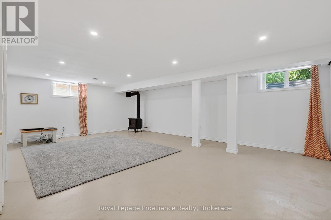
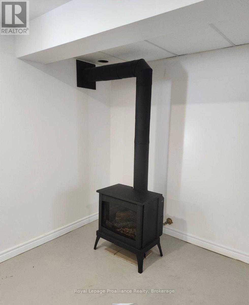
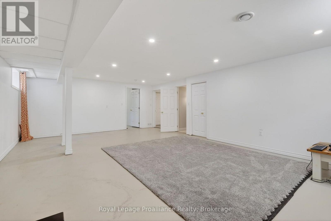
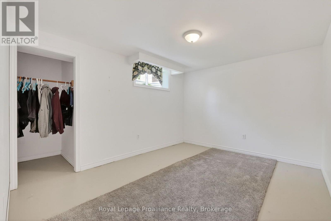
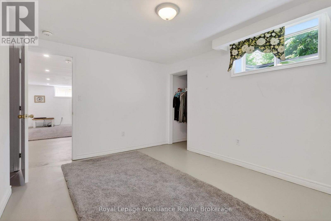
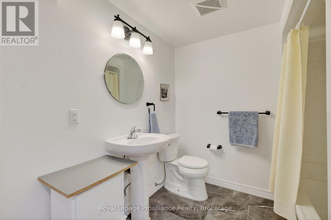
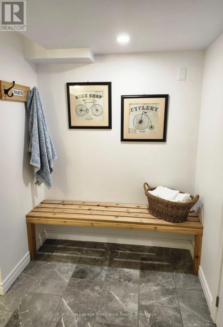
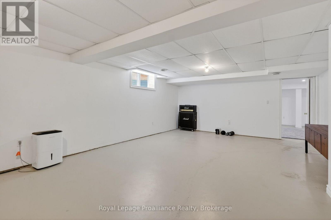
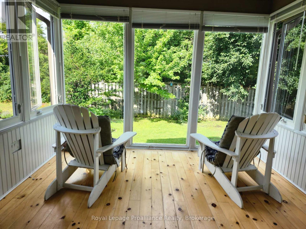
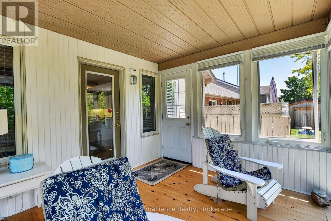
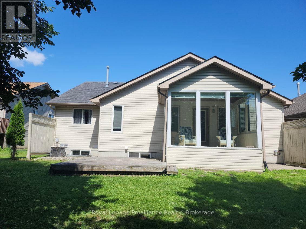
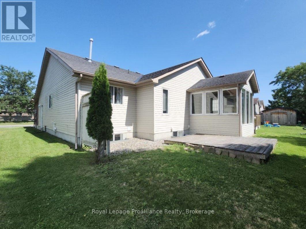
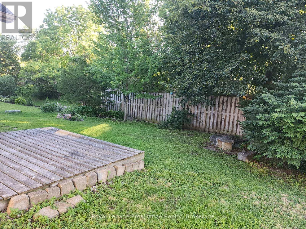
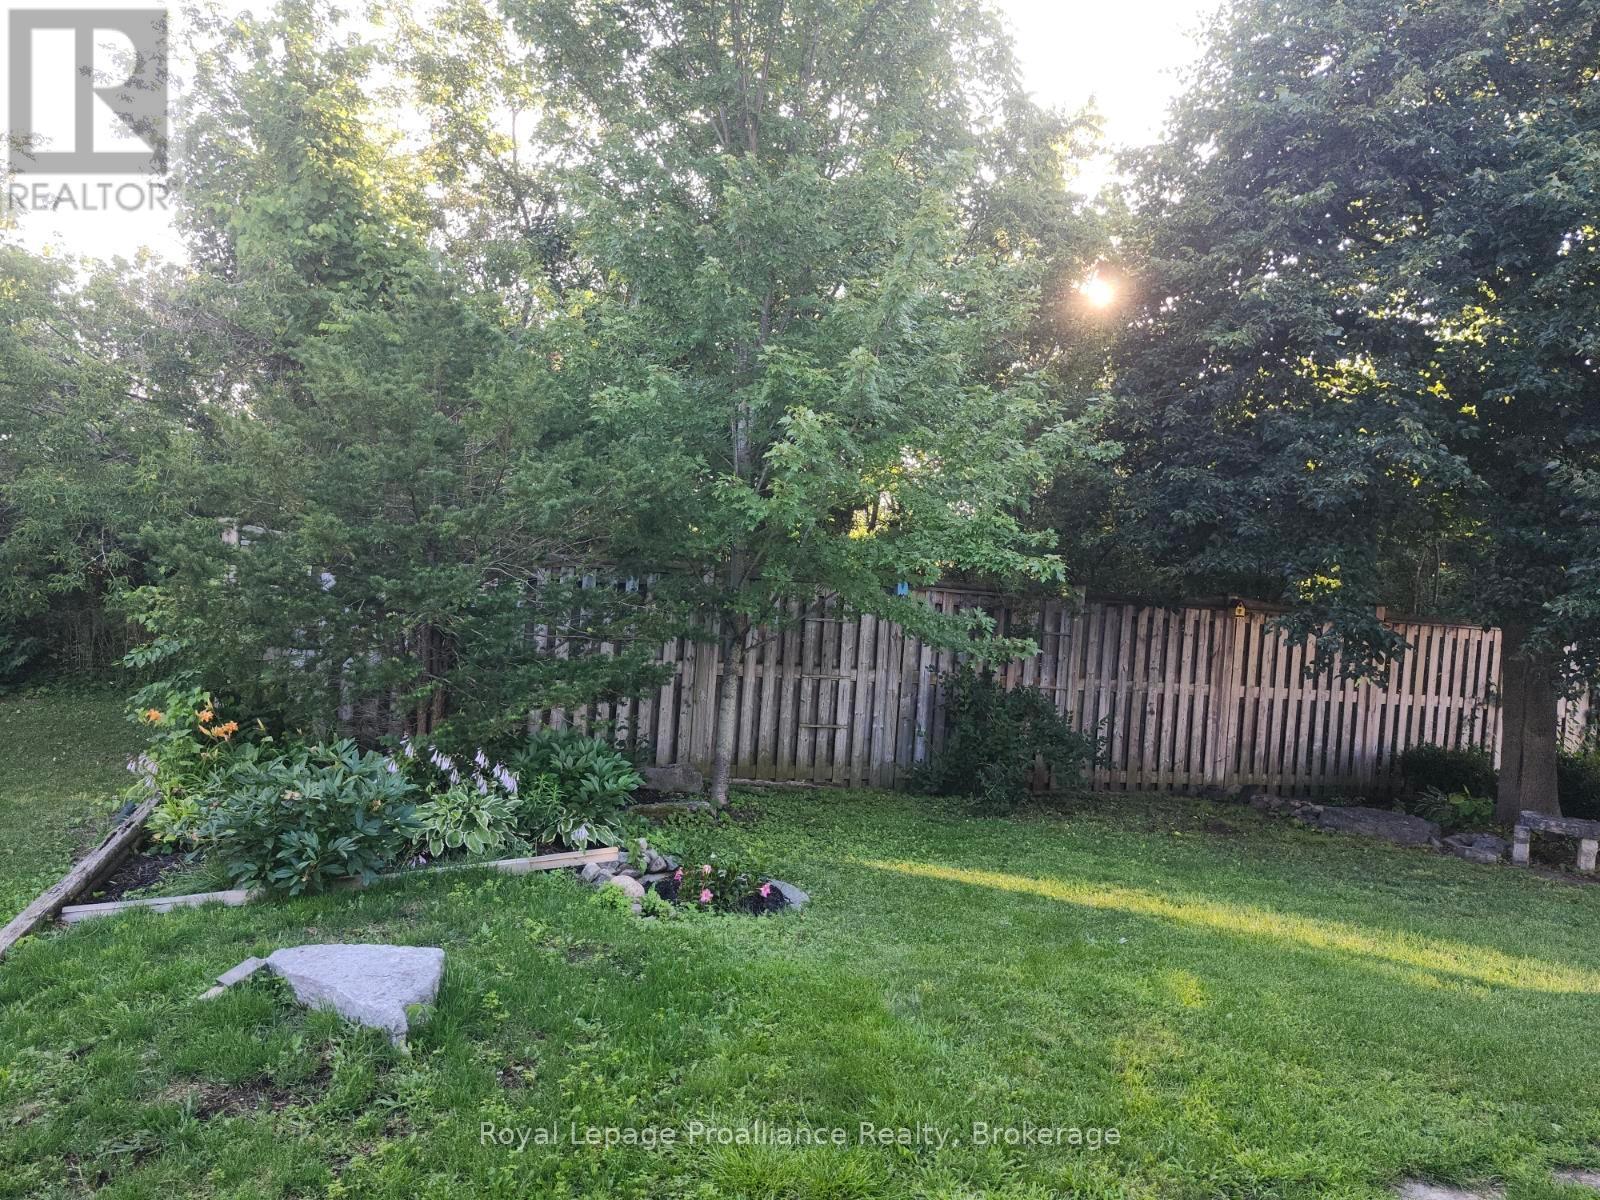
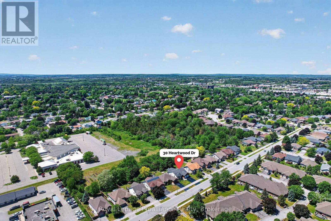
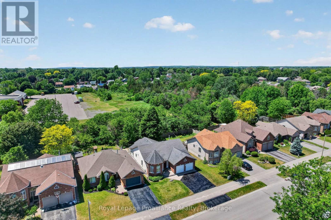
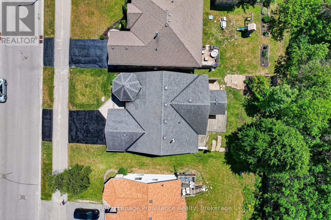
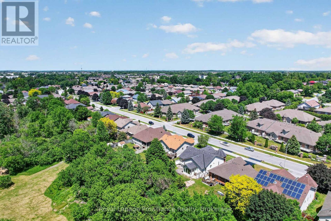
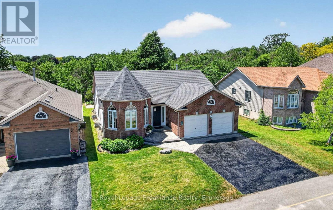
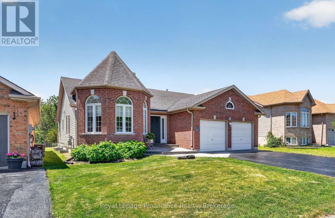
Welcome to this spacious 1,500 sq. ft. bungalow nestled in a highly desirable, quiet neighbourhood with Jackson Woods & Trails located at the end of the street. Offering an ideal layout for families and those seeking one-floor living, this home features 3 bedrooms and 2 bathrooms on the main level, along with the convenience of main floor laundry. The bright main floor offers some hardwood flooring, a welcoming family room with a cozy gas fireplace, and a stunning sunroom featuring pine plank flooring and expansive windows overlooking the private, treed backyard-an ideal space to relax and enjoy nature year-round. The mostly finished lower level provides exceptional additional living space with a fourth bedroom, full bathroom, a spacious recreation room warmed by a gas stove, and a large great room perfect for entertaining, hobbies, a home gym, or multigenerational living. Set on a beautifully private lot in one of the areas most sought-after neighbourhoods, this home offers the perfect combination of comfort, space, and an outstanding location remaining convenient to everyday amenities. (id:63476)
Open House
This property has open houses!
12:00 pm
Ends at:2:00 pm
Property Details
| MLS® Number | X13597814 |
| Property Type | Single Family |
| Community Name | Belleville Ward |
| Amenities Near By | Place Of Worship, Public Transit, Schools |
| Equipment Type | Water Heater |
| Parking Space Total | 4 |
| Rental Equipment Type | Water Heater |
| Structure | Deck, Porch |
Building
| Bathroom Total | 3 |
| Bedrooms Above Ground | 3 |
| Bedrooms Below Ground | 1 |
| Bedrooms Total | 4 |
| Age | 16 To 30 Years |
| Amenities | Fireplace(s) |
| Appliances | Dishwasher, Dryer, Washer, Window Coverings, Refrigerator |
| Architectural Style | Bungalow |
| Basement Development | Partially Finished |
| Basement Type | Full (partially Finished) |
| Construction Style Attachment | Detached |
| Cooling Type | Central Air Conditioning |
| Exterior Finish | Brick, Vinyl Siding |
| Fireplace Present | Yes |
| Fireplace Total | 2 |
| Flooring Type | Hardwood |
| Foundation Type | Poured Concrete |
| Heating Fuel | Natural Gas |
| Heating Type | Forced Air |
| Stories Total | 1 |
| Size Interior | 1,500 - 2,000 Sqft |
| Type | House |
| Utility Water | Municipal Water |
Parking
| Attached Garage | |
| Garage |
Land
| Acreage | No |
| Land Amenities | Place Of Worship, Public Transit, Schools |
| Sewer | Sanitary Sewer |
| Size Depth | 121 Ft |
| Size Frontage | 51 Ft |
| Size Irregular | 51 X 121 Ft |
| Size Total Text | 51 X 121 Ft |
Rooms
| Level | Type | Length | Width | Dimensions |
|---|---|---|---|---|
| Basement | Recreational, Games Room | 7.95 m | 5.51 m | 7.95 m x 5.51 m |
| Basement | Great Room | 9.25 m | 6.02 m | 9.25 m x 6.02 m |
| Basement | Bedroom 4 | 4.03 m | 3.97 m | 4.03 m x 3.97 m |
| Basement | Utility Room | 4.11 m | 3.48 m | 4.11 m x 3.48 m |
| Basement | Bathroom | 3.45 m | 2.37 m | 3.45 m x 2.37 m |
| Main Level | Foyer | 2.27 m | 1.62 m | 2.27 m x 1.62 m |
| Main Level | Bathroom | 2.52 m | 1.63 m | 2.52 m x 1.63 m |
| Main Level | Bathroom | 2.86 m | 2.05 m | 2.86 m x 2.05 m |
| Main Level | Living Room | 8.28 m | 6.03 m | 8.28 m x 6.03 m |
| Main Level | Dining Room | 8.28 m | 6.03 m | 8.28 m x 6.03 m |
| Main Level | Kitchen | 4.34 m | 3.16 m | 4.34 m x 3.16 m |
| Main Level | Family Room | 4.34 m | 3.3 m | 4.34 m x 3.3 m |
| Main Level | Sunroom | 3.13 m | 3.05 m | 3.13 m x 3.05 m |
| Main Level | Primary Bedroom | 4.5 m | 4.37 m | 4.5 m x 4.37 m |
| Main Level | Bedroom 2 | 3.8 m | 2.99 m | 3.8 m x 2.99 m |
| Main Level | Bedroom 3 | 3.55 m | 3.04 m | 3.55 m x 3.04 m |
| Main Level | Laundry Room | 1.59 m | 0.98 m | 1.59 m x 0.98 m |
Contact Us
Contact us for more information

The trademarks REALTOR®, REALTORS®, and the REALTOR® logo are controlled by The Canadian Real Estate Association (CREA) and identify real estate professionals who are members of CREA. The trademarks MLS®, Multiple Listing Service® and the associated logos are owned by The Canadian Real Estate Association (CREA) and identify the quality of services provided by real estate professionals who are members of CREA. The trademark DDF® is owned by The Canadian Real Estate Association (CREA) and identifies CREA's Data Distribution Facility (DDF®)
July 23 2026 11:49:48
Central Lakes Association of REALTORS®
Royal LePage Proalliance Realty