
3 Sunset Drive Badger, Newfoundland & Labrador A0H 1A0

$199,000
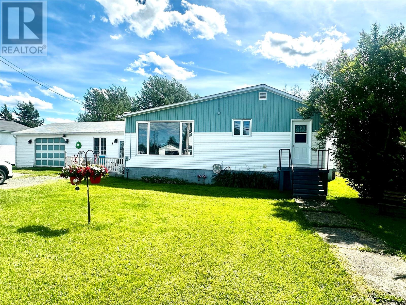
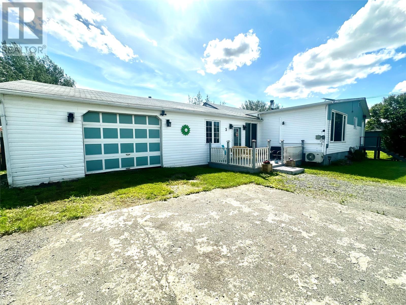
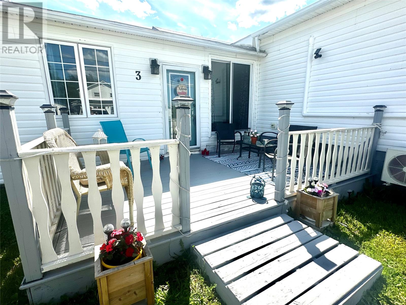
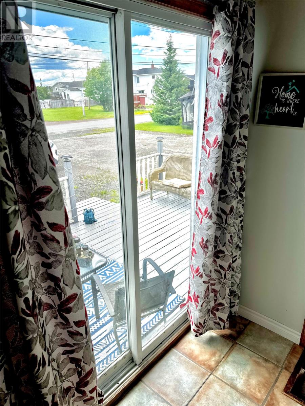
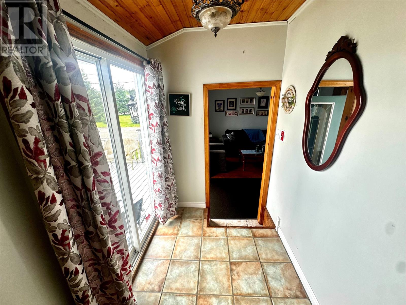
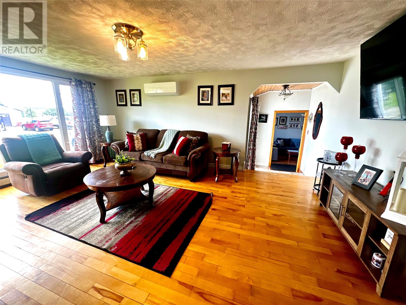
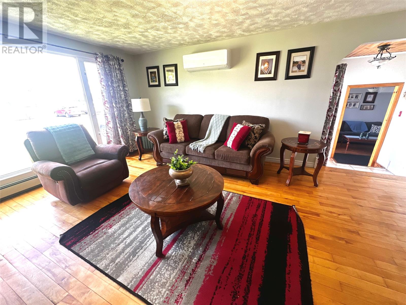
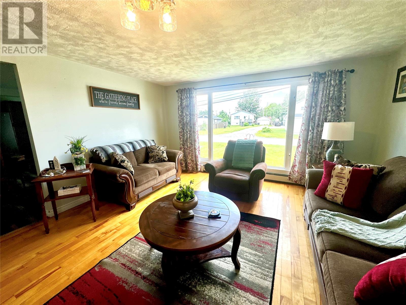
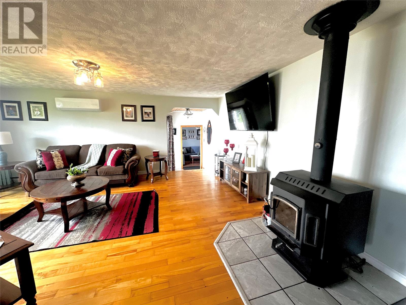
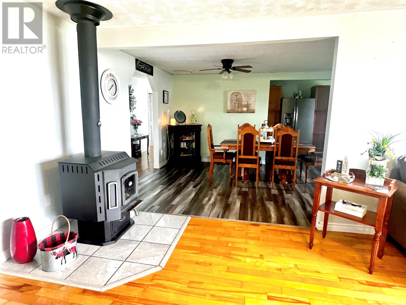
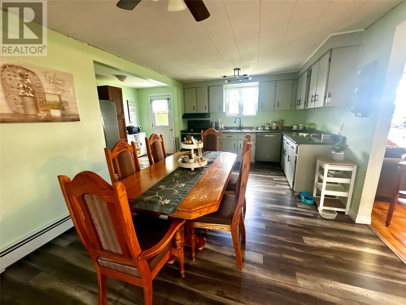
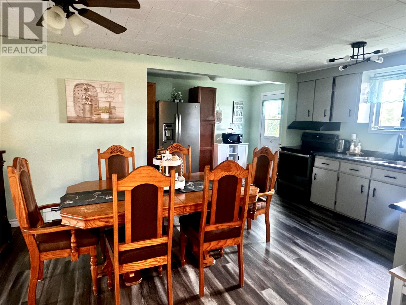
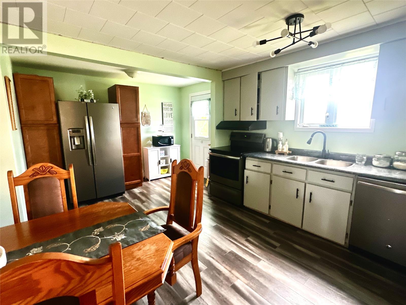
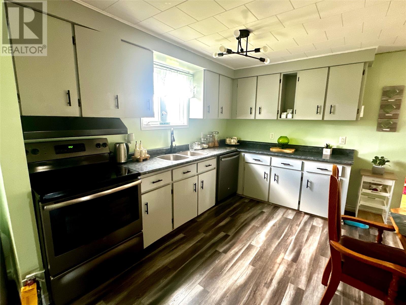
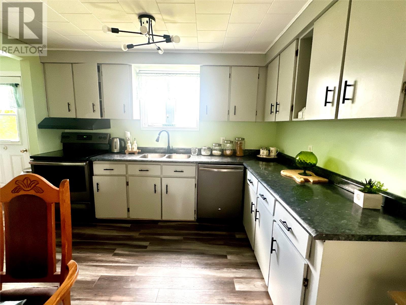
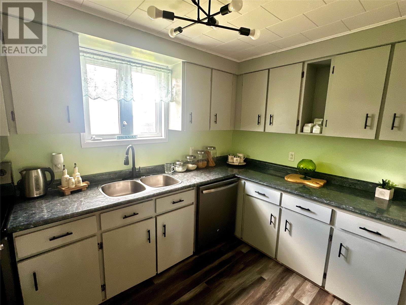
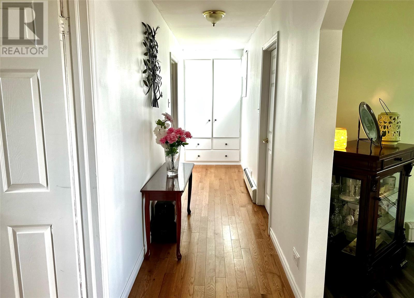
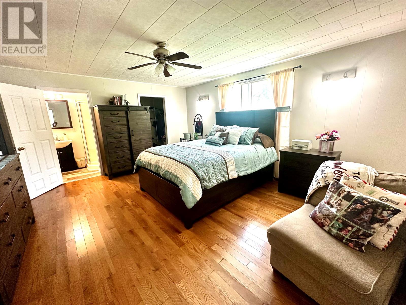
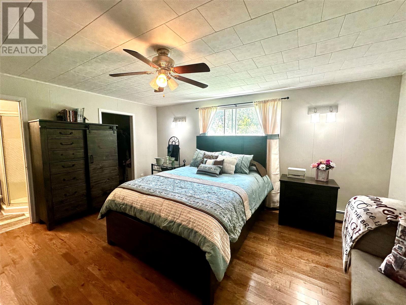
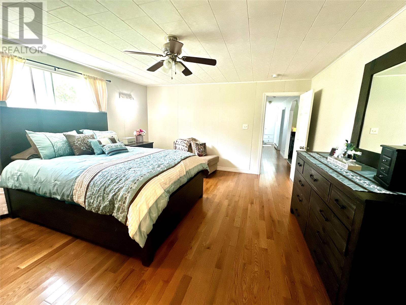
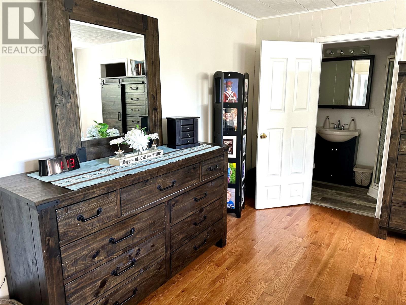
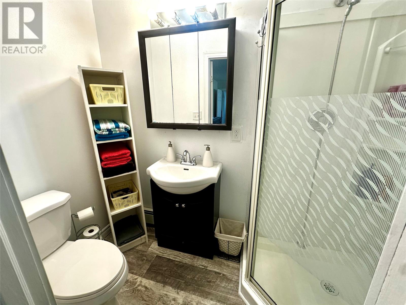
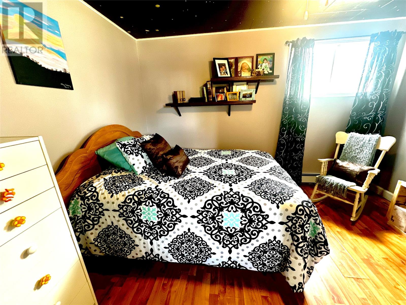
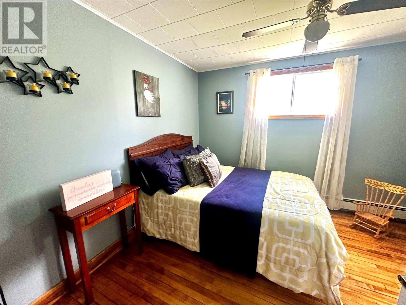
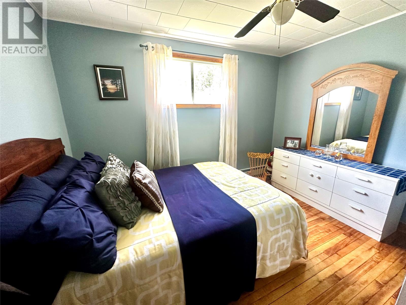
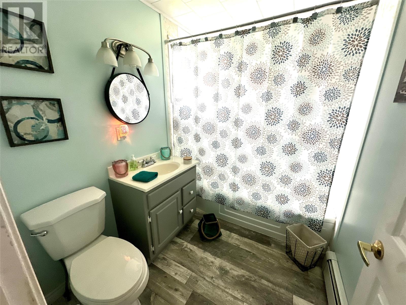
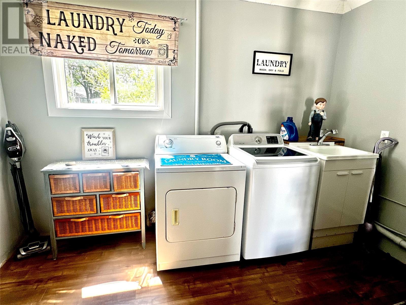
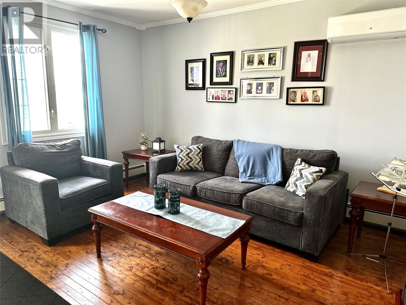
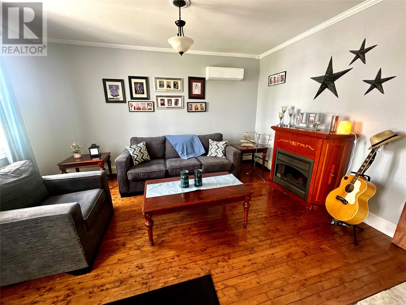
Welcome to this spacious one level home, located on a landscaped lot with a large attached garage and parking galore in the driveway for at least 6 vehicles. Pride of ownership is evident the moment you enter this home. The front patio makes you want to sit and stay awhile but when you enter the home you will find lots of areas to sit and relax. Off the front foyer you will find a cozy rec room, laundry room and entrance to the attached garage. Continue into the home to an open concept living room and spacious eat in kitchen. Finishing up the interior is a large primary bedroom with a walk in closet and ensuite bathroom, 2 more good size bedrooms and a full bathroom. This home has seen many upgrades in recent years including new wiring and 200 amp electrical panel, pex plumbing, new flooring in most of the home, new roof with ice and water shield in 2022, all new kitchen appliances and 2 mini splits for economical heating in the winter and cooling in the summer. You won't want to miss the opportunity to make this your new home! Call today to schedule a viewing. (id:63476)
Property Details
| MLS® Number | 1300843 |
| Property Type | Single Family |
| Amenities Near By | Highway |
Building
| Bathroom Total | 2 |
| Bedrooms Above Ground | 3 |
| Bedrooms Total | 3 |
| Appliances | Dishwasher, Refrigerator, Stove, Washer, Dryer |
| Constructed Date | 1949 |
| Construction Style Attachment | Detached |
| Exterior Finish | Vinyl Siding |
| Fireplace Fuel | Wood |
| Fireplace Present | Yes |
| Fireplace Type | Woodstove |
| Fixture | Drapes/window Coverings |
| Flooring Type | Laminate, Other |
| Foundation Type | Concrete |
| Half Bath Total | 1 |
| Heating Fuel | Oil, Wood |
| Heating Type | Mini-split |
| Stories Total | 1 |
| Size Interior | 2,132 Sqft |
| Type | House |
| Utility Water | Municipal Water |
Parking
| Garage | 2 |
Land
| Access Type | Year-round Access |
| Acreage | No |
| Land Amenities | Highway |
| Landscape Features | Landscaped |
| Sewer | Municipal Sewage System |
| Size Irregular | 76.55 X 100 |
| Size Total Text | 76.55 X 100|under 1/2 Acre |
| Zoning Description | Res |
Rooms
| Level | Type | Length | Width | Dimensions |
|---|---|---|---|---|
| Main Level | Recreation Room | 13.11 x 14.3 | ||
| Main Level | Laundry Room | 11.6 x 11.7 | ||
| Main Level | Foyer | 5.6 x 6 | ||
| Main Level | Bath (# Pieces 1-6) | 6 x 7.11 | ||
| Main Level | Bedroom | 10 x 11.11 | ||
| Main Level | Bedroom | 10 x 11.3 | ||
| Main Level | Ensuite | 4 x 7.10 | ||
| Main Level | Primary Bedroom | 14.4 x 16.3 | ||
| Main Level | Kitchen | 11.6 x 19.2 | ||
| Main Level | Living Room | 14.7 x 19.2 |
Contact Us
Contact us for more information

The trademarks REALTOR®, REALTORS®, and the REALTOR® logo are controlled by The Canadian Real Estate Association (CREA) and identify real estate professionals who are members of CREA. The trademarks MLS®, Multiple Listing Service® and the associated logos are owned by The Canadian Real Estate Association (CREA) and identify the quality of services provided by real estate professionals who are members of CREA. The trademark DDF® is owned by The Canadian Real Estate Association (CREA) and identifies CREA's Data Distribution Facility (DDF®)
July 23 2026 02:32:43
Newfoundland & Labrador Association of REALTORS®
RE/MAX Central Real Estate Ltd. - Grand Falls-Win