
1671 Third Street Louth Street St. Catharines, Ontario L2R 6P9

$724,999
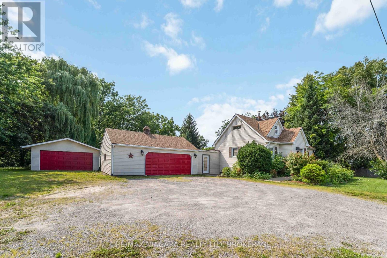
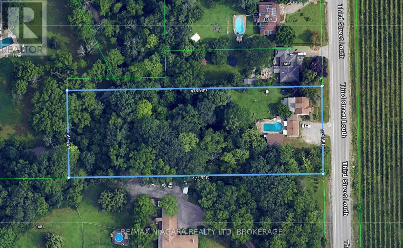
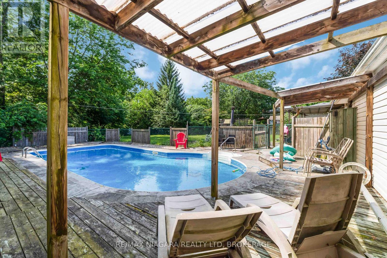
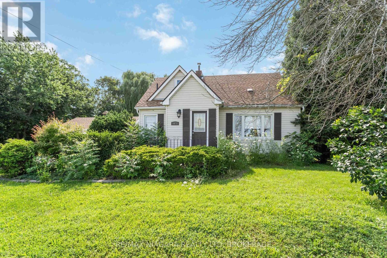
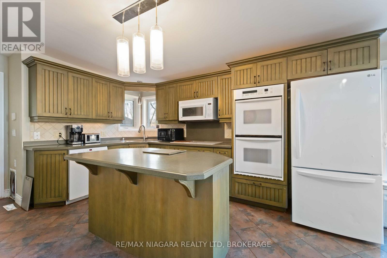
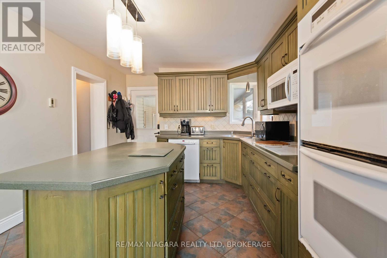
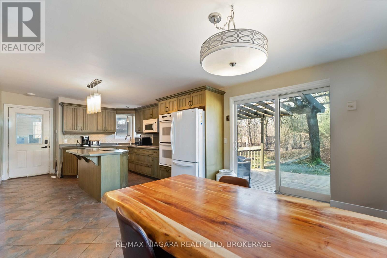
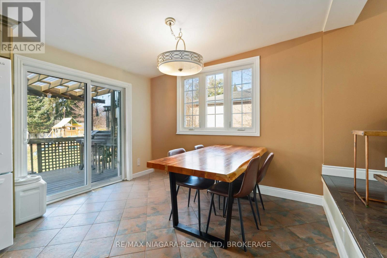
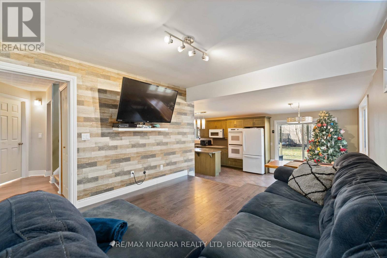
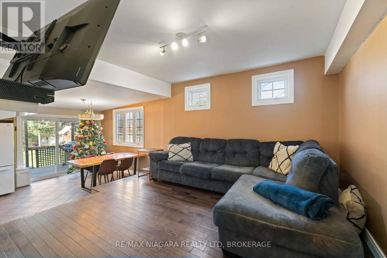
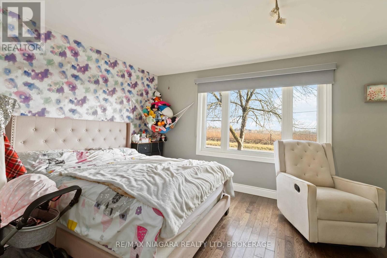
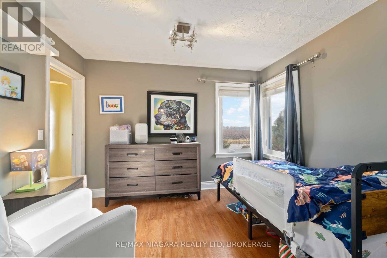
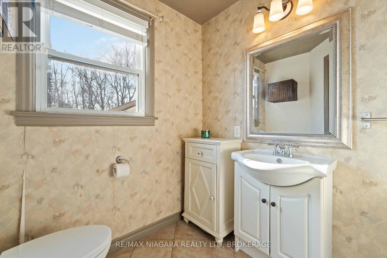
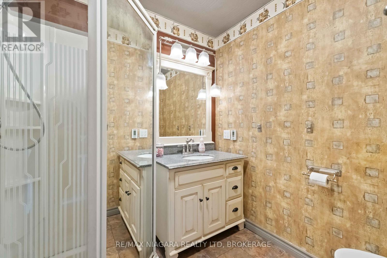
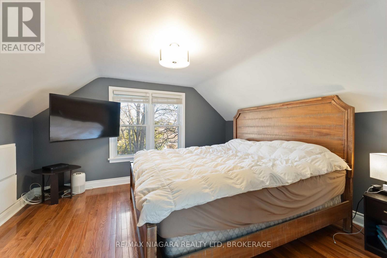
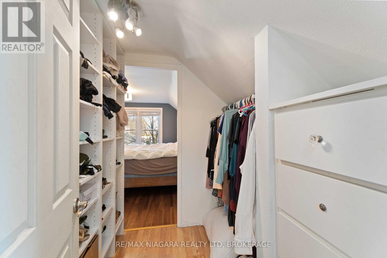
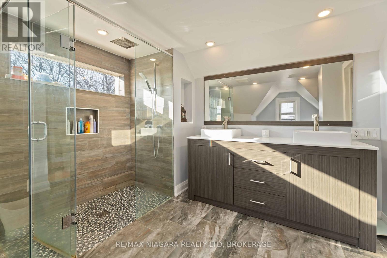
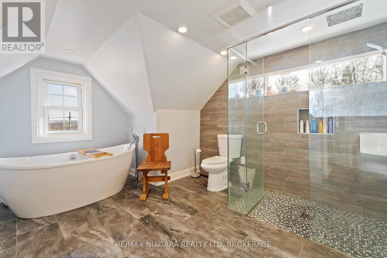
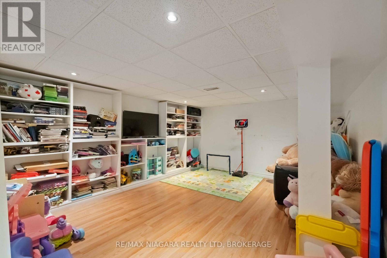
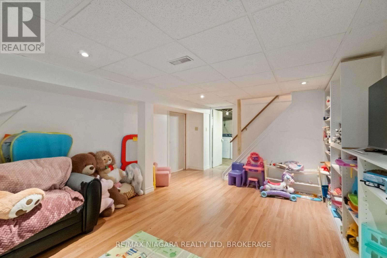
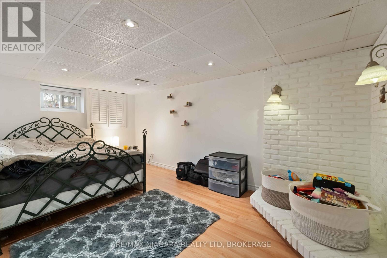
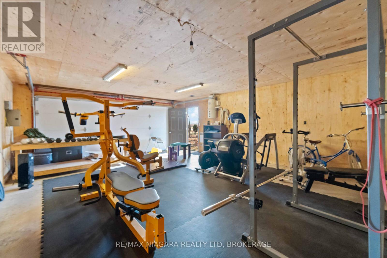
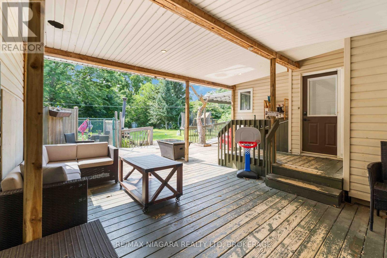
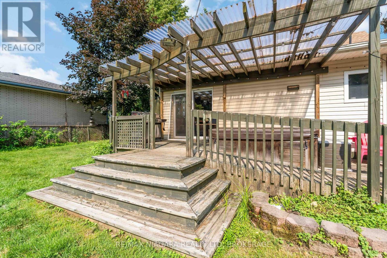
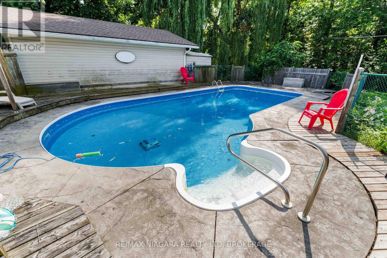
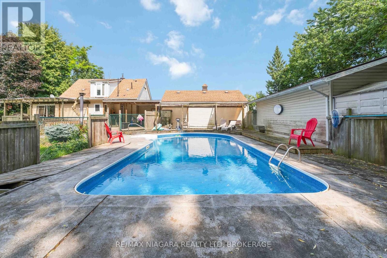
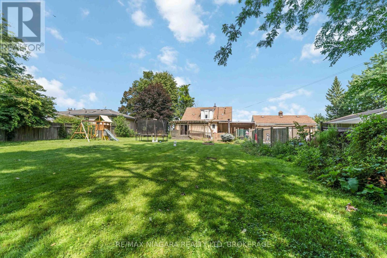
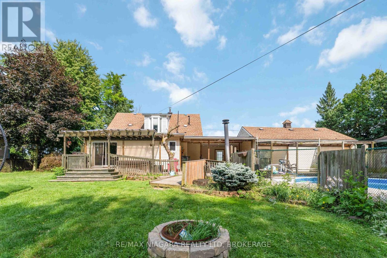
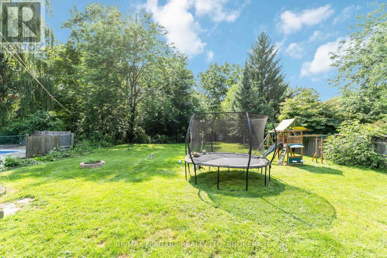
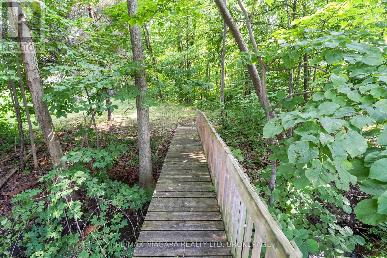
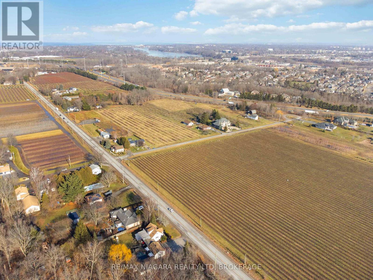
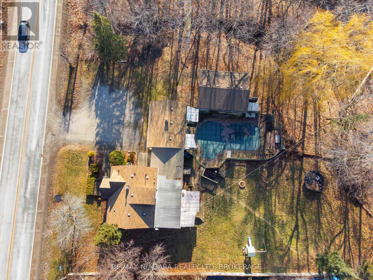
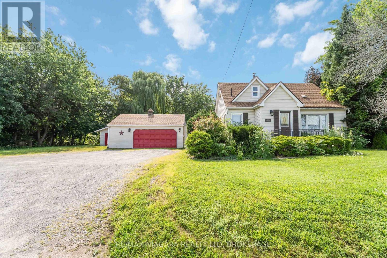
Country-living with city convenience! Breathtaking property sitting on OVER 1.7 acres, featuring a 1.5 storey move-in family home with loads of potential. Main floor features an open statement kitchen with island, large living room, 2 spacious bedrooms, as well as both a 2-piece and 3-piece bath. The upstairs provides a stunning primary retreat, complete with large closet and spa-like 5-piece ensuite. Basement is mostly finished with a rec room & additional 4th bedroom. In-floor heating in both bathrooms and kitchen! Property also boasts TWO double garages, each approx 20 X 27, both with 60 amp service. One garage is heated (currently used as personal gym!), another offers loads of storage & an office with heating & air. Backyard is a garden party dream; large fenced yard, inground pool, sprawling deck & hot tub. Driveway offers room up to SIX CARS! Close Fourth Ave amenities, hospital, QEW & 406. A truly unique property with loads to offer! (id:63476)
Open House
This property has open houses!
2:00 pm
Ends at:4:00 pm
Property Details
| MLS® Number | X13596788 |
| Property Type | Single Family |
| Community Name | 454 - Rural Fourth |
| Amenities Near By | Hospital |
| Equipment Type | Water Heater |
| Parking Space Total | 10 |
| Pool Type | Inground Pool |
| Rental Equipment Type | Water Heater |
| View Type | View |
Building
| Bathroom Total | 3 |
| Bedrooms Above Ground | 3 |
| Bedrooms Below Ground | 1 |
| Bedrooms Total | 4 |
| Age | 51 To 99 Years |
| Appliances | Water Heater, Water Treatment, Dishwasher, Dryer, Microwave, Stove, Washer, Window Coverings, Refrigerator |
| Basement Development | Finished |
| Basement Type | Full (finished) |
| Construction Style Attachment | Detached |
| Cooling Type | Central Air Conditioning |
| Exterior Finish | Vinyl Siding |
| Foundation Type | Block |
| Half Bath Total | 1 |
| Heating Fuel | Natural Gas |
| Heating Type | Forced Air |
| Stories Total | 2 |
| Size Interior | 1,100 - 1,500 Sqft |
| Type | House |
| Utility Water | Drilled Well |
Parking
| Detached Garage | |
| Garage |
Land
| Acreage | No |
| Fence Type | Fully Fenced |
| Land Amenities | Hospital |
| Sewer | Septic System |
| Size Depth | 473 Ft |
| Size Frontage | 163 Ft |
| Size Irregular | 163 X 473 Ft |
| Size Total Text | 163 X 473 Ft|1/2 - 1.99 Acres |
| Zoning Description | A1, G1 |
Rooms
| Level | Type | Length | Width | Dimensions |
|---|---|---|---|---|
| Second Level | Primary Bedroom | 3.56 m | 3.84 m | 3.56 m x 3.84 m |
| Basement | Bedroom | 4.9 m | 2.74 m | 4.9 m x 2.74 m |
| Basement | Laundry Room | 6.48 m | 3.05 m | 6.48 m x 3.05 m |
| Basement | Family Room | 4.88 m | 3.76 m | 4.88 m x 3.76 m |
| Main Level | Kitchen | 4.34 m | 3.43 m | 4.34 m x 3.43 m |
| Main Level | Bedroom | 3.33 m | 2.44 m | 3.33 m x 2.44 m |
| Main Level | Bedroom | 4.44 m | 3.25 m | 4.44 m x 3.25 m |
| Main Level | Living Room | 3.94 m | 3.53 m | 3.94 m x 3.53 m |
| Main Level | Dining Room | 3.43 m | 2.49 m | 3.43 m x 2.49 m |
Contact Us
Contact us for more information

The trademarks REALTOR®, REALTORS®, and the REALTOR® logo are controlled by The Canadian Real Estate Association (CREA) and identify real estate professionals who are members of CREA. The trademarks MLS®, Multiple Listing Service® and the associated logos are owned by The Canadian Real Estate Association (CREA) and identify the quality of services provided by real estate professionals who are members of CREA. The trademark DDF® is owned by The Canadian Real Estate Association (CREA) and identifies CREA's Data Distribution Facility (DDF®)
August 04 2026 03:53:30
Niagara Association of REALTORS®
RE/MAX Niagara Realty Ltd, Brokerage