
2422 Cassidy Wy SW Edmonton, Alberta T6W 3E2

$455,000
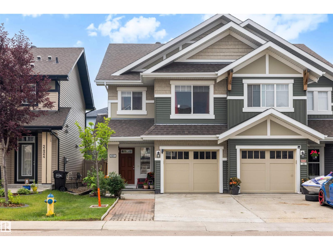
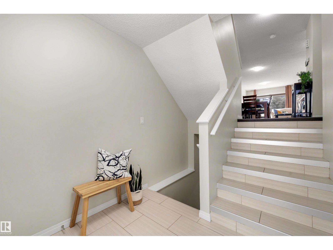
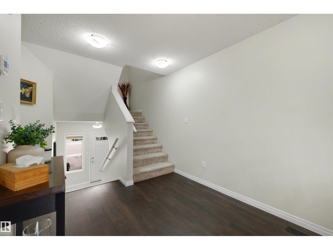
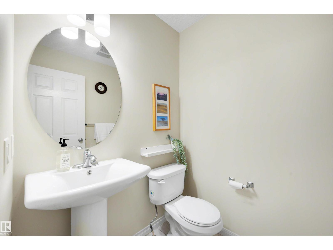
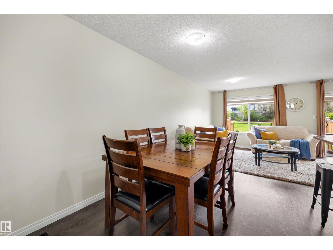
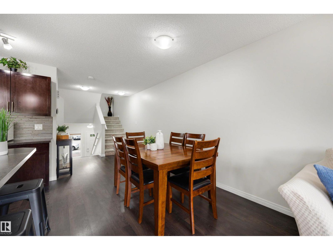
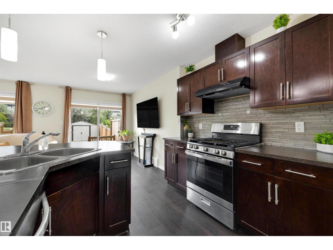
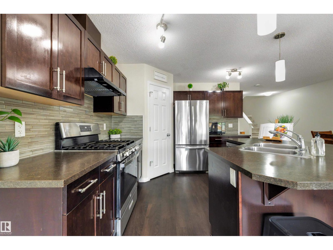
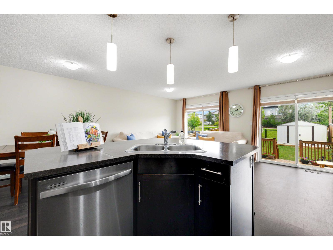
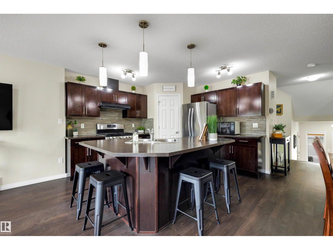
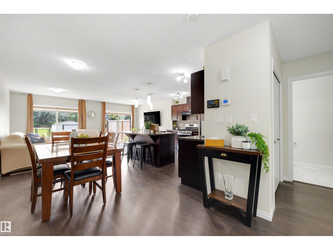
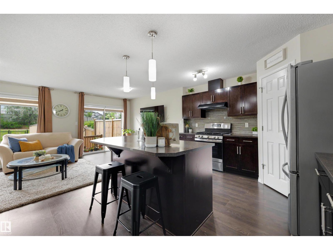
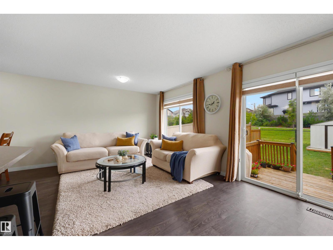
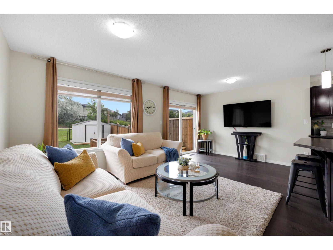
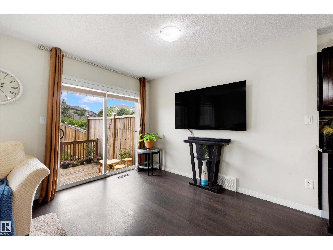
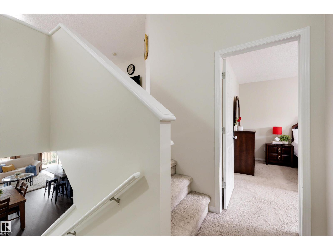
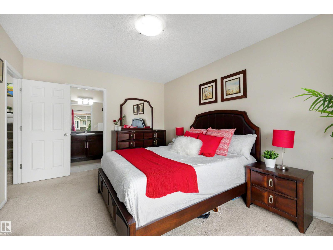
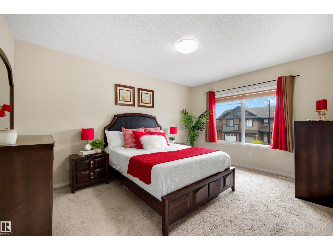
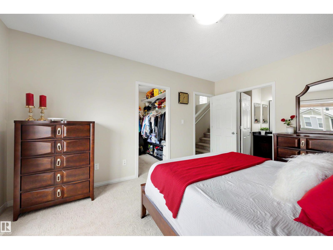
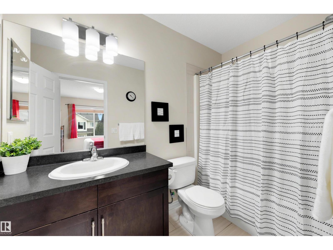
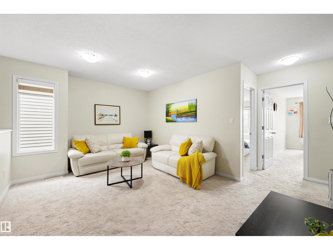
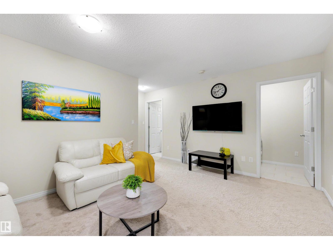
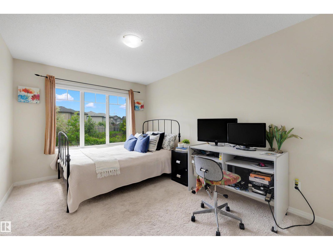
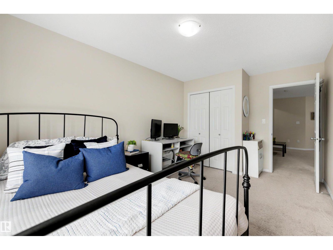
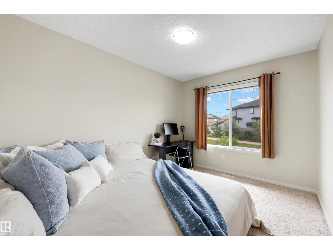
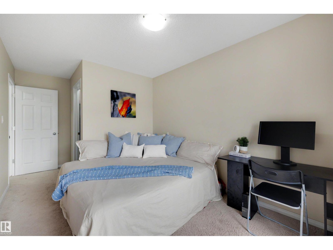
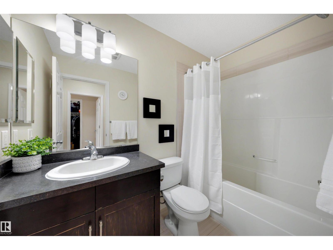
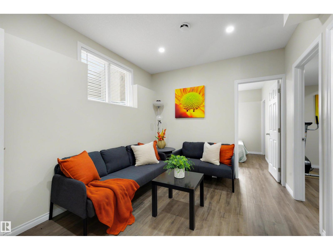
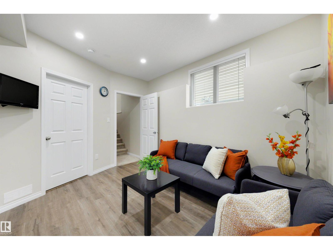
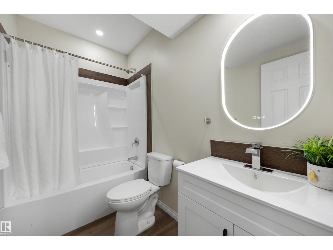
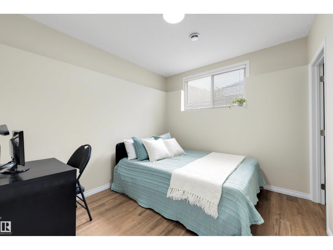
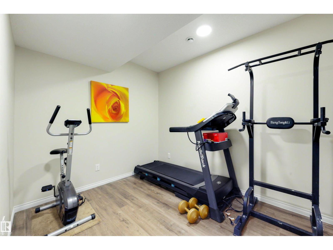
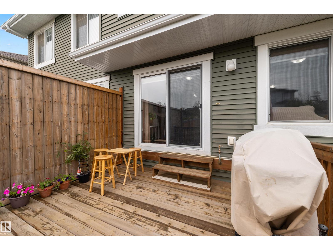
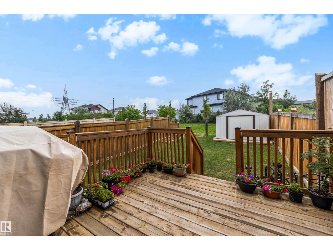
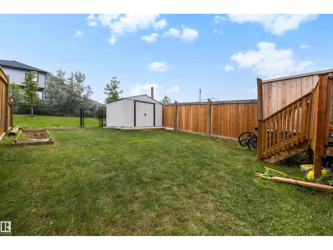
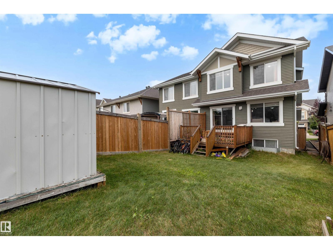
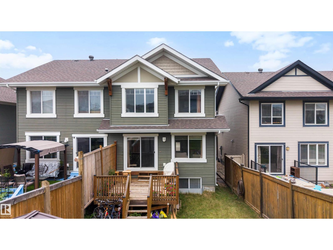
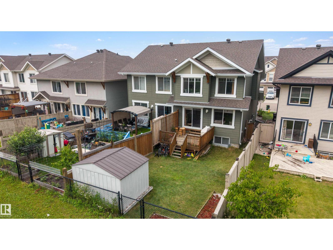
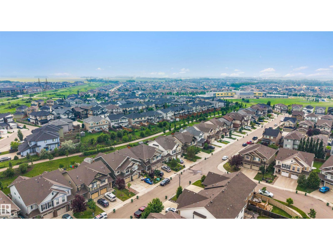
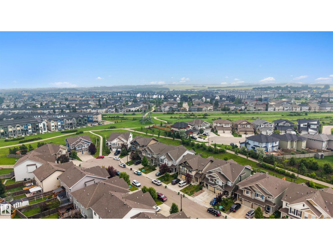
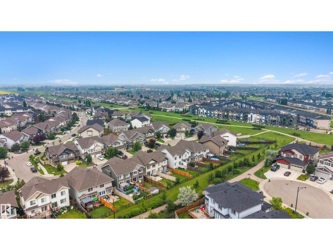
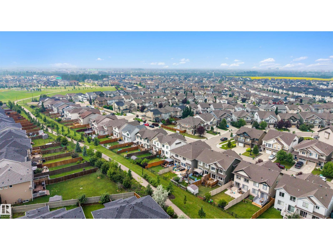
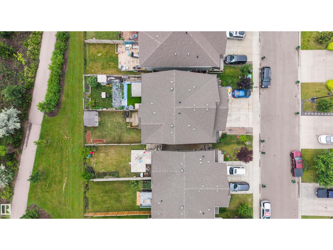
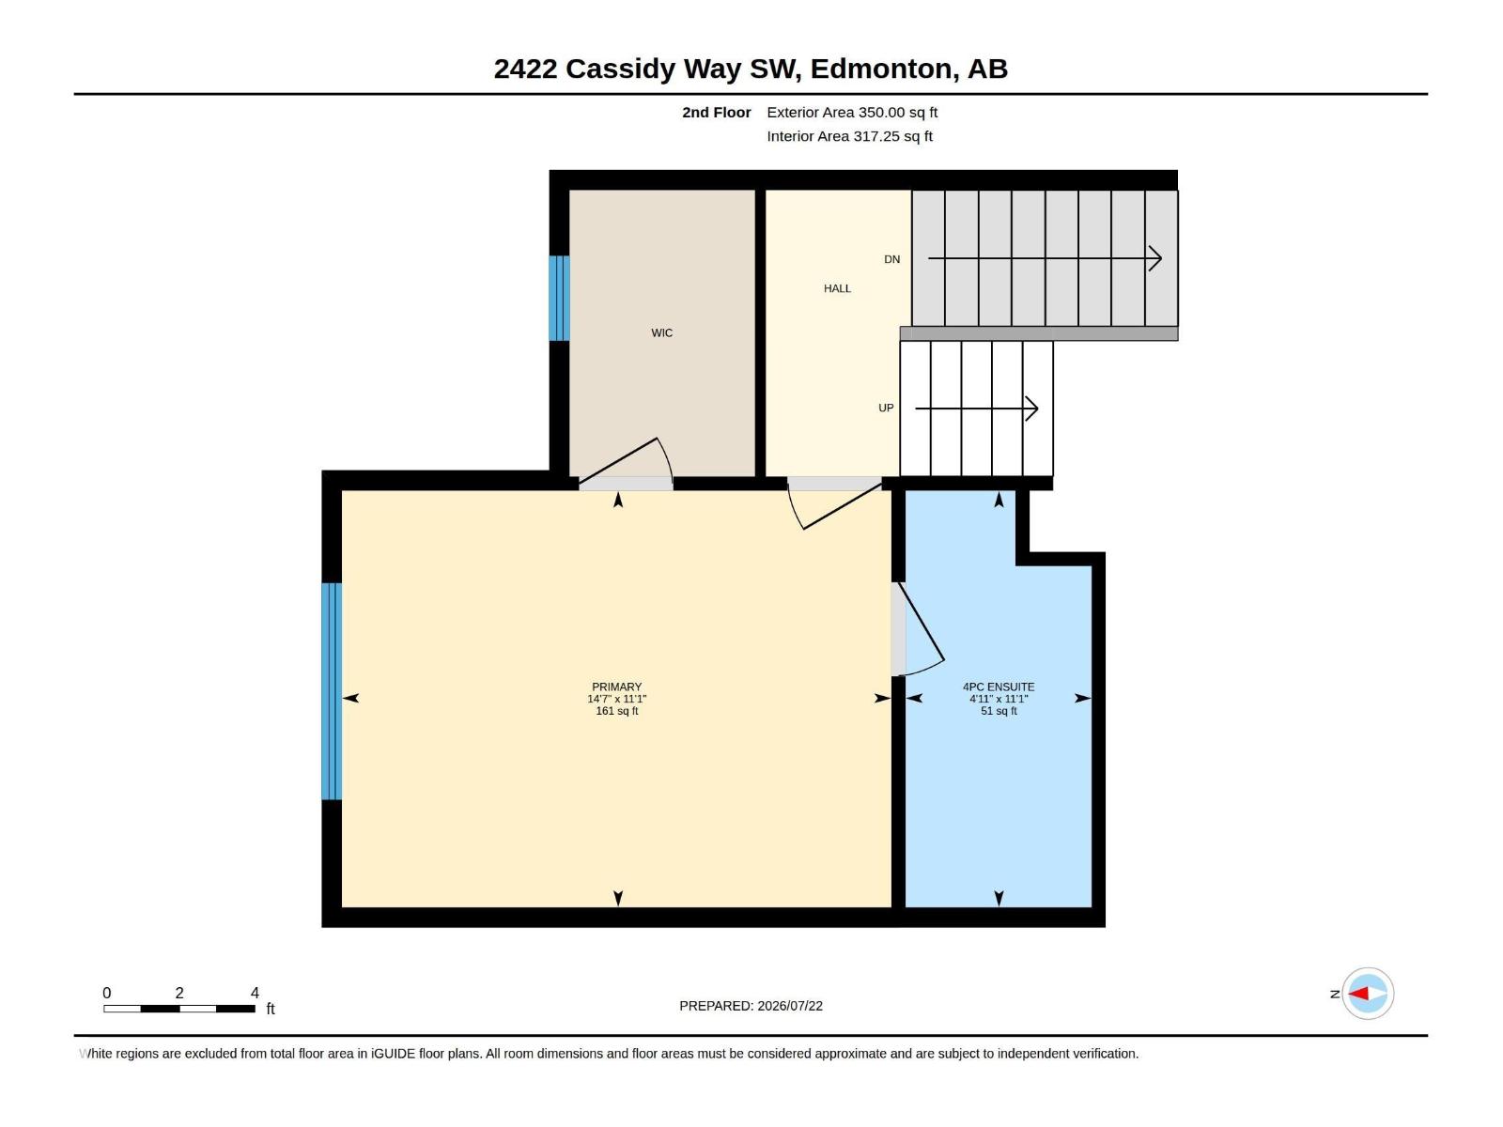
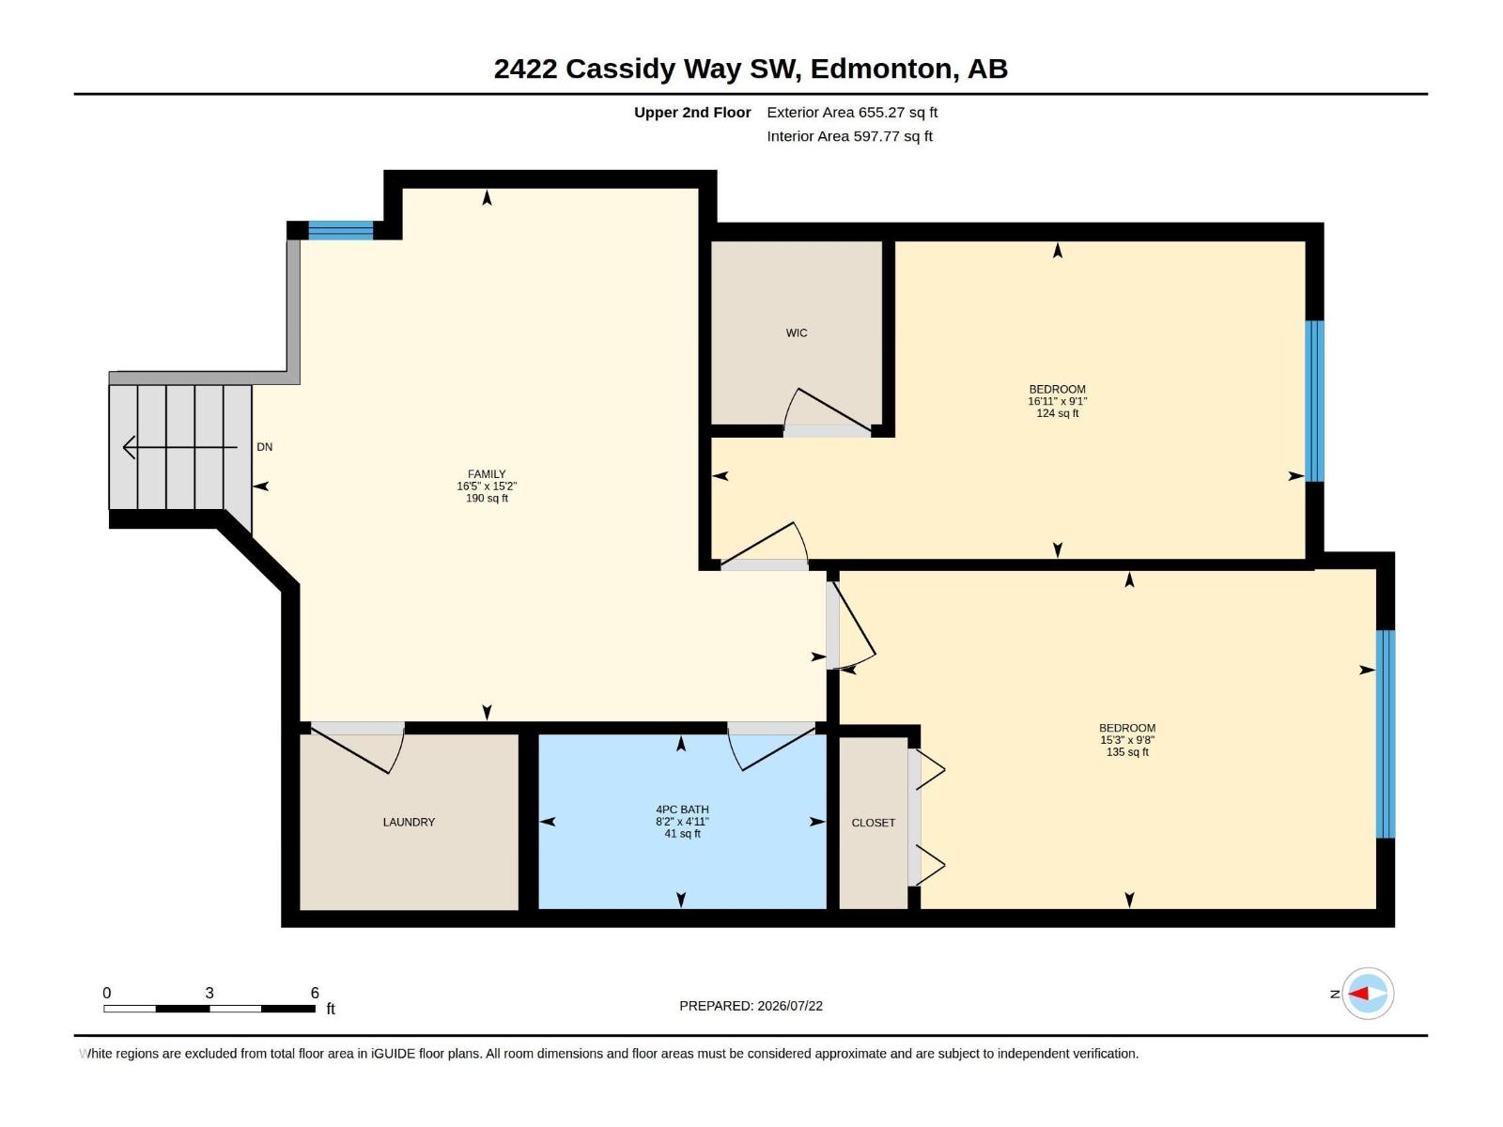
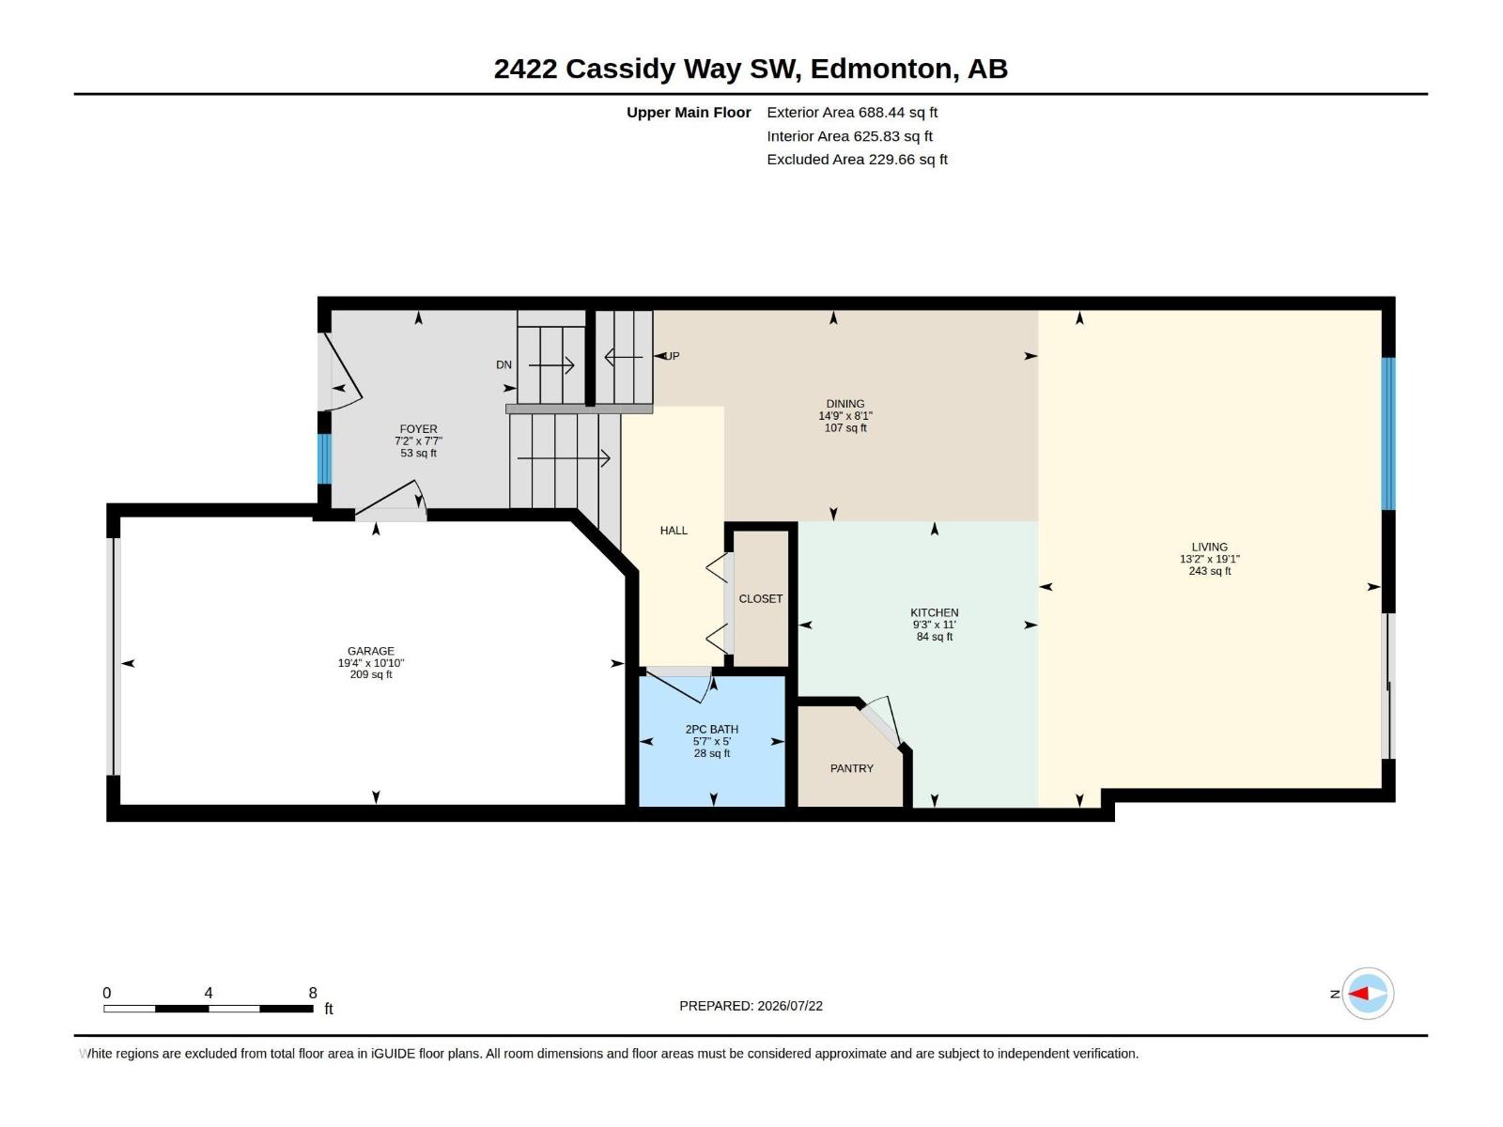
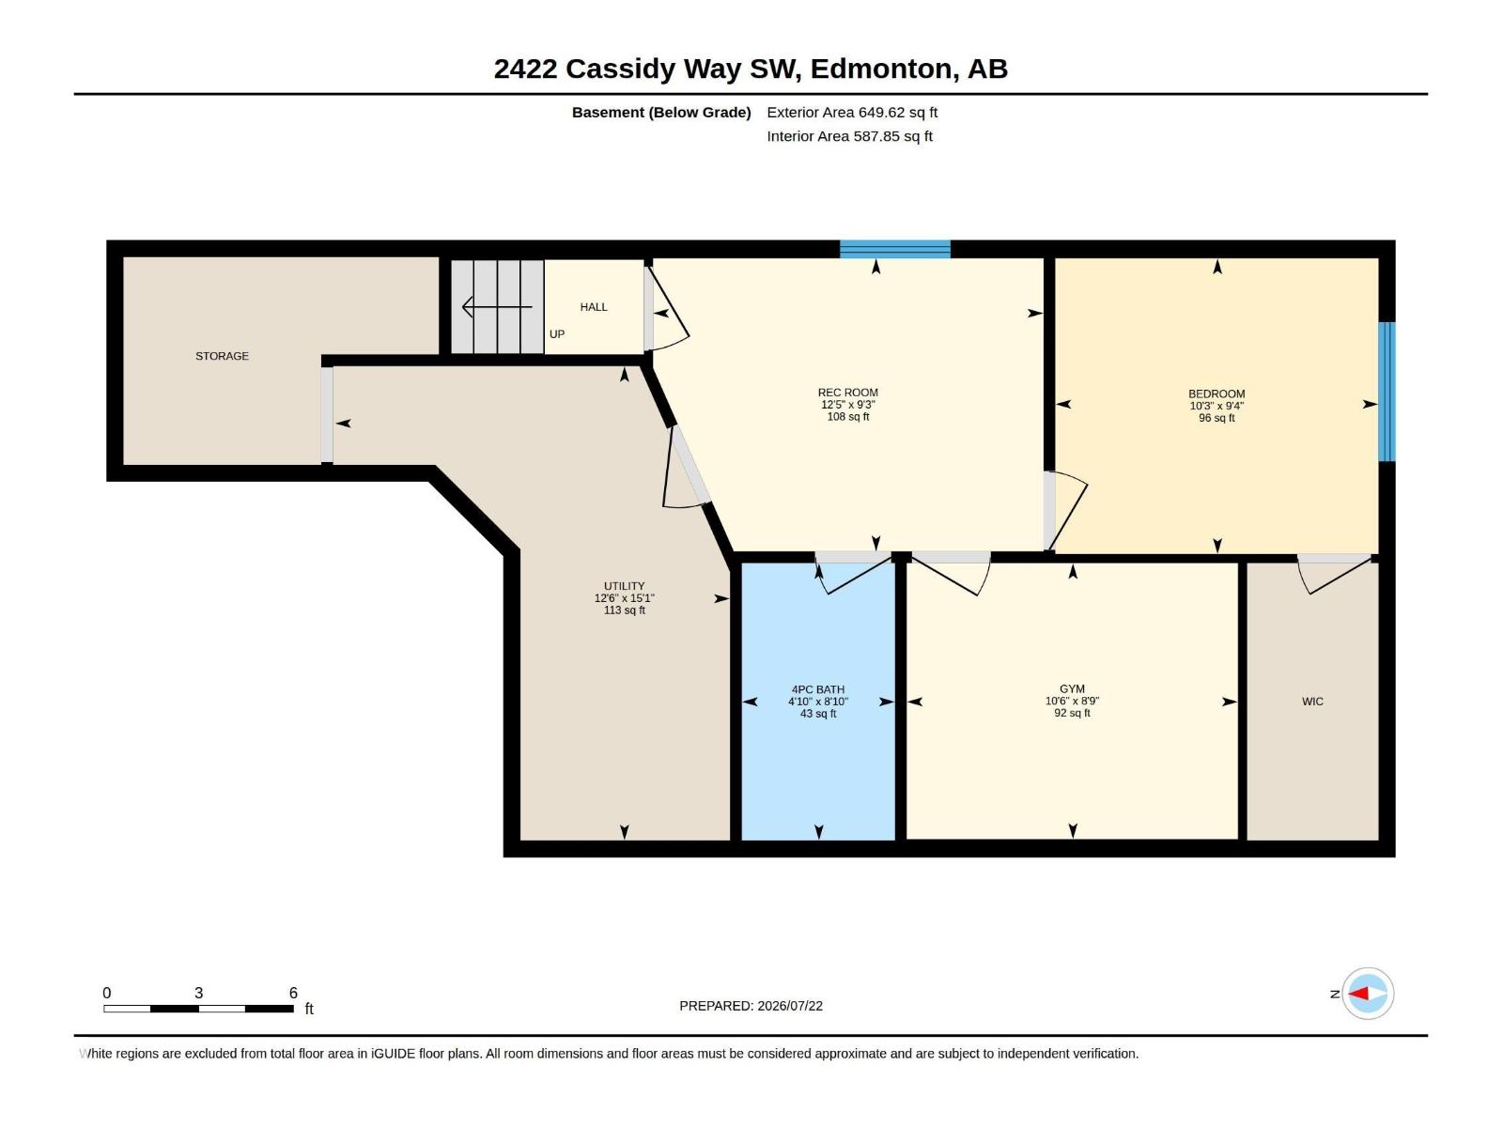
Move-in ready in the desirable community of Chappelle Gardens! This thoughtfully designed home offers 4 bedrooms, 3.5 bathrooms, a main floor den, and three separate living areas, providing plenty of space for the whole family. The fully permitted basement, professionally finished in 2026, adds exceptional versatility for entertaining, a playroom, or home gym. The kitchen features a new gas stove plus both gas and electric stove connections for future use. Additional updates include a new hot water tank. Step outside to a fully landscaped and fenced backyard with a finished deck, 10' x 8' storage shed, and direct access to a scenic walking trail. The extended driveway offers extra parking, and the home is within walking distance of an elementary school. Enjoy **exclusive access to the Chappelle Gardens Residents Association**, with year-round amenities, programs, and community events. With all the indoor and outdoor improvements complete, this home is ready for you to move in and enjoy! (id:63476)
Property Details
| MLS® Number | E4500249 |
| Property Type | Single Family |
| Neigbourhood | Chappelle Area |
| Amenities Near By | Airport, Golf Course, Playground, Schools, Shopping |
| Features | See Remarks, No Back Lane |
| Parking Space Total | 3 |
| Structure | Deck |
Building
| Bathroom Total | 4 |
| Bedrooms Total | 4 |
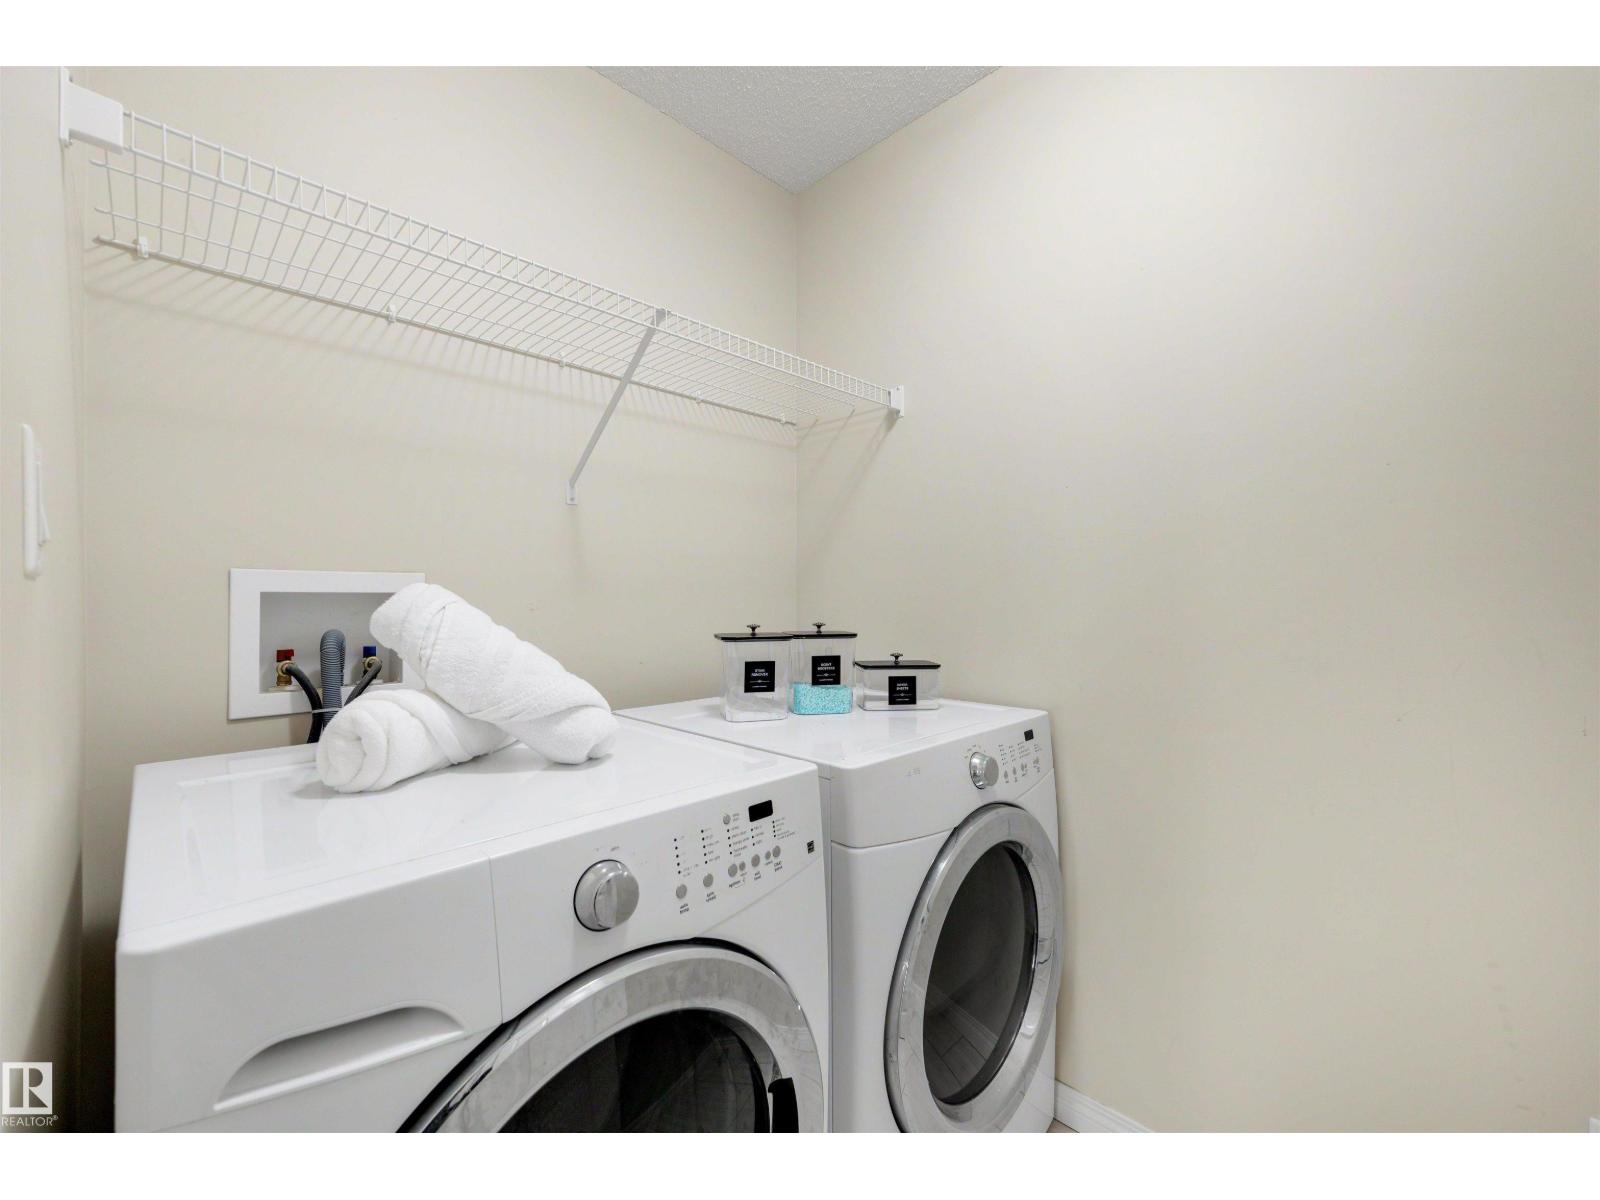
| Appliances | Dishwasher, Dryer, Garage Door Opener Remote(s), Garage Door Opener, Hood Fan, Refrigerator, Storage Shed, Gas Stove(s), Washer, Window Coverings |
| Basement Development | Finished |
| Basement Type | Full (finished) |
| Constructed Date | 2015 |
| Construction Style Attachment | Semi-detached |
| Fire Protection | Smoke Detectors |
| Half Bath Total | 1 |
| Heating Type | Forced Air |
| Size Interior | 1,694 Sqft |
| Type | Duplex |
Parking
| Attached Garage |
Land
| Acreage | No |
| Fence Type | Fence |
| Land Amenities | Airport, Golf Course, Playground, Schools, Shopping |
| Size Irregular | 262.39 |
| Size Total | 262.39 M2 |
| Size Total Text | 262.39 M2 |
Rooms
| Level | Type | Length | Width | Dimensions |
|---|---|---|---|---|
| Lower Level | Family Room | 9'3" x 12'5 | ||
| Lower Level | Den | 8'9" x 10' | ||
| Lower Level | Bedroom 4 | 9'4" x 10'3 | ||
| Main Level | Living Room | 19'1 x 13'2 | ||
| Main Level | Dining Room | 8'1" x 14'9 | ||
| Main Level | Kitchen | 11' x 9'3 | ||
| Upper Level | Primary Bedroom | 11'1 x 14'7 | ||
| Upper Level | Bedroom 2 | 9'8" x 15'3 | ||
| Upper Level | Bedroom 3 | 16 m | Measurements not available x 16 m | |
| Upper Level | Bonus Room | 15'2 x 16'5 |
Contact Us
Contact us for more information

The trademarks REALTOR®, REALTORS®, and the REALTOR® logo are controlled by The Canadian Real Estate Association (CREA) and identify real estate professionals who are members of CREA. The trademarks MLS®, Multiple Listing Service® and the associated logos are owned by The Canadian Real Estate Association (CREA) and identify the quality of services provided by real estate professionals who are members of CREA. The trademark DDF® is owned by The Canadian Real Estate Association (CREA) and identifies CREA's Data Distribution Facility (DDF®)
July 26 2026 06:12:00
REALTORS® Association of Edmonton
Kic Realty