
755 Wiseman Place Naramata, British Columbia V0H 1N1

$899,000
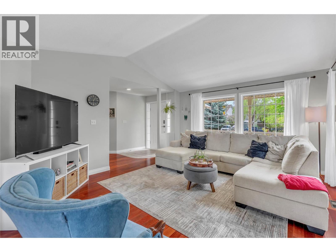
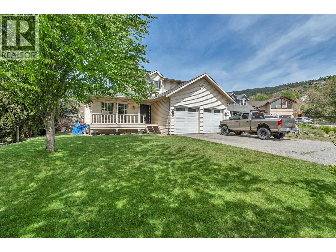
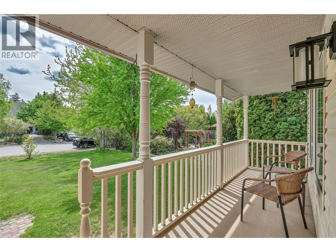
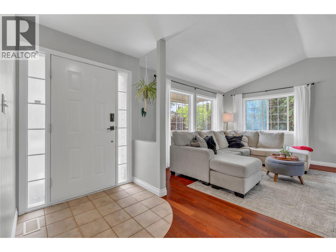
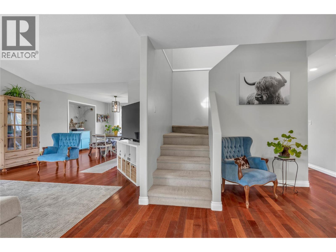
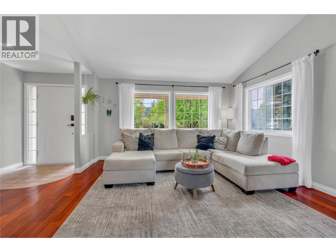
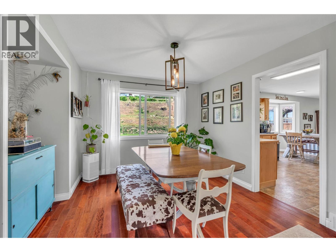
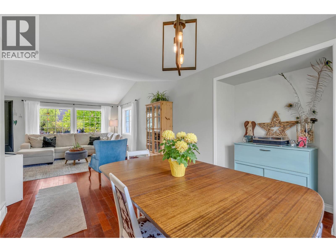
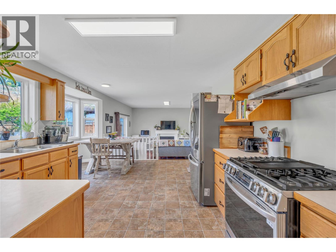
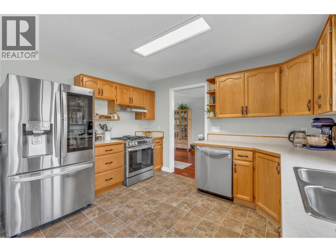
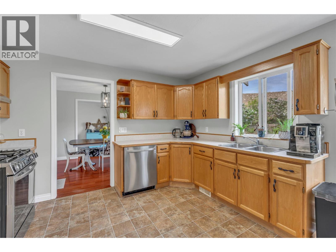
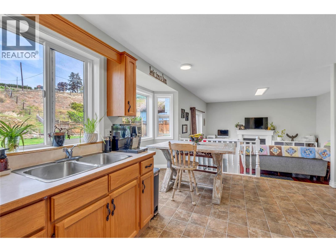
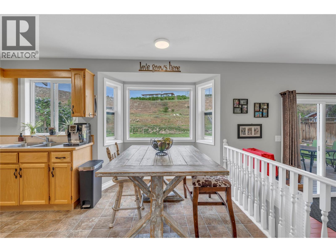
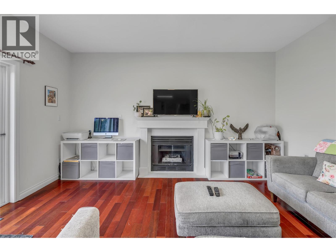
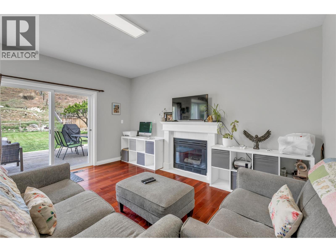
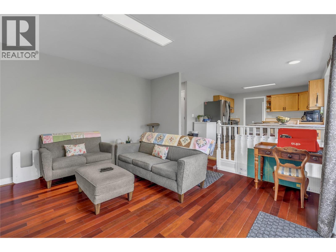
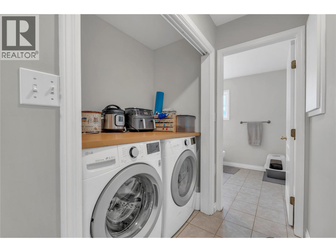
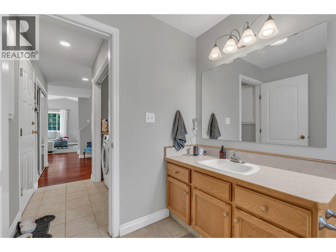
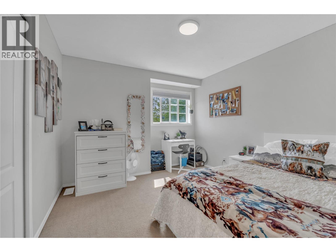
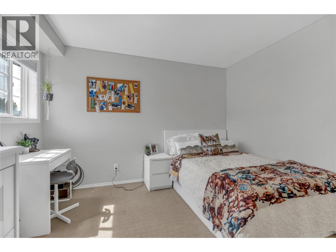
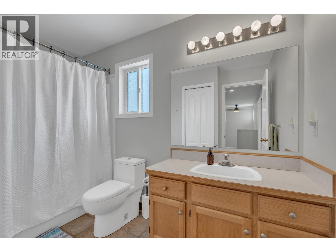
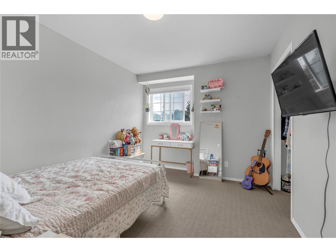
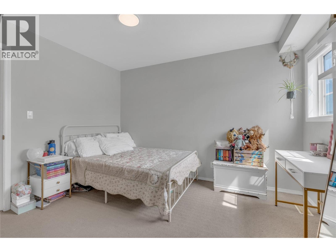
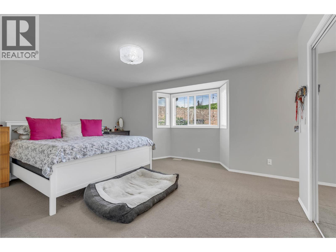
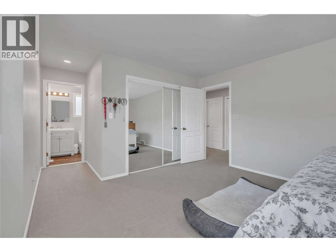
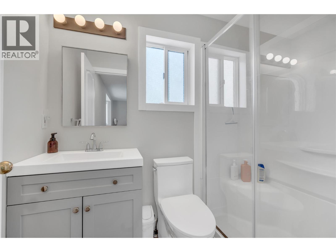
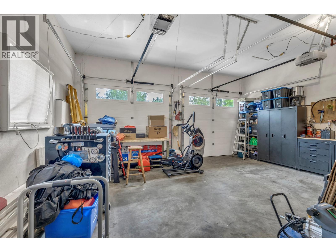
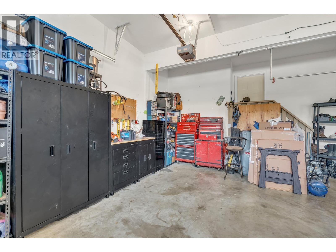
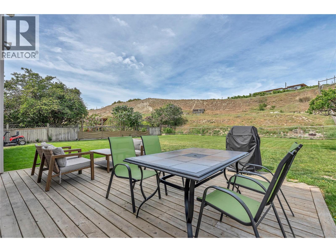
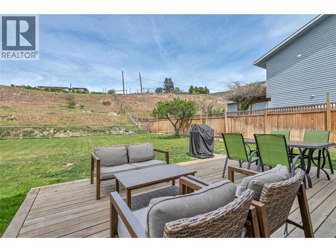
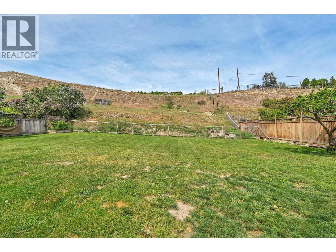
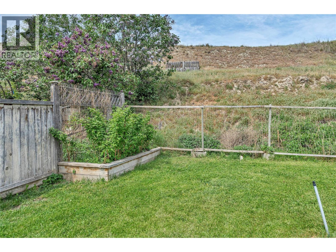
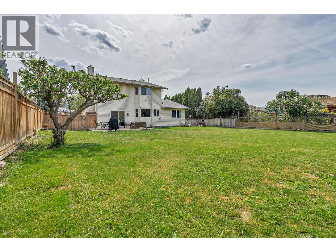
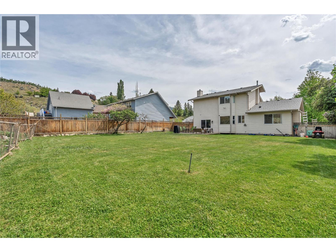
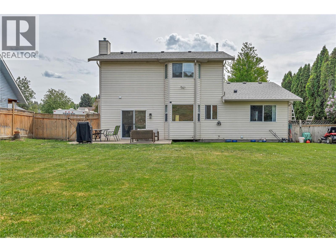
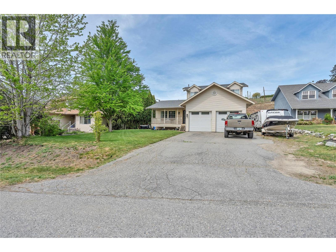
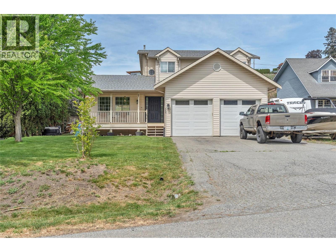
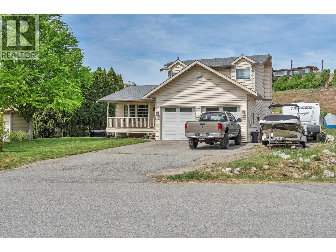
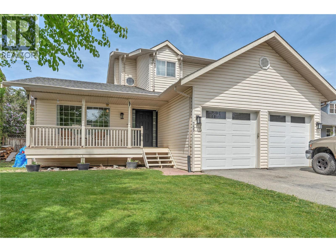
Welcome to 755 Wiseman Place, the perfect location in Naramata Village, walking distance to everything, with amazing neighbours. This 3 bedroom, 3 bathroom home has many updates, including roof, furnace, AC, hot water tank, new appliances, gas stove, new glass in several windows, and insulated garage doors, all done within the last seven years. This home is a perfect blend of space, whether you are a young family or an empty nester. The garage is over height, perfect for the car enthusiast who needs space for a hoist, with plenty of parking down the side of the house for a trailer, boat, or extra vehicles. The freshly landscaped yard offers a blank canvas for your dream outdoor spaces. Just a short walk to Naramata Elementary, parks, beaches, and Okanagan Lake, and minutes to award winning wineries, opportunities like this in one of the most desired cul-de-sacs in Naramata don't come available very often. (id:63476)
Property Details
| MLS® Number | 10395385 |
| Property Type | Single Family |
| Neigbourhood | Naramata Village |
| Amenities Near By | Park, Recreation, Schools, Shopping |
| Community Features | Family Oriented |
| Features | Cul-de-sac, Level Lot |
| Parking Space Total | 2 |
| Road Type | Cul De Sac |
Building
| Bathroom Total | 3 |
| Bedrooms Total | 3 |
| Appliances | Refrigerator, Dishwasher, Dryer, Range - Gas, Washer |
| Basement Type | Crawl Space |
| Constructed Date | 1994 |
| Construction Style Attachment | Detached |
| Cooling Type | Central Air Conditioning |
| Exterior Finish | Vinyl Siding |
| Fireplace Fuel | Gas |
| Fireplace Present | Yes |
| Fireplace Total | 1 |
| Fireplace Type | Unknown |
| Flooring Type | Carpeted, Wood, Vinyl |
| Half Bath Total | 1 |
| Heating Type | Forced Air, See Remarks |
| Roof Material | Asphalt Shingle |
| Roof Style | Unknown |
| Stories Total | 2 |
| Size Interior | 1,834 Sqft |
| Type | House |
| Utility Water | Irrigation District |
Parking
| Additional Parking | |
| Attached Garage | 2 |
| R V |
Land
| Access Type | Easy Access |
| Acreage | No |
| Land Amenities | Park, Recreation, Schools, Shopping |
| Landscape Features | Level, Underground Sprinkler |
| Sewer | Septic Tank |
| Size Irregular | 0.37 |
| Size Total | 0.37 Ac|under 1 Acre |
| Size Total Text | 0.37 Ac|under 1 Acre |
Rooms
| Level | Type | Length | Width | Dimensions |
|---|---|---|---|---|
| Second Level | Primary Bedroom | 14'1'' x 21'2'' | ||
| Second Level | Bedroom | 11'9'' x 9'9'' | ||
| Second Level | Bedroom | 11'8'' x 10'9'' | ||
| Second Level | 4pc Bathroom | 10'6'' x 3' | ||
| Second Level | 3pc Ensuite Bath | 7'7'' x 4'11'' | ||
| Main Level | Living Room | 16'5'' x 14'1'' | ||
| Main Level | Kitchen | 14'2'' x 16'5'' | ||
| Main Level | Family Room | 15'1'' x 14'1'' | ||
| Main Level | Dining Room | 12'6'' x 12'0'' | ||
| Main Level | 2pc Bathroom | 6'7'' x 7'5'' |
Contact Us
Contact us for more information

The trademarks REALTOR®, REALTORS®, and the REALTOR® logo are controlled by The Canadian Real Estate Association (CREA) and identify real estate professionals who are members of CREA. The trademarks MLS®, Multiple Listing Service® and the associated logos are owned by The Canadian Real Estate Association (CREA) and identify the quality of services provided by real estate professionals who are members of CREA. The trademark DDF® is owned by The Canadian Real Estate Association (CREA) and identifies CREA's Data Distribution Facility (DDF®)
July 23 2026 03:17:57
Association of Interior REALTORS®
Chamberlain Property Group