
28 Valley Brook Place Conception Bay South, Newfoundland & Labrador A1X 0K4

$349,900
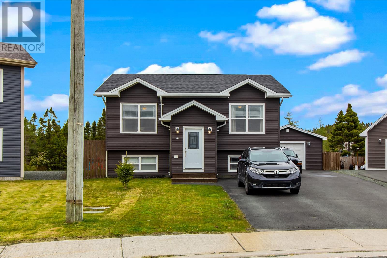
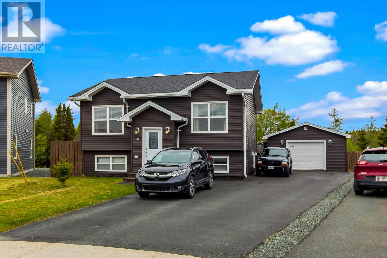
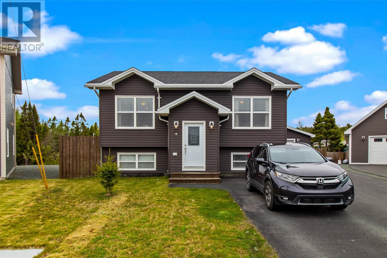
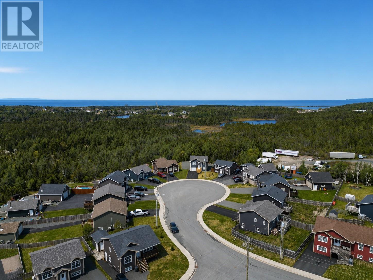
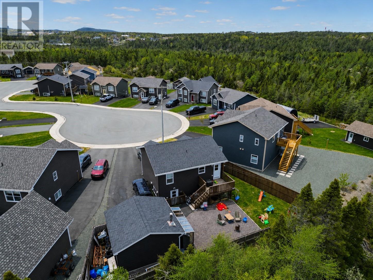
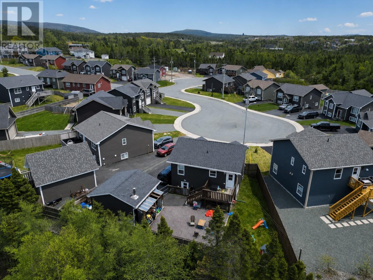
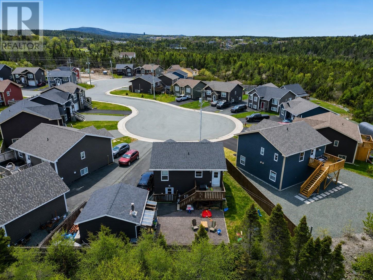
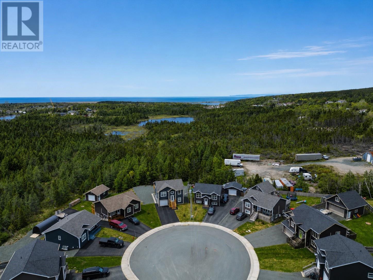
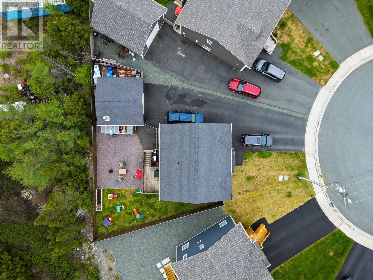
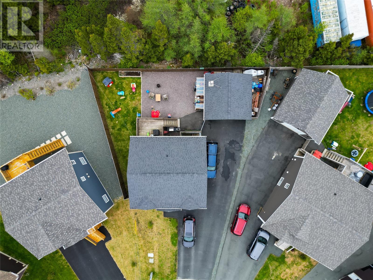
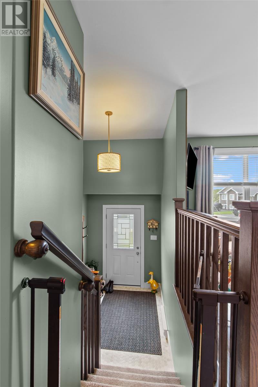
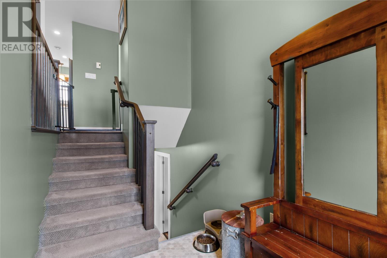
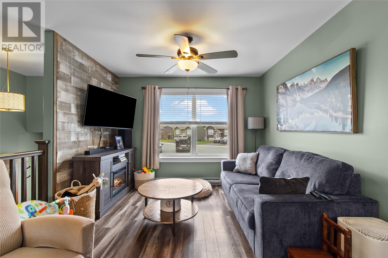
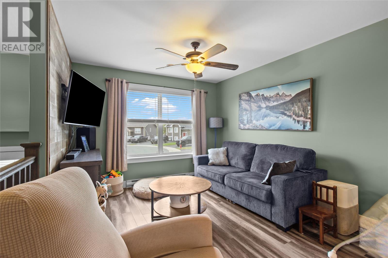
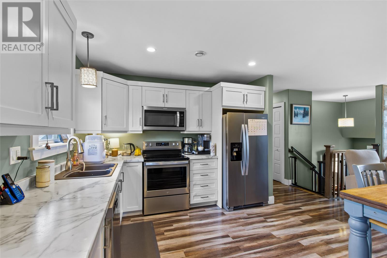
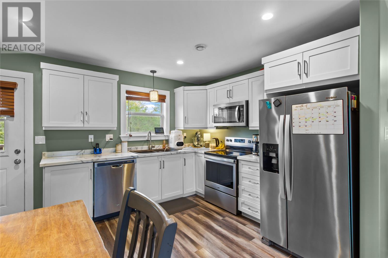
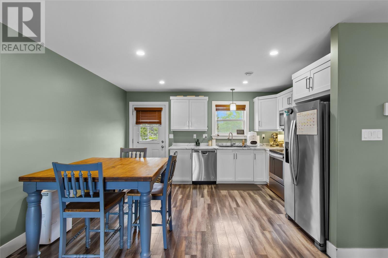
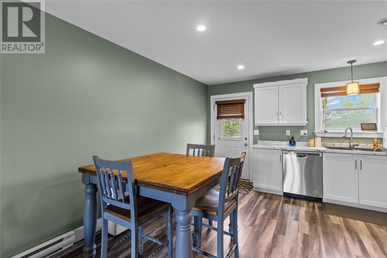
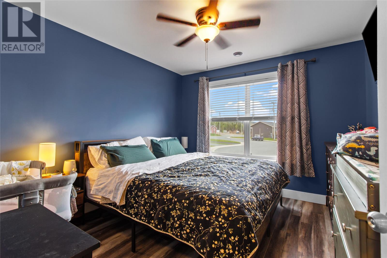
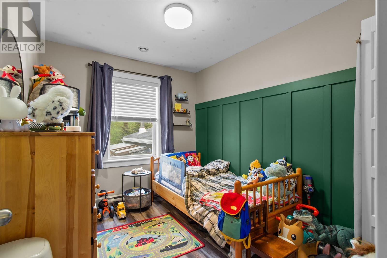
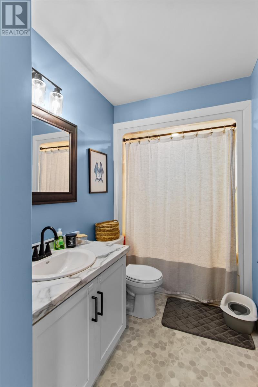
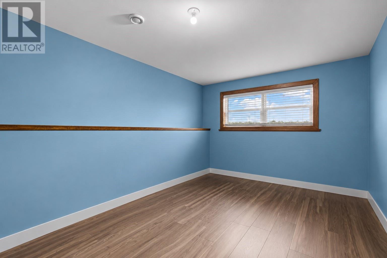
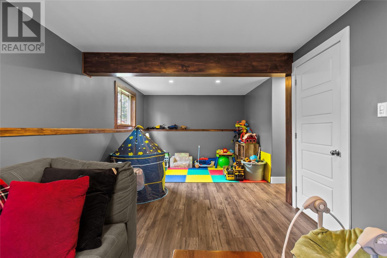
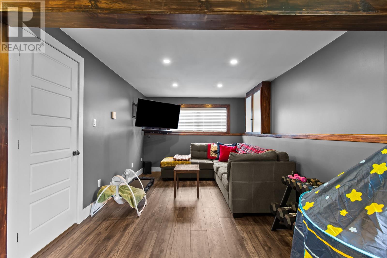
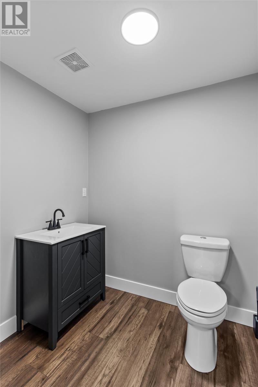
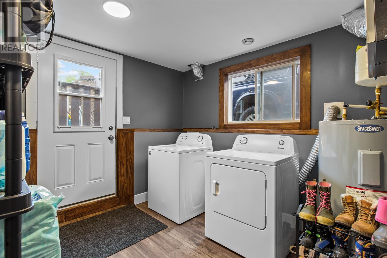
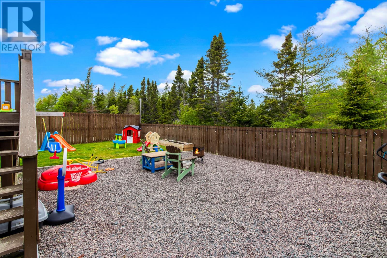
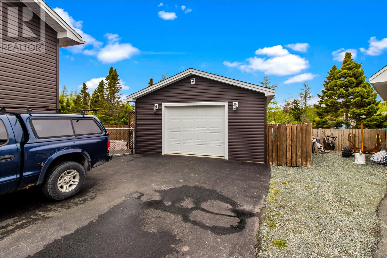
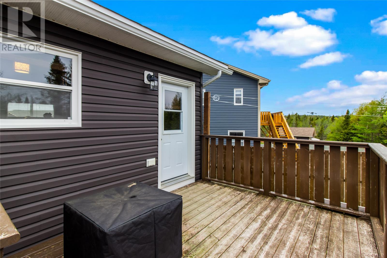
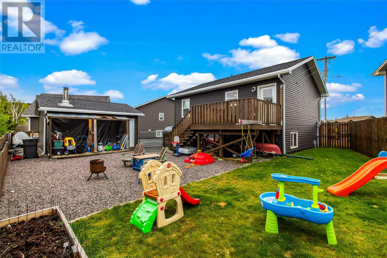
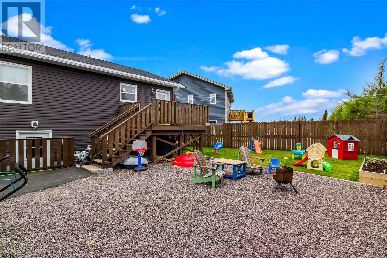
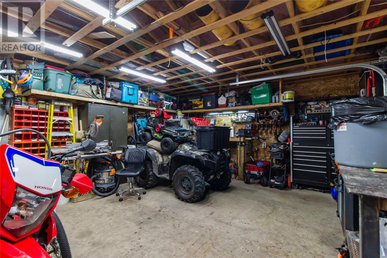
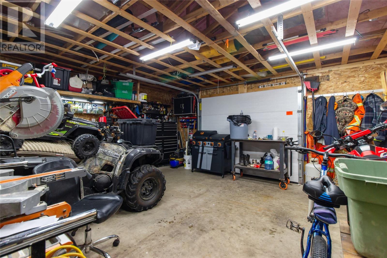
Welcome to 28 Valley Brook Place, a meticulously maintained, fully developed split-entry home offering all the perks of a new build without the extra expense or effort. Situated on a peaceful cul-de-sac bulb, this home backs onto beautiful green space and features a fully fenced backyard, plus a detached garage with drive-in access. The main level boasts a bright living area, a functional kitchen, main bathroom, and two spacious bedrooms. Downstairs, the fully finished basement expands your living space with a third bedroom, a comfortable rec room, a half bath, and a dedicated laundry area. Enjoy complete peace of mind with zero remaining projects: appliances, basement finishing, and fencing are already taken care of. To top it off, an efficient mini-split heat pump will be installed prior to closing for year-round comfort and low heating costs. Move right in and enjoy! As per the attached sellers direction, there will be no conveyance of offers until 4:00 pm on Wednesday, July 29th. Offers to be left open for response until 9:00 pm on the same day. (id:63476)
Property Details
| MLS® Number | 1300801 |
| Property Type | Single Family |
| Equipment Type | None |
| Rental Equipment Type | None |
Building
| Bathroom Total | 2 |
| Bedrooms Above Ground | 2 |
| Bedrooms Below Ground | 1 |
| Bedrooms Total | 3 |
| Appliances | Dishwasher, Refrigerator, Stove, Washer, Dryer |
| Constructed Date | 2019 |
| Construction Style Attachment | Detached |
| Construction Style Split Level | Sidesplit |
| Cooling Type | Air Exchanger |
| Exterior Finish | Vinyl Siding |
| Flooring Type | Carpeted, Laminate, Other |
| Foundation Type | Concrete, Poured Concrete |
| Half Bath Total | 1 |
| Heating Fuel | Electric |
| Heating Type | Baseboard Heaters, Mini-split |
| Stories Total | 1 |
| Size Interior | 1,618 Sqft |
| Type | House |
| Utility Water | Municipal Water |
Parking
| Detached Garage |
Land
| Acreage | No |
| Landscape Features | Landscaped |
| Sewer | Municipal Sewage System |
| Size Irregular | 30x103x85x104 |
| Size Total Text | 30x103x85x104|4,051 - 7,250 Sqft |
| Zoning Description | Res |
Rooms
| Level | Type | Length | Width | Dimensions |
|---|---|---|---|---|
| Basement | Bath (# Pieces 1-6) | 2 PC | ||
| Basement | Bedroom | 9.9x13.3 | ||
| Basement | Laundry Room | 10.1x9.3 | ||
| Basement | Recreation Room | 9.9x24.3 | ||
| Main Level | Bath (# Pieces 1-6) | 3 PC | ||
| Main Level | Bedroom | 10.4x8.3 | ||
| Main Level | Eat In Kitchen | 14.5x13.3 | ||
| Main Level | Primary Bedroom | 11.3x10.6 | ||
| Main Level | Living Room/dining Room | 10.6x13.3 | ||
| Main Level | Porch | 8.1x6.3 |
Contact Us
Contact us for more information

The trademarks REALTOR®, REALTORS®, and the REALTOR® logo are controlled by The Canadian Real Estate Association (CREA) and identify real estate professionals who are members of CREA. The trademarks MLS®, Multiple Listing Service® and the associated logos are owned by The Canadian Real Estate Association (CREA) and identify the quality of services provided by real estate professionals who are members of CREA. The trademark DDF® is owned by The Canadian Real Estate Association (CREA) and identifies CREA's Data Distribution Facility (DDF®)
July 23 2026 02:32:44
Newfoundland & Labrador Association of REALTORS®
Royal LePage Atlantic Homestead