
214 Stavanger Drive St. John's, Newfoundland & Labrador A1A 0M6

$525,000
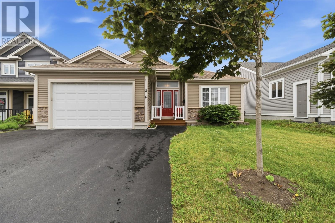
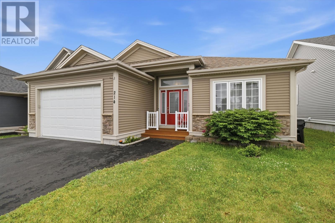
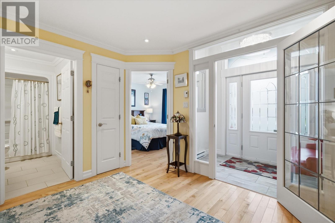
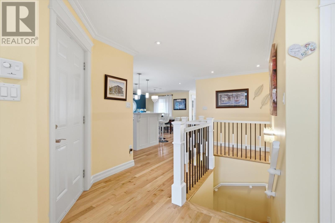
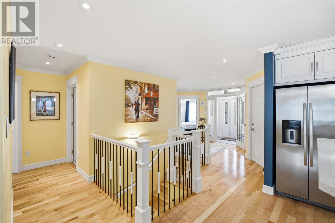
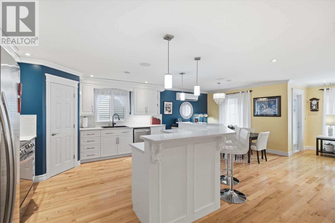
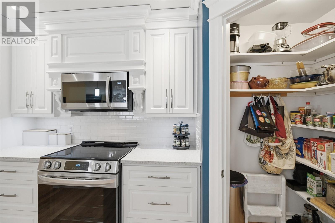
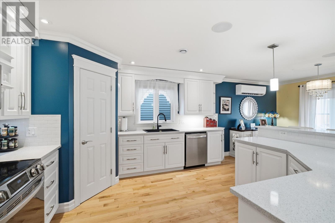
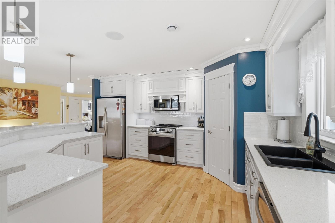
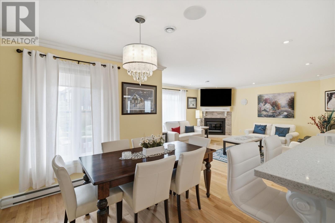
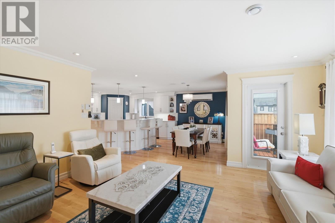
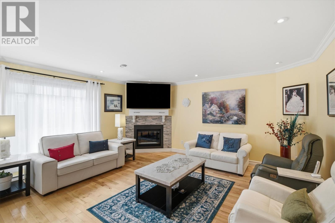
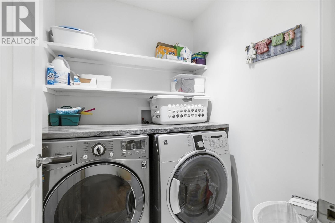
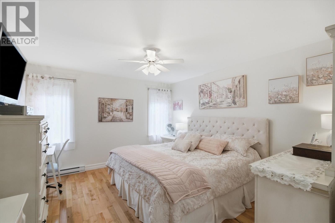
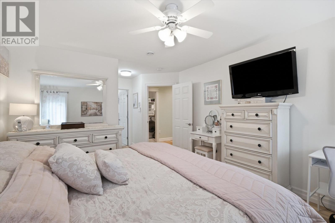
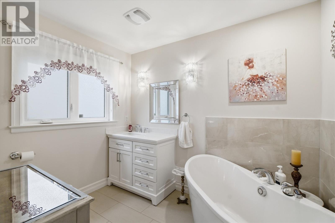
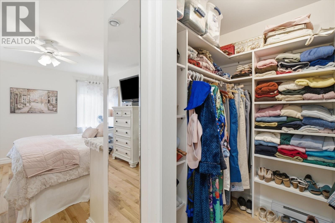
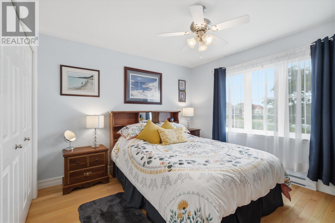
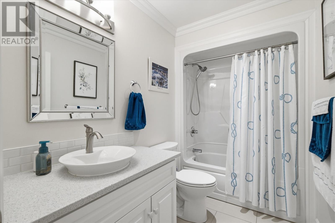
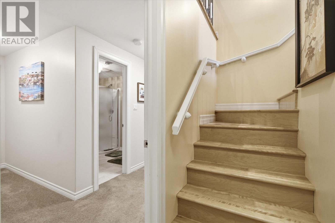
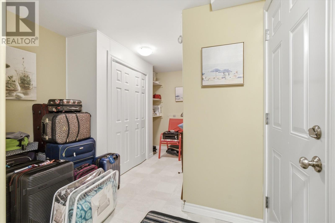
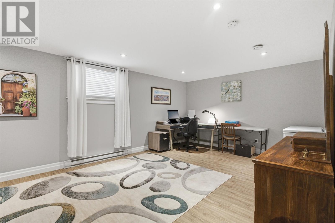
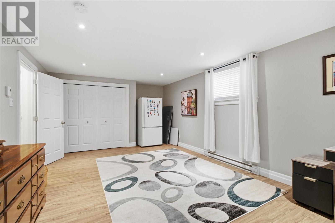
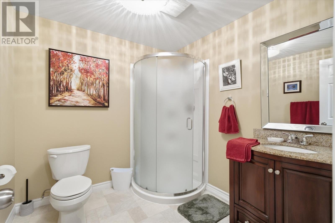
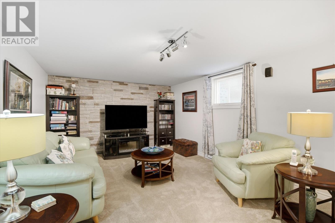
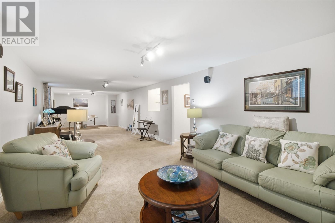
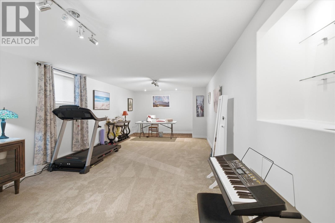
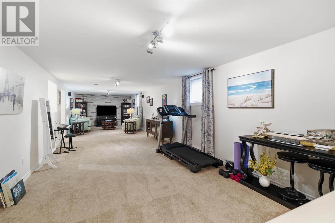
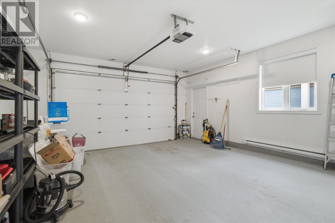
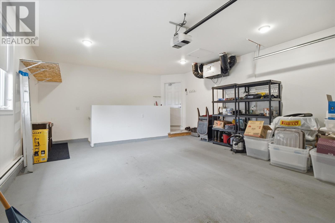
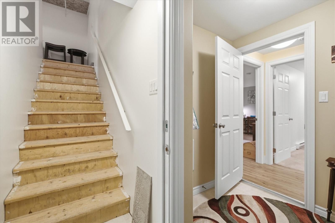
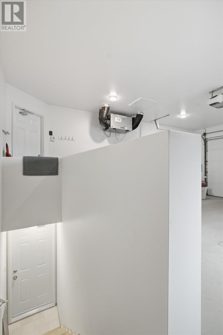
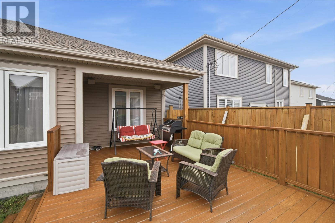
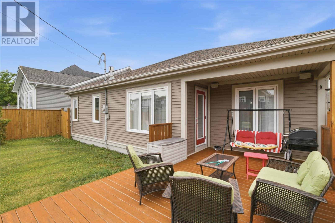
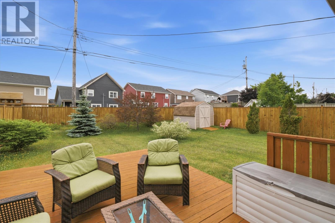
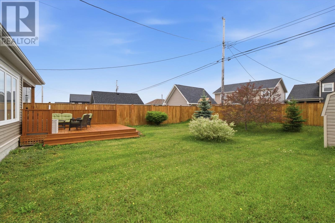
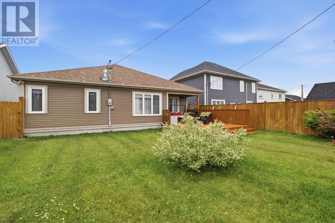
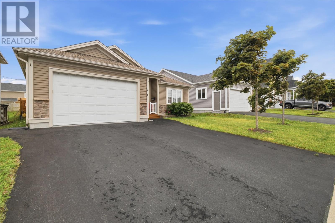
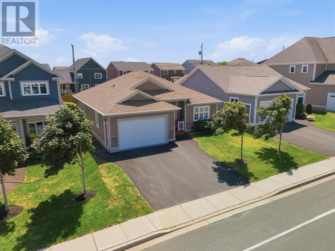
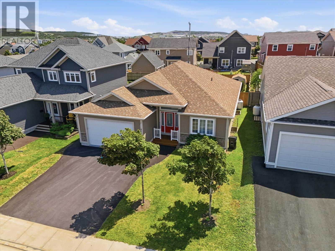
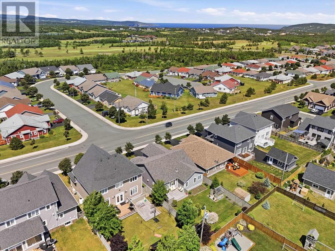
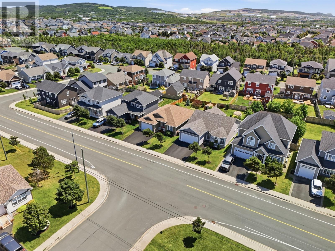
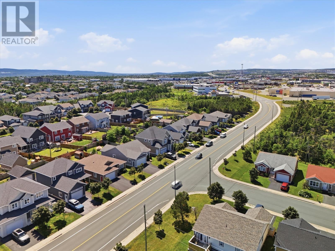
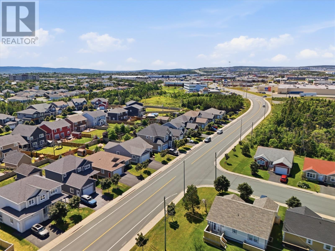
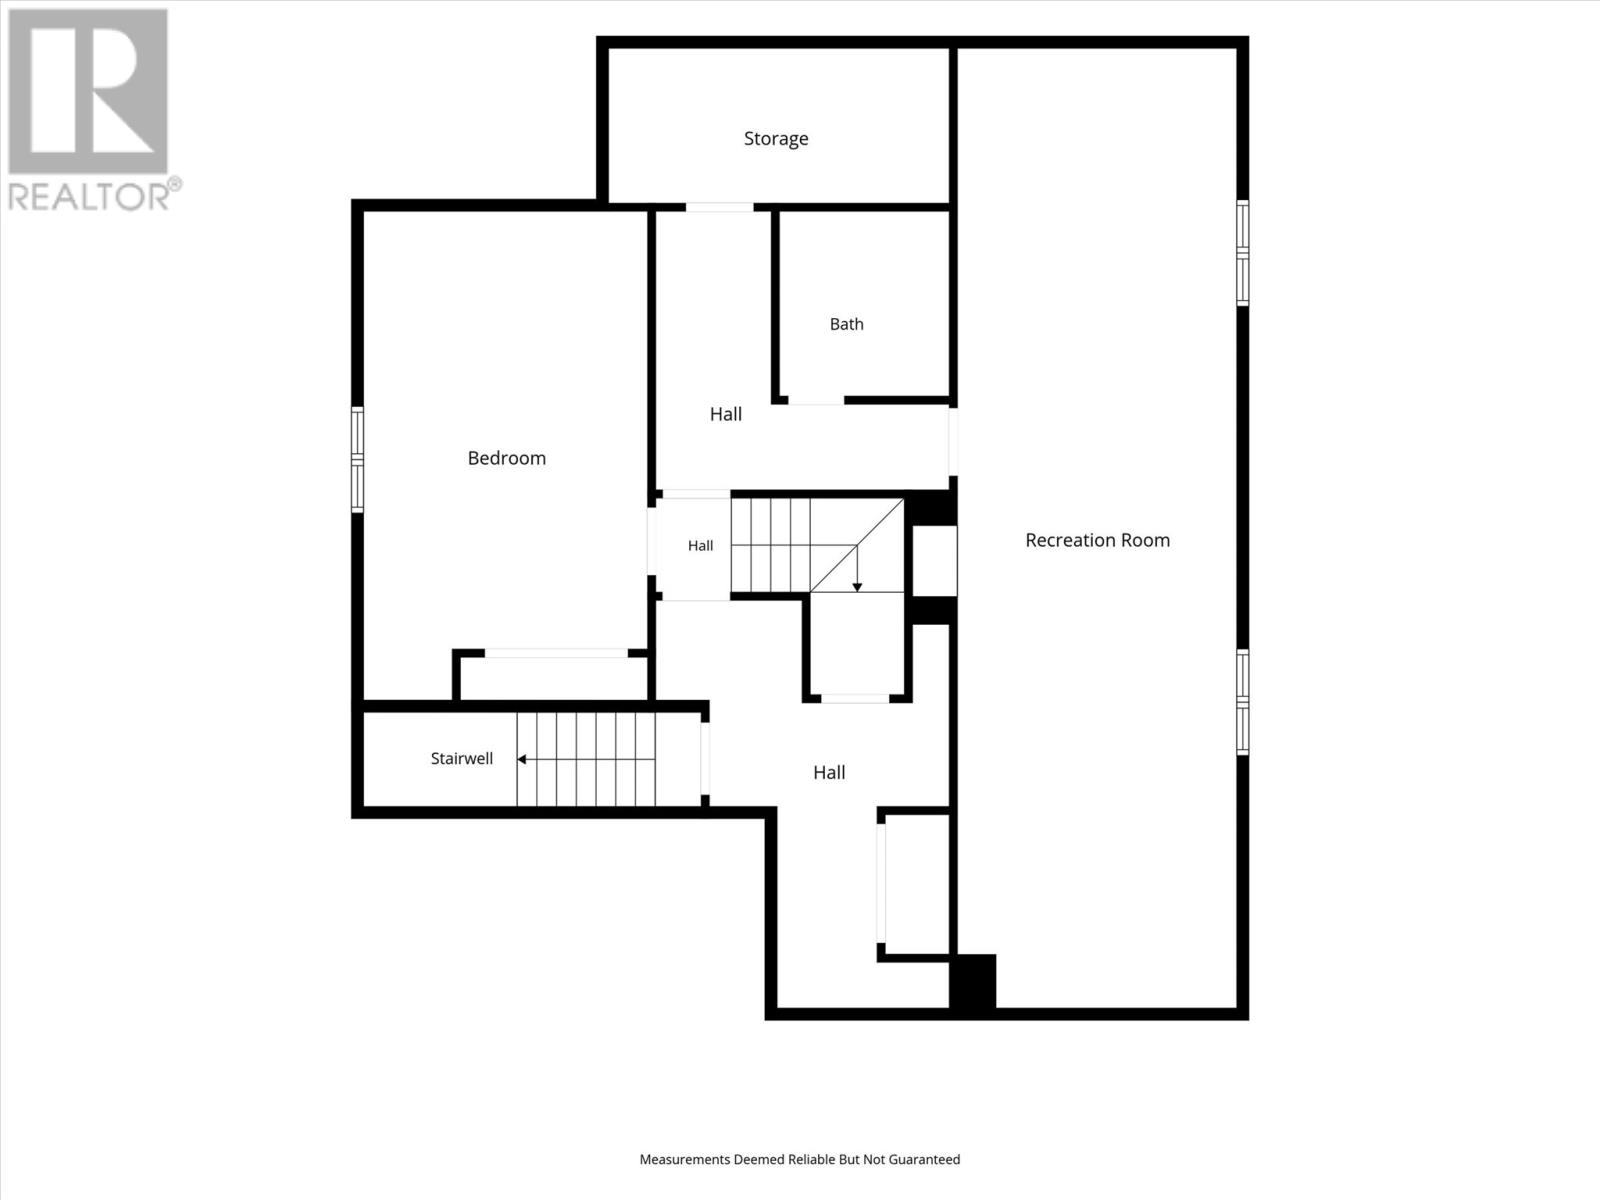
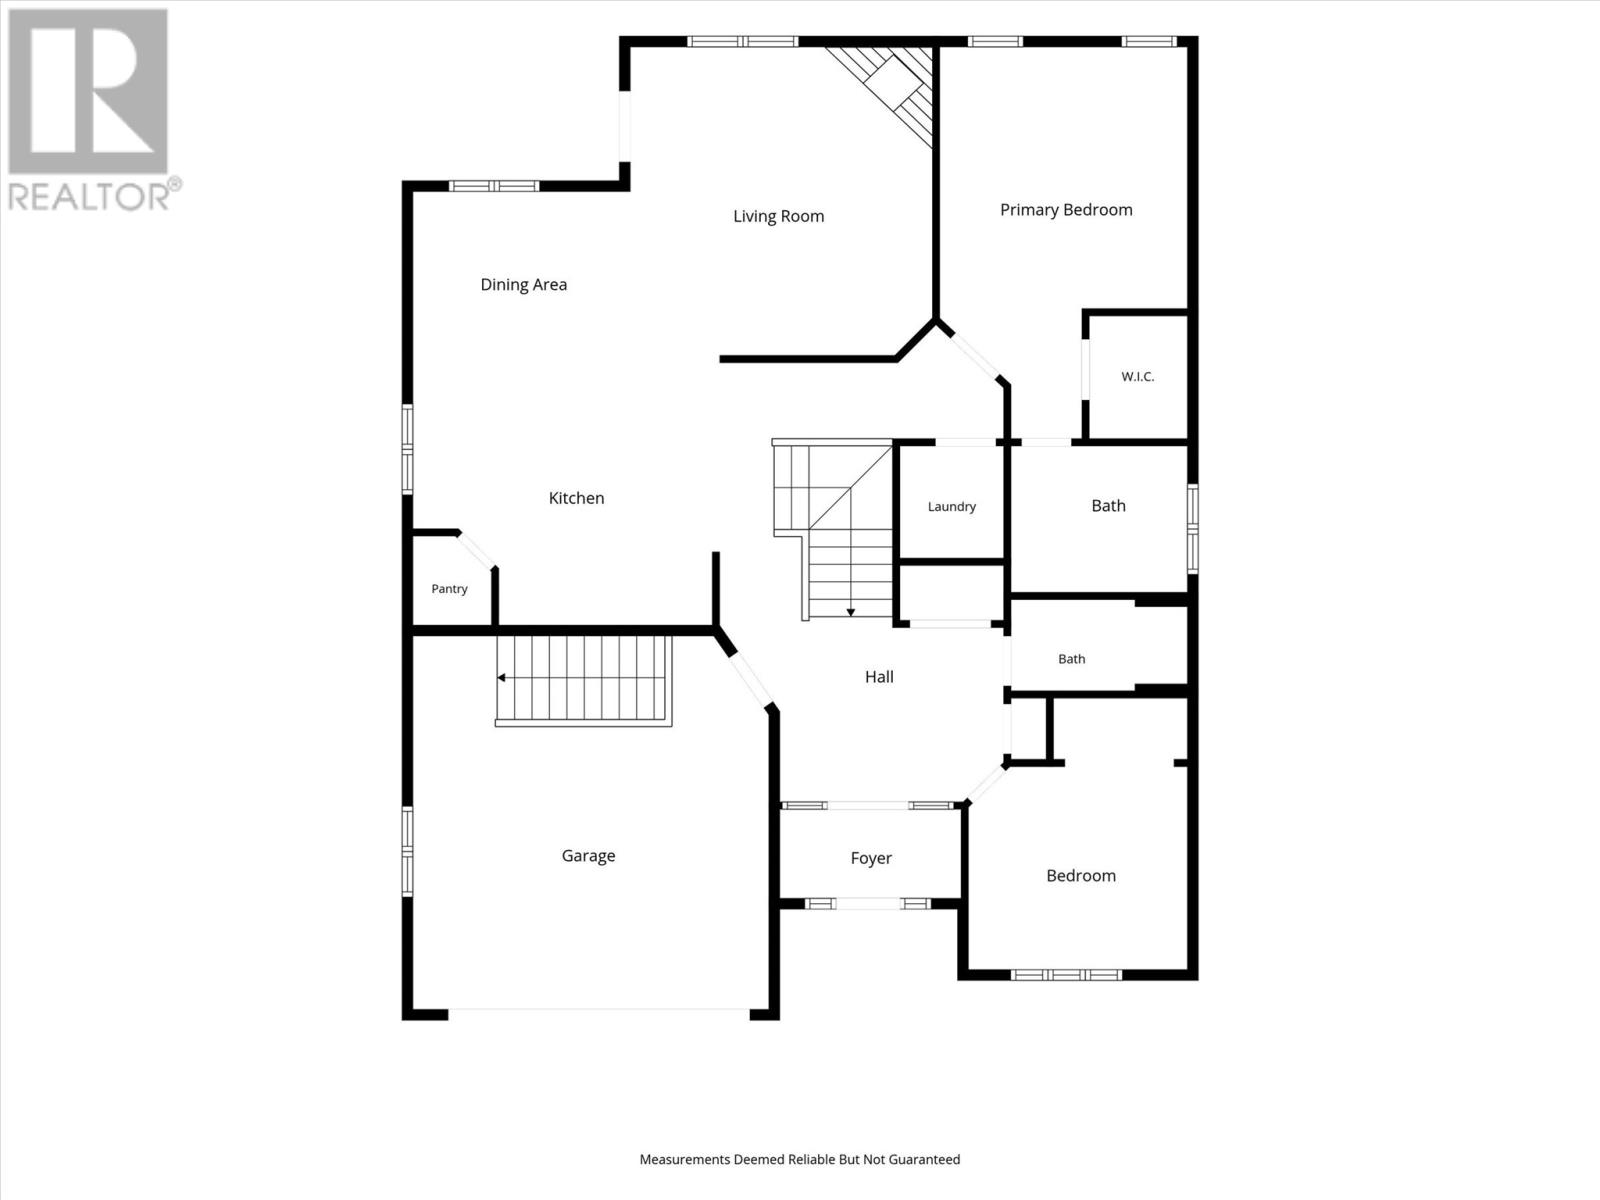
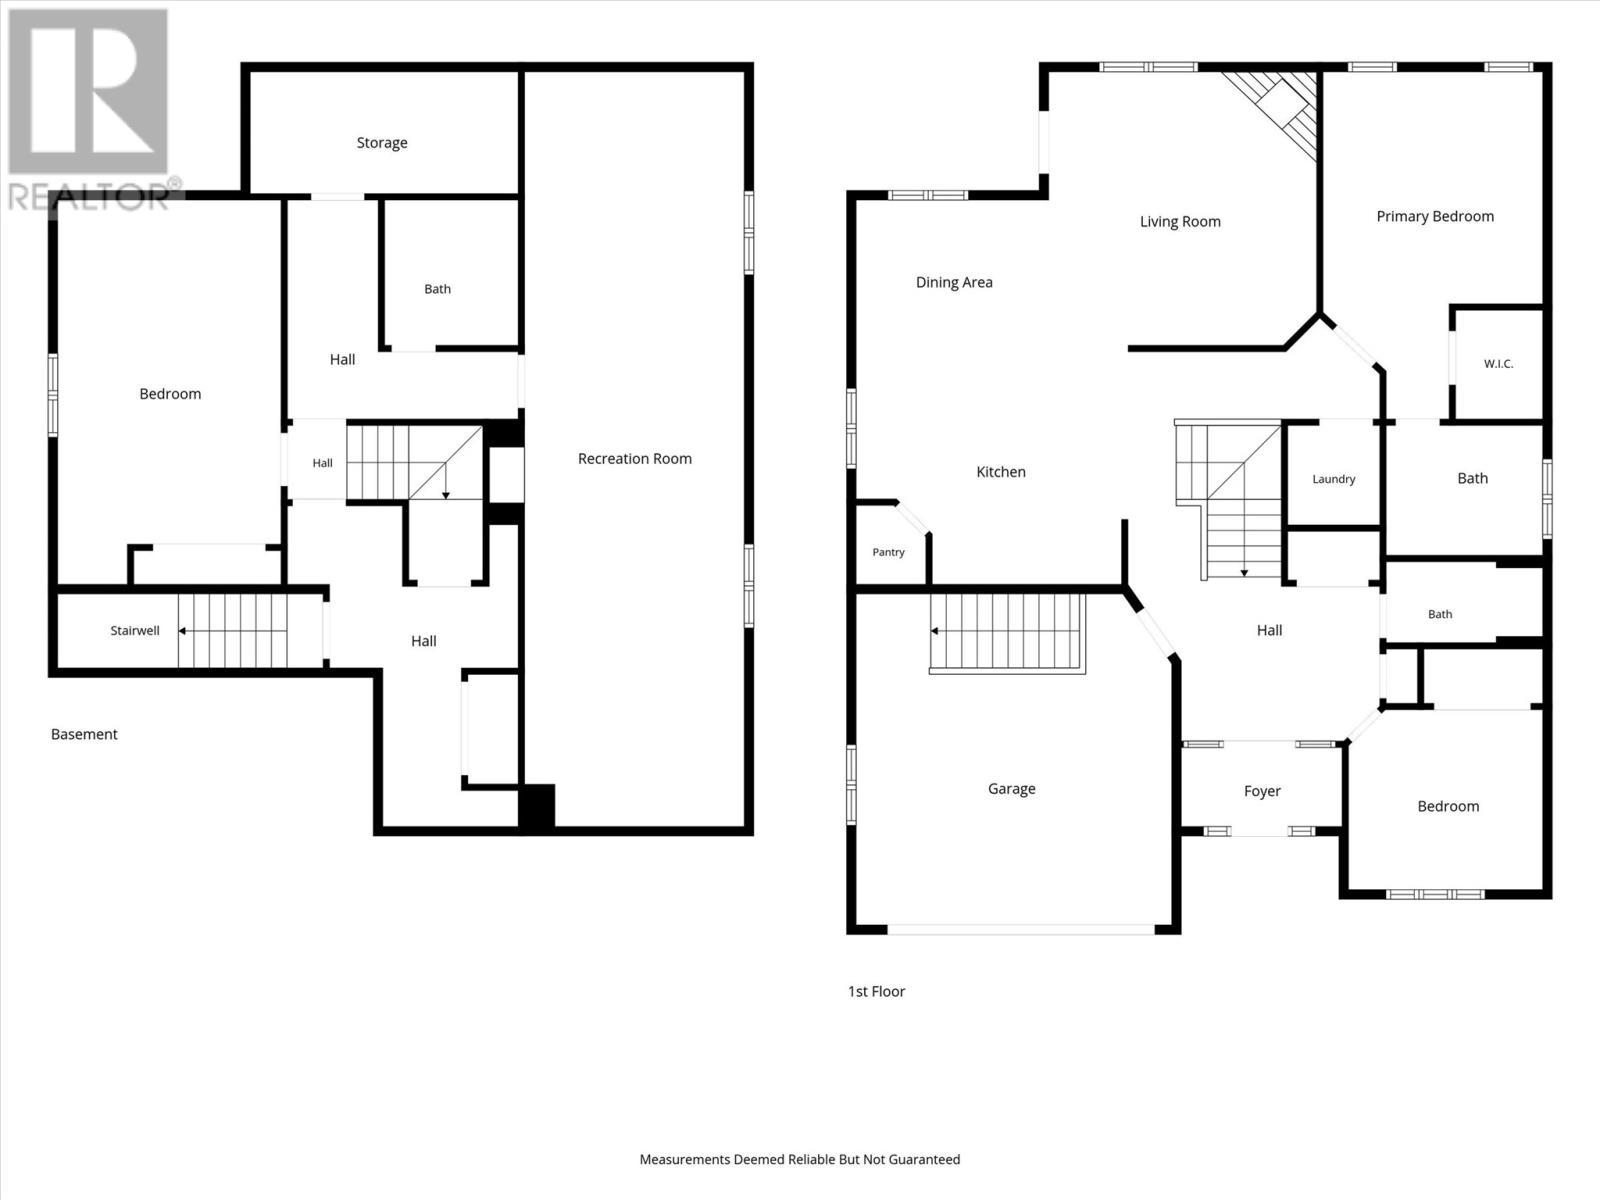
Welcome to 214 Stavanger Drive! A Beautifully maintained home in the highly sought-after Clovelly Trails. Tastefully updated and freshly painted, this spacious bungalow offers comfortable main-floor living with thoughtful design throughout. The bright, open-concept main floor features a recently remodelled custom kitchen with solid-surface countertops, a large centre island, excellent cabinet space and a convenient walk-in pantry. Overlooking the dining and living areas, the kitchen creates an inviting space for everyday living and entertaining. A beautiful gas fireplace adds warmth and ambience, while a mini-split heat pump provides efficient heating and cooling throughout the year. New hardwood stairs further enhance the home’s warm and welcoming feel. The spacious primary bedroom includes a walk-in closet and private three-piece ensuite with soaker tub and in-floor heating. A second main-floor bedroom offers flexibility for family, guests or a home office. Main-floor laundry and direct access to the large attached 1.5 size garage complete a well-planned main level that has everything you need. The fully developed lower level includes an oversized rec room with plenty of space for a bar, pool table, television area or home gym. The basement also offers a large additional bedroom, a full bathroom with shower, generous storage and direct access to the garage above. Outside, the property is surrounded by mature flowers, shrubs and trees. A private, partially covered rear deck overlooks the beautifully landscaped backyard and provides an ideal place to relax or entertain. Built-in speakers in the living room, ensuite and outdoor area are another thoughtful finishing touch. Located in one of St. John’s most desirable neighbourhoods, this warm and welcoming home is move-in ready and must be seen to be fully appreciated. As per Seller's directions re: Offers, there will be no presentation of offers prior to Monday July 27th @ 12pm. Offers to be left open until 5pm. (id:63476)
Open House
This property has open houses!
12:00 pm
Ends at:2:00 pm
Hosted by Howie Kearney
12:00 pm
Ends at:2:00 pm
Hosted by Olivia Sharpe
Property Details
| MLS® Number | 1300846 |
| Property Type | Single Family |
| Amenities Near By | Recreation, Shopping |
| Equipment Type | Propane Tank |
| Rental Equipment Type | Propane Tank |
| Storage Type | Storage Shed |
Building
| Bathroom Total | 3 |
| Bedrooms Above Ground | 2 |
| Bedrooms Below Ground | 1 |
| Bedrooms Total | 3 |
| Appliances | Dishwasher, Washer, Dryer |
| Architectural Style | Bungalow |
| Constructed Date | 2014 |
| Construction Style Attachment | Detached |
| Exterior Finish | Vinyl Siding |
| Fireplace Fuel | Propane |
| Fireplace Present | Yes |
| Fireplace Type | Insert |
| Fixture | Drapes/window Coverings |
| Flooring Type | Carpeted, Marble, Ceramic, Hardwood, Laminate |
| Foundation Type | Poured Concrete |
| Heating Fuel | Electric |
| Heating Type | Baseboard Heaters, Heat Pump, Floor Heat, Mini-split |
| Stories Total | 1 |
| Size Interior | 3,005 Sqft |
| Type | House |
| Utility Water | Municipal Water |
Parking
| Garage | 1 |
| Attached Garage |
Land
| Acreage | No |
| Fence Type | Fence |
| Land Amenities | Recreation, Shopping |
| Landscape Features | Landscaped |
| Sewer | Municipal Sewage System |
| Size Irregular | 50 X 130 |
| Size Total Text | 50 X 130|under 1/2 Acre |
| Zoning Description | Res |
Rooms
| Level | Type | Length | Width | Dimensions |
|---|---|---|---|---|
| Basement | Bath (# Pieces 1-6) | 3pc | ||
| Basement | Utility Room | 10 x 4.4 | ||
| Basement | Storage | 15.7 x 7.1 | ||
| Basement | Recreation Room | 45.4 x 12.8 | ||
| Basement | Bedroom | 22.4 x 12.9 | ||
| Main Level | Bedroom | 12.4 x 11.2 | ||
| Main Level | Laundry Room | 5.2 x 5.3 | ||
| Main Level | Bath (# Pieces 1-6) | 3pc | ||
| Main Level | Ensuite | 3pc | ||
| Main Level | Primary Bedroom | 19.10 x 12 | ||
| Main Level | Eating Area | 11.3 x x9.3 | ||
| Main Level | Kitchen | 14 x 13.10 | ||
| Main Level | Living Room/fireplace | 16 x 15.11 | ||
| Main Level | Porch | 8.3 x 4.6 |
Contact Us
Contact us for more information

The trademarks REALTOR®, REALTORS®, and the REALTOR® logo are controlled by The Canadian Real Estate Association (CREA) and identify real estate professionals who are members of CREA. The trademarks MLS®, Multiple Listing Service® and the associated logos are owned by The Canadian Real Estate Association (CREA) and identify the quality of services provided by real estate professionals who are members of CREA. The trademark DDF® is owned by The Canadian Real Estate Association (CREA) and identifies CREA's Data Distribution Facility (DDF®)
July 23 2026 02:52:02
Newfoundland & Labrador Association of REALTORS®
Bluekey Realty Inc.