
228 Foulem Beresford, New Brunswick E8K 1N3

$299,900
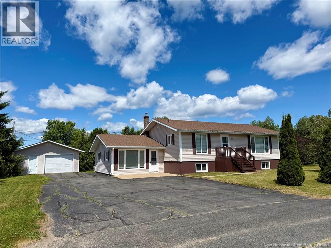
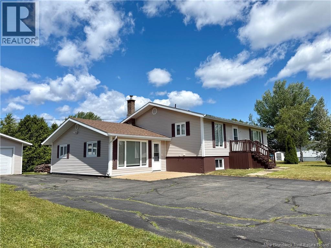
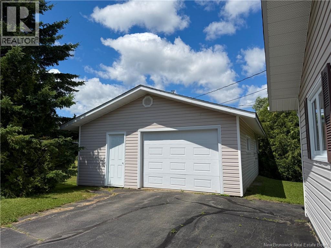
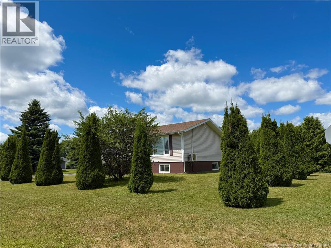
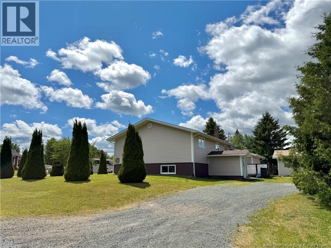
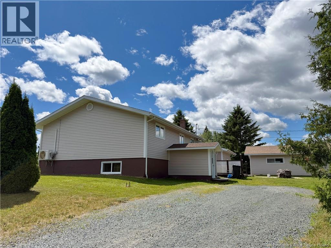
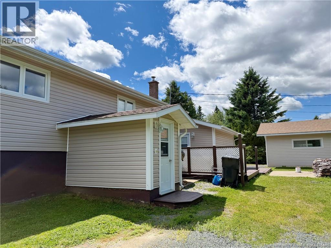
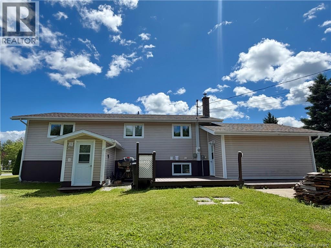
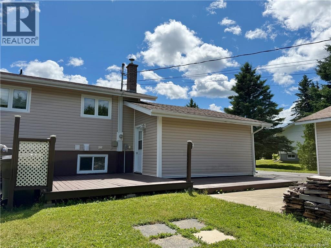
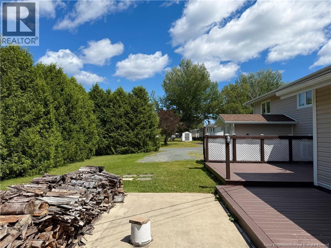
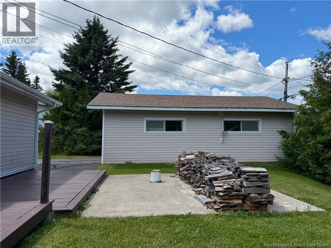
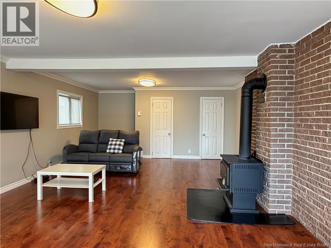
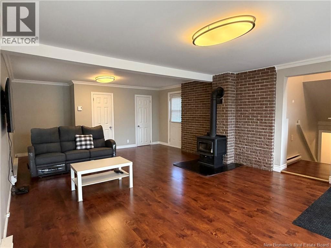
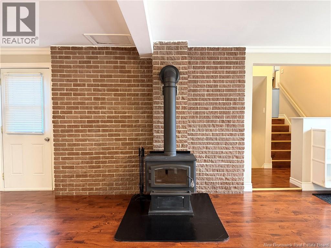
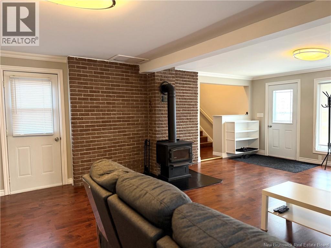
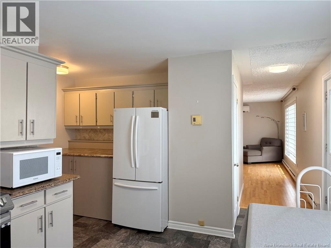
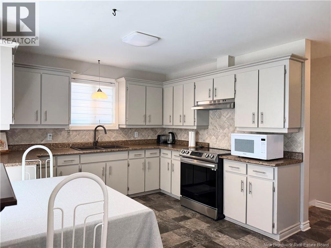
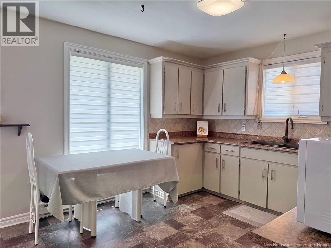
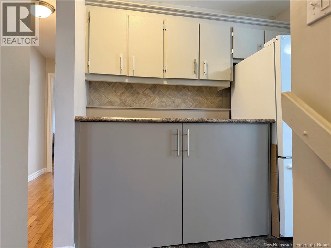
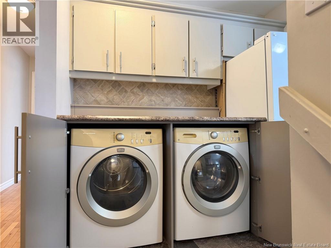
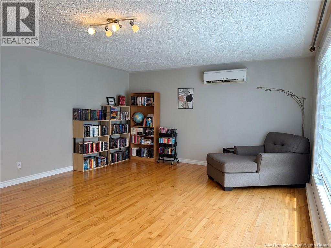
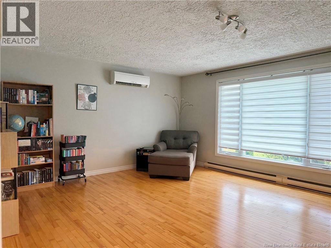
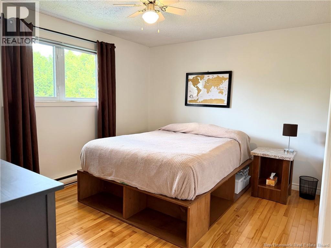
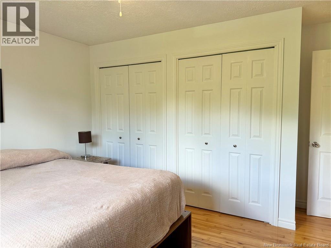
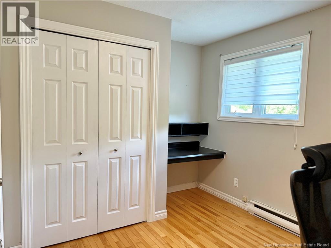
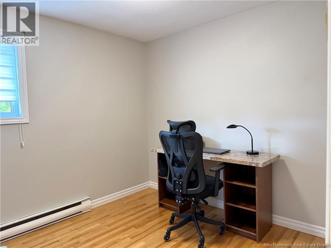
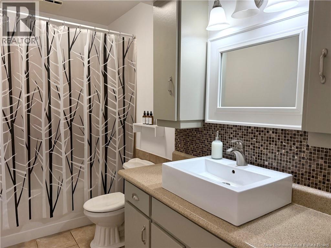
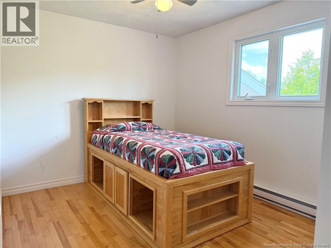
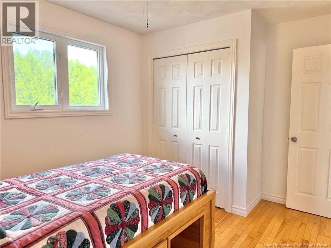
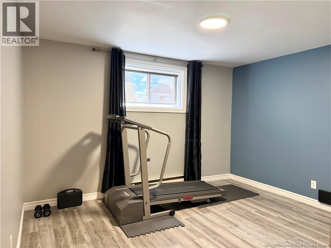
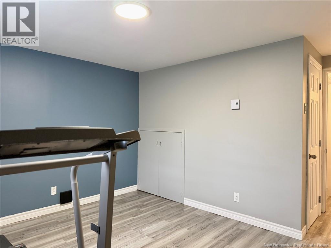
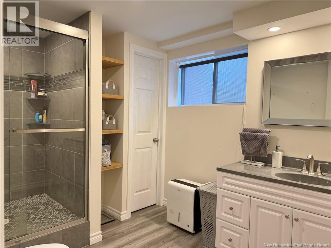
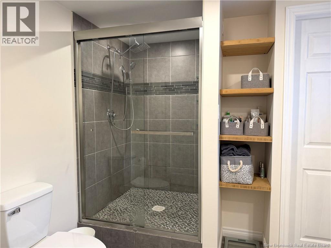
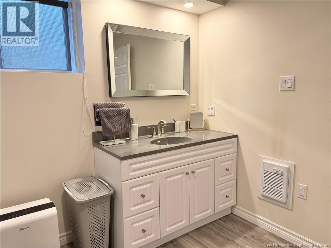
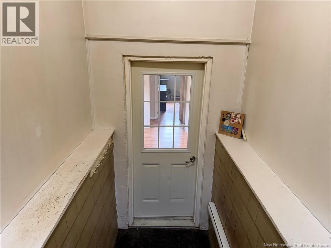
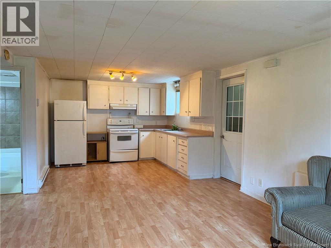
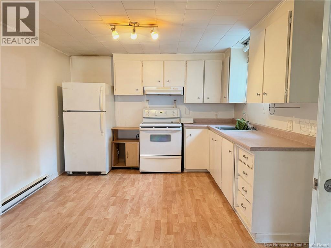
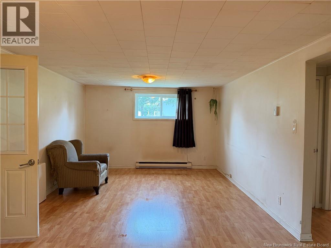
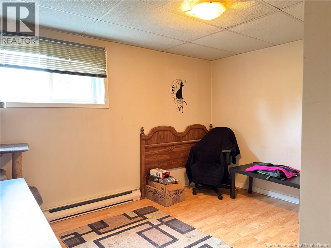
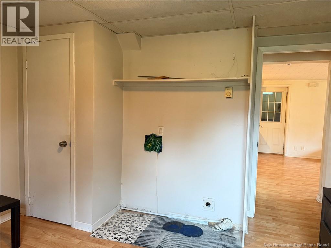
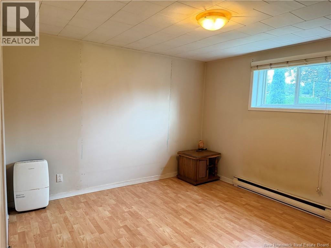
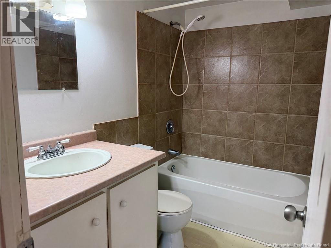
Looking for a spacious home for your family with the added benefit of rental income? Welcome to 228 Rue Foulem in Beresford. This well-maintained property offers a functional layout, generous living spaces, and a self-contained basement apartment, making it an excellent option for growing families, multi-generational living, or those looking to offset their mortgage. The main home features four bedrooms and two full bathrooms, including three bedrooms and one full bathroom on the main level, while the basement offers a fourth bedroom, a second full bathroom, and additional living space. A bright and inviting living room, a functional kitchen, and a second family room provide flexible living spaces for the whole family. The lower-level apartment offers its own private entrance and parking, along with two bedrooms, a full bathroom, an open-concept kitchen and living area, and separate washer and dryer hookups, providing privacy and convenience for tenants or extended family. Situated on a private, tree-lined corner lot, the exterior offers plenty of outdoor space to enjoy. Relax on the back deck or make the most of the concrete patio, perfect for an outdoor dining area, hot tub (The concrete pad is already equipped with the electrical connections for a future hot tub, should you wish to install one), or your own private retreat. A detached garage and double paved driveway complete the property, offering ample parking and additional storage. Throughout the years, this home has been lovingly maintained, offering peace of mind to its next owners. Whether you're searching for a family home with room to grow or a property that offers the added value of a rental unit, 228 Rue Foulem is a fantastic opportunity. (id:63476)
Property Details
| MLS® Number | NB144417 |
| Property Type | Single Family |
| Features | Corner Site |
Building
| Bathroom Total | 3 |
| Bedrooms Above Ground | 3 |
| Bedrooms Below Ground | 3 |
| Bedrooms Total | 6 |
| Architectural Style | Bungalow |
| Constructed Date | 1974 |
| Cooling Type | Heat Pump |
| Exterior Finish | Vinyl |
| Flooring Type | Ceramic, Vinyl, Hardwood |
| Foundation Type | Concrete |
| Heating Fuel | Electric, Wood |
| Heating Type | Baseboard Heaters, Heat Pump, Stove |
| Stories Total | 1 |
| Size Interior | 1,892 Sqft |
| Total Finished Area | 1892 Sqft |
| Type | House |
| Utility Water | Municipal Water |
Parking
| Detached Garage |
Land
| Access Type | Year-round Access, Public Road |
| Acreage | No |
| Landscape Features | Landscaped |
| Sewer | Municipal Sewage System |
| Size Irregular | 1394 |
| Size Total | 1394 M2 |
| Size Total Text | 1394 M2 |
Rooms
| Level | Type | Length | Width | Dimensions |
|---|---|---|---|---|
| Second Level | 4pc Bathroom | 4'10'' x 10'4'' | ||
| Second Level | Primary Bedroom | 13'2'' x 12'9'' | ||
| Second Level | Bedroom | 11'6'' x 9'1'' | ||
| Second Level | Bedroom | 12'6'' x 9'1'' | ||
| Second Level | Kitchen/dining Room | 17'2'' x 14'9'' | ||
| Second Level | Family Room | 20'9'' x 14'9'' | ||
| Basement | 3pc Bathroom | 8'1'' x 11'4'' | ||
| Basement | Bedroom | 14'2'' x 11'10'' | ||
| Main Level | Living Room | 25'4'' x 15'9'' |
Contact Us
Contact us for more information

The trademarks REALTOR®, REALTORS®, and the REALTOR® logo are controlled by The Canadian Real Estate Association (CREA) and identify real estate professionals who are members of CREA. The trademarks MLS®, Multiple Listing Service® and the associated logos are owned by The Canadian Real Estate Association (CREA) and identify the quality of services provided by real estate professionals who are members of CREA. The trademark DDF® is owned by The Canadian Real Estate Association (CREA) and identifies CREA's Data Distribution Facility (DDF®)
July 23 2026 03:21:10
New Brunswick Real Estate Board
Re-Connect Realty