
310 - 19 Stumpf Street Centre Wellington, Ontario N0B 1S0


$549,900Maintenance, Heat, Common Area Maintenance, Parking
$520 Monthly
Maintenance, Heat, Common Area Maintenance, Parking
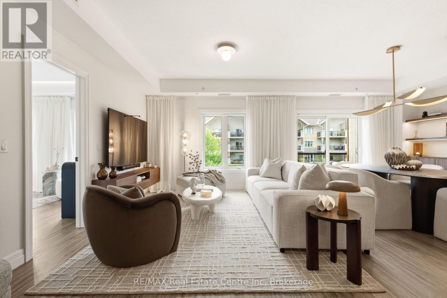
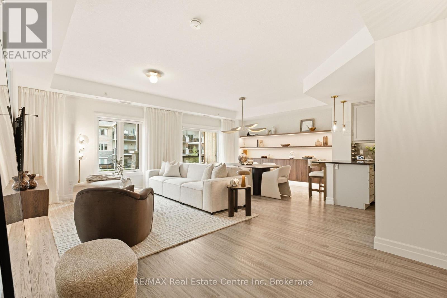
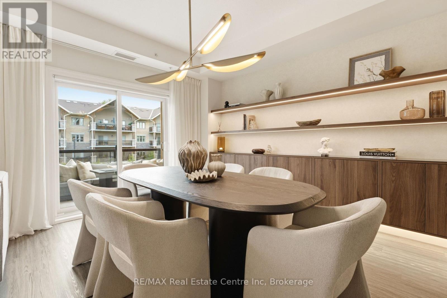
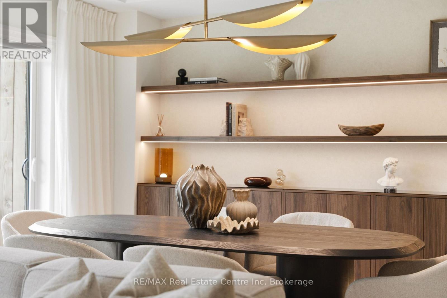
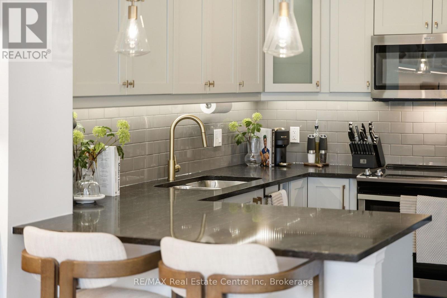
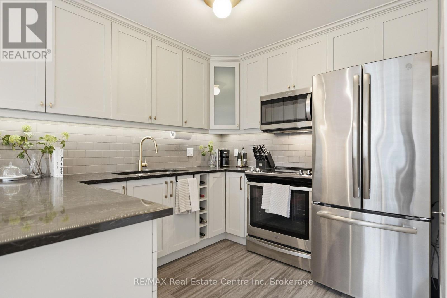
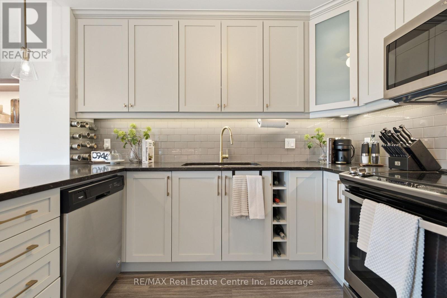
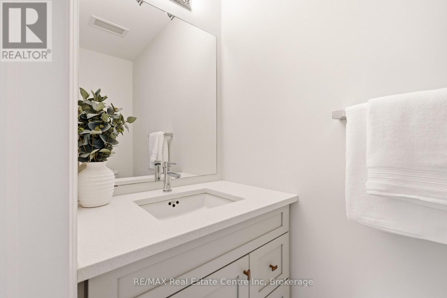
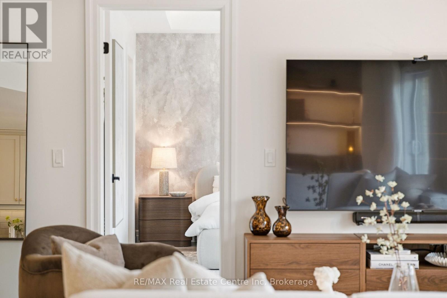
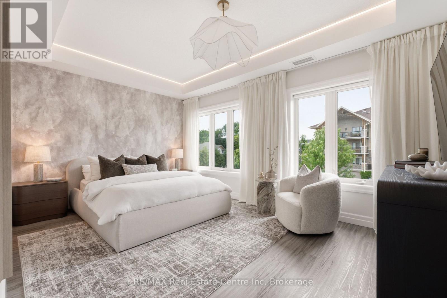
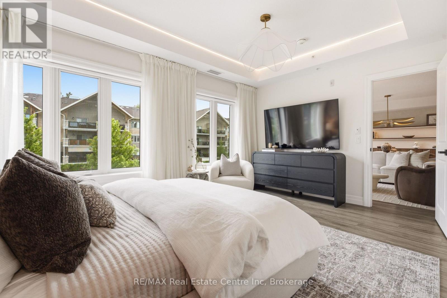
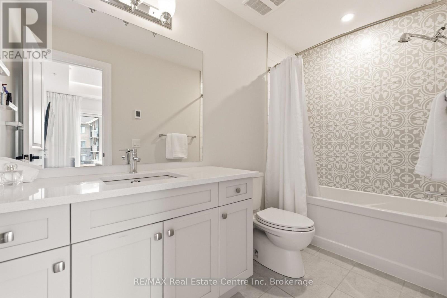
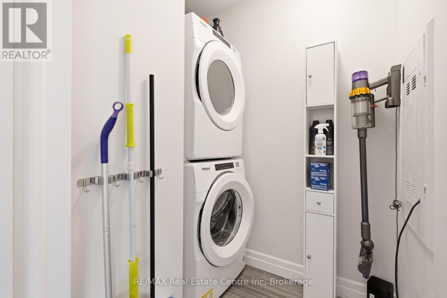
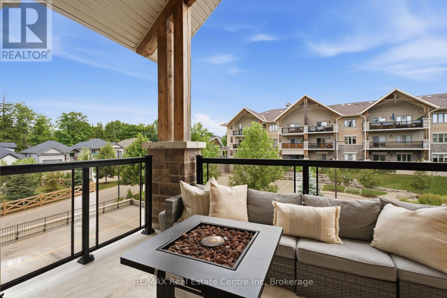
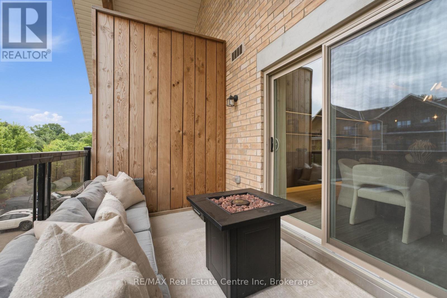
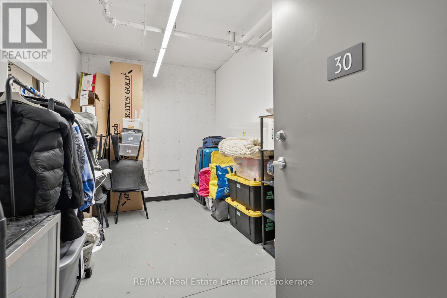
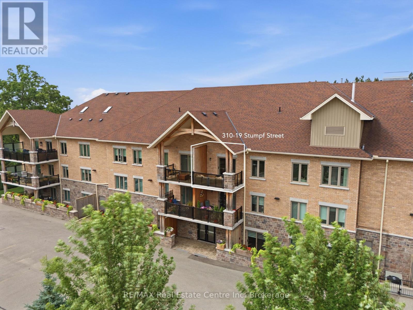
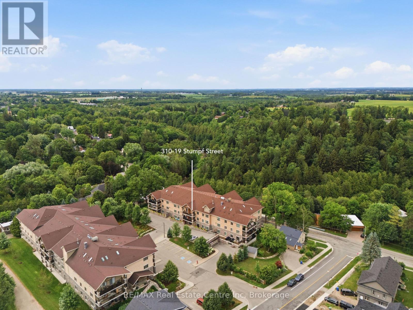
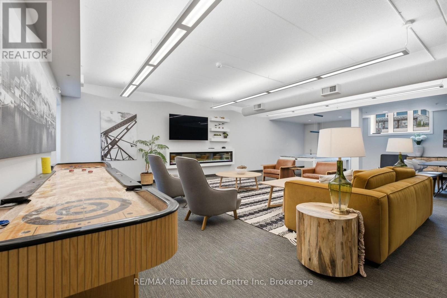
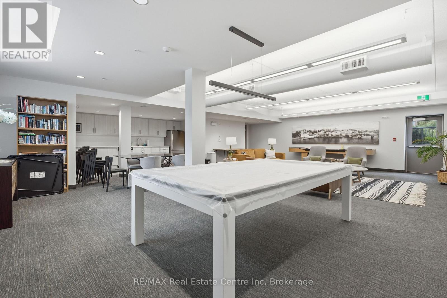
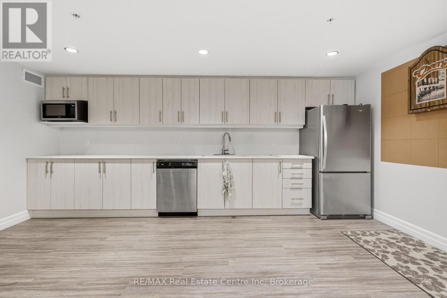
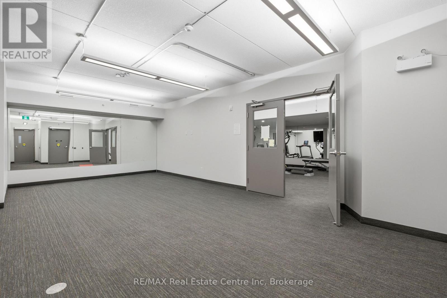
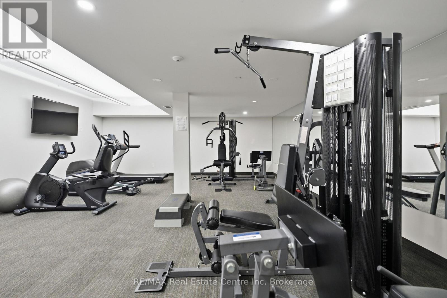
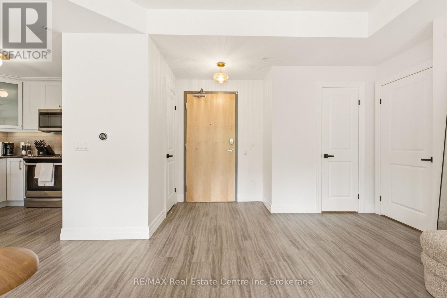
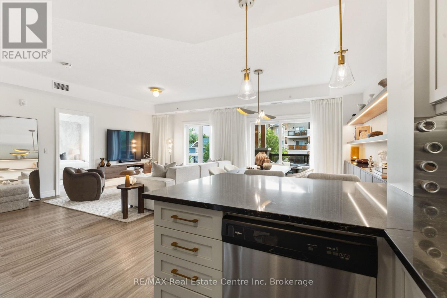
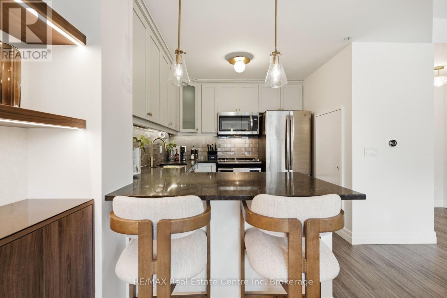
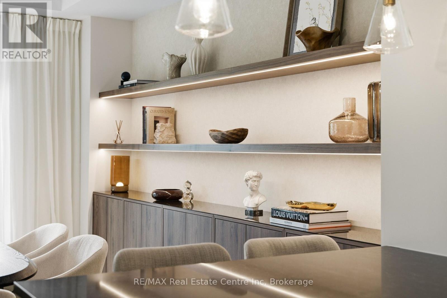
$520 MonthlyWelcome to Unit 310 at 19 Stumpf Street-a beautifully redesigned and upgraded condo offering the perfect blend of comfort, style, and low-maintenance living. Step inside to a bright, open-concept layout featuring a functional kitchen with granite countertops, stainless steel appliances, a built-in wine rack, and plenty of cabinet space. The dining area is enhanced by custom walnut shelving with built-in cabinetry and under-cabinet lighting, creating a stunning focal point that's as practical as it is beautiful. The living room continues the custom design with a built-in entertainment unit featuring integrated lighting, adding warmth, character, and additional storage. The spacious primary bedroom offers plenty of room for a king-sized bed, a walk-in closet, and a 4-piece ensuite with heated floors. A convenient 2-piece powder room is perfect for guests, while the separate in-suite laundry room provides extra storage and everyday convenience. Enjoy your own private outdoor space, the perfect place to sip your morning coffee, entertain friends with a summer BBQ, or simply unwind outdoors. This suite also includes underground parking and a private oversized storage locker. Residents enjoy the benefits of a well-managed condominium with heat included in the condo fees. Building amenities include a fitness centre, yoga studio, and party room, with the added bonus that BBQs are permitted. Located just a short walk to downtown Elora's shops, cafés, restaurants, and scenic trails, and only 30 minutes to both Guelph and Waterloo, this move-in-ready condo offers an exceptional lifestyle in one of Ontario's most sought-after communities. Whether you're a first-time buyer, professional, or downsizer, Unit 310 is an opportunity to enjoy carefree condo living in a vibrant community with thoughtful upgrades already in place. (id:63476)
Property Details
| MLS® Number | X13597410 |
| Property Type | Single Family |
| Community Name | Elora/Salem |
| Amenities Near By | Schools, Park |
| Community Features | Pets Allowed With Restrictions, Community Centre |
| Features | Balcony, Carpet Free, In Suite Laundry |
| Parking Space Total | 1 |
Building
| Bathroom Total | 2 |
| Bedrooms Above Ground | 1 |
| Bedrooms Total | 1 |
| Age | 6 To 10 Years |
| Amenities | Exercise Centre, Visitor Parking, Party Room, Recreation Centre, Separate Heating Controls, Storage - Locker |
| Appliances | Blinds, Dishwasher, Dryer, Microwave, Range, Stove, Washer, Refrigerator |
| Basement Type | None |
| Cooling Type | Central Air Conditioning |
| Exterior Finish | Stone, Brick |
| Fire Protection | Smoke Detectors |
| Half Bath Total | 1 |
| Heating Fuel | Natural Gas |
| Heating Type | Forced Air |
| Size Interior | 800 - 899 Sqft |
| Type | Apartment |
Parking
| Underground | |
| Garage |
Land
| Acreage | No |
| Land Amenities | Schools, Park |
| Surface Water | River/stream |
Rooms
| Level | Type | Length | Width | Dimensions |
|---|---|---|---|---|
| Main Level | Living Room | 6.65 m | 5.03 m | 6.65 m x 5.03 m |
| Main Level | Bedroom | 4.27 m | 3.1 m | 4.27 m x 3.1 m |
| Main Level | Kitchen | 2.95 m | 3 m | 2.95 m x 3 m |
| Main Level | Bathroom | 3.07 m | 1.68 m | 3.07 m x 1.68 m |
| Main Level | Laundry Room | 1.73 m | 2.03 m | 1.73 m x 2.03 m |
| Main Level | Bathroom | 1.93 m | 0.99 m | 1.93 m x 0.99 m |
Contact Us
Contact us for more information

The trademarks REALTOR®, REALTORS®, and the REALTOR® logo are controlled by The Canadian Real Estate Association (CREA) and identify real estate professionals who are members of CREA. The trademarks MLS®, Multiple Listing Service® and the associated logos are owned by The Canadian Real Estate Association (CREA) and identify the quality of services provided by real estate professionals who are members of CREA. The trademark DDF® is owned by The Canadian Real Estate Association (CREA) and identifies CREA's Data Distribution Facility (DDF®)
August 03 2026 11:38:34
The Lakelands Association of REALTORS®
RE/MAX Real Estate Centre Inc