
1630 Pinewood Ave Victoria, British Columbia V8S 1K7

$1,399,000
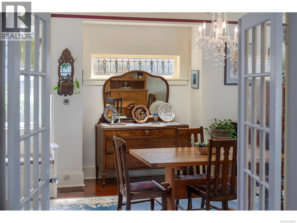
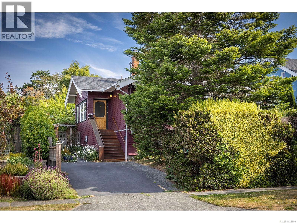
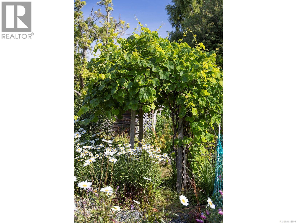
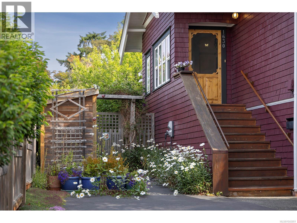
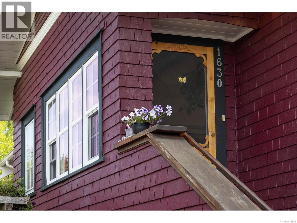
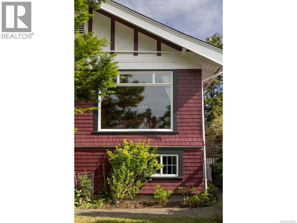
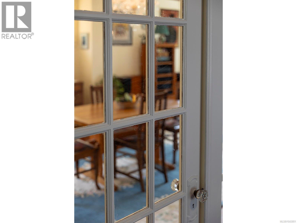
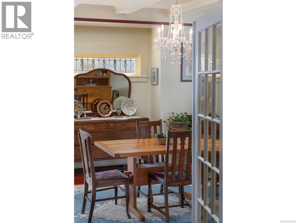
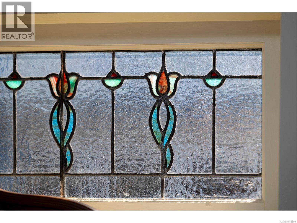
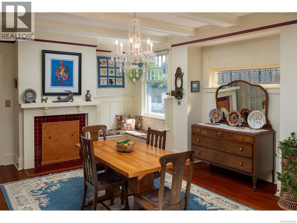
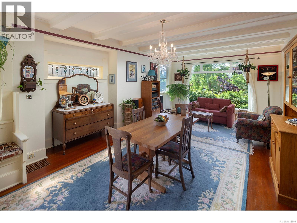
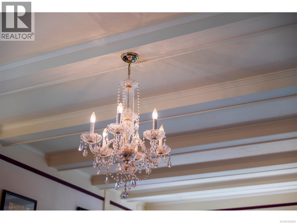
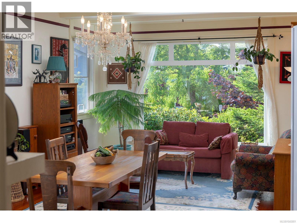
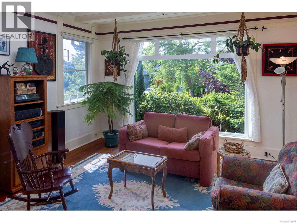
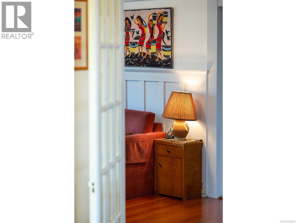
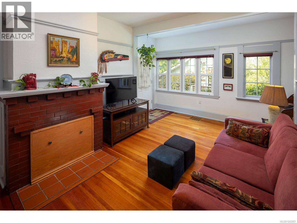
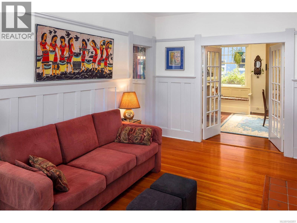
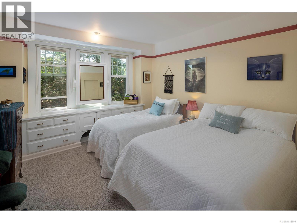
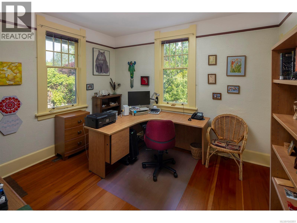
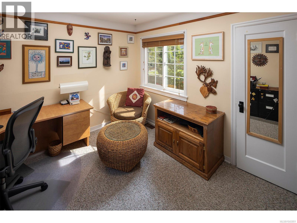
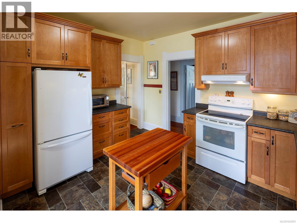
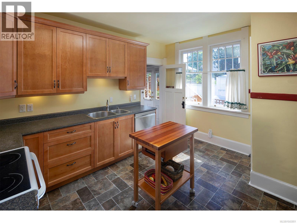
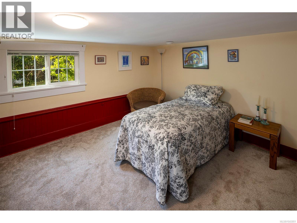
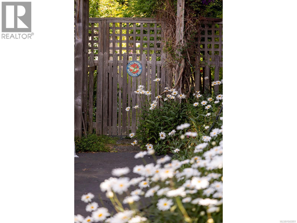
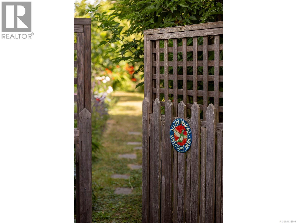
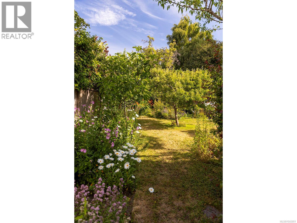
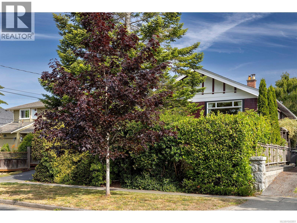
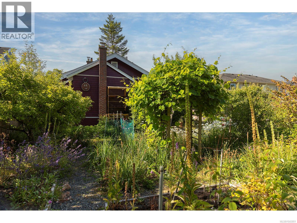
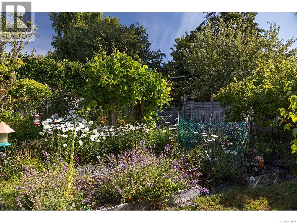
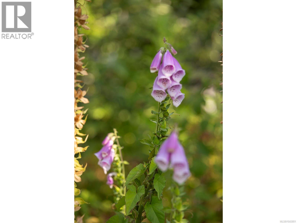
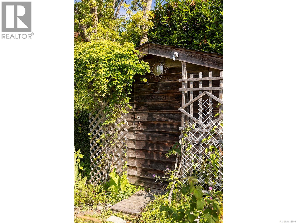
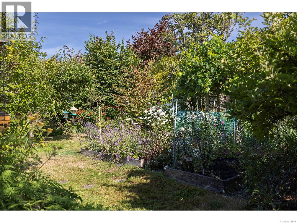
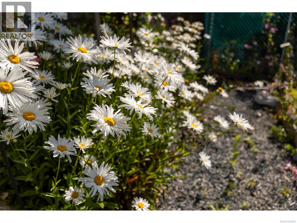
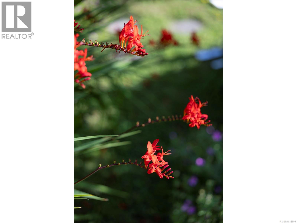
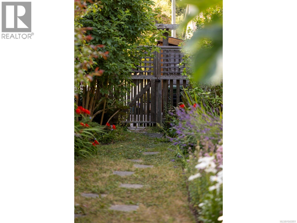
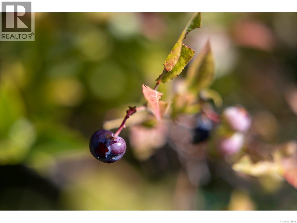
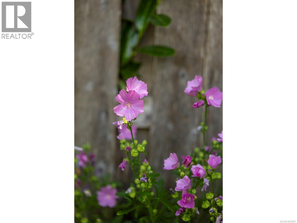
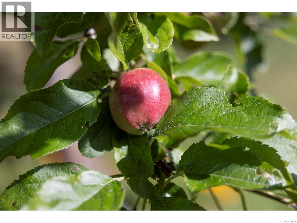
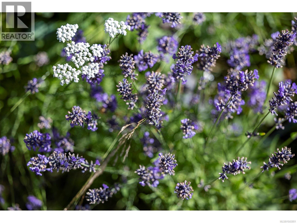
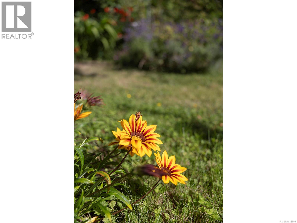
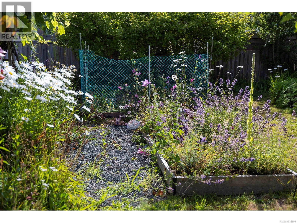
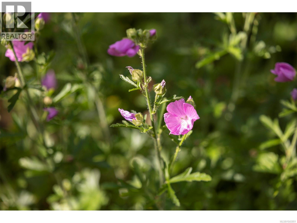
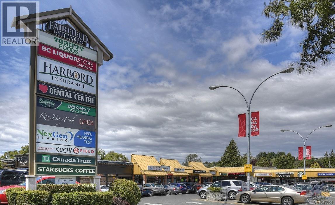
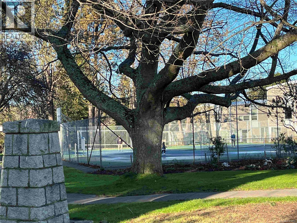
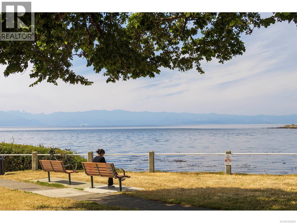
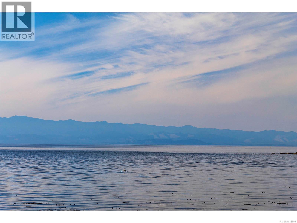
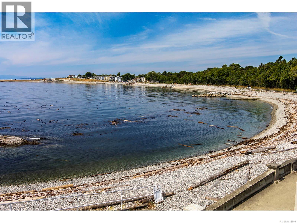
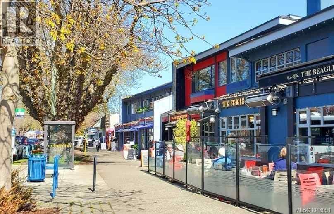
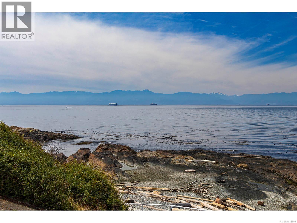
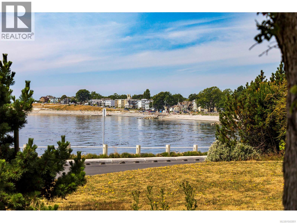
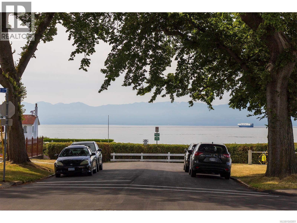
ust steps from Gonzales Beach, this lovingly maintained Craftsman gem offers timeless character in the heart of Fairfield. Rich in original detail, the home features hardwood floors, wainscotting, picture rails, soaring ceilings, French doors, wood beams, stained glass, original moldings, wide baseboards, solid wood doors, and beautifully preserved period window frames that celebrate its heritage.The spacious primary bedroom includes custom built-in cabinetry, while the dining room features a charming window seat with hidden storage. Four generous bedrooms provide excellent closet space, and two fireplaces add character to the main living areas.The walk-out basement offers exciting potential for future development, while the private backyard is a gardener's paradise, bursting with flowering perennials, apple and pear trees, berry bushes, and raised kitchen garden beds.This is a rare opportunity to own a character home in one of Victoria's most sought-after neighbourhoods, just a short stroll to Gonzales Beach, Fairfield Plaza, Cook Street Village, and Victoria's picturesque Inner Harbour. (id:63476)
Property Details
| MLS® Number | 1043951 |
| Property Type | Single Family |
| Neigbourhood | Fairfield East |
| Features | Central Location, Level Lot, Private Setting, Southern Exposure, Other, Rectangular |
| Parking Space Total | 2 |
| Structure | Shed |
Building
| Bathroom Total | 2 |
| Bedrooms Total | 4 |
| Architectural Style | Character, Other |
| Constructed Date | 1915 |
| Cooling Type | None |
| Fireplace Present | Yes |
| Fireplace Total | 2 |
| Heating Fuel | Natural Gas |
| Heating Type | Forced Air |
| Size Interior | 1,748 Sqft |
| Type | House |
Land
| Acreage | No |
| Size Irregular | 6985 |
| Size Total | 6985 Sqft |
| Size Total Text | 6985 Sqft |
| Zoning Type | Residential |
Rooms
| Level | Type | Length | Width | Dimensions |
|---|---|---|---|---|
| Lower Level | Laundry Room | 13'0 x 14'2 | ||
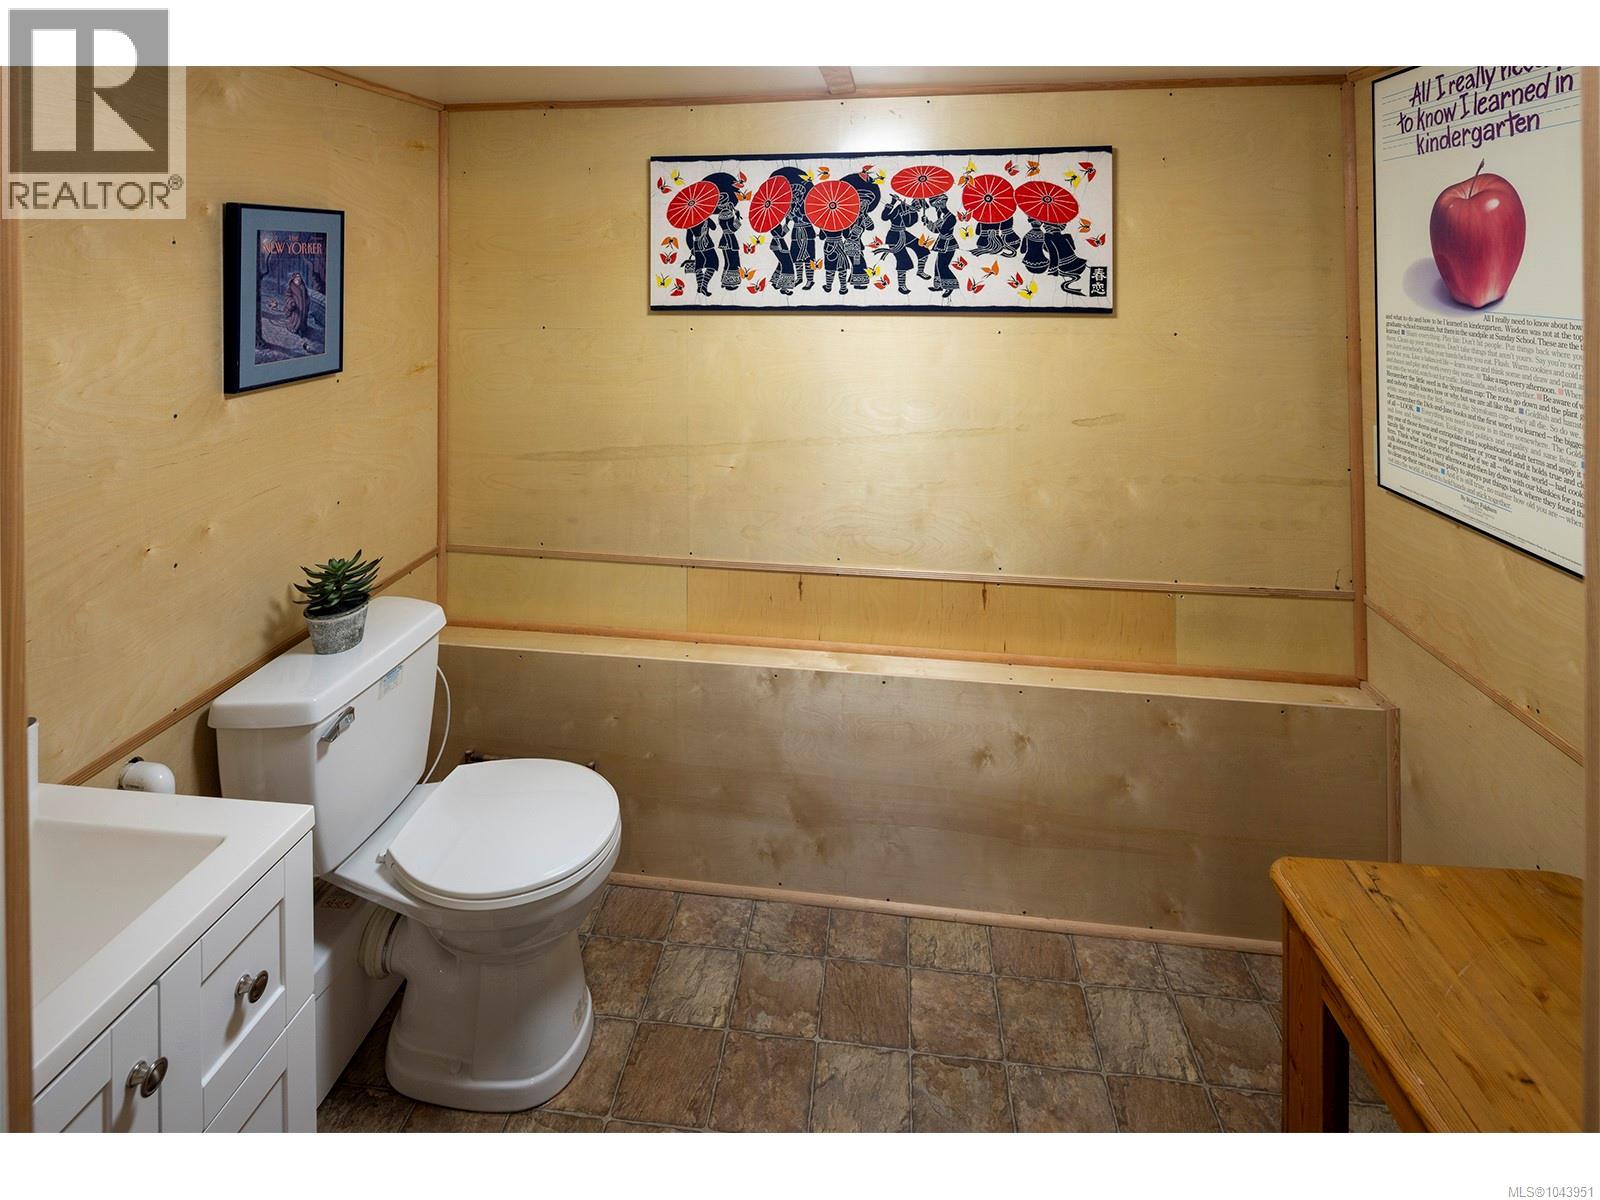
| Lower Level | Bathroom | 2-Piece | ||
| Lower Level | Bedroom | 12'8 x 11'9 | ||
| Main Level | Kitchen | 13'8 x 13'0 | ||
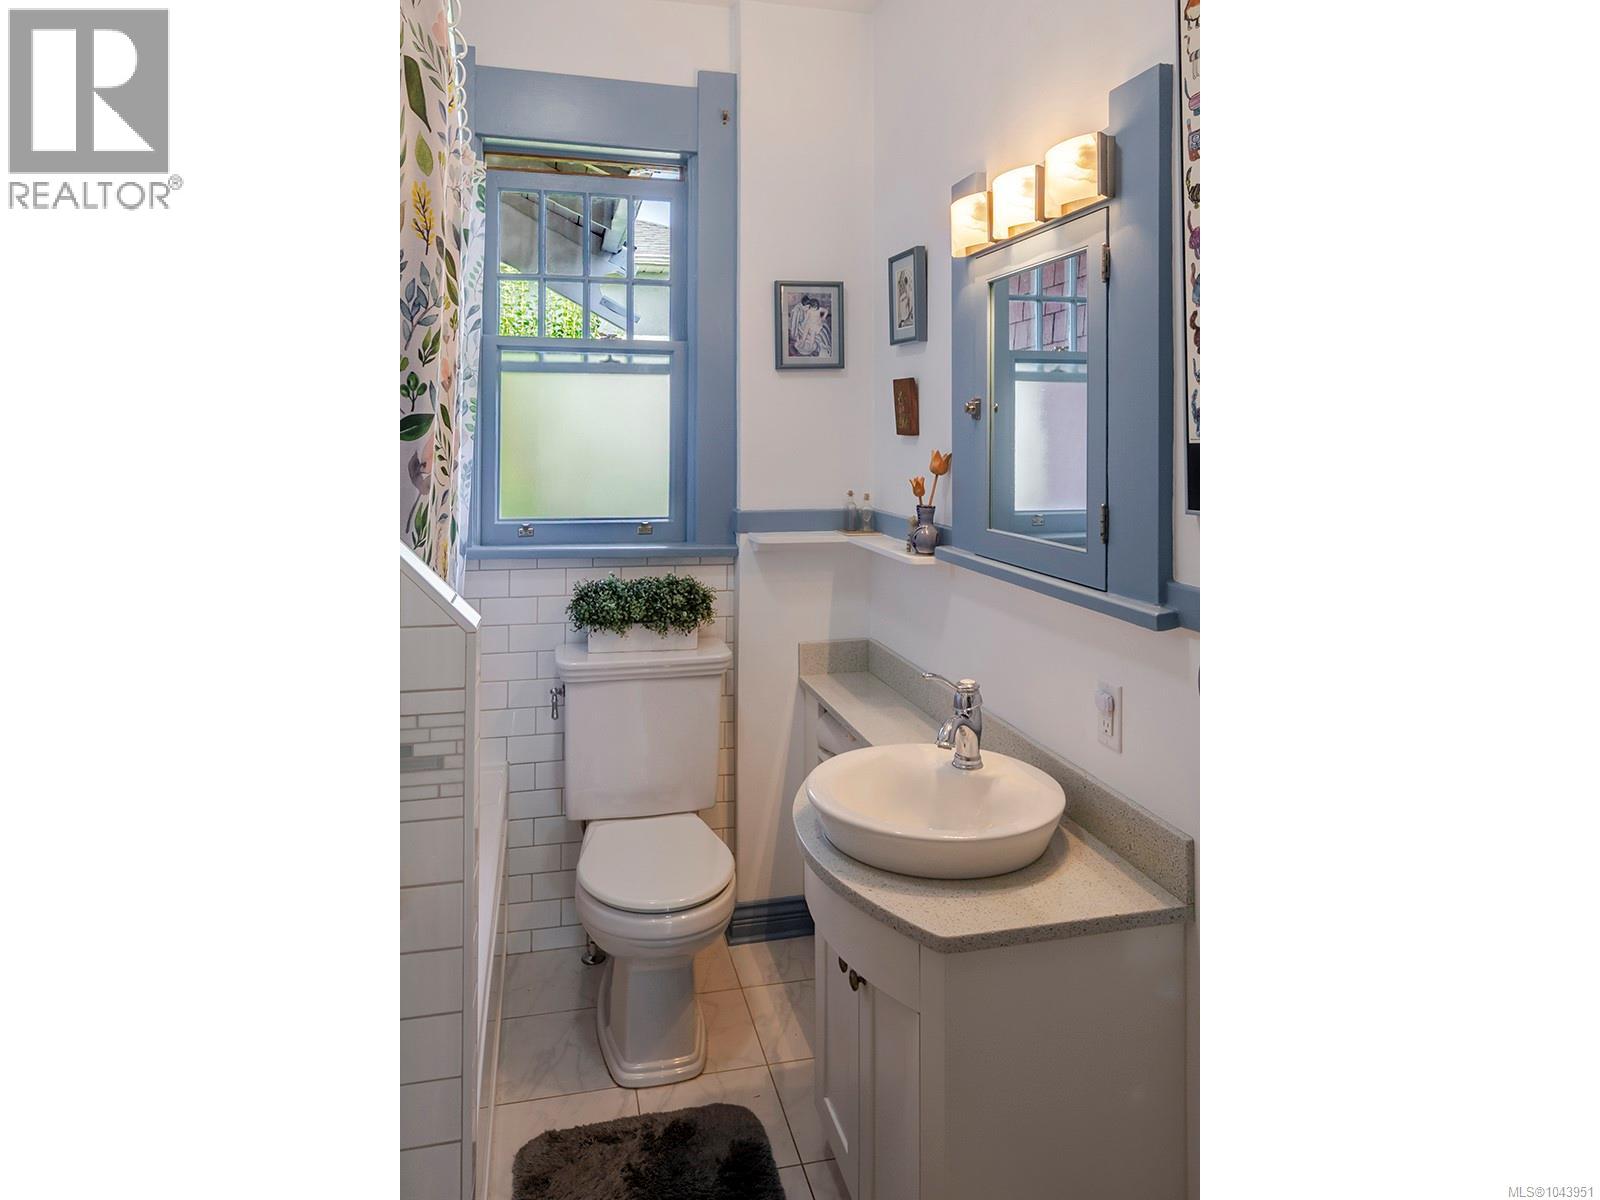
| Main Level | Bathroom | 4-Piece | ||
| Main Level | Bedroom | 10'7 x 13'6 | ||
| Main Level | Bedroom | 12'4 x 11'1 | ||
| Main Level | Primary Bedroom | 12'4 x 13'7 | ||
| Main Level | Living Room | 13'8 x 15'7 | ||
| Main Level | Dining Room | 13'8 x 10'1 | ||
| Main Level | Family Room | 17'9 x 12'8 | ||
| Other | Storage | 3'6 x 6'1 | ||
| Other | Storage | 3'2 x 3'6 | ||
| Other | Storage | 4'0 x 8'1 | ||
| Other | Storage | 7'5 x 5'8 |
Contact Us
Contact us for more information

The trademarks REALTOR®, REALTORS®, and the REALTOR® logo are controlled by The Canadian Real Estate Association (CREA) and identify real estate professionals who are members of CREA. The trademarks MLS®, Multiple Listing Service® and the associated logos are owned by The Canadian Real Estate Association (CREA) and identify the quality of services provided by real estate professionals who are members of CREA. The trademark DDF® is owned by The Canadian Real Estate Association (CREA) and identifies CREA's Data Distribution Facility (DDF®)
July 23 2026 08:43:57
Victoria Real Estate Board
The Agency