
7759 Queens Crescent Prince George, British Columbia V2N 3H3

$479,900
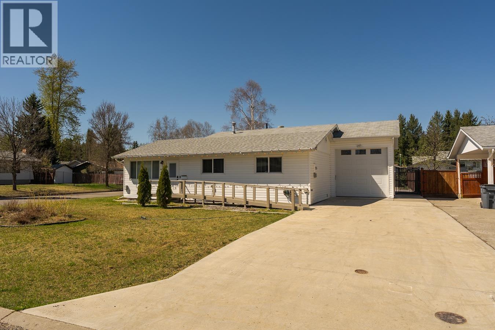
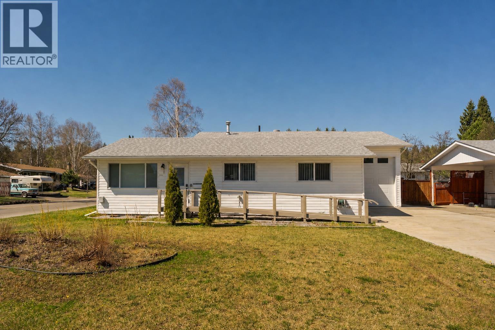
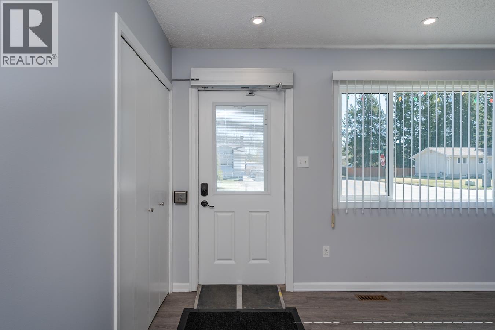
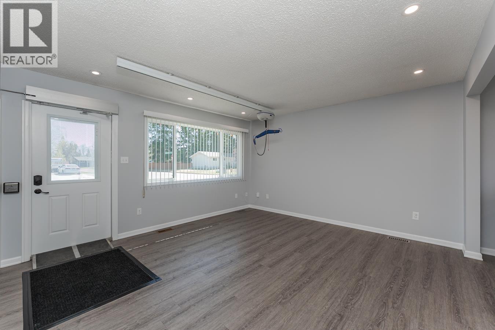
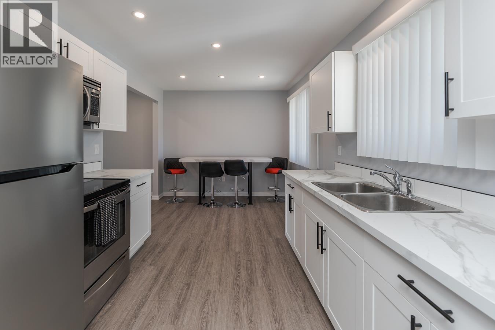
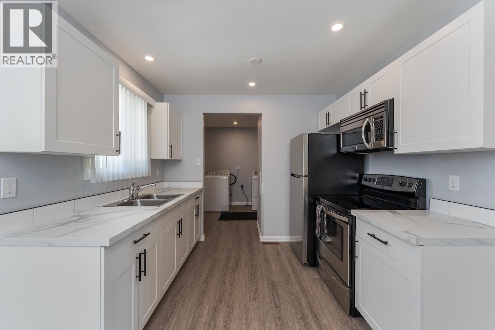
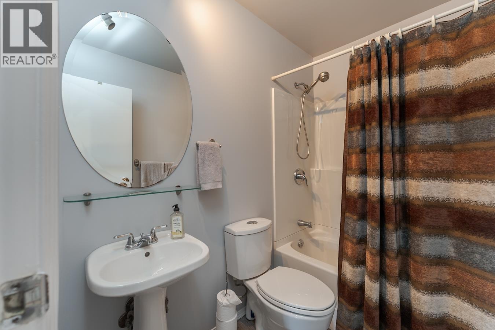
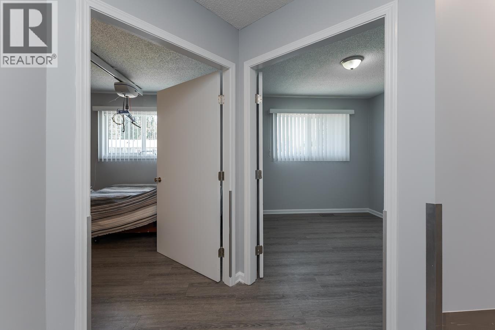
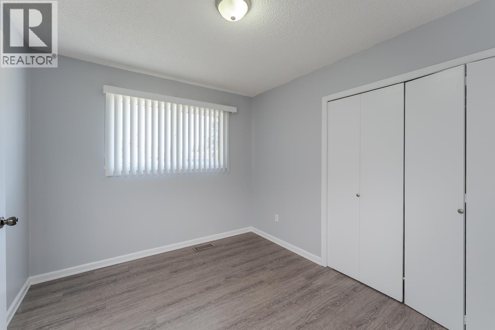
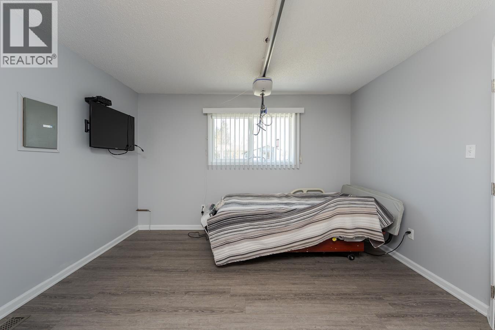
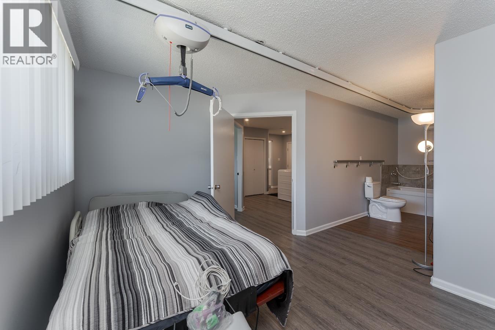
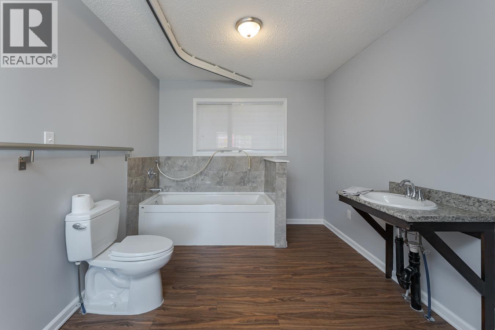
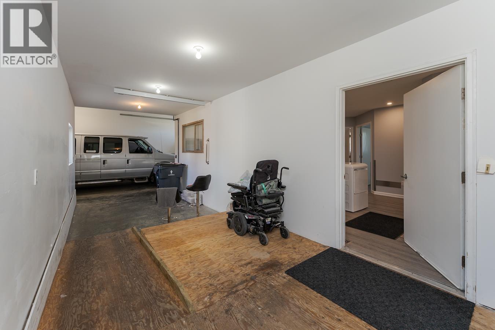
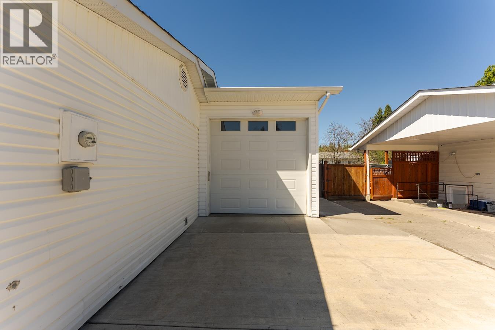
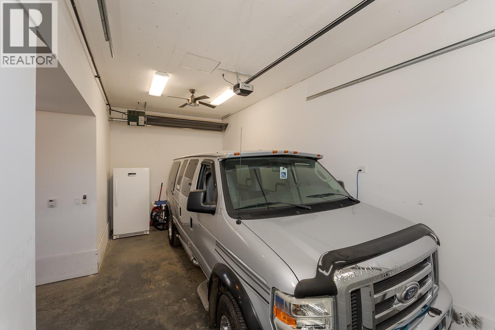
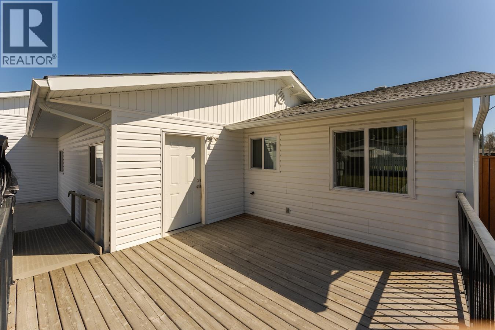
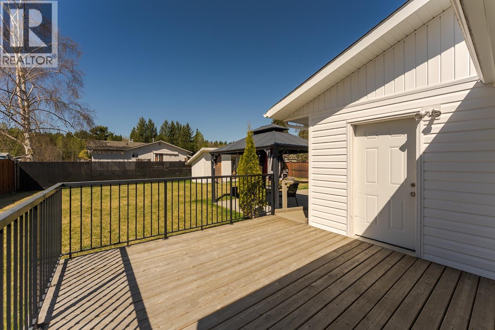
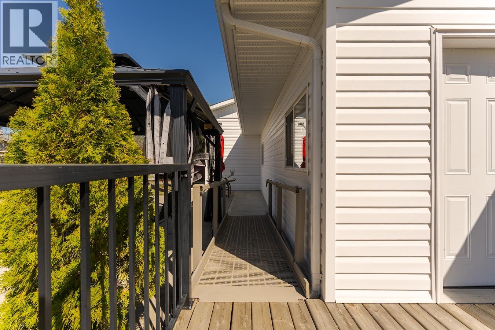
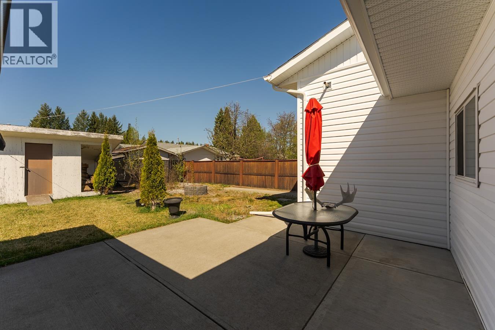
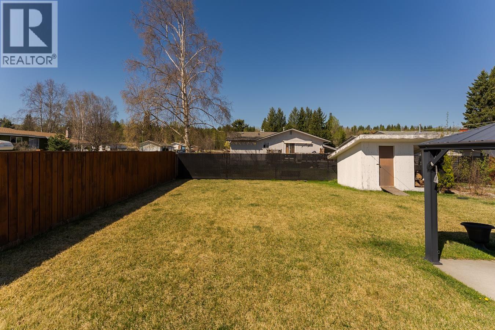
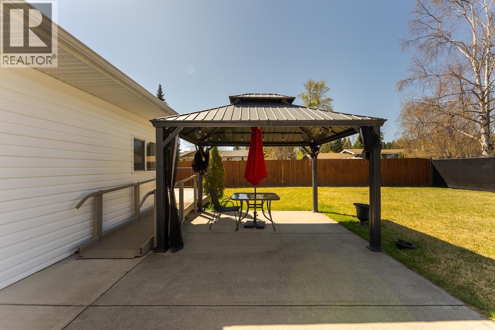
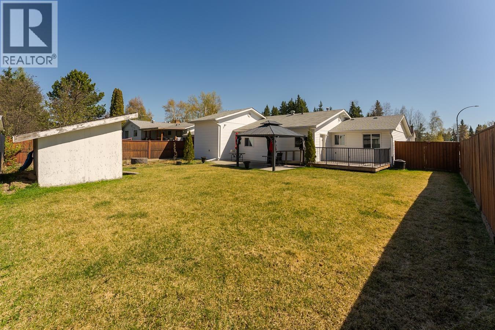
Welcome to 7759 Queens Crescent. This is a fully updated 2 bedroom, 2 bathroom rancher in immaculate condition with exceptional accessibility and comfort. Designed for effortless, single level living, this home features full wheelchair accessibility, including; custom heated ramps, automatic doors, lifts, and wide halls and door frames. The concrete driveway and pathways lead to a fully fenced backyard, ensuring easy navigation and privacy. The versatile layout can be easily converted back to the original 3 bedroom, 1 bathroom configuration, making it ideal for downsizers or buyers who prefer to avoid stairs while preserving a true rancher feel. This property blends modern updates with future flexibility, offering turnkey convenience with room to grow. (id:63476)
Property Details
| MLS® Number | R3149147 |
| Property Type | Single Family |
| Structure | Workshop |
Building
| Bathroom Total | 2 |
| Bedrooms Total | 2 |
| Appliances | Washer/dryer Combo, Refrigerator |
| Architectural Style | Ranch |
| Basement Type | Crawl Space |
| Constructed Date | 1975 |
| Construction Style Attachment | Detached |
| Cooling Type | Central Air Conditioning |
| Exterior Finish | Vinyl Siding |
| Fixture | Drapes/window Coverings |
| Foundation Type | Concrete Perimeter |
| Heating Fuel | Natural Gas |
| Heating Type | Forced Air |
| Roof Material | Asphalt Shingle |
| Roof Style | Conventional |
| Stories Total | 1 |
| Size Interior | 1,220 Sqft |
| Total Finished Area | 1220 Sqft |
| Type | House |
| Utility Water | Municipal Water |
Parking
| Garage | 1 |
Land
| Acreage | No |
| Size Irregular | 7547 |
| Size Total | 7547 Sqft |
| Size Total Text | 7547 Sqft |
Rooms
| Level | Type | Length | Width | Dimensions |
|---|---|---|---|---|
| Main Level | Living Room | 14 ft ,5 in | 13 ft ,5 in | 14 ft ,5 in x 13 ft ,5 in |
| Main Level | Kitchen | 15 ft | 9 ft ,5 in | 15 ft x 9 ft ,5 in |
| Main Level | Laundry Room | 9 ft | 7 ft ,6 in | 9 ft x 7 ft ,6 in |
| Main Level | Primary Bedroom | 12 ft ,5 in | 10 ft | 12 ft ,5 in x 10 ft |
| Main Level | Bedroom 2 | 10 ft | 9 ft | 10 ft x 9 ft |
Contact Us
Contact us for more information

The trademarks REALTOR®, REALTORS®, and the REALTOR® logo are controlled by The Canadian Real Estate Association (CREA) and identify real estate professionals who are members of CREA. The trademarks MLS®, Multiple Listing Service® and the associated logos are owned by The Canadian Real Estate Association (CREA) and identify the quality of services provided by real estate professionals who are members of CREA. The trademark DDF® is owned by The Canadian Real Estate Association (CREA) and identifies CREA's Data Distribution Facility (DDF®)
July 23 2026 03:24:21
BC Northern Real Estate Board
Team Powerhouse Realty