
2684 5th Ave Port Alberni, British Columbia V9Y 2G1

$492,500
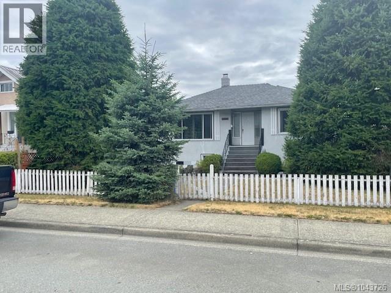
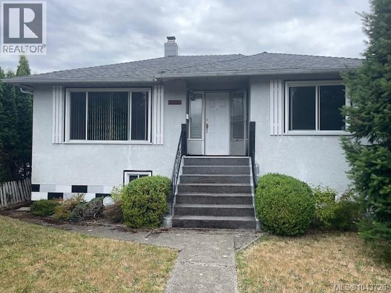
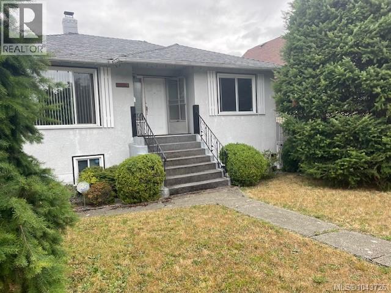
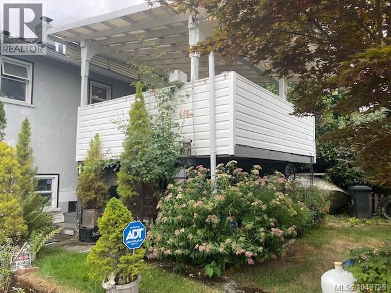
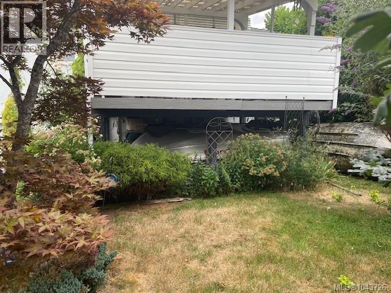
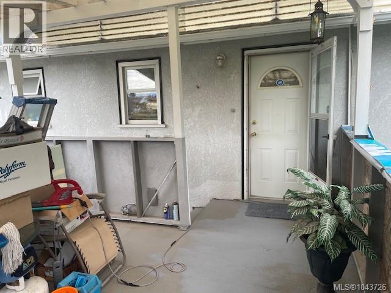
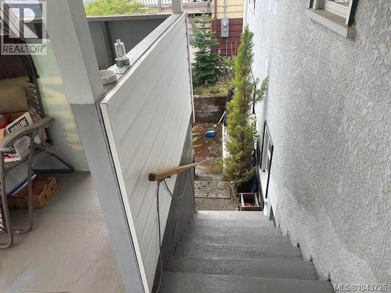
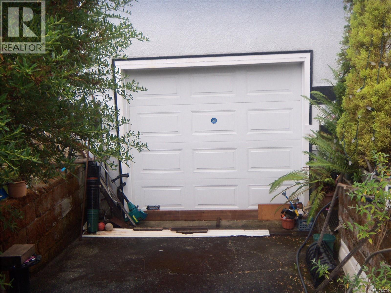
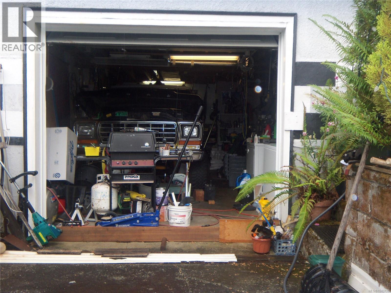
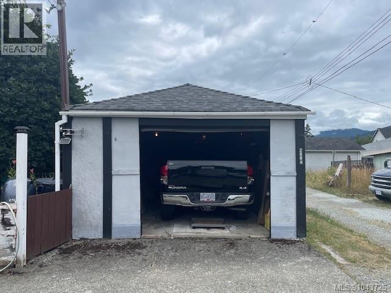
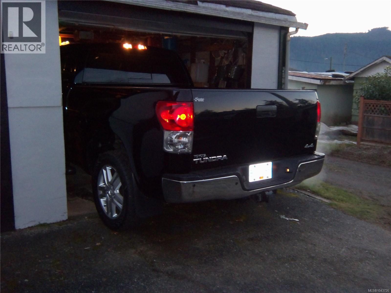
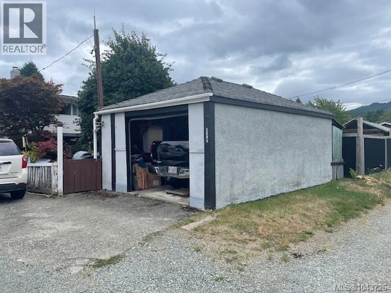
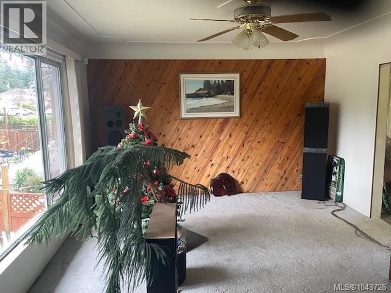
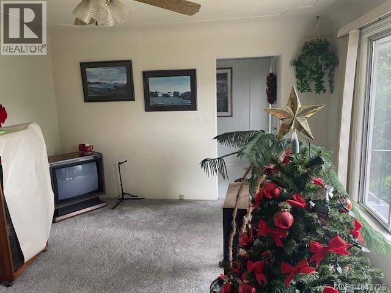
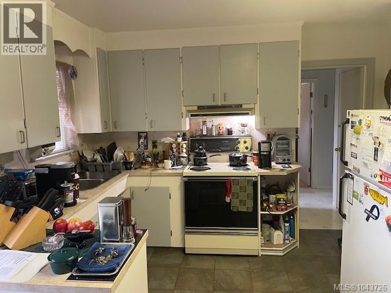
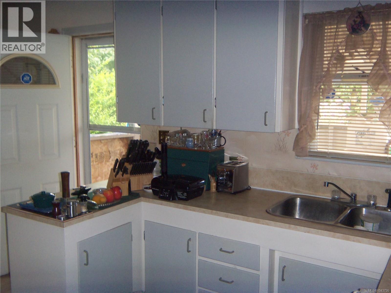
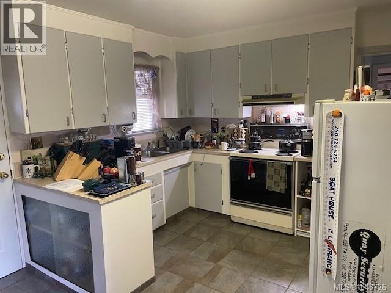
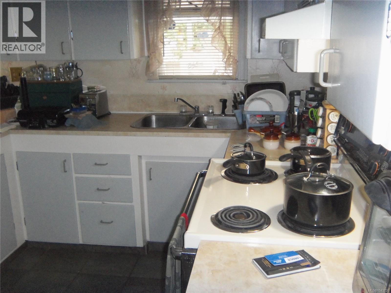
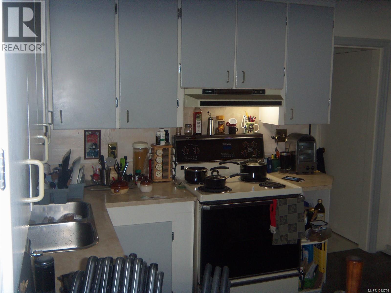
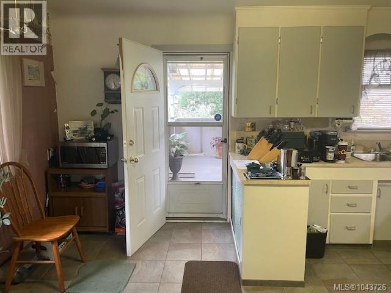
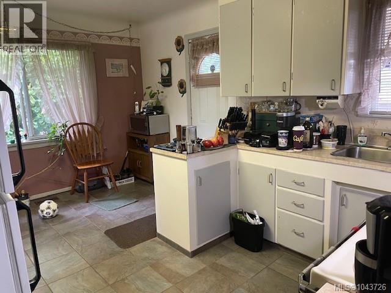
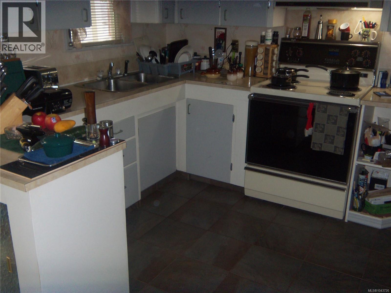
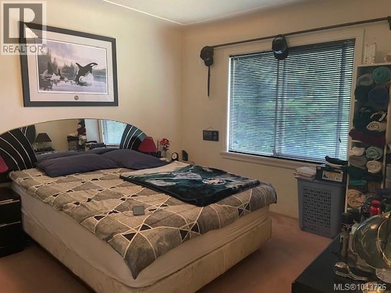
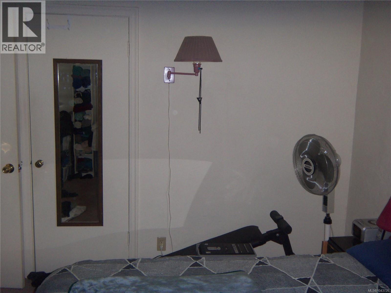
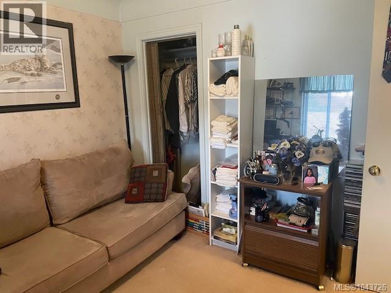
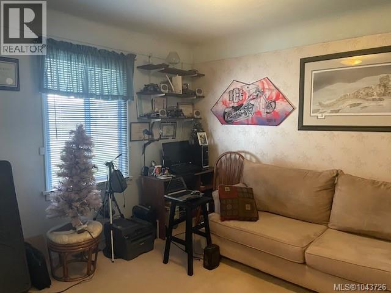
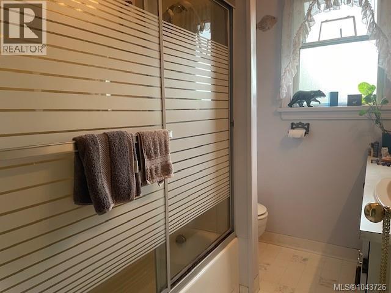
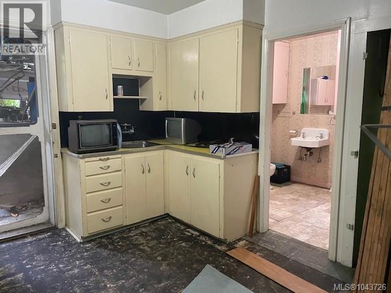
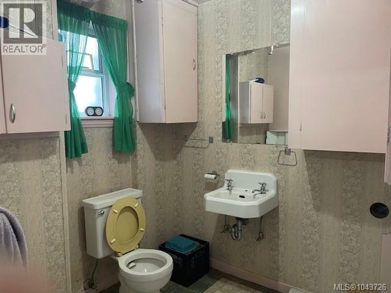
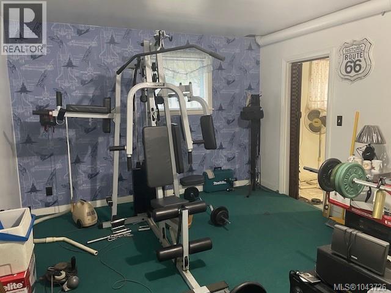
South Port charmer, this 3 bdrm, 1 1/2 bath basement home features 1800 sq ft, thermal windows, coved ceilings, covered sundeck & detached single car garage. A 1 bdrm suite in the basement is rough but with some TLC there would be a functional income producer. Nicely fenced yard with mature trees and shrubs makes the back yard like a private oasis. Other features include built in vacuum, security system, oil furnace, 100 amp electrical and in house garage. Interesting property for todays market!! (id:63476)
Property Details
| MLS® Number | 1043726 |
| Property Type | Single Family |
| Neigbourhood | Port Alberni |
| Features | Level Lot, Other, Marine Oriented |
| Parking Space Total | 3 |
Building
| Bathroom Total | 2 |
| Bedrooms Total | 3 |
| Constructed Date | 1952 |
| Cooling Type | None |
| Heating Fuel | Oil |
| Heating Type | Forced Air |
| Size Interior | 1,359 Sqft |
| Type | House |
Land
| Acreage | No |
| Size Irregular | 4051 |
| Size Total | 4051 Sqft |
| Size Total Text | 4051 Sqft |
| Zoning Description | R |
| Zoning Type | Residential |
Rooms
| Level | Type | Length | Width | Dimensions |
|---|---|---|---|---|
| Lower Level | Storage | 25 ft | 13 ft | 25 ft x 13 ft |
| Lower Level | Bathroom | 2-Piece | ||
| Lower Level | Bedroom | 12 ft | 15 ft | 12 ft x 15 ft |
| Lower Level | Kitchen | 11 ft | 12 ft | 11 ft x 12 ft |
| Main Level | Primary Bedroom | 12 ft | 10 ft | 12 ft x 10 ft |
| Main Level | Living Room | 15 ft | 11 ft | 15 ft x 11 ft |
| Main Level | Kitchen | 15 ft | 11 ft | 15 ft x 11 ft |
| Main Level | Bedroom | 11 ft | 10 ft | 11 ft x 10 ft |
| Main Level | Bathroom | 4-Piece |
Contact Us
Contact us for more information

The trademarks REALTOR®, REALTORS®, and the REALTOR® logo are controlled by The Canadian Real Estate Association (CREA) and identify real estate professionals who are members of CREA. The trademarks MLS®, Multiple Listing Service® and the associated logos are owned by The Canadian Real Estate Association (CREA) and identify the quality of services provided by real estate professionals who are members of CREA. The trademark DDF® is owned by The Canadian Real Estate Association (CREA) and identifies CREA's Data Distribution Facility (DDF®)
July 30 2026 10:51:37
Vancouver Island Real Estate Board
RE/MAX Mid-Island Realty