
8828 Oxford Road Vernon, British Columbia V1H 2K8

$1,480,000
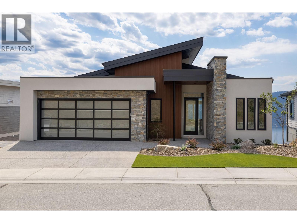
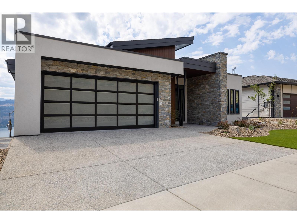
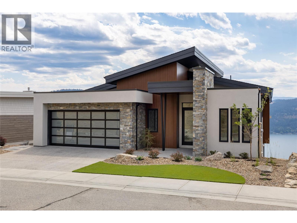
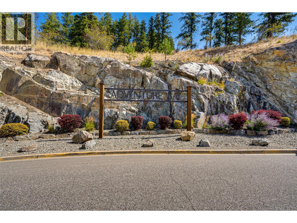
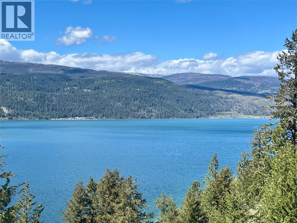
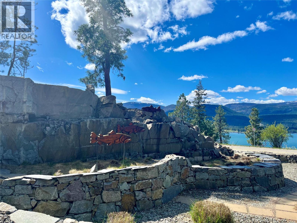
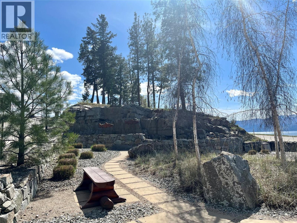
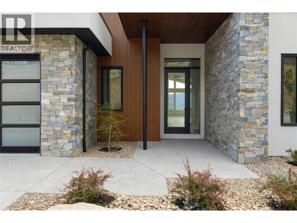
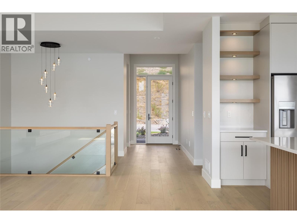
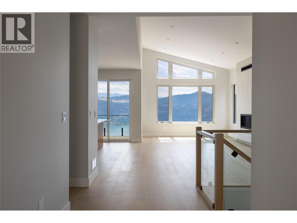
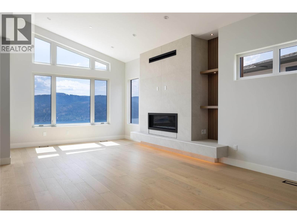
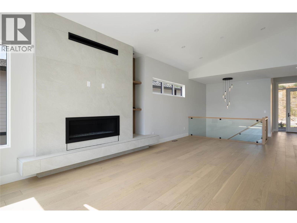
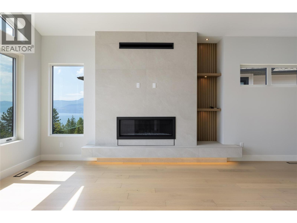
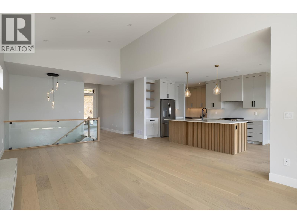
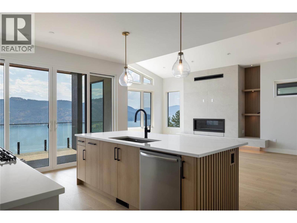
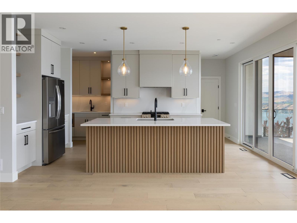
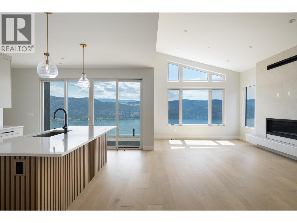
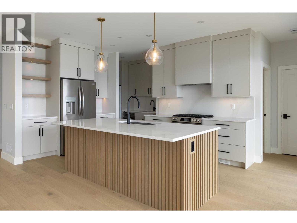
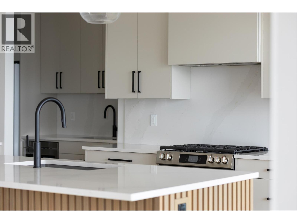
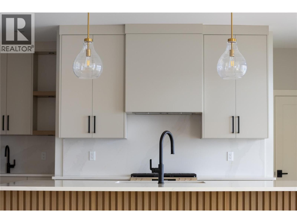
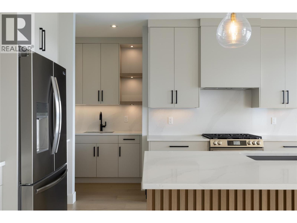
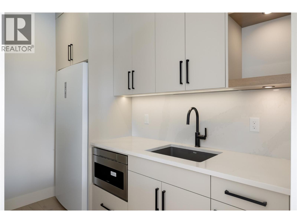
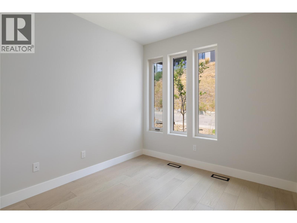
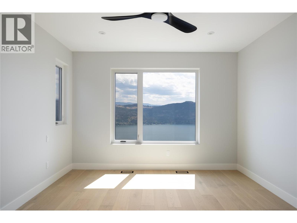
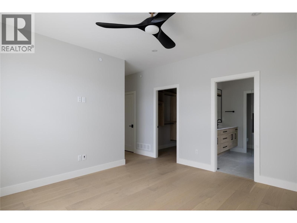
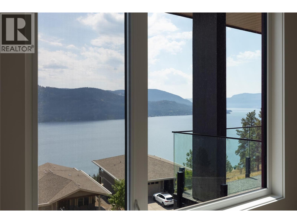
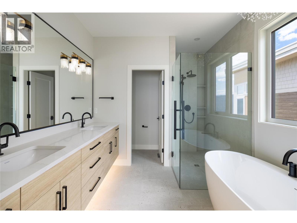
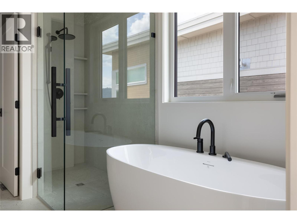
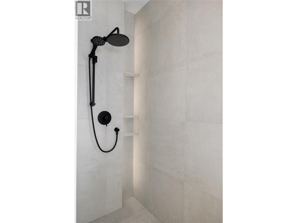
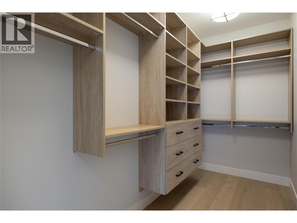
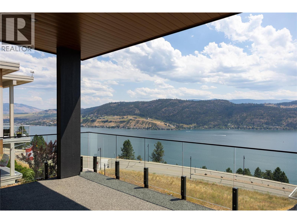
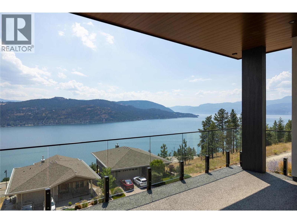
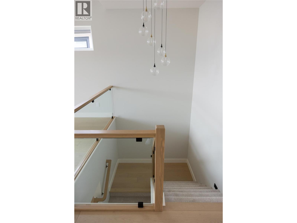
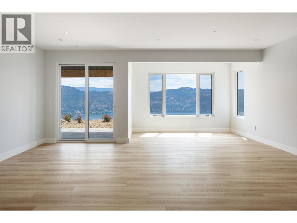
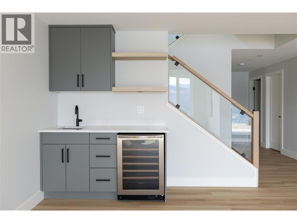
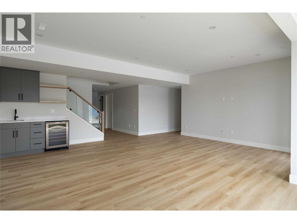
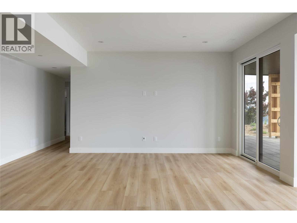
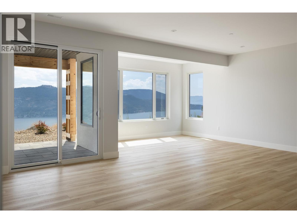
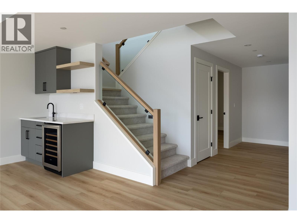
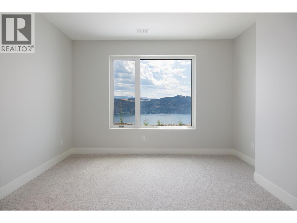
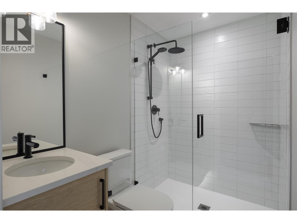
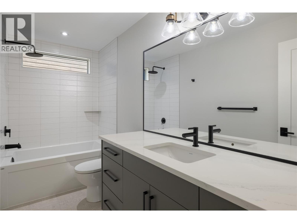
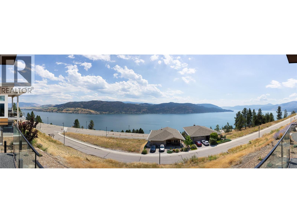
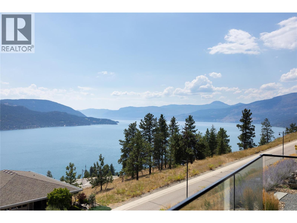
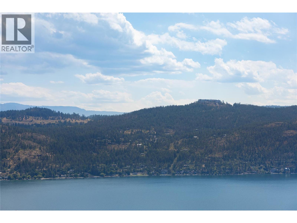
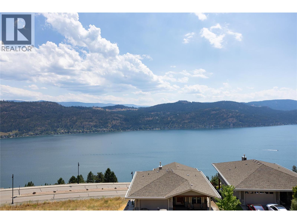
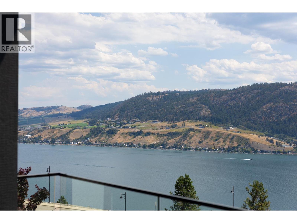
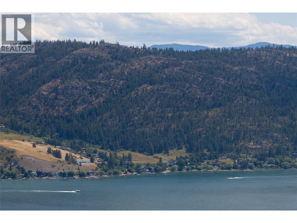
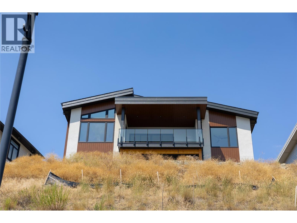
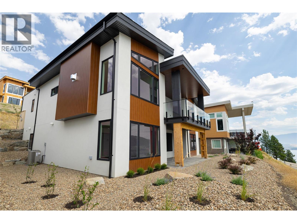
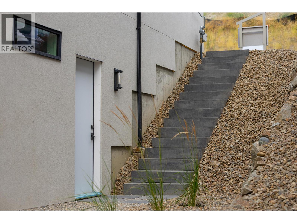
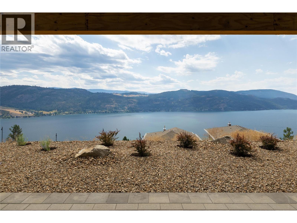
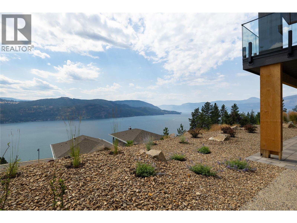
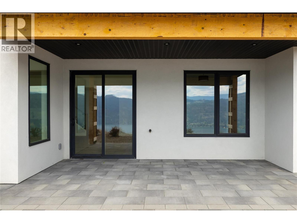
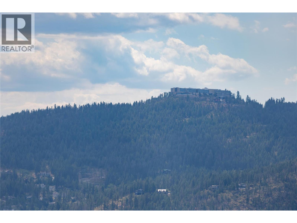
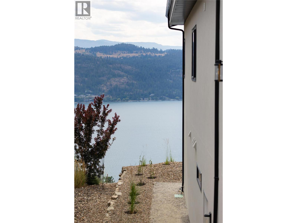
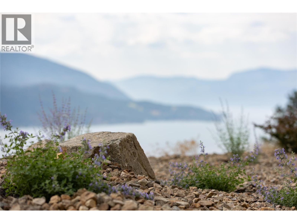
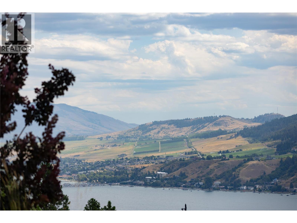
Brand new Highridge show home situated in the coveted Adventure Bay Community. Experience the difference that quality makes... Wonderful open concept living with a modern style kitchen area, large island, stainless steel appliances, engineered hardwood floors and lots of natural day light. This Beautiful 4 bedroom + Den Home Has panoramic views of Okanagan Lake that will take your breath away. Luxurious master suite with heated floors, custom tile shower, generous size walk-in closet. Perfect blend of modern comfort and natural beauty and only minutes away from Biking & Walking trails also Lake access for Adventure Bay community. Quick possession available. (id:63476)
Property Details
| MLS® Number | 10395537 |
| Property Type | Single Family |
| Neigbourhood | Adventure Bay |
| Parking Space Total | 2 |
| View Type | Lake View, Mountain View, Valley View, View (panoramic) |
Building
| Bathroom Total | 4 |
| Bedrooms Total | 3 |
| Appliances | Refrigerator, Dishwasher, Range - Gas, Microwave, Hood Fan, Washer & Dryer |
| Architectural Style | Ranch |
| Constructed Date | 2026 |
| Construction Style Attachment | Detached |
| Cooling Type | Central Air Conditioning |
| Exterior Finish | Stone, Stucco |
| Fireplace Fuel | Unknown |
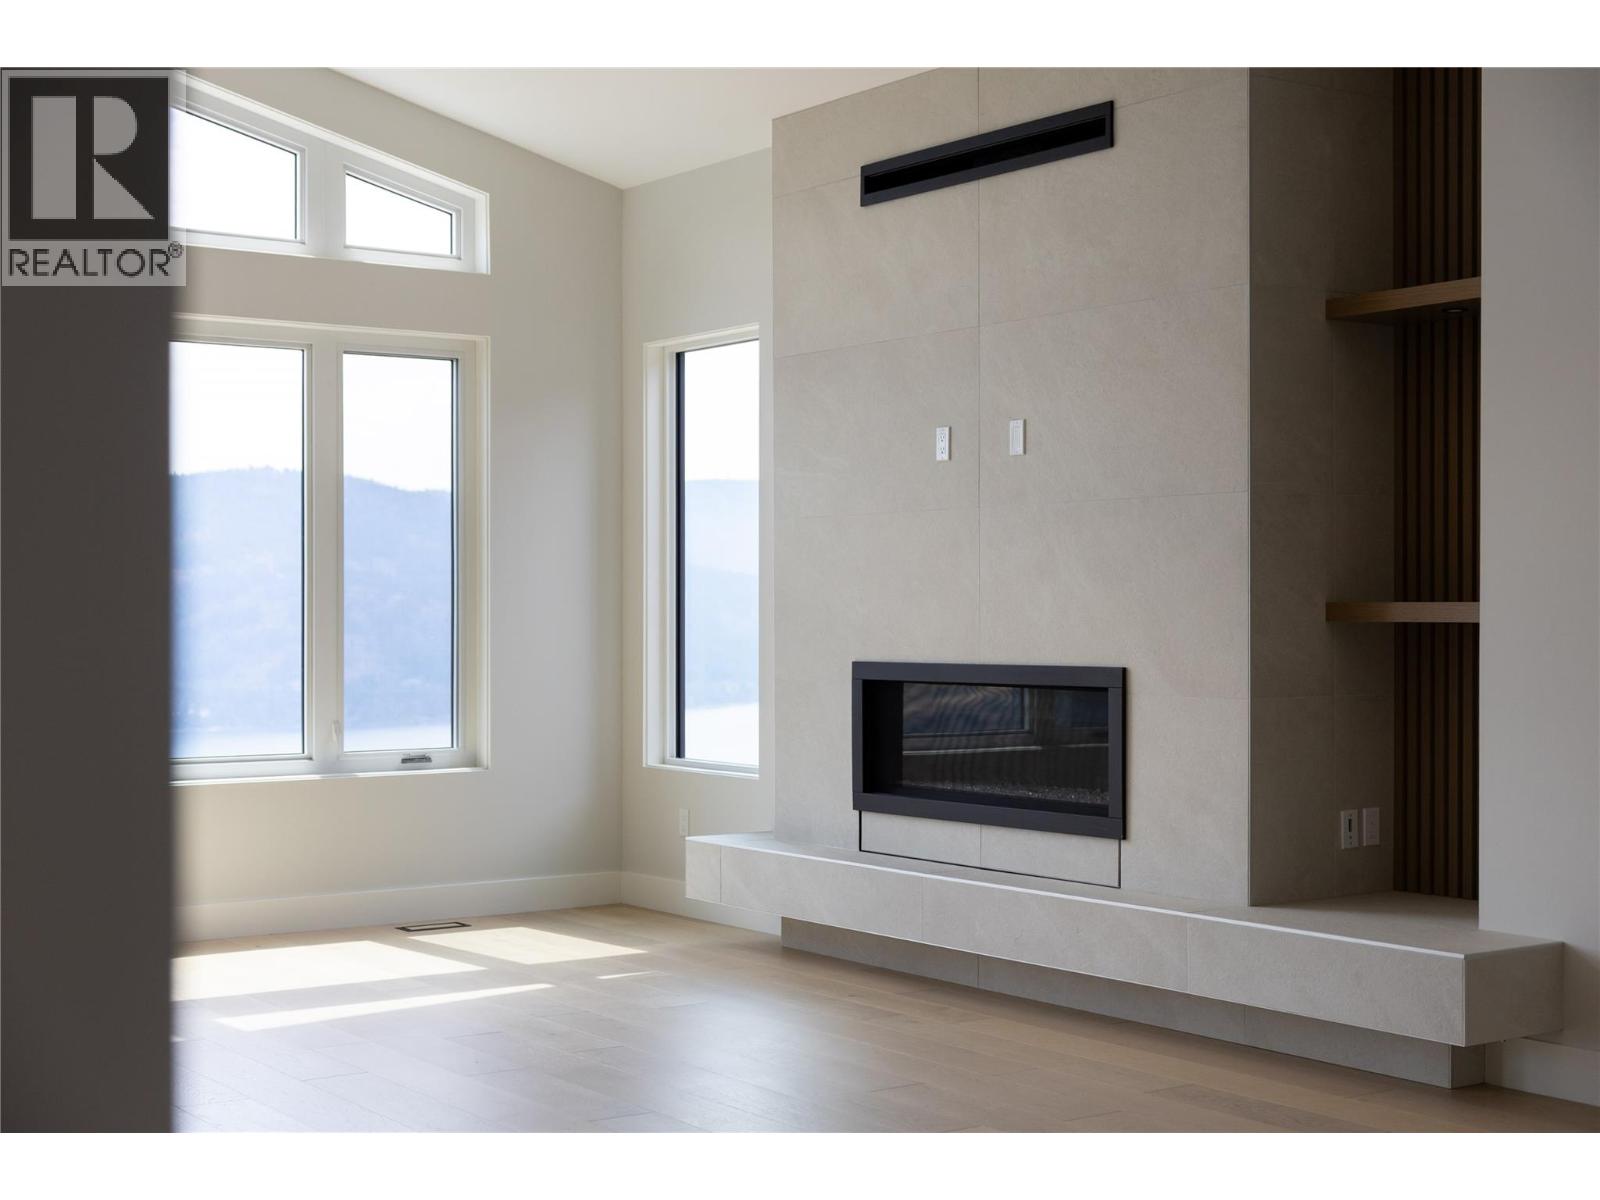
| Fireplace Present | Yes |
| Fireplace Total | 1 |
| Fireplace Type | Decorative |
| Flooring Type | Carpeted, Hardwood, Tile |
| Half Bath Total | 1 |
| Heating Type | Forced Air, See Remarks |
| Roof Material | Asphalt Shingle |
| Roof Style | Unknown |
| Stories Total | 2 |
| Size Interior | 3,265 Sqft |
| Type | House |
| Utility Water | Municipal Water |
Parking
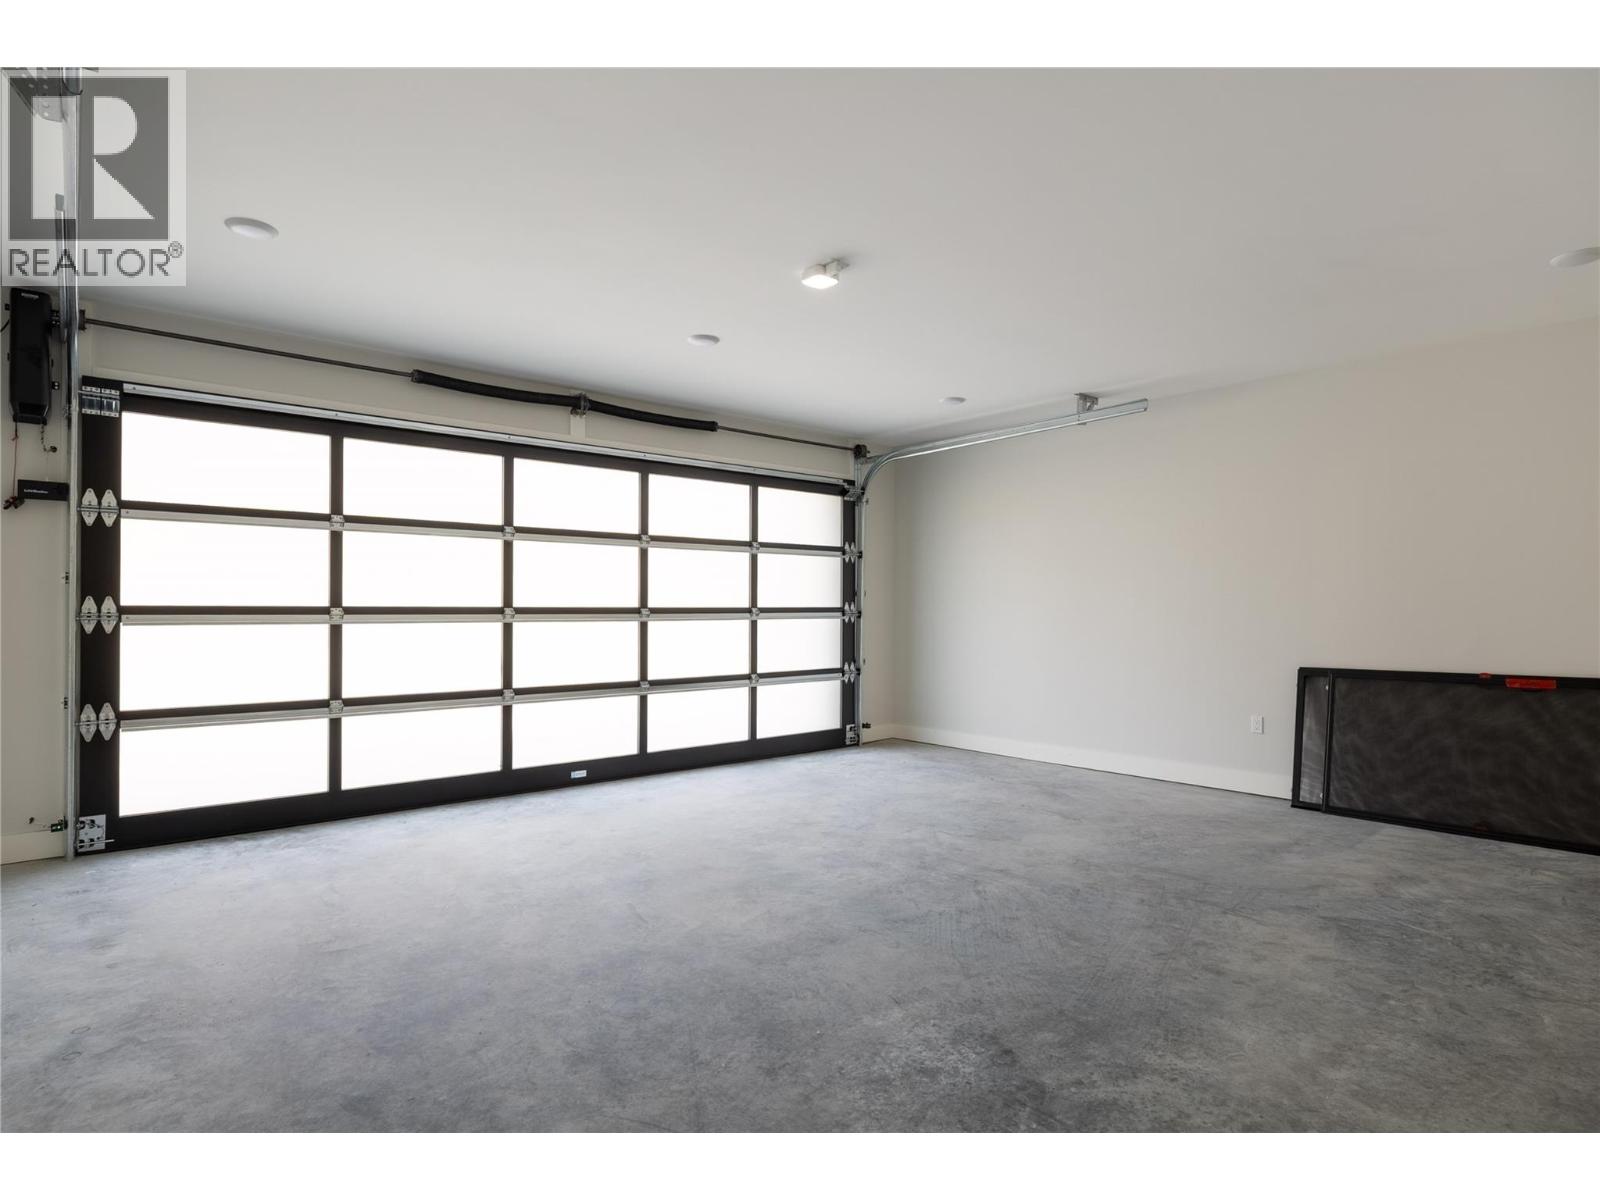
| Attached Garage | 2 |
Land
| Acreage | No |
| Sewer | Municipal Sewage System |
| Size Frontage | 70 Ft |
| Size Irregular | 0.21 |
| Size Total | 0.21 Ac|under 1 Acre |
| Size Total Text | 0.21 Ac|under 1 Acre |
Rooms
| Level | Type | Length | Width | Dimensions |
|---|---|---|---|---|
| Basement | Full Ensuite Bathroom | Measurements not available | ||
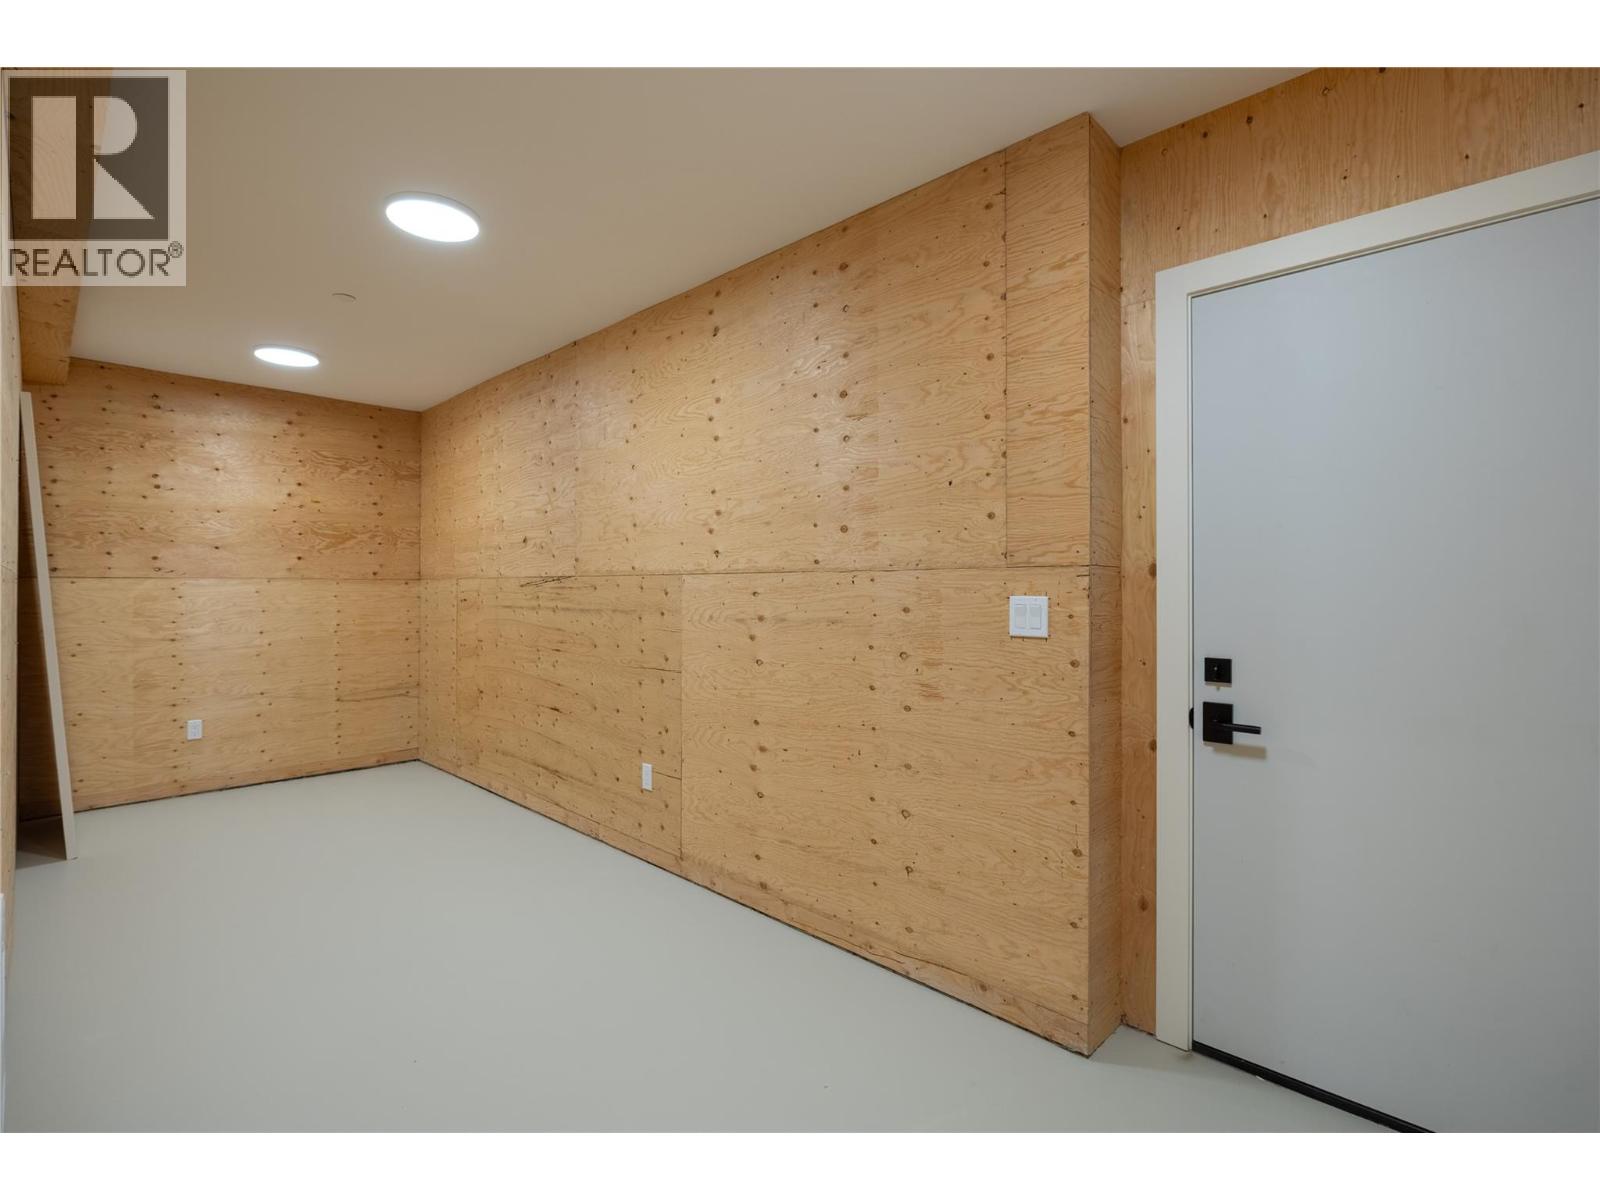
| Basement | Storage | 16' x 6'7'' | ||
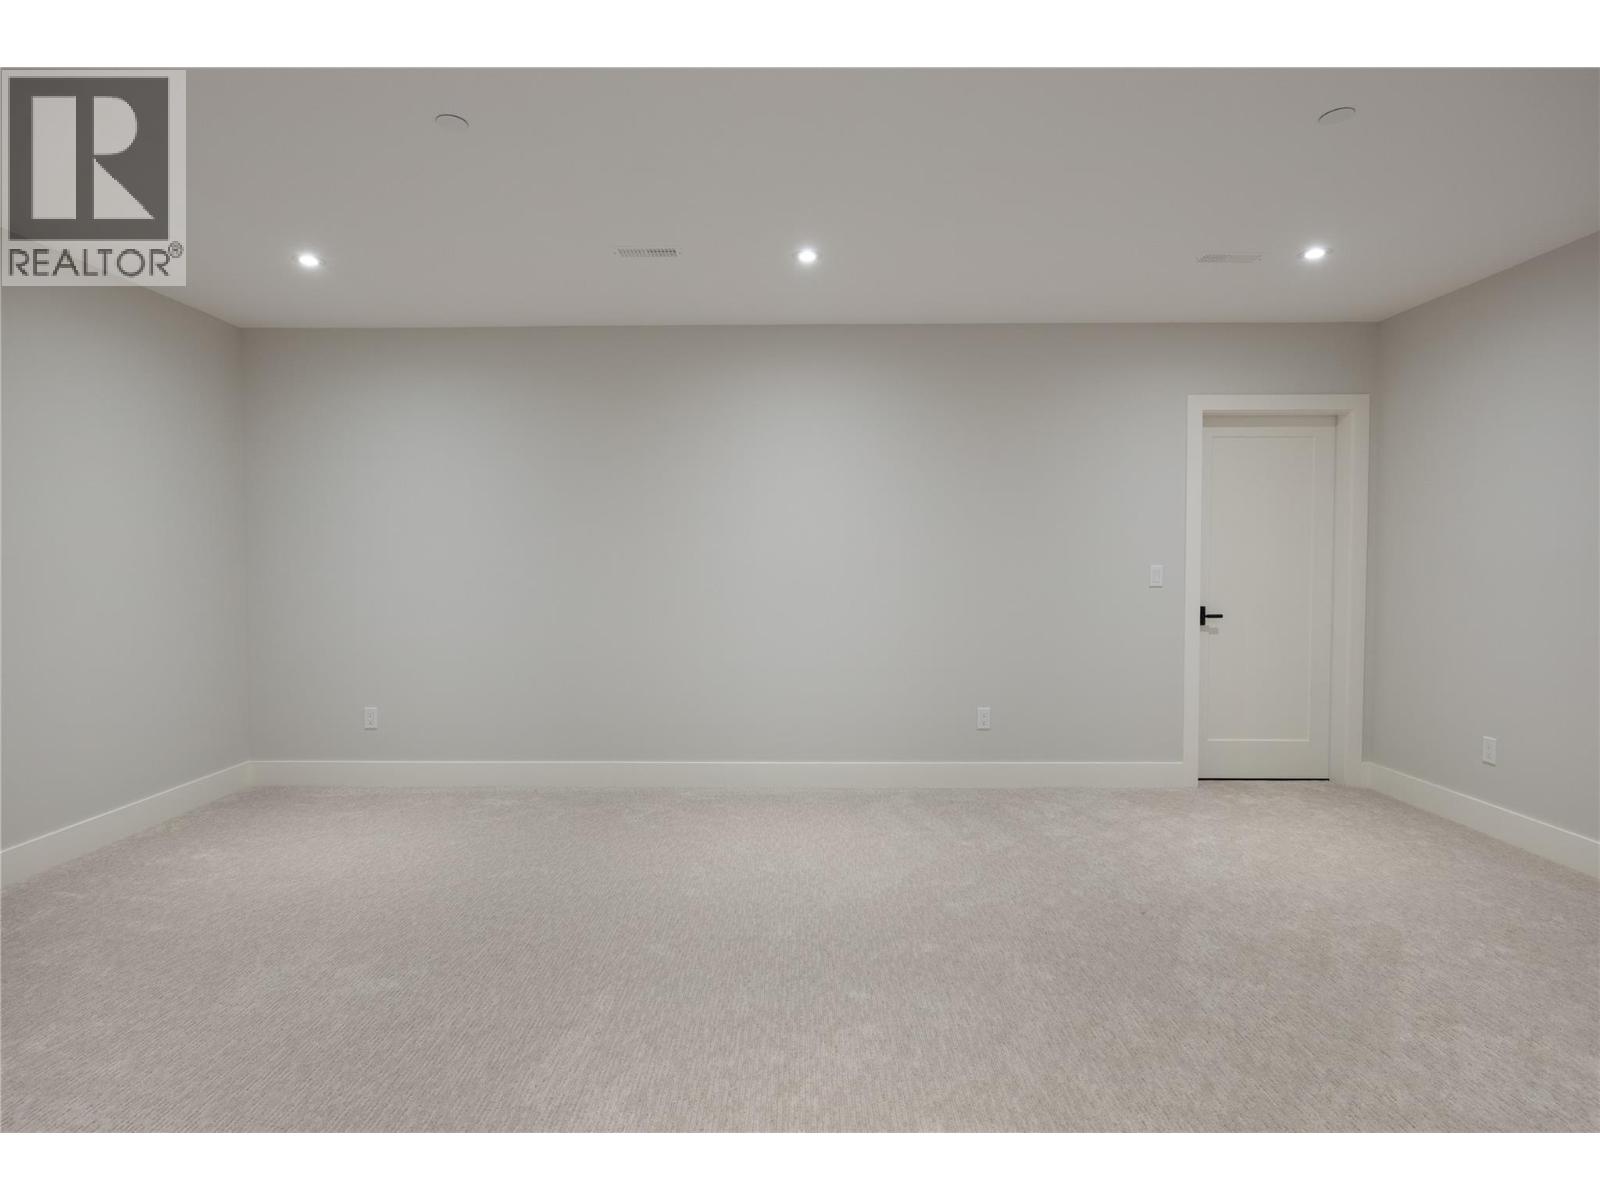
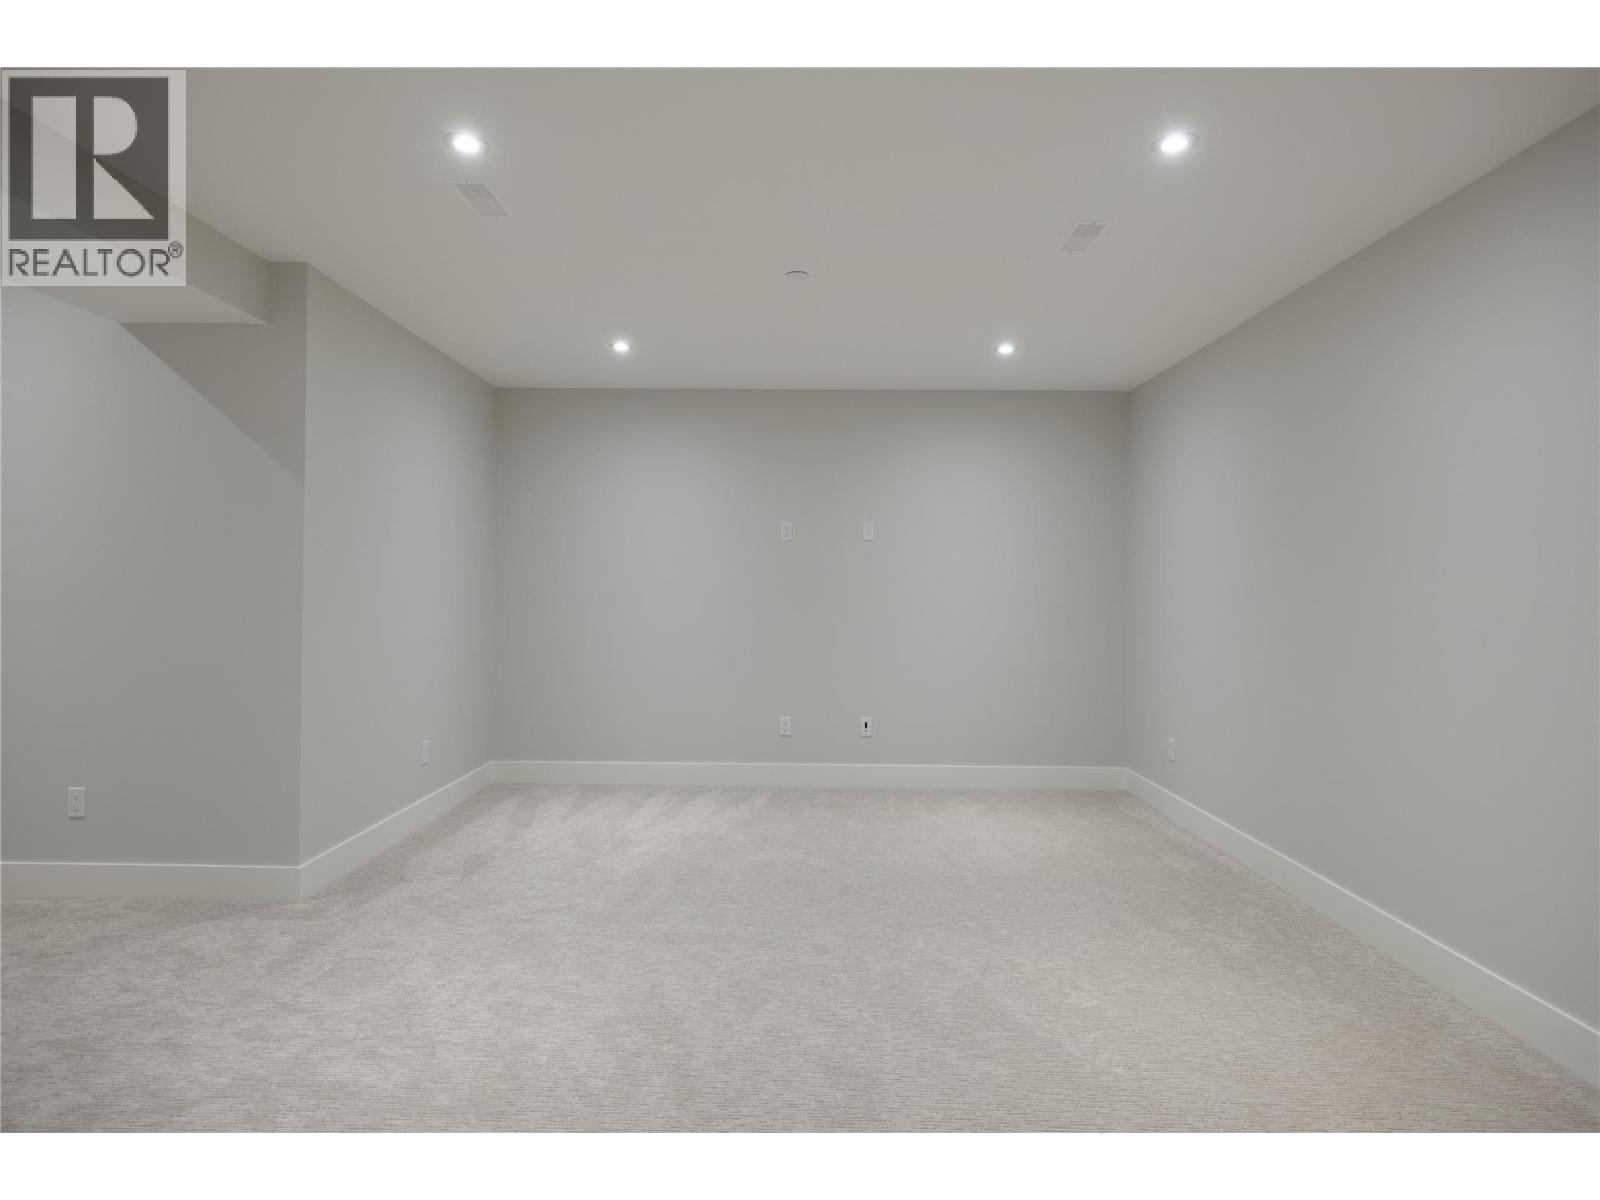
| Basement | Media | 20' x 13'2'' | ||
| Basement | Gym | 15'6'' x 8' | ||
| Basement | Family Room | 21'9'' x 17'7'' | ||
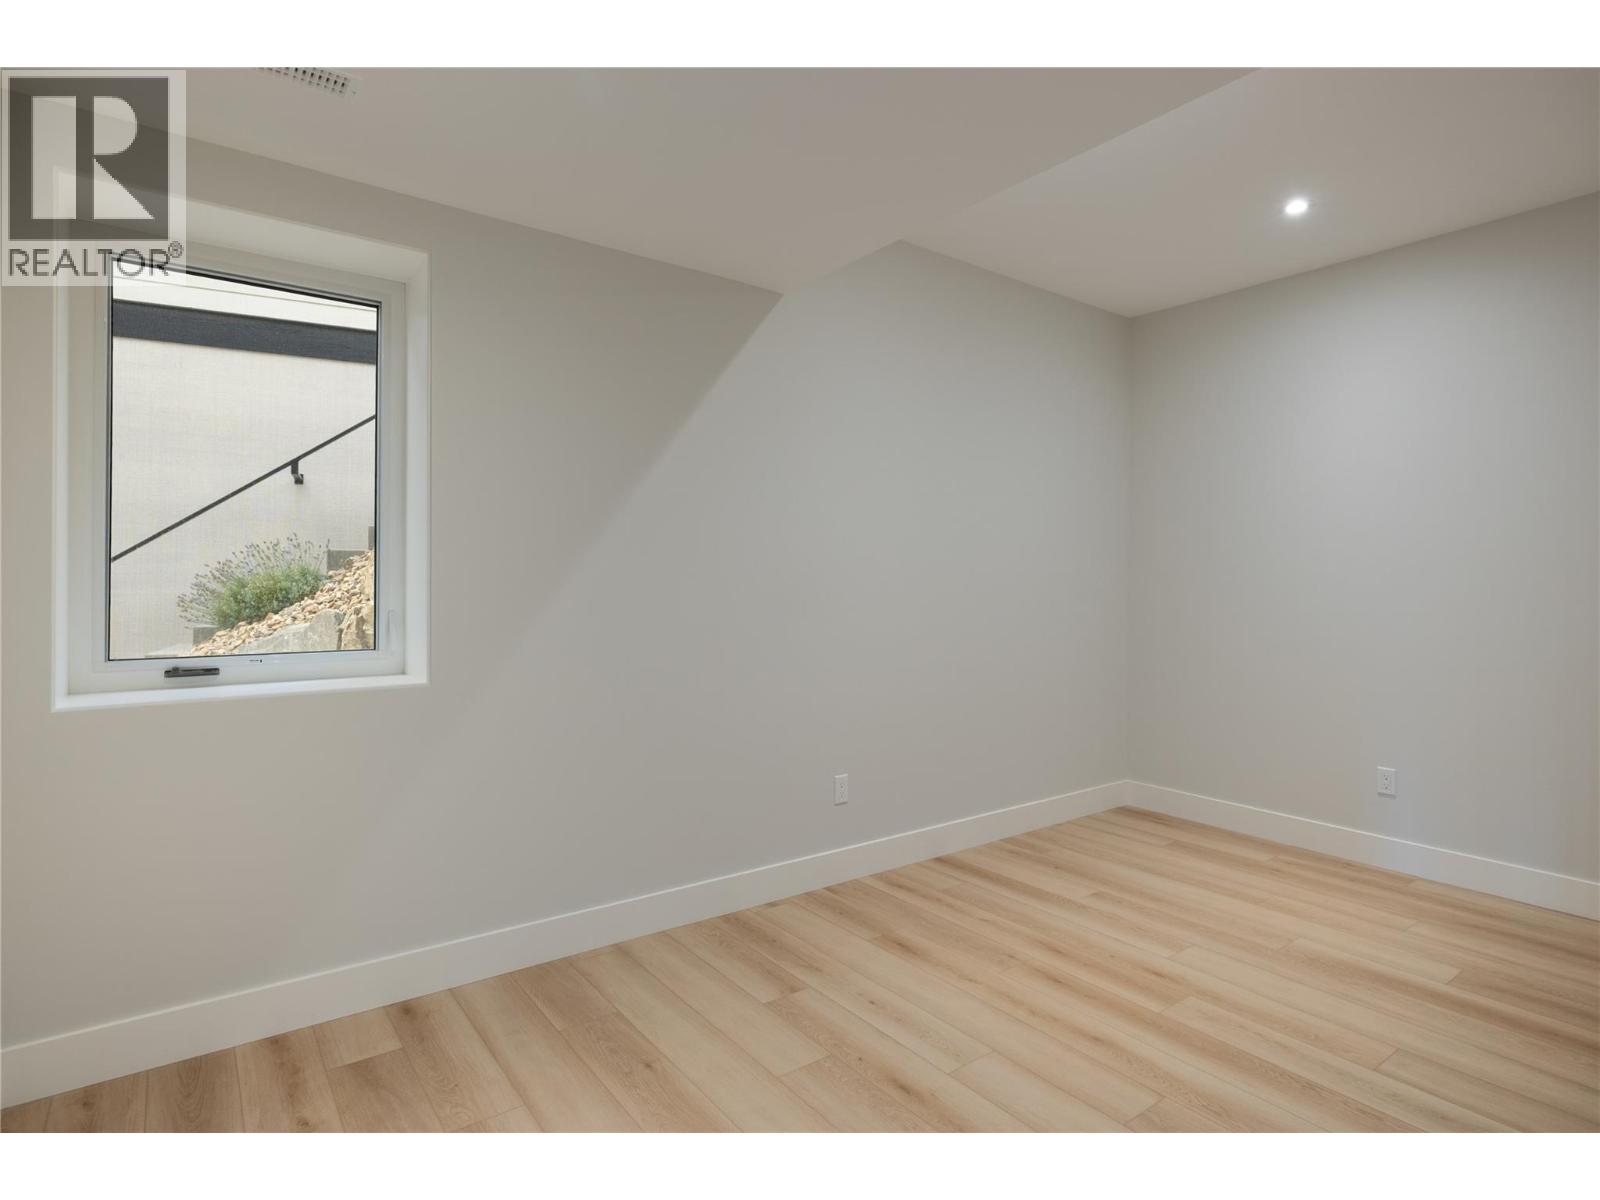
| Basement | Bedroom | 11'6'' x 11'6'' | ||
| Basement | Bedroom | 13' x 11'4'' | ||
| Basement | Full Bathroom | Measurements not available | ||
| Main Level | Dining Room | 11' x 10' | ||
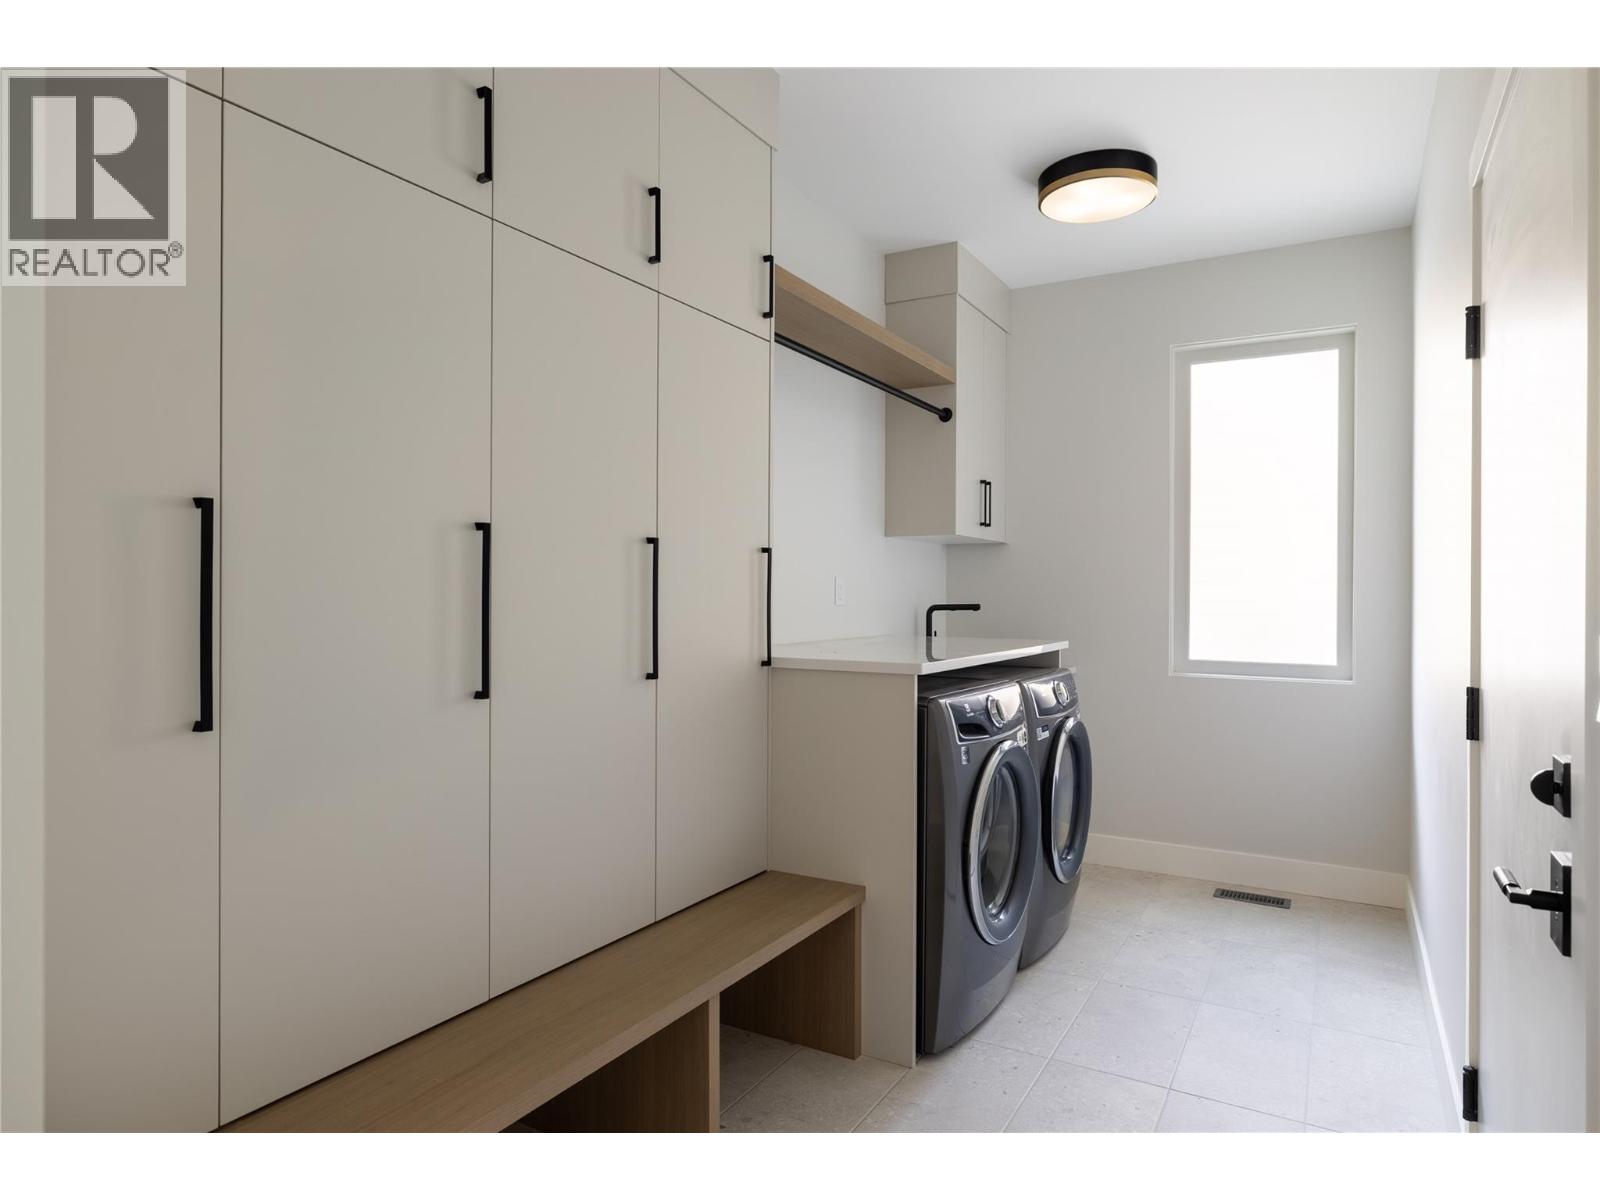
| Main Level | Laundry Room | 7'6'' x 6'5'' | ||
| Main Level | Den | 9'4'' x 10' | ||
| Main Level | Full Ensuite Bathroom | Measurements not available | ||
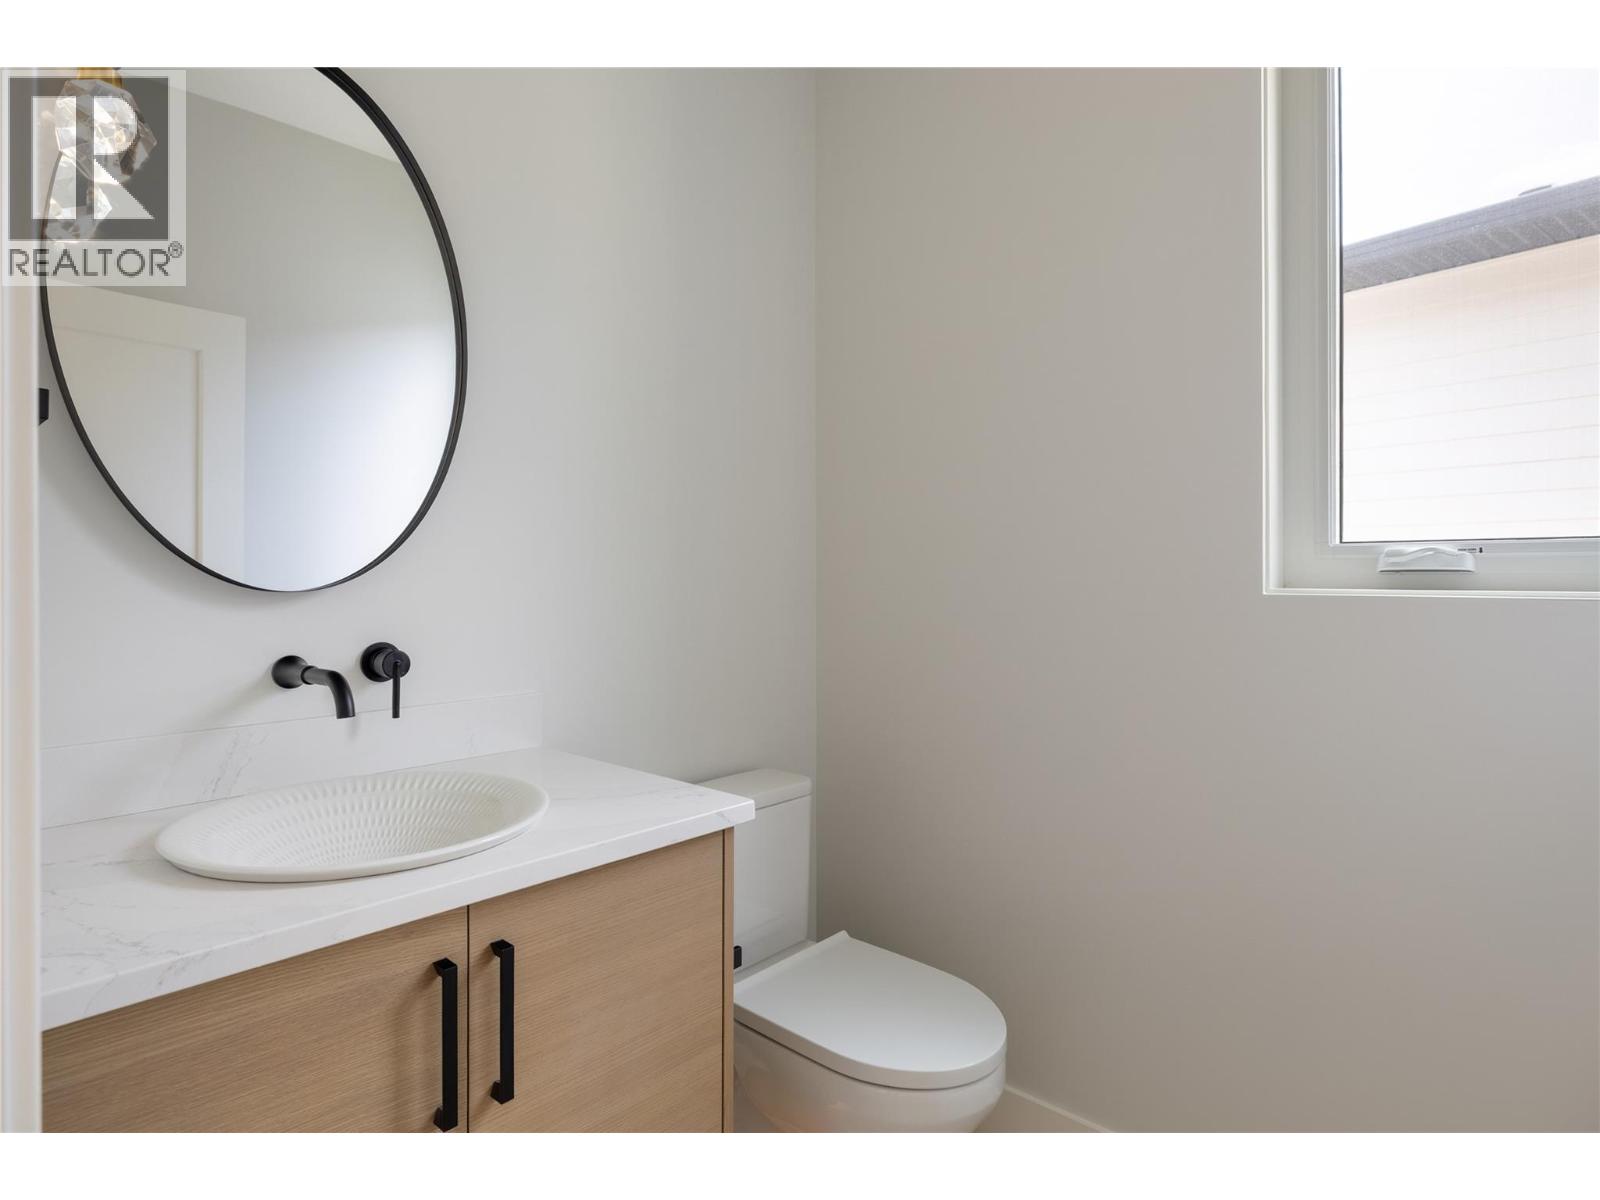
| Main Level | Partial Bathroom | Measurements not available | ||
| Main Level | Primary Bedroom | 13'2'' x 15'9'' | ||
| Main Level | Living Room | 13' x 14'8'' | ||
| Main Level | Kitchen | 9'2'' x 13'10'' |
Contact Us
Contact us for more information

The trademarks REALTOR®, REALTORS®, and the REALTOR® logo are controlled by The Canadian Real Estate Association (CREA) and identify real estate professionals who are members of CREA. The trademarks MLS®, Multiple Listing Service® and the associated logos are owned by The Canadian Real Estate Association (CREA) and identify the quality of services provided by real estate professionals who are members of CREA. The trademark DDF® is owned by The Canadian Real Estate Association (CREA) and identifies CREA's Data Distribution Facility (DDF®)
July 22 2026 06:53:12
Association of Interior REALTORS®
3 Percent Realty Inc.