
46 Old Portage Road Quinte West, Ontario K0K 1L0

$649,900
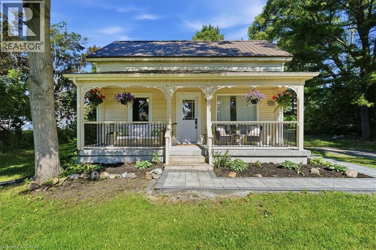
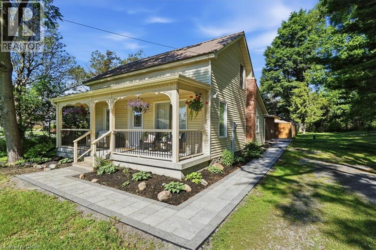
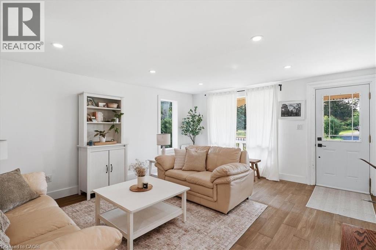
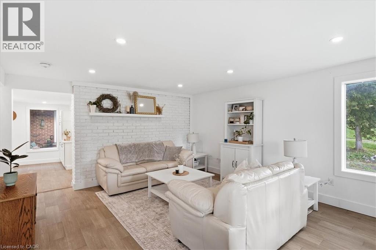
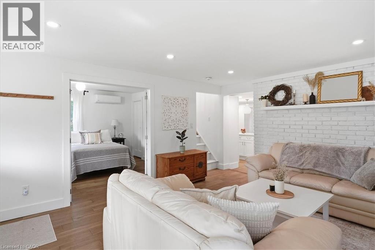
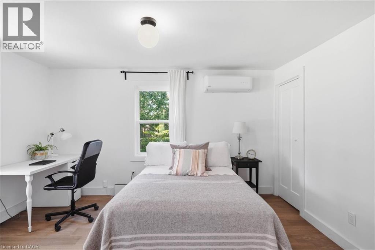
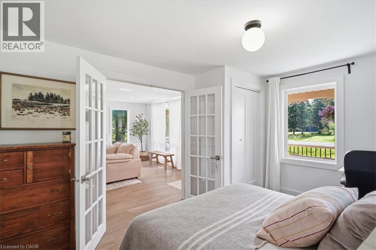
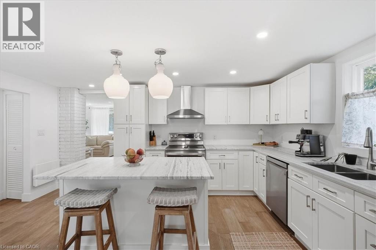
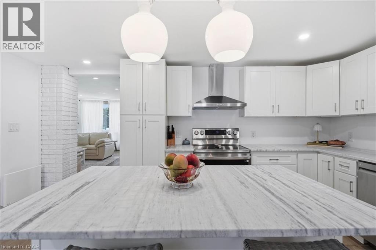
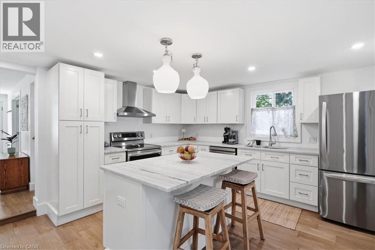
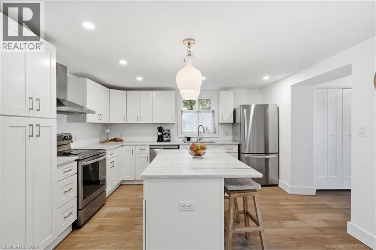
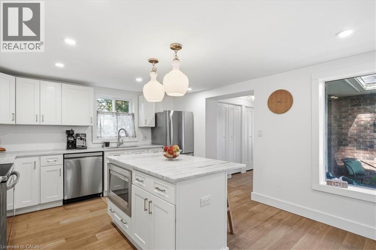
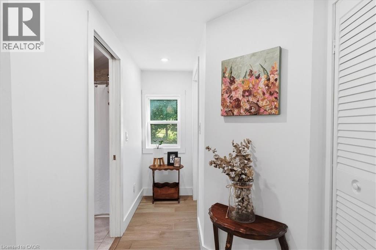
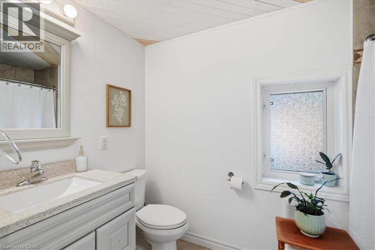
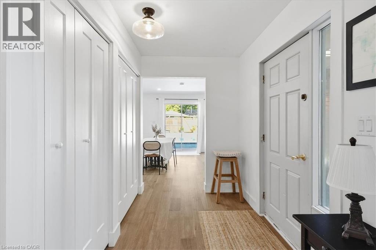
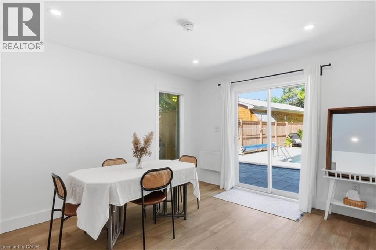
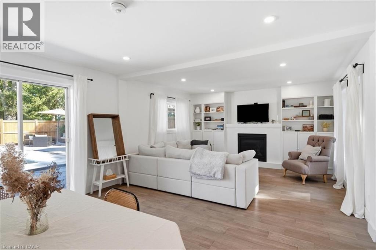
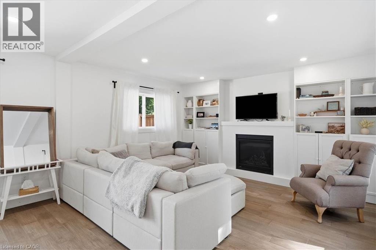
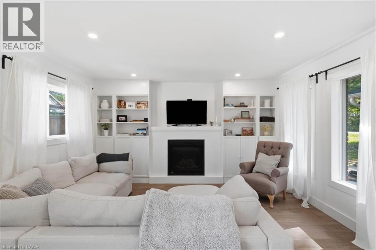
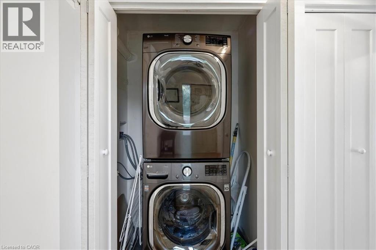
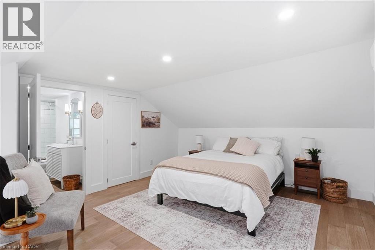
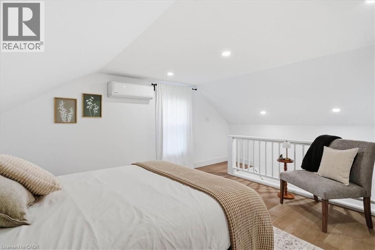
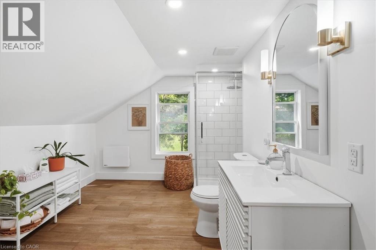
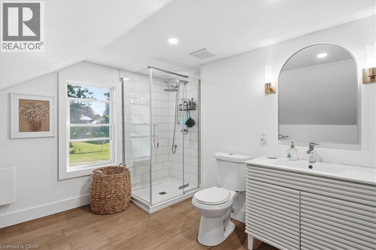
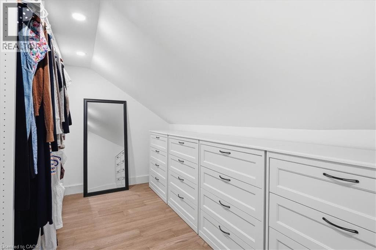
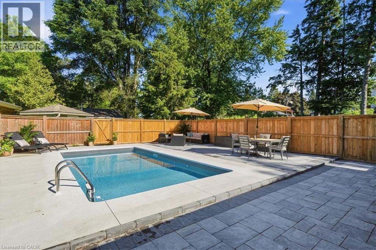
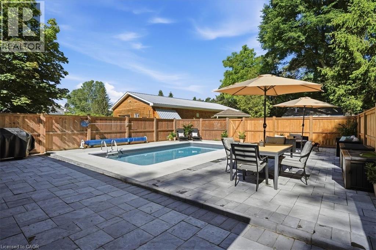
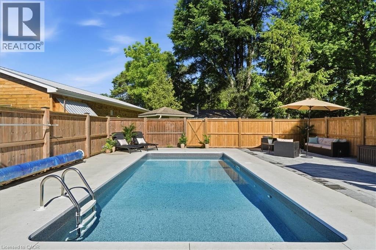
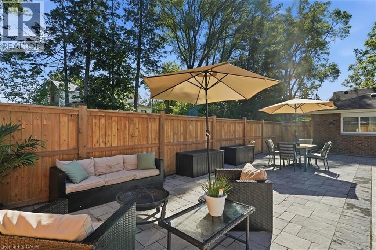
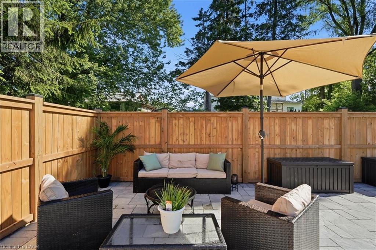
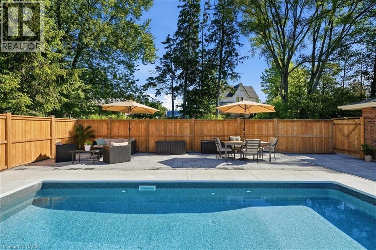
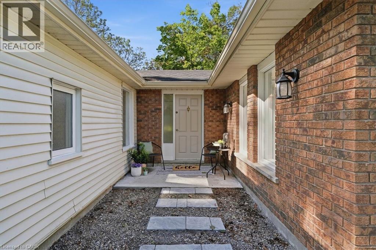
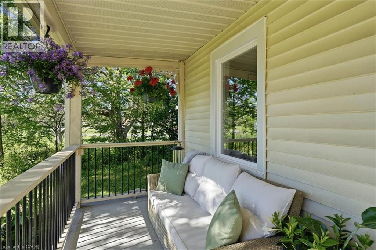
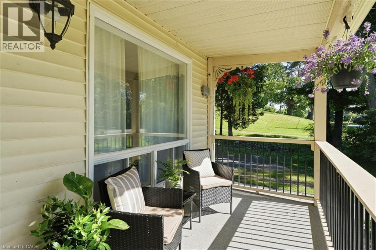
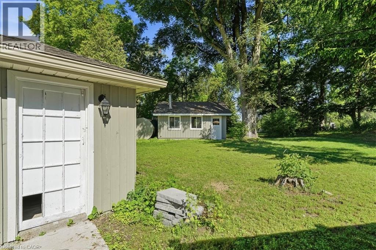
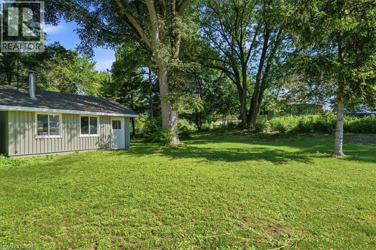
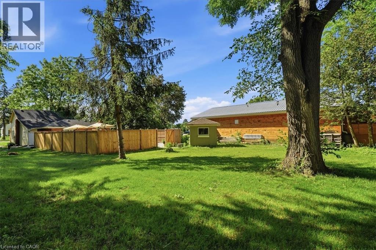
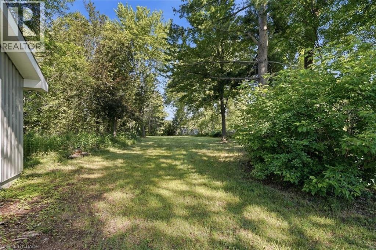
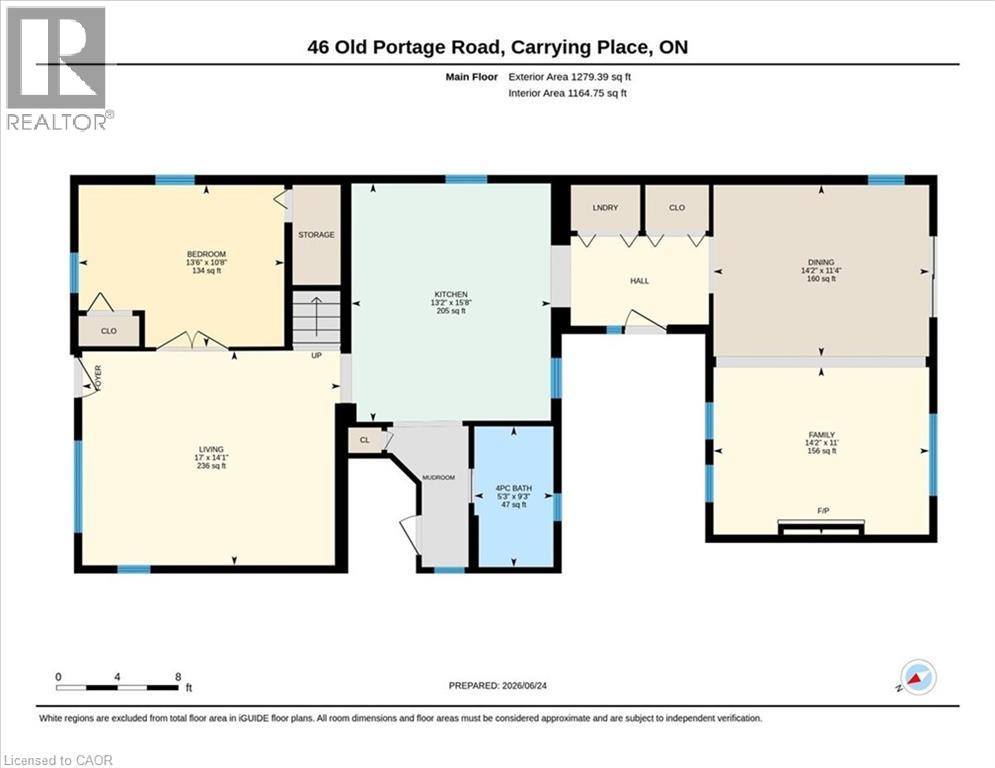
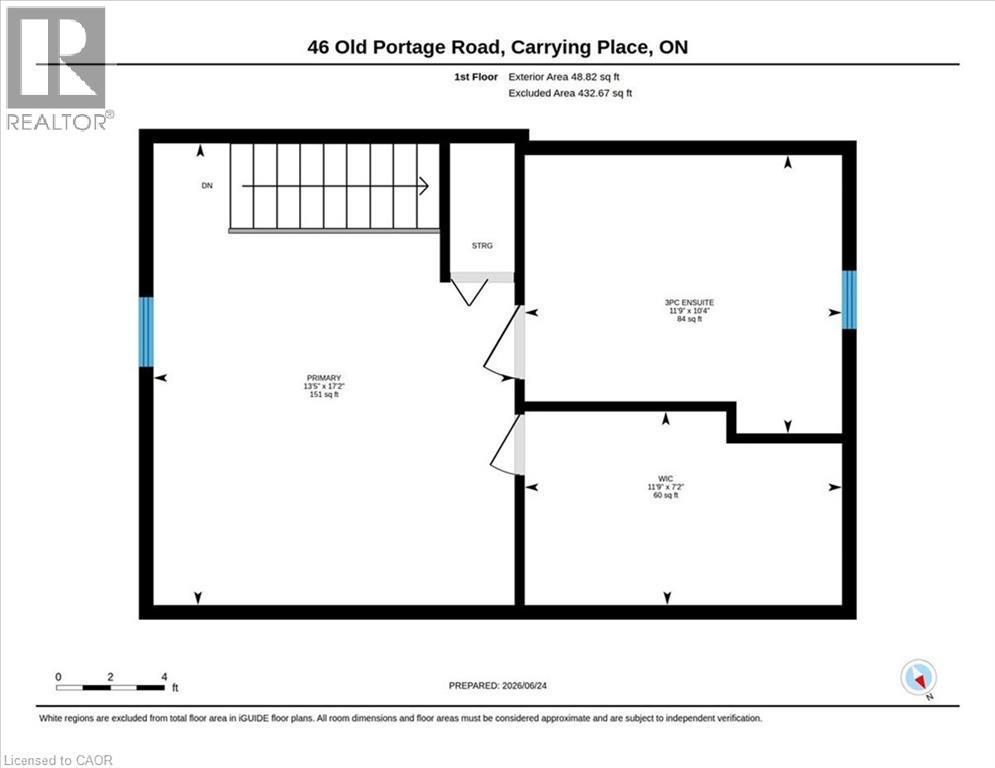
Welcome to 46 Old Portage Road in Carrying Place, perfectly positioned to enjoy the County lifestyle with quick access to wineries, great restaurants, beaches, and local attractions. Set on a private0.96-acre lot, this fully renovated, move-in-ready home offers country living with everyday convenience. Spend summer days by the fully inground pool, enjoy extra storage or workspace in the detached garage/workshop, and take advantage of being close to Sandbanks, Presqu'ile, North Beach, Trenton, Highway 401, CFB Trenton, shops, dining, and amenities. Inside, the home has been thoughtfully updated throughout, offering a turnkey option with no major work left to do. Currently set up as a two-bedroom layout, the front living room can be easily converted back to a third bedroom, giving buyers flexibility. A rare opportunity to enjoy privacy, space, a pool, workshop, and a fully renovated home in a highly convenient County-adjacent location. (id:63476)
Property Details
| MLS® Number | 40843338 |
| Property Type | Single Family |
| Amenities Near By | Beach, Golf Nearby, Hospital |
| Equipment Type | Other, Propane Tank |
| Features | Country Residential |
| Parking Space Total | 8 |
| Pool Type | Inground Pool |
| Rental Equipment Type | Other, Propane Tank |
Building
| Bathroom Total | 2 |
| Bedrooms Above Ground | 2 |
| Bedrooms Total | 2 |
| Appliances | Window Coverings |
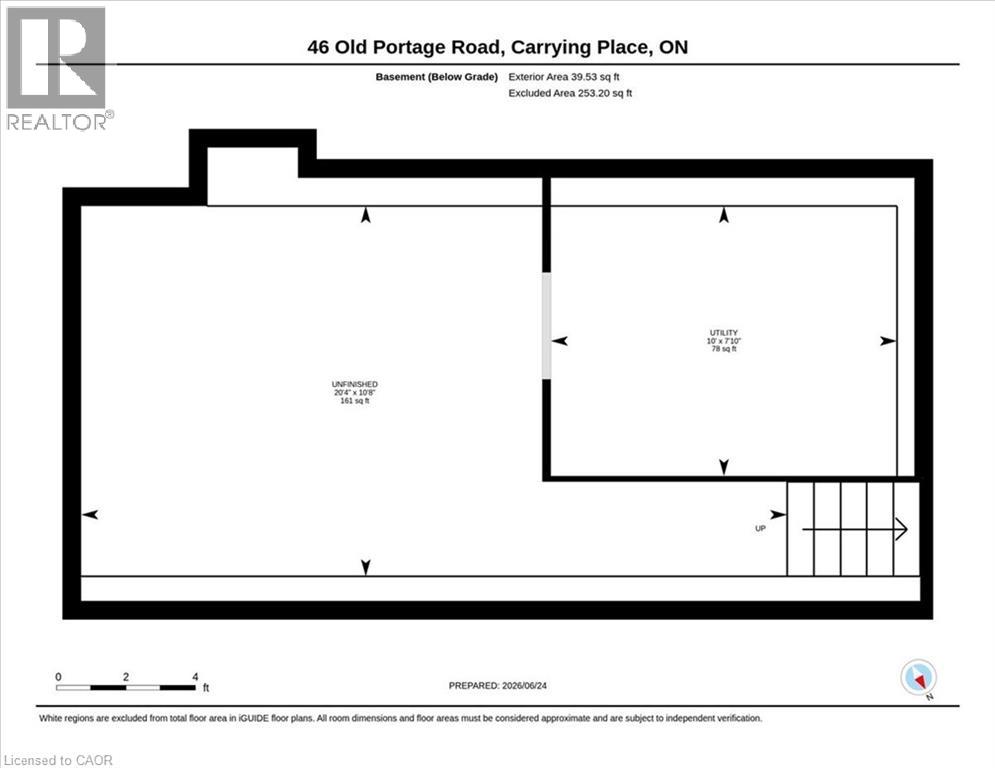
| Basement Development | Unfinished |
| Basement Type | Partial (unfinished) |
| Construction Style Attachment | Detached |
| Exterior Finish | Aluminum Siding, Brick |
| Fireplace Present | Yes |
| Fireplace Total | 1 |
| Foundation Type | Stone |
| Heating Fuel | Propane |
| Heating Type | Heat Pump |
| Stories Total | 2 |
| Size Interior | 1,165 Sqft |
| Type | House |
| Utility Water | Well |
Parking
| Detached Garage |
Land
| Access Type | Highway Access |
| Acreage | No |
| Land Amenities | Beach, Golf Nearby, Hospital |
| Landscape Features | Landscaped |
| Sewer | Septic System |
| Size Depth | 454 Ft |
| Size Frontage | 94 Ft |
| Size Total Text | 1/2 - 1.99 Acres |
| Zoning Description | R3 |
Rooms
| Level | Type | Length | Width | Dimensions |
|---|---|---|---|---|
| Second Level | 3pc Bathroom | 11'9'' x 10'4'' | ||
| Second Level | Primary Bedroom | 13'5'' x 17'2'' | ||
| Basement | Utility Room | 10'0'' x 7'10'' | ||
| Basement | Other | 20'4'' x 10'8'' | ||
| Main Level | 4pc Bathroom | 5'3'' x 9'3'' | ||
| Main Level | Bedroom | 13'6'' x 10'8'' | ||
| Main Level | Family Room | 14'2'' x 11'0'' | ||
| Main Level | Dining Room | 14'2'' x 11'4'' | ||
| Main Level | Kitchen | 13'2'' x 15'8'' | ||
| Main Level | Living Room | 17'0'' x 14'1'' |
Contact Us
Contact us for more information

The trademarks REALTOR®, REALTORS®, and the REALTOR® logo are controlled by The Canadian Real Estate Association (CREA) and identify real estate professionals who are members of CREA. The trademarks MLS®, Multiple Listing Service® and the associated logos are owned by The Canadian Real Estate Association (CREA) and identify the quality of services provided by real estate professionals who are members of CREA. The trademark DDF® is owned by The Canadian Real Estate Association (CREA) and identifies CREA's Data Distribution Facility (DDF®)
August 19 2026 03:30:47
REALTORS® Association of Hamilton-Burlington
Keller Williams Complete Realty