
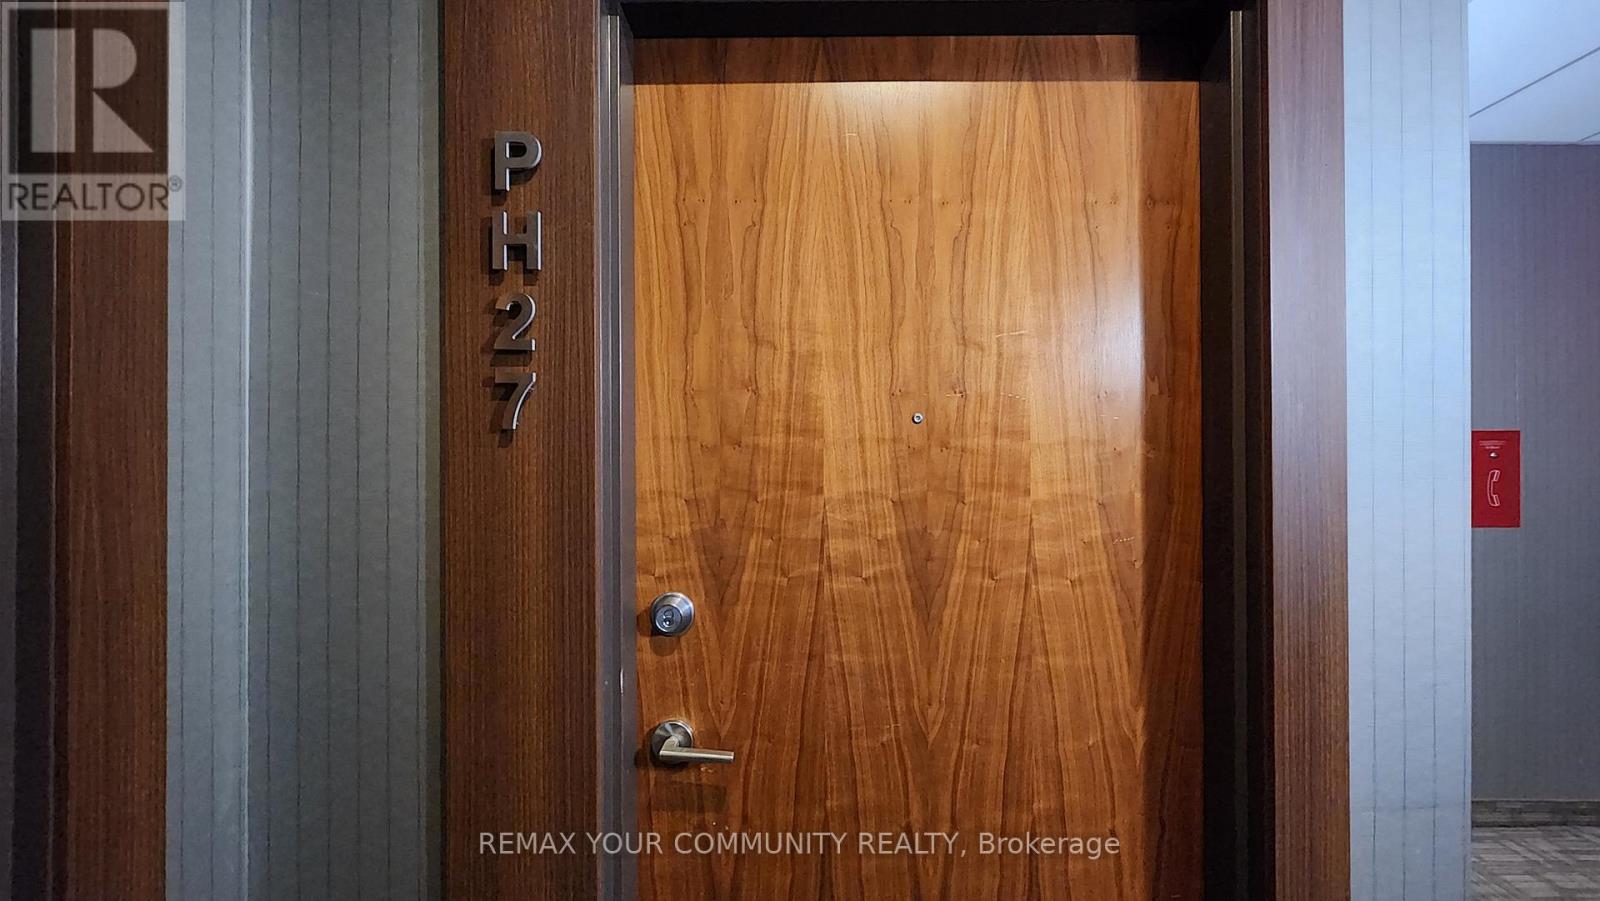
Ph 27 - 8323 Kennedy Road Markham, Ontario L3R 5W7

$2,200 Monthly
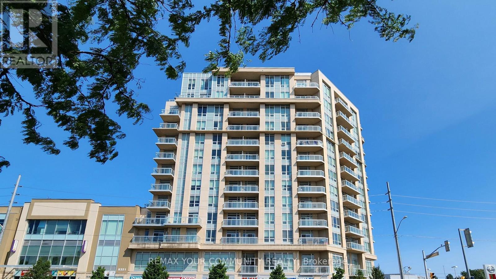
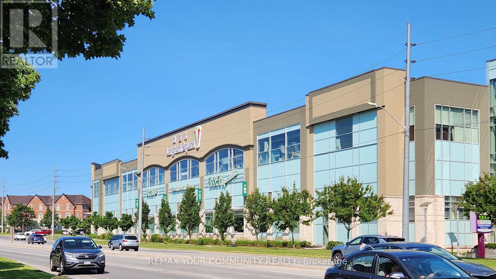
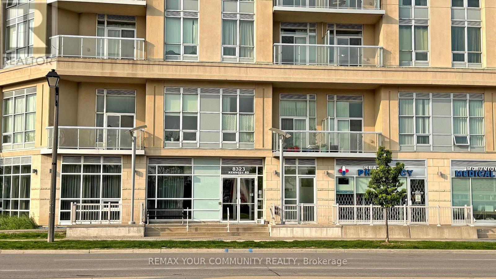
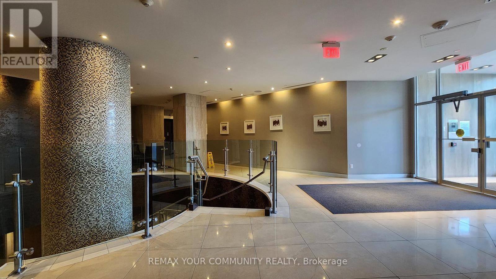
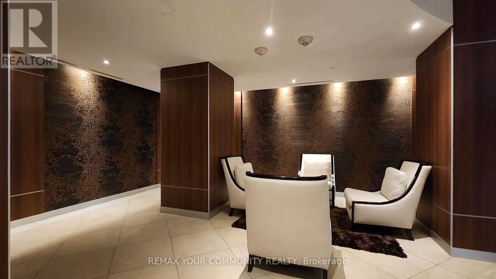
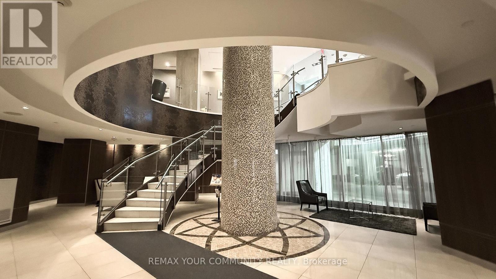
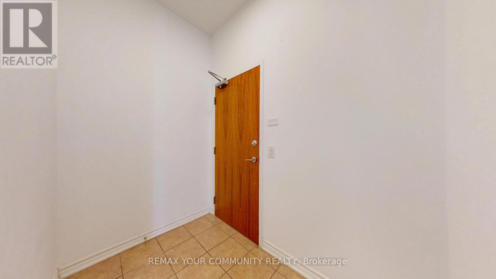
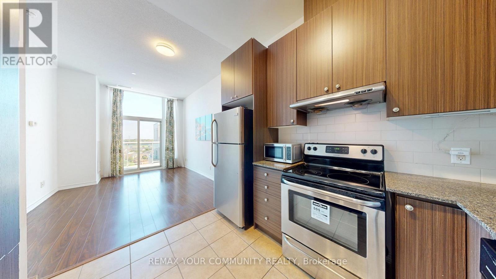
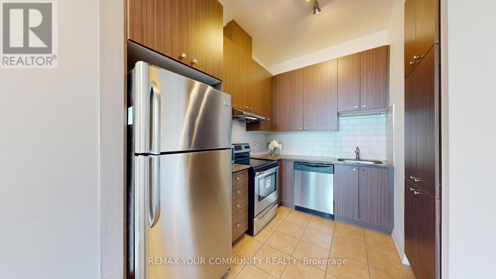
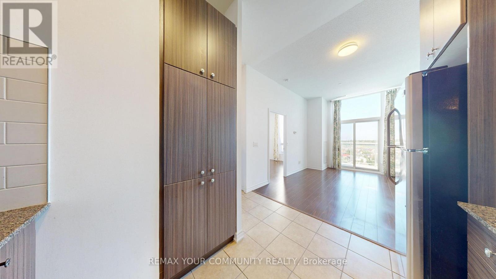
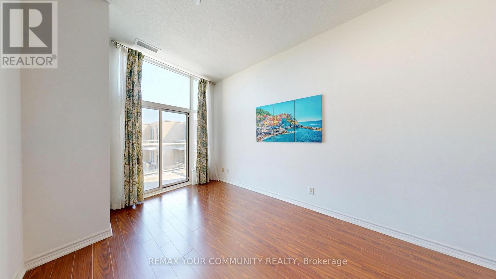
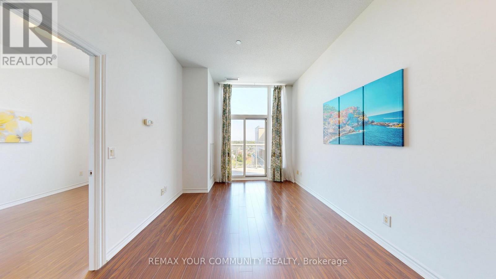
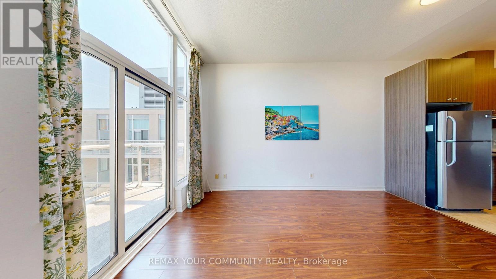
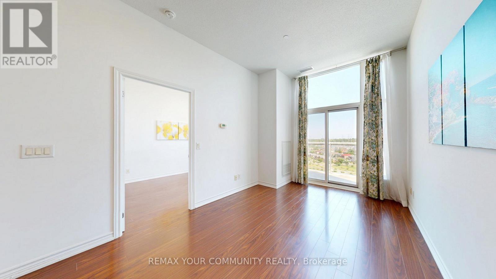
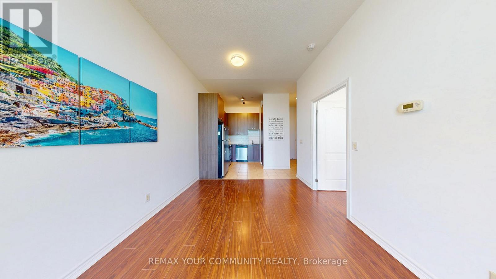
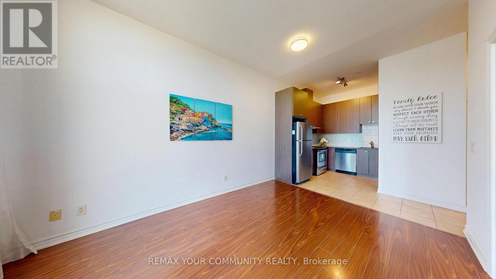
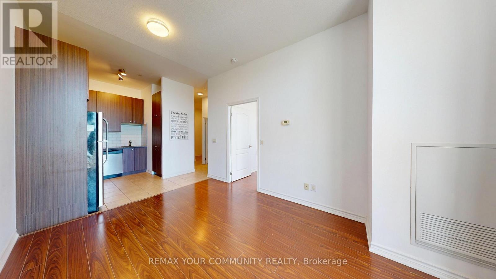
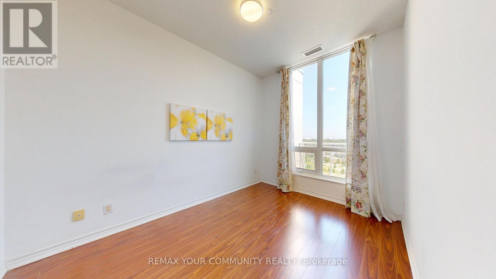
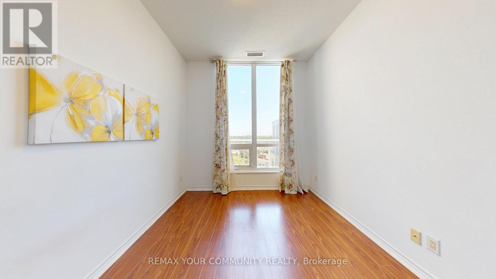
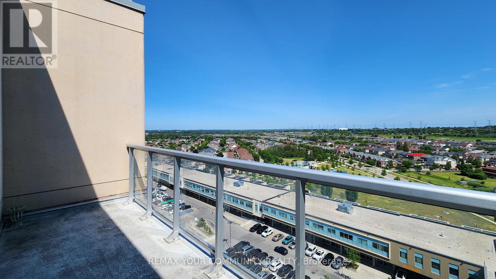
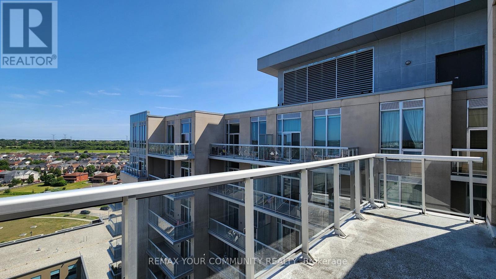
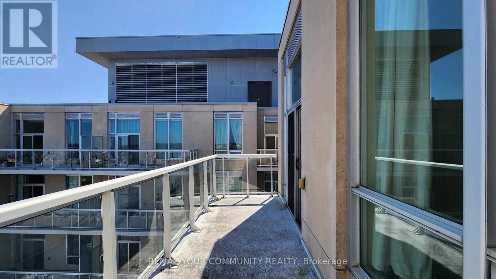
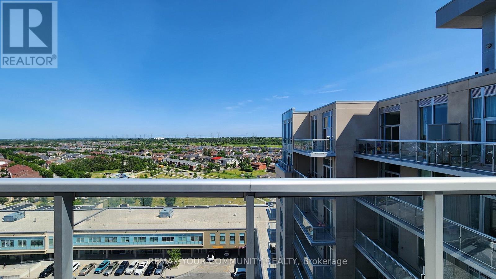
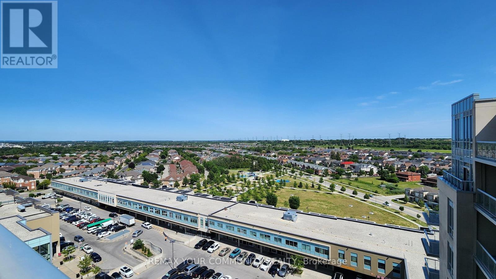
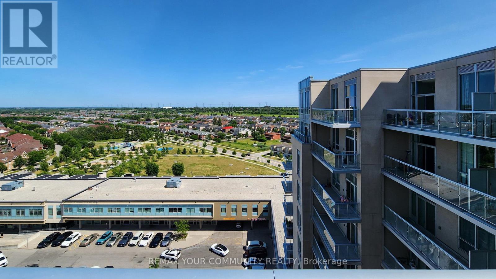
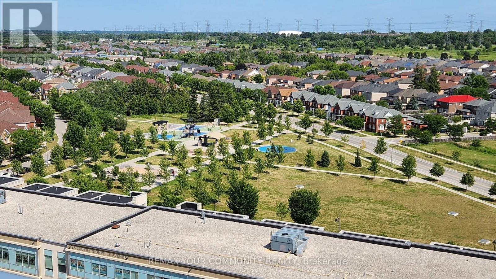
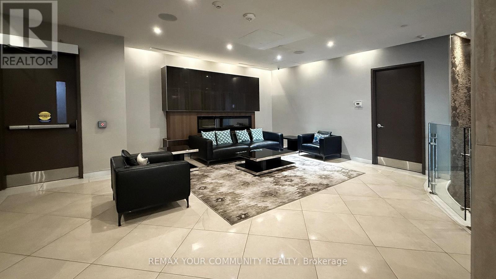
Stunning penthouse suite featuring 10-foot ceilings and breathtaking unobstructed east-facing views. This bright and spacious condo offers a functional layout, abundant natural light, and a large private balcony accessible from the living area. Located in the heart of South Unionville, enjoy the convenience of direct indoor access to T&T Supermarket, restaurants, retail shops, an indoor mall, medical and dental offices, and a pharmacy. Just minutes from the GO Station, Hwy 407, Pan Am Centre, YMCA, banks, and the future York University Markham Campus. Includes one parking space. An exceptional opportunity in a prime location-don't miss it! (id:63476)
Property Details
| MLS® Number | N13594228 |
| Property Type | Single Family |
| Community Name | Village Green-South Unionville |
| Amenities Near By | Park, Public Transit, Schools |
| Community Features | Pets Allowed With Restrictions |
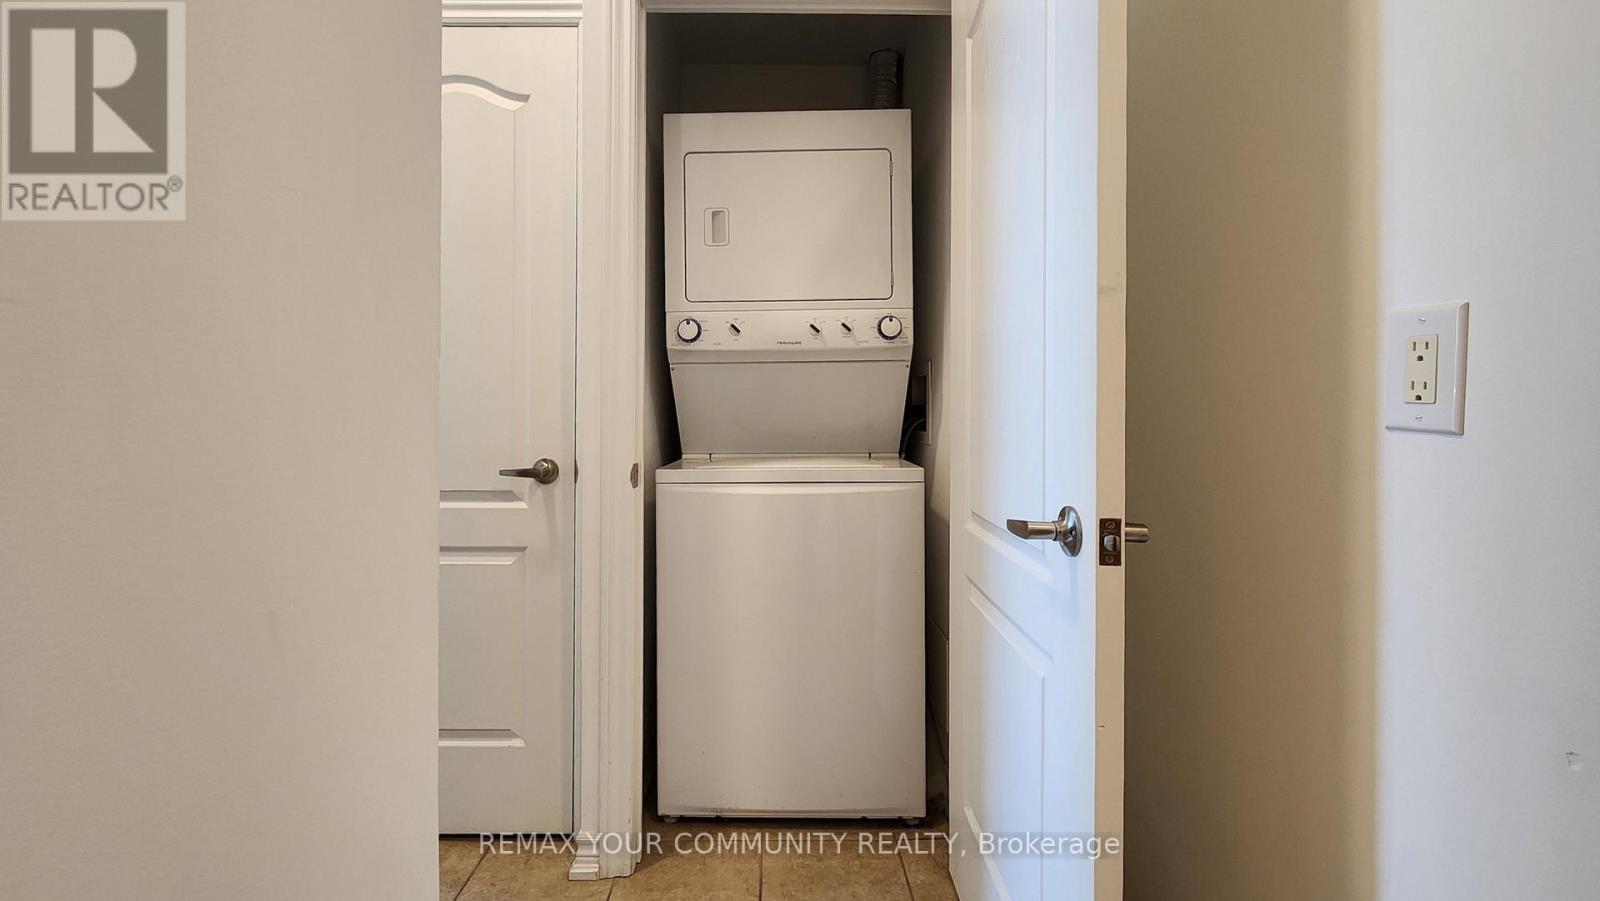
| Features | Balcony, In Suite Laundry |
| Parking Space Total | 1 |
Building
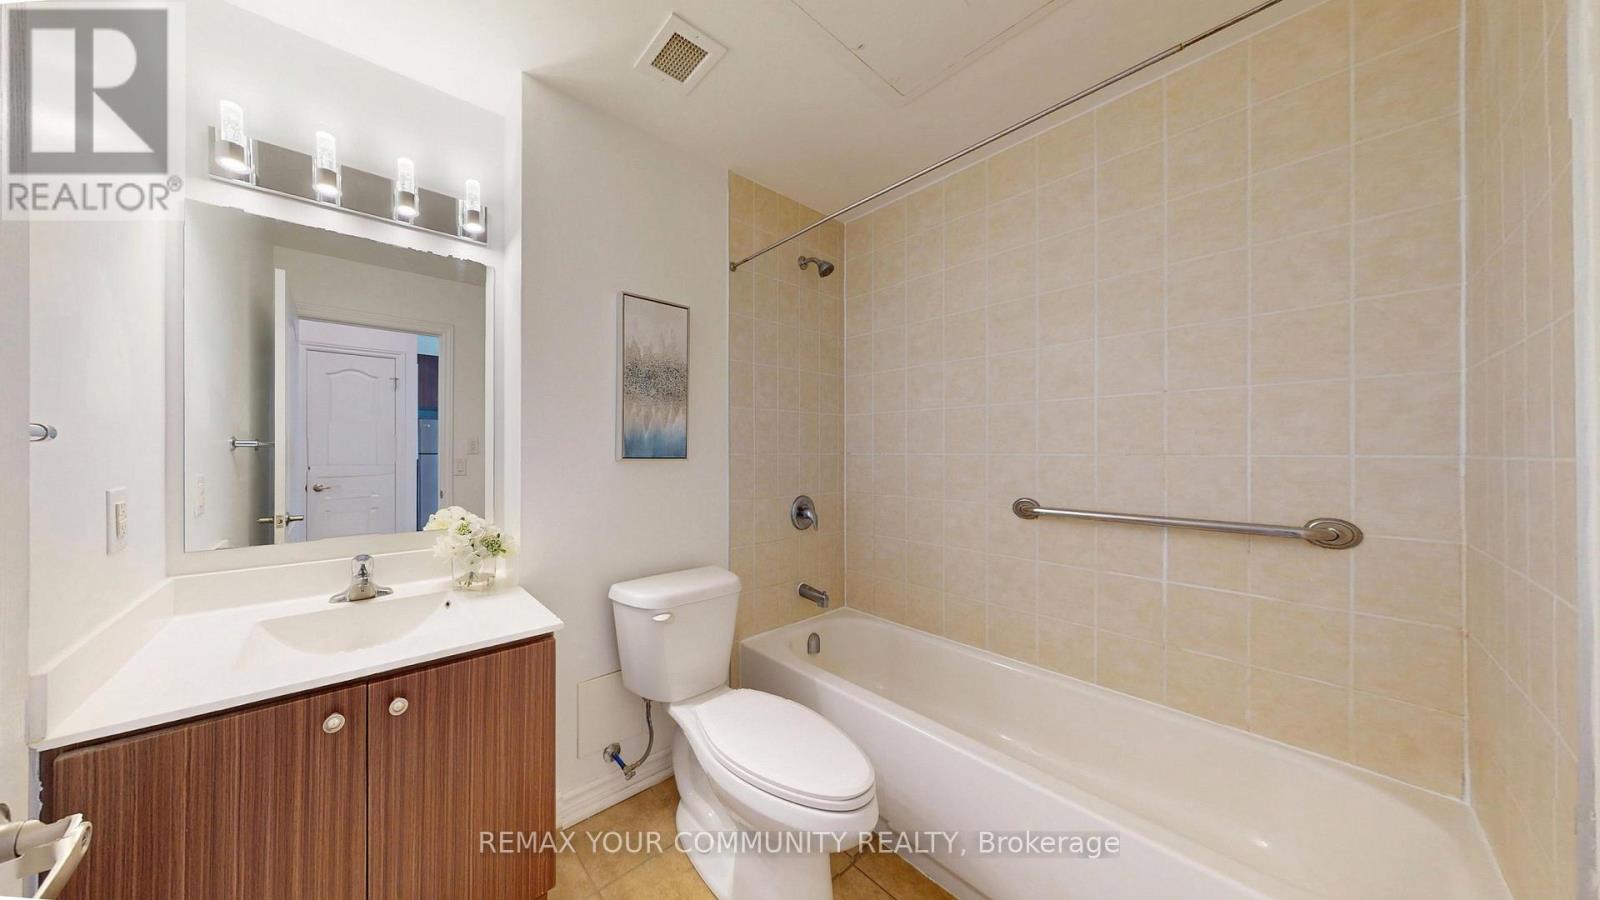
| Bathroom Total | 1 |
| Bedrooms Above Ground | 1 |
| Bedrooms Total | 1 |
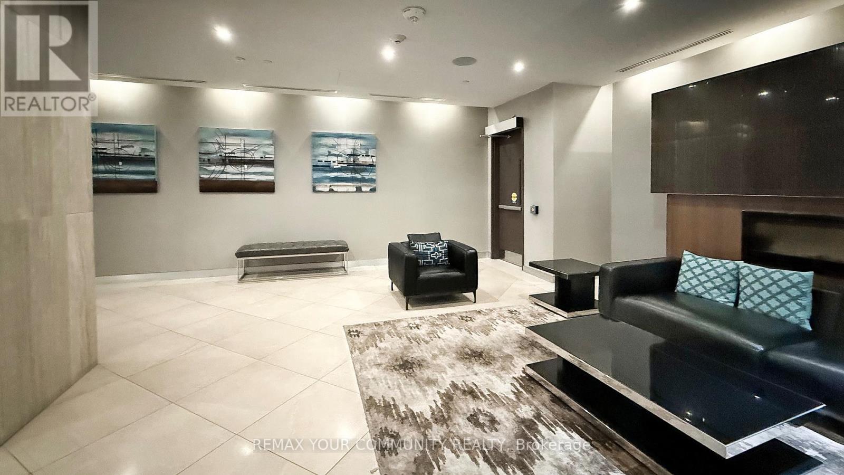
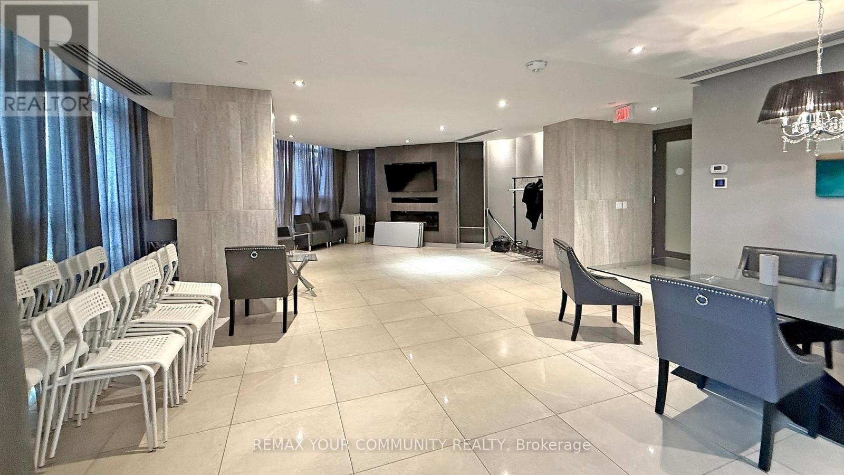
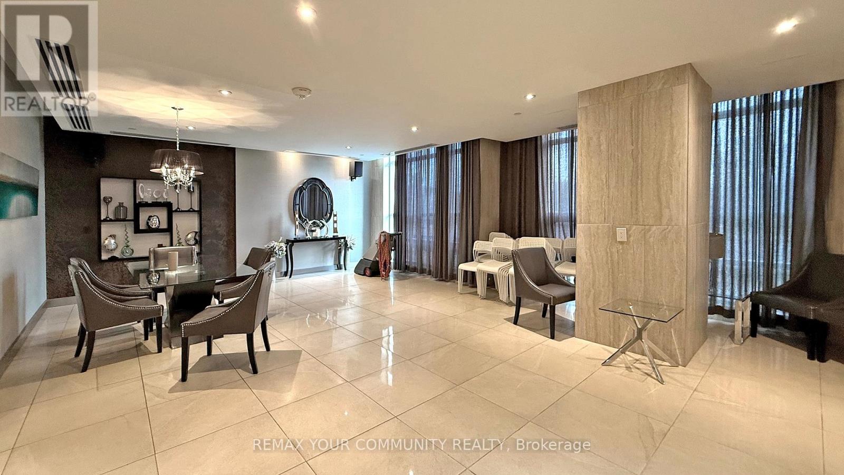
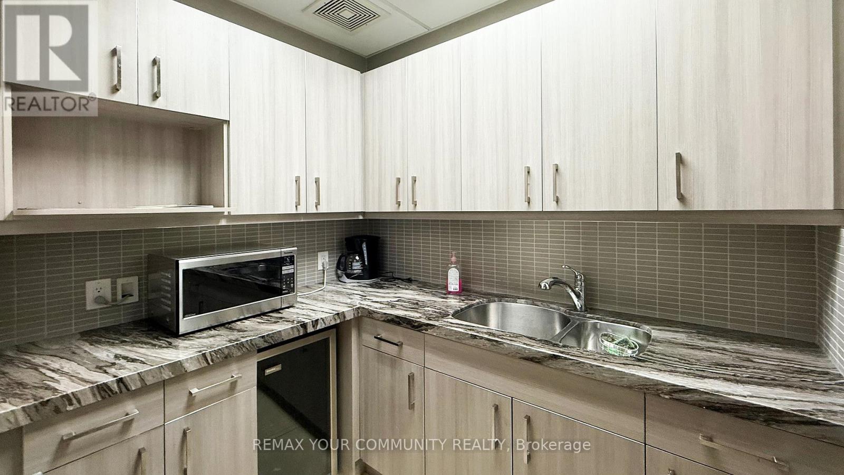
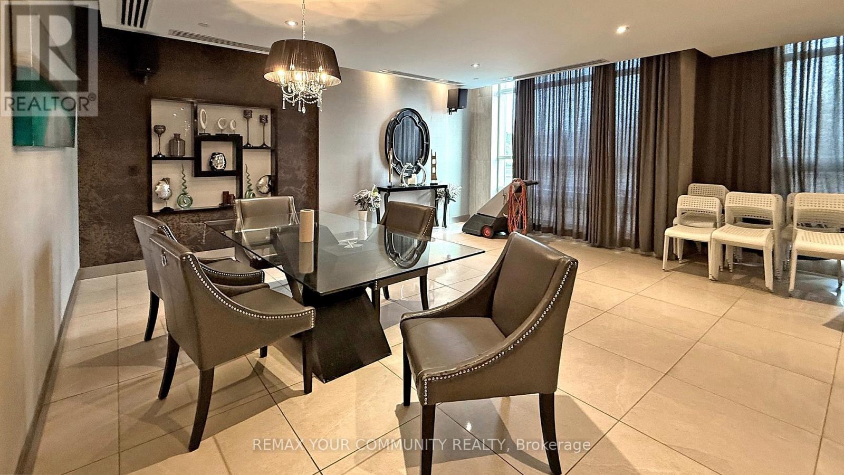
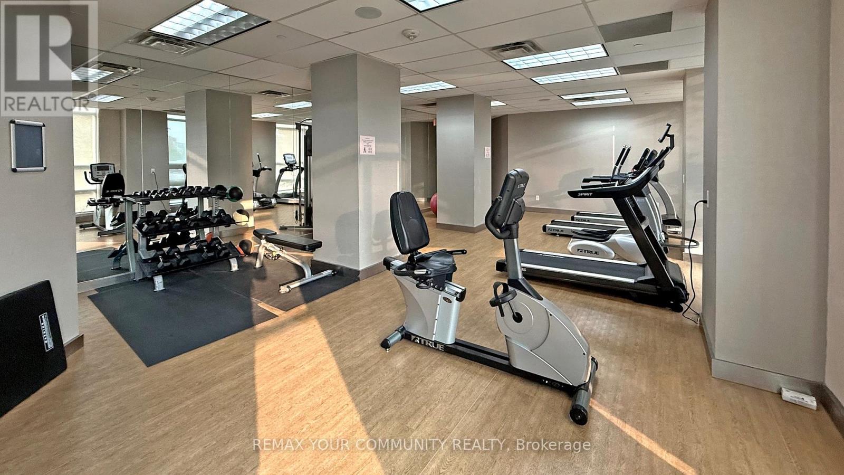
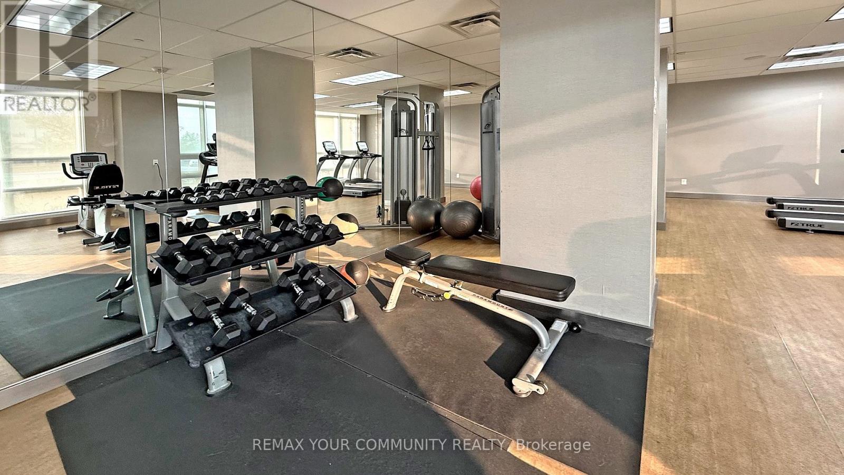
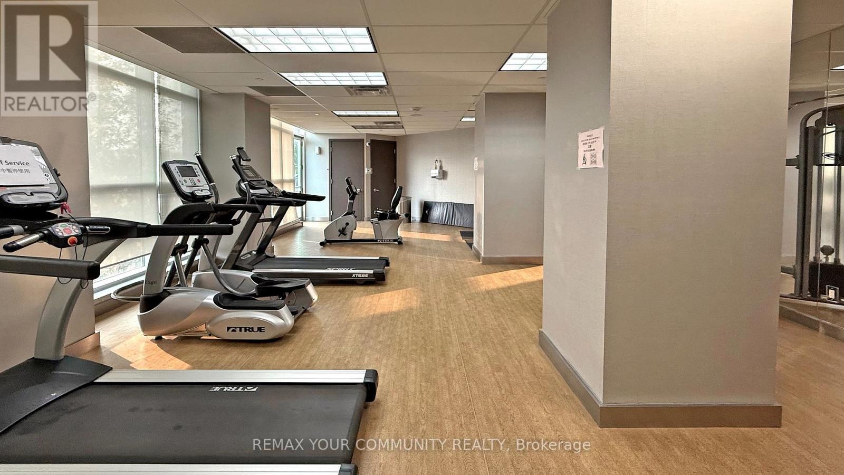
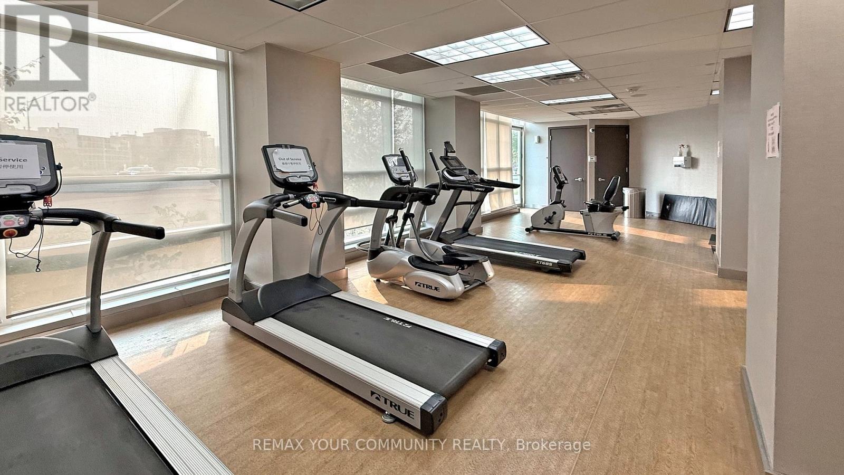
| Amenities | Security/concierge, Exercise Centre, Party Room, Visitor Parking, Separate Electricity Meters |
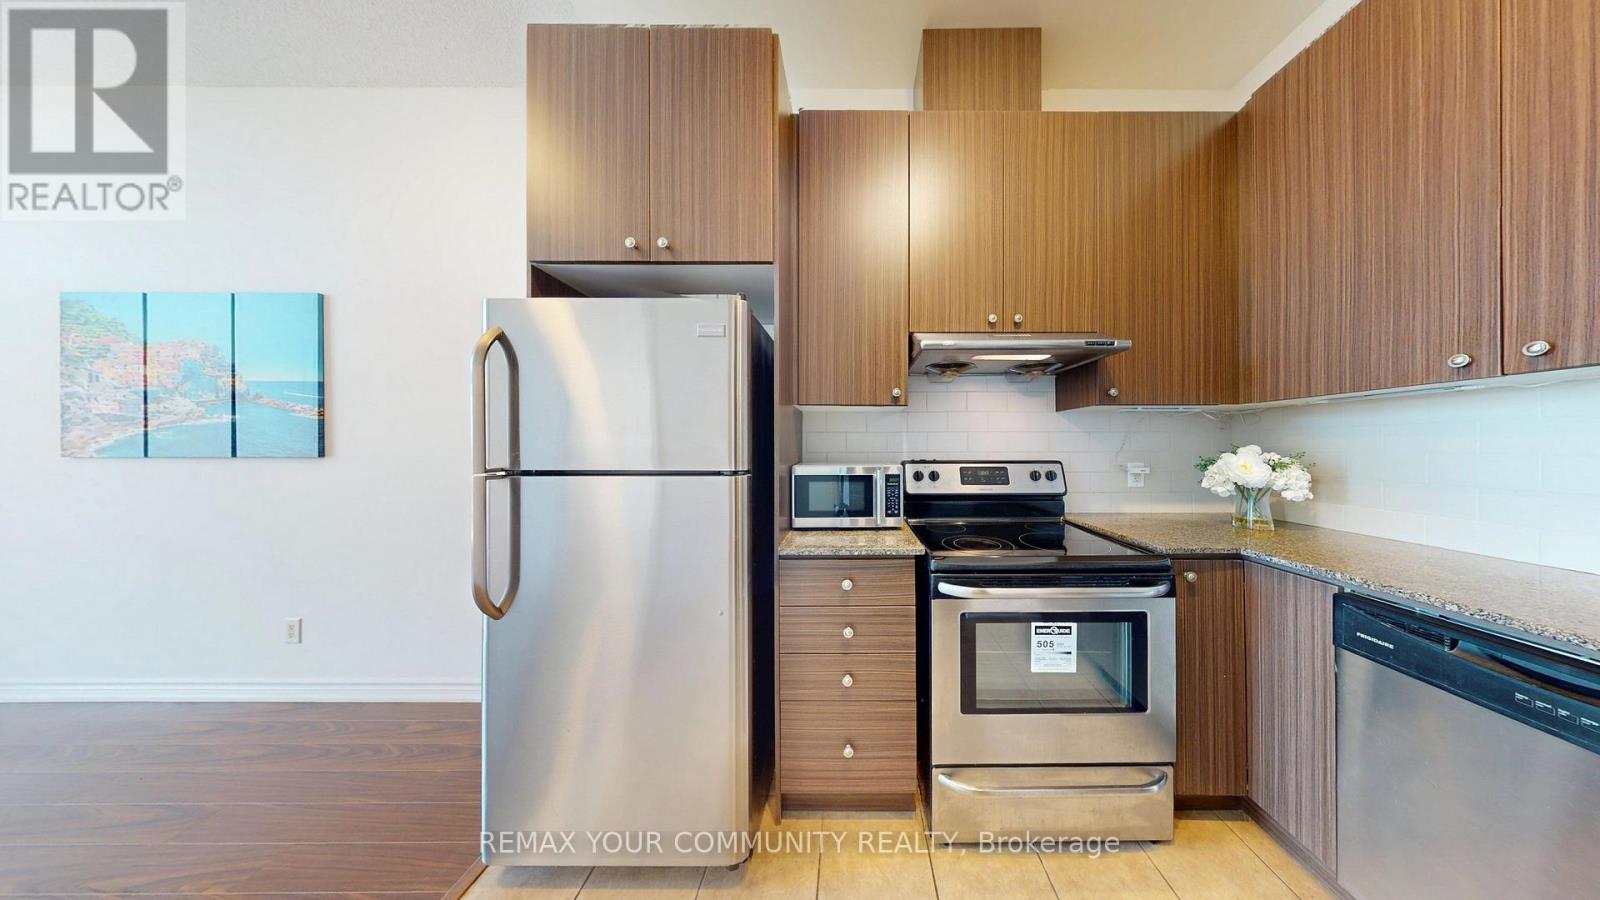
| Appliances | Dishwasher, Dryer, Hood Fan, Stove, Washer, Refrigerator |
| Basement Type | None |
| Cooling Type | Central Air Conditioning |
| Exterior Finish | Concrete |
| Fire Protection | Security Guard |
| Flooring Type | Laminate, Ceramic |
| Heating Fuel | Natural Gas |
| Heating Type | Forced Air |
| Size Interior | 500 - 599 Sqft |
| Type | Apartment |
Parking
| Underground | |
| Garage |
Land
| Acreage | No |
| Land Amenities | Park, Public Transit, Schools |
Rooms
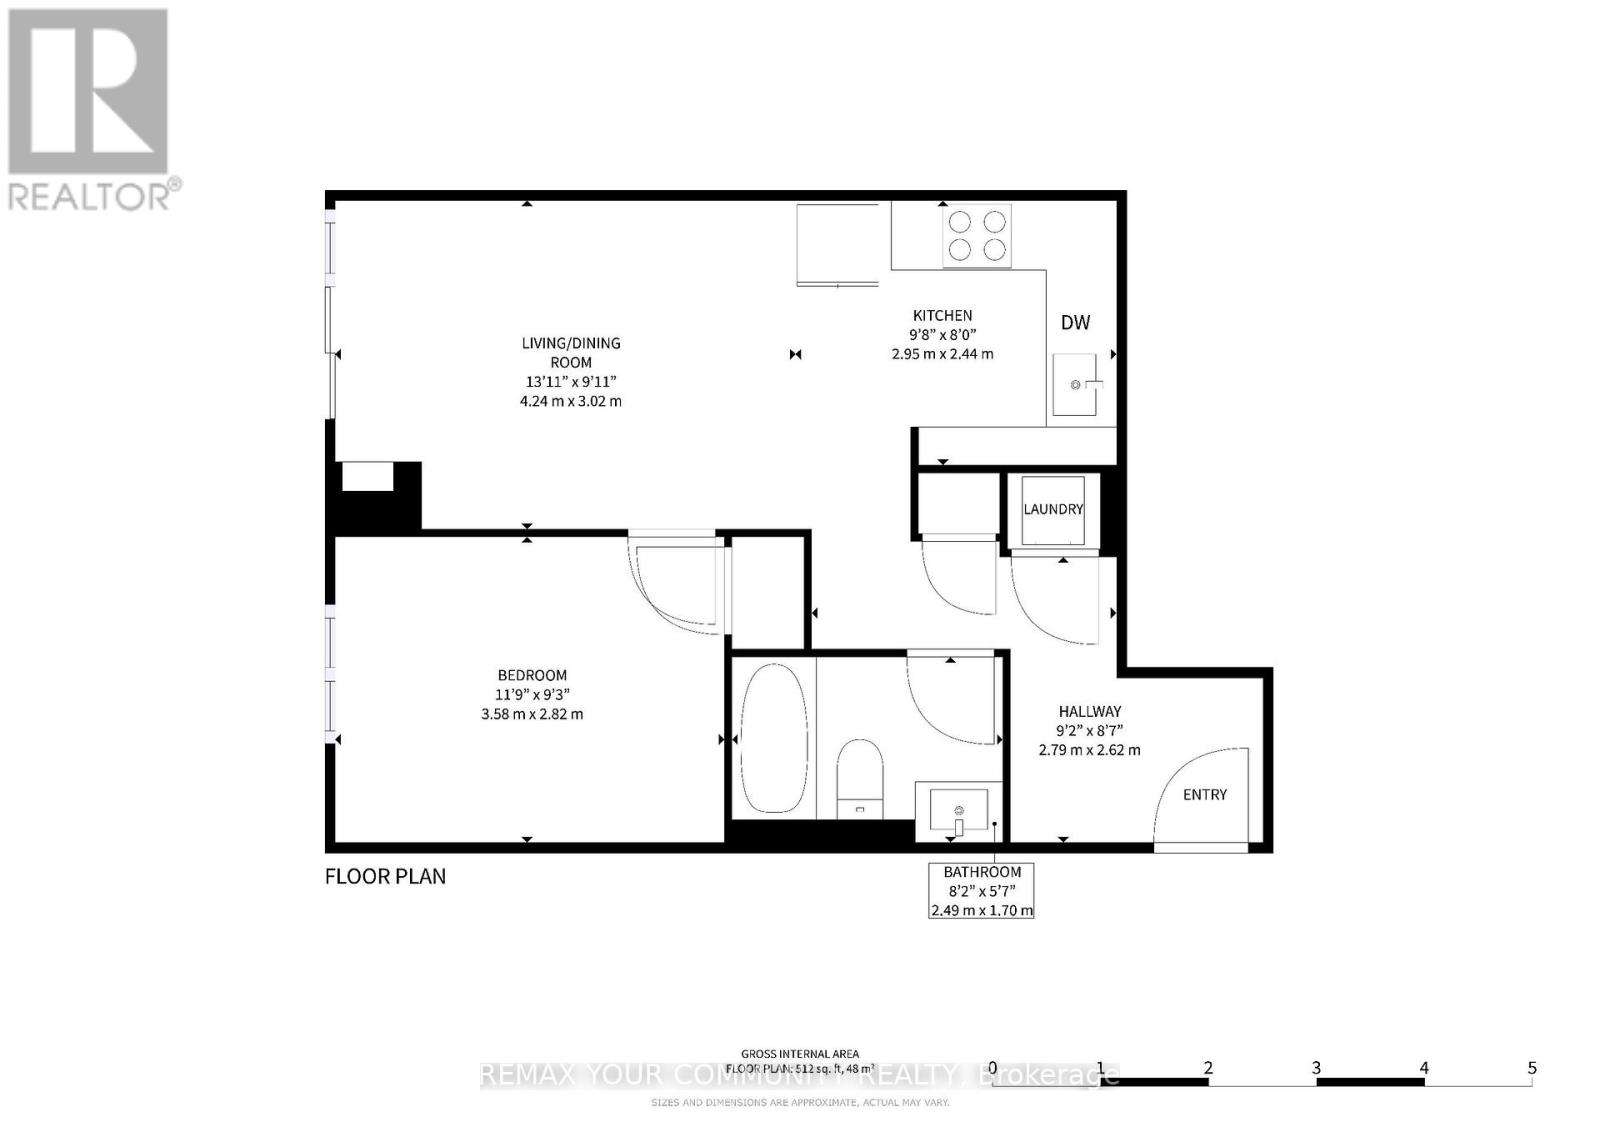
| Level | Type | Length | Width | Dimensions |
|---|---|---|---|---|
| Flat | Living Room | 4.25 m | 3.03 m | 4.25 m x 3.03 m |
| Flat | Dining Room | 4.25 m | 3.03 m | 4.25 m x 3.03 m |
| Flat | Kitchen | 3.03 m | 2.36 m | 3.03 m x 2.36 m |
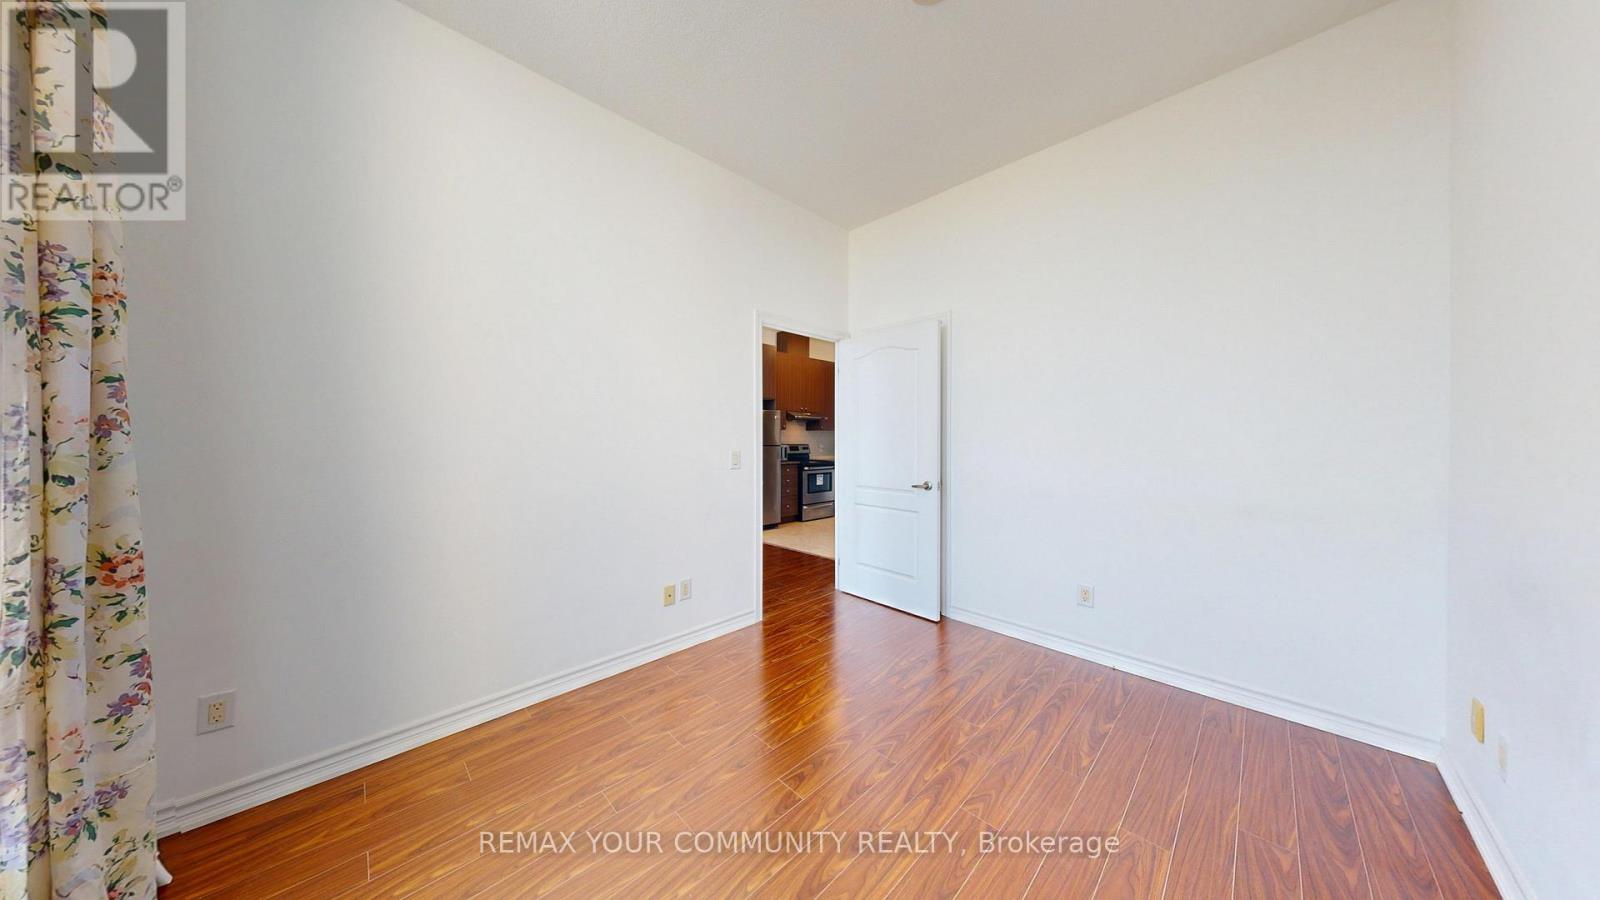
| Flat | Primary Bedroom | 3.63 m | 2.85 m | 3.63 m x 2.85 m |
Contact Us
Contact us for more information

The trademarks REALTOR®, REALTORS®, and the REALTOR® logo are controlled by The Canadian Real Estate Association (CREA) and identify real estate professionals who are members of CREA. The trademarks MLS®, Multiple Listing Service® and the associated logos are owned by The Canadian Real Estate Association (CREA) and identify the quality of services provided by real estate professionals who are members of CREA. The trademark DDF® is owned by The Canadian Real Estate Association (CREA) and identifies CREA's Data Distribution Facility (DDF®)
July 29 2026 11:59:46
Toronto Regional Real Estate Board
RE/MAX Your Community Realty