
136 46000 Thomas Road, Vedder Crossing Chilliwack, British Columbia V2R 5W6

$695,000
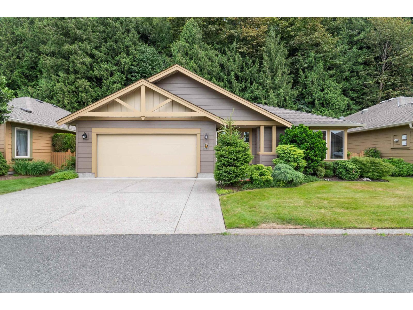
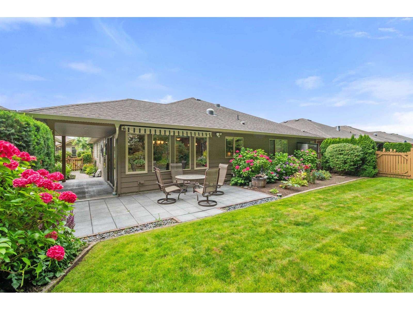
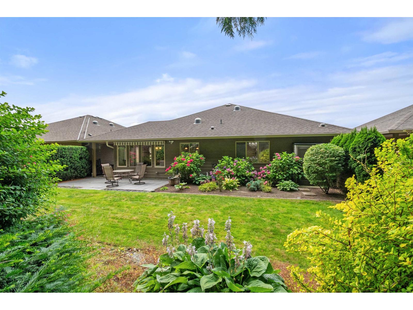
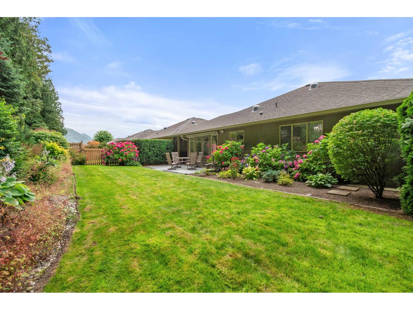
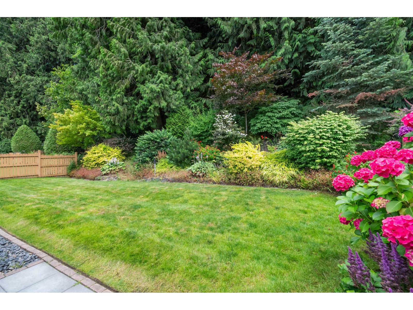
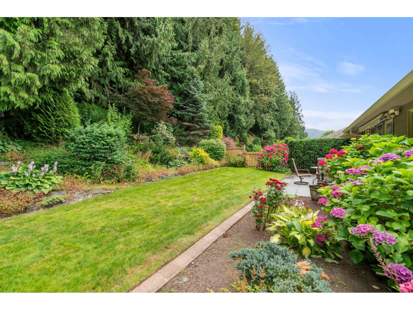
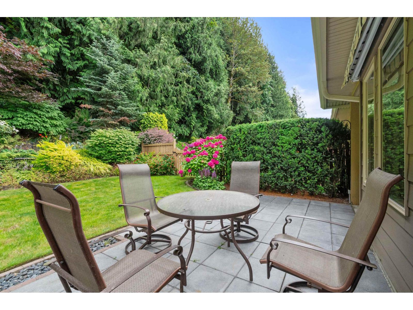
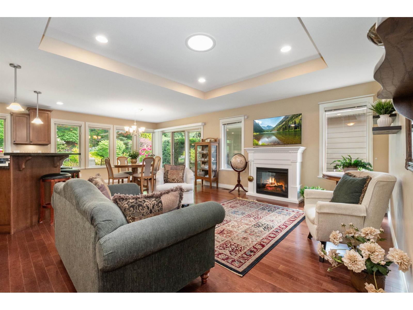
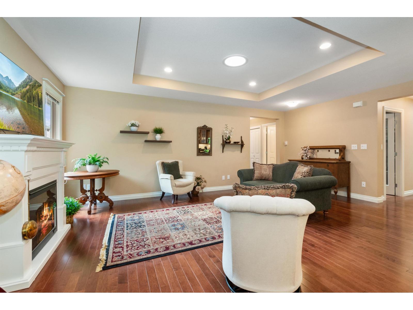
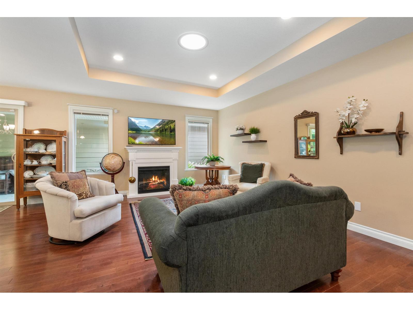
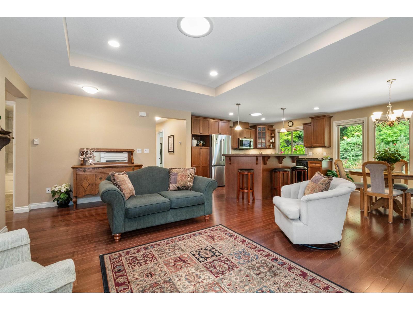
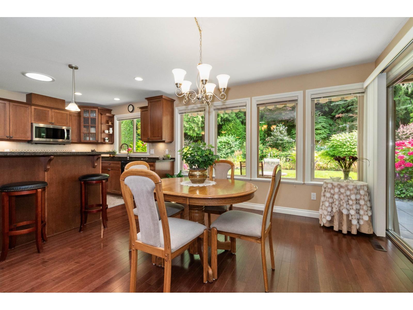
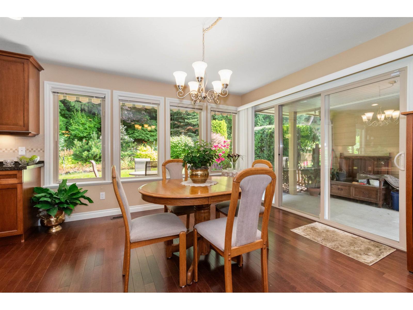
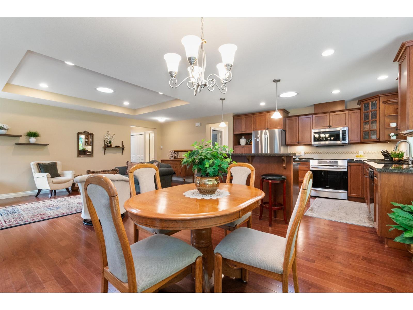
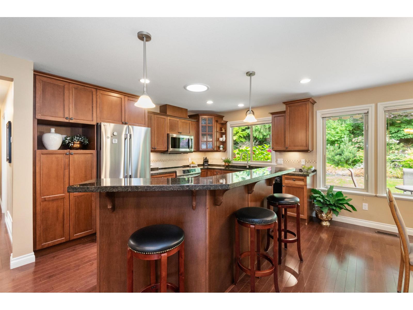
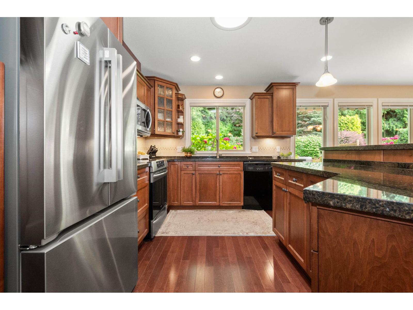
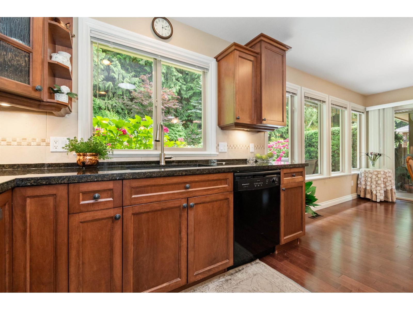
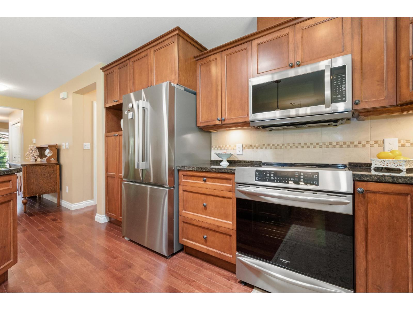
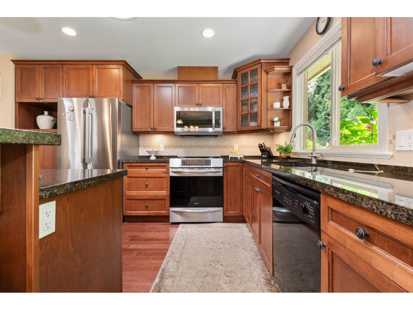
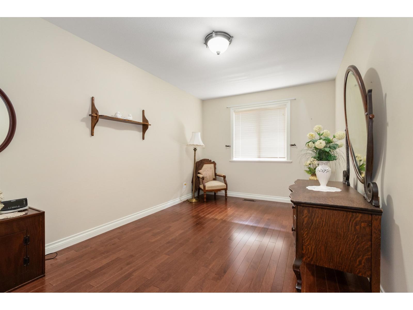
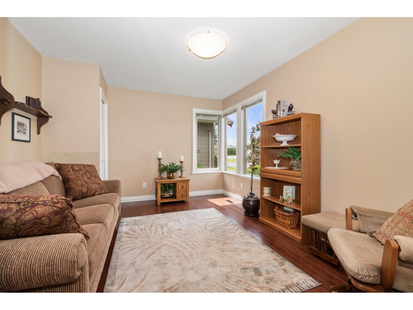
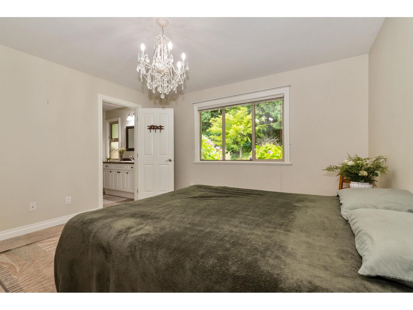
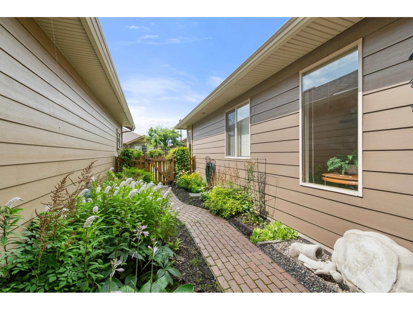
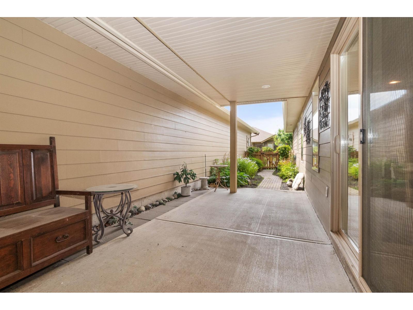
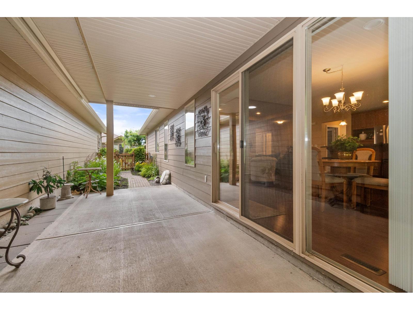
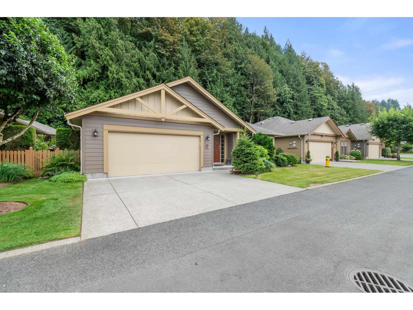
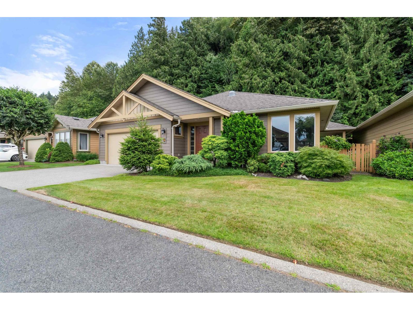
One of the larger floor plans in sought after Halcyon Meadows! This well maintained 1,665 sq. ft. rancher features a larger than average backyard with plenty of room for pets, mature landscaping and a private treed backdrop. The bright, open layout offers a spacious kitchen with island, stainless steel appliances, an electric fireplace and covered patio. The home includes 3 bedrooms, with the third bedroom featuring a window but no closet, making it ideal for guests, a home office or hobbies. Complete with geothermal heating and cooling, a large crawl space and double garage. Enjoy RV parking, a welcoming clubhouse with guest suite, and exceptional community amenities. (id:63476)
Open House
This property has open houses!
12:00 pm
Ends at:1:30 pm
Property Details
| MLS® Number | R3147700 |
| Property Type | Single Family |
| Structure | Clubhouse |
| View Type | Mountain View |
Building
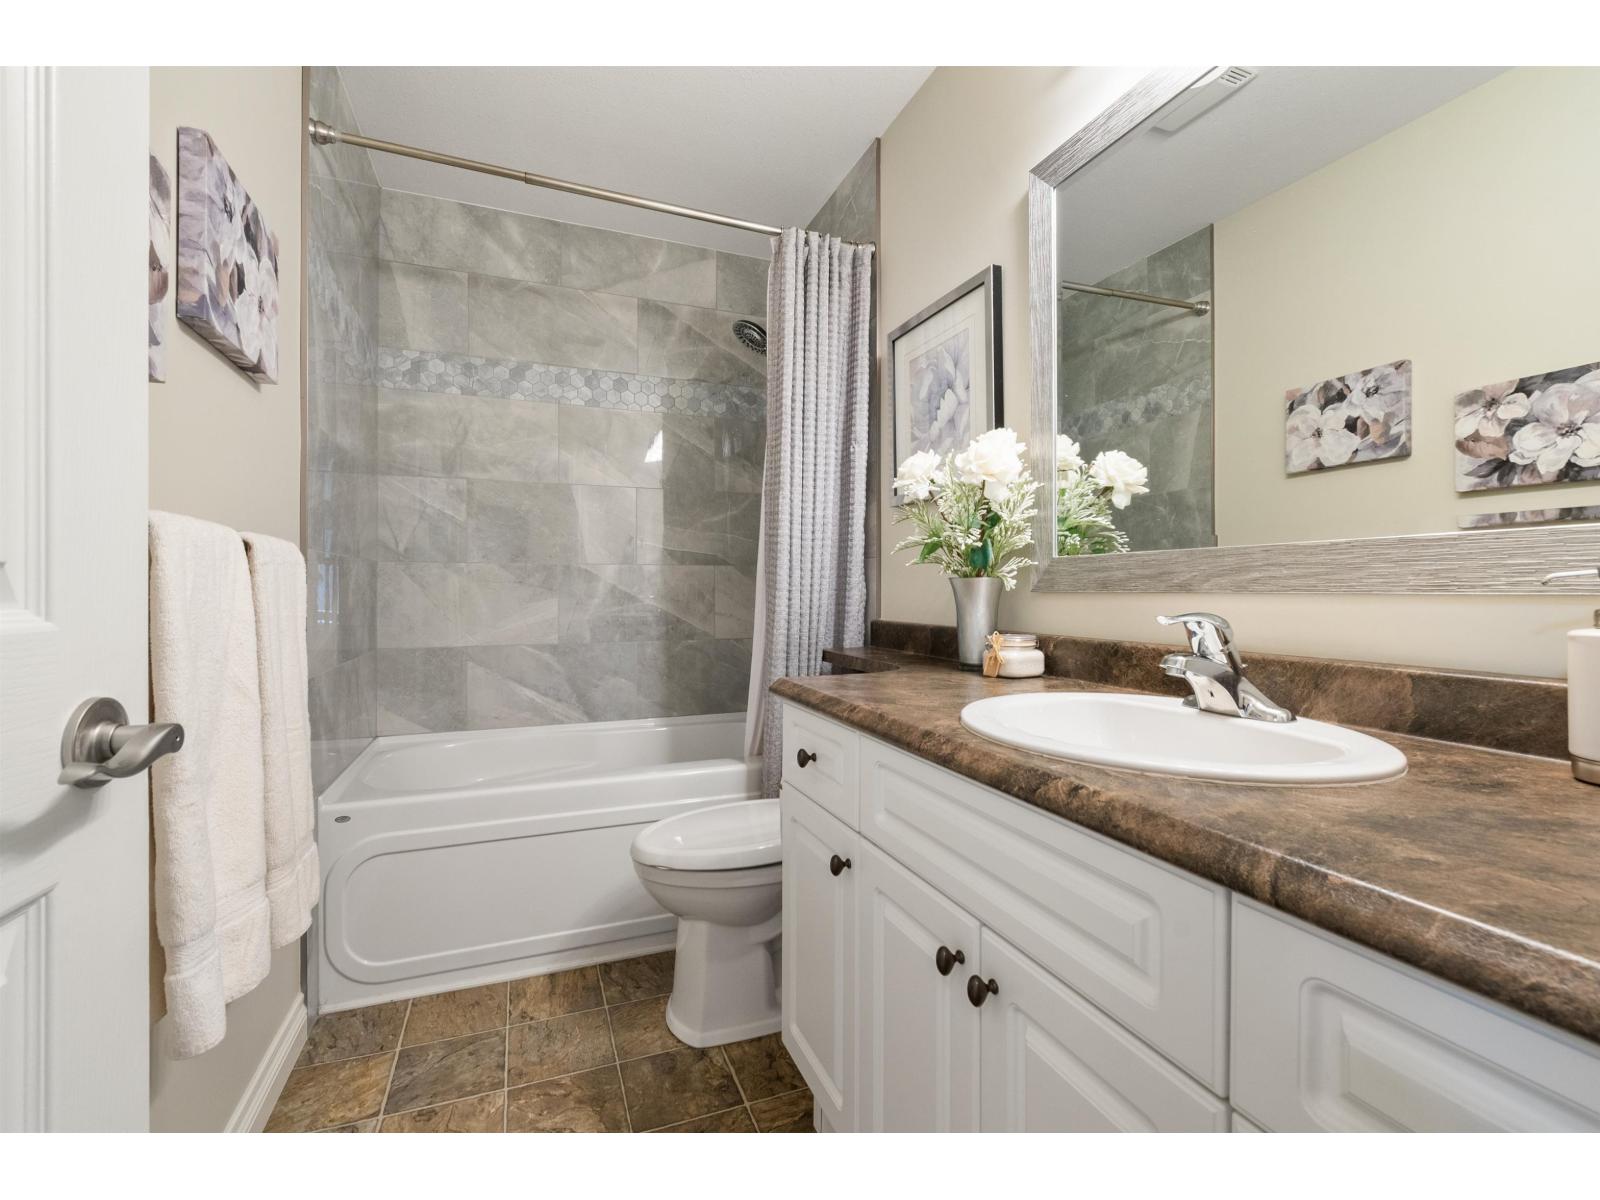
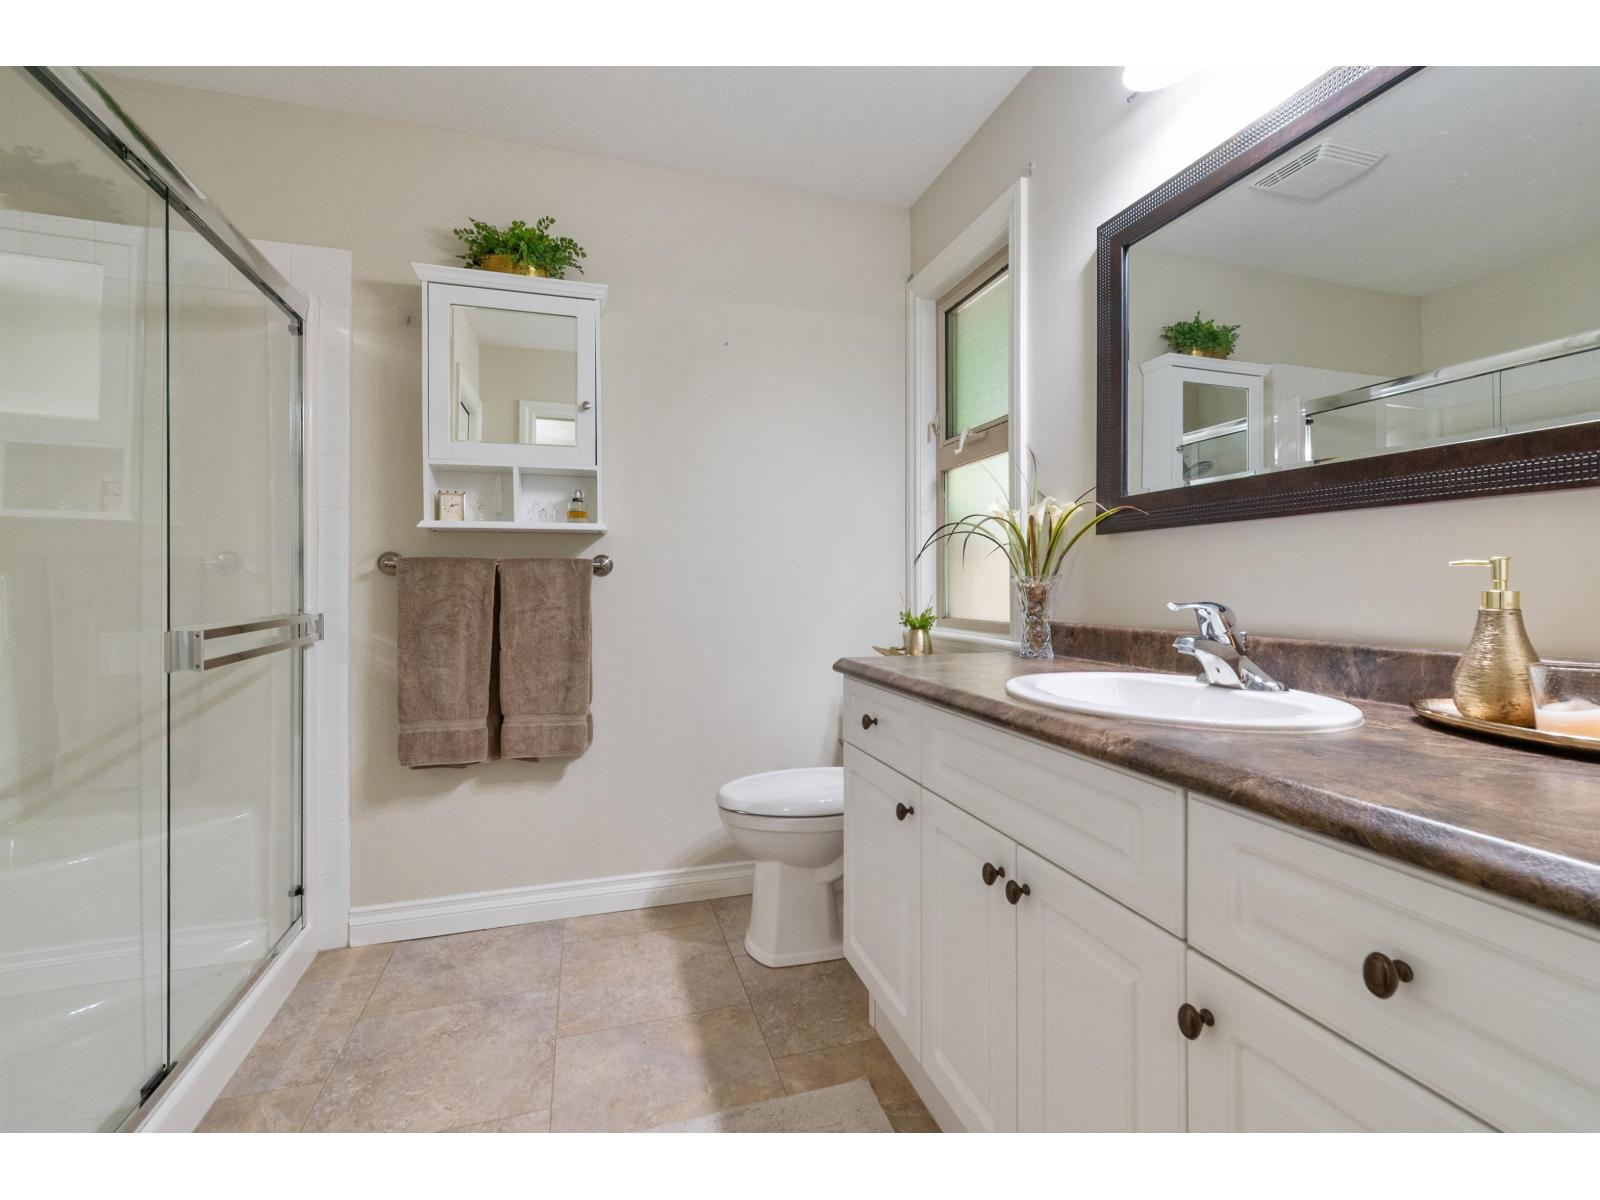
| Bathroom Total | 2 |
| Bedrooms Total | 3 |
| Basement Type | Crawl Space |
| Constructed Date | 2006 |
| Construction Style Attachment | Detached |
| Fireplace Present | Yes |
| Fireplace Total | 1 |
| Heating Fuel | Geo Thermal |
| Heating Type | Forced Air |
| Stories Total | 1 |
| Size Interior | 1,665 Sqft |
| Type | House |
Parking
| Garage | 2 |
Land
| Acreage | No |
| Size Irregular | 6028 |
| Size Total | 6028 Sqft |
| Size Total Text | 6028 Sqft |
Rooms
| Level | Type | Length | Width | Dimensions |
|---|---|---|---|---|
| Main Level | Living Room | 15 ft ,8 in | 19 ft ,10 in | 15 ft ,8 in x 19 ft ,10 in |
| Main Level | Dining Room | 9 ft ,5 in | 9 ft ,5 in x Measurements not available | |
| Main Level | Kitchen | 12 ft ,11 in | 9 ft ,10 in | 12 ft ,11 in x 9 ft ,10 in |
| Main Level | Primary Bedroom | 13 ft | 13 ft ,1 in | 13 ft x 13 ft ,1 in |
| Main Level | Bedroom 2 | 11 ft | 14 ft ,3 in | 11 ft x 14 ft ,3 in |
| Main Level | Bedroom 3 | 9 ft ,5 in | 14 ft ,3 in | 9 ft ,5 in x 14 ft ,3 in |
| Main Level | Laundry Room | 14 ft ,4 in | 9 ft ,6 in | 14 ft ,4 in x 9 ft ,6 in |
Contact Us
Contact us for more information

The trademarks REALTOR®, REALTORS®, and the REALTOR® logo are controlled by The Canadian Real Estate Association (CREA) and identify real estate professionals who are members of CREA. The trademarks MLS®, Multiple Listing Service® and the associated logos are owned by The Canadian Real Estate Association (CREA) and identify the quality of services provided by real estate professionals who are members of CREA. The trademark DDF® is owned by The Canadian Real Estate Association (CREA) and identifies CREA's Data Distribution Facility (DDF®)
July 23 2026 09:06:35
Chilliwack & District Real Estate Board
Royal LePage Wheeler Cheam