
460 Dufferin Road Dufferin, New Brunswick E4A 3P8

$254,900
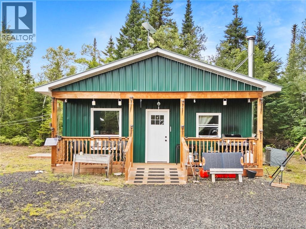
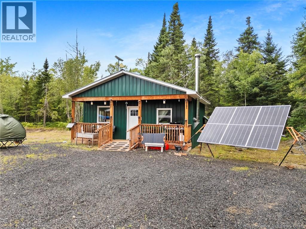
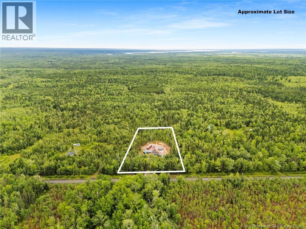
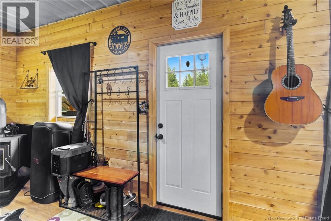
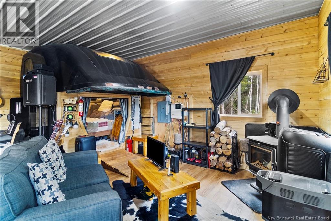
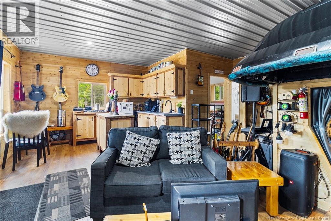
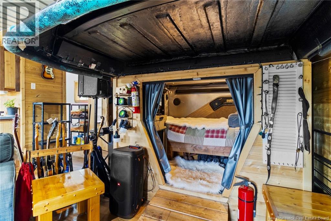
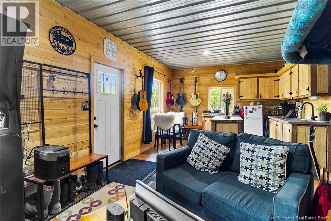
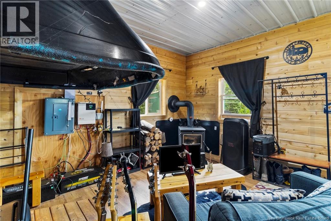
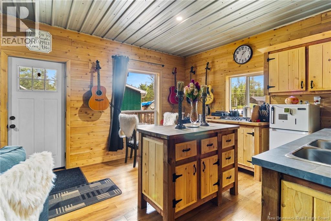
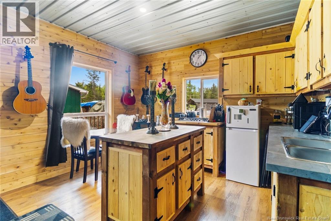
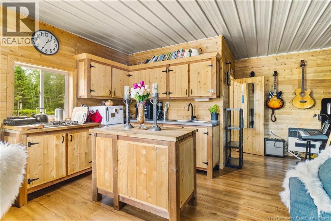
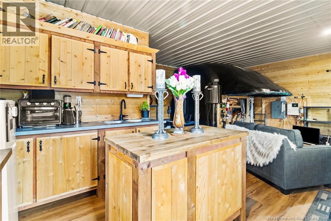
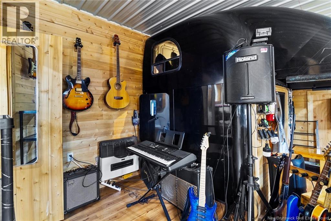
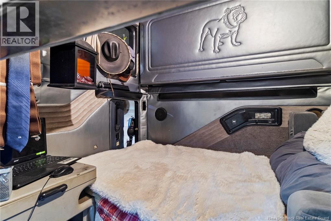
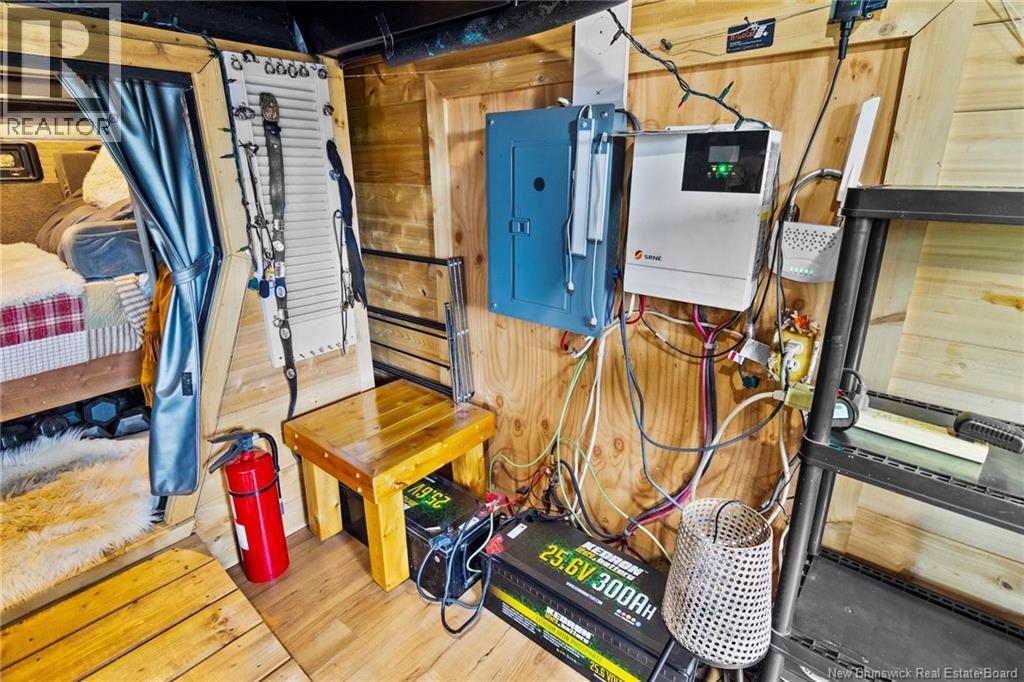
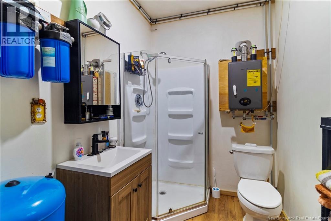
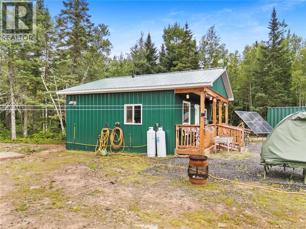
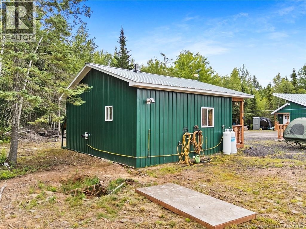
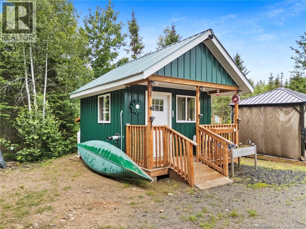
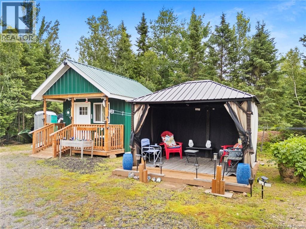
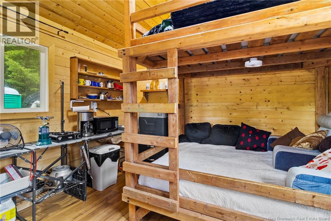
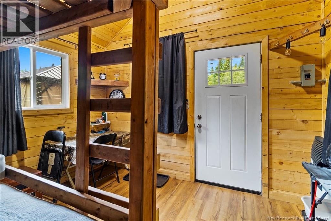
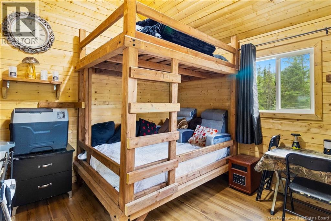
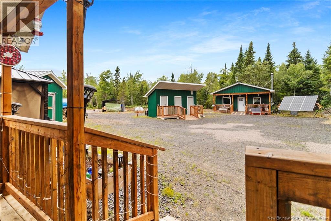
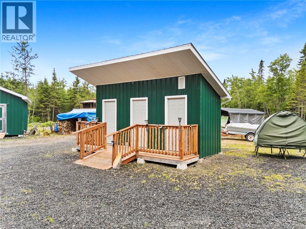
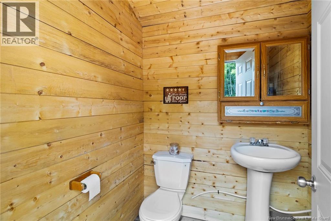
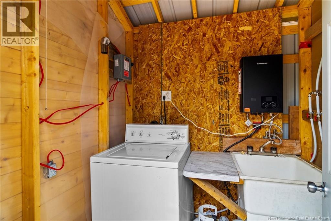
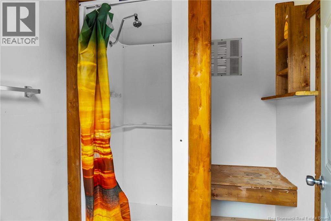
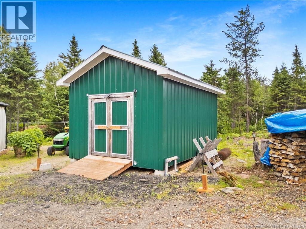
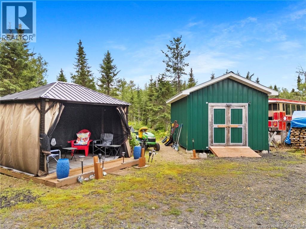
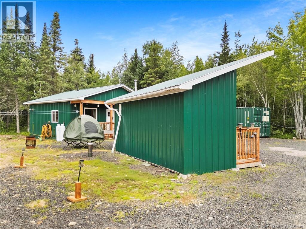
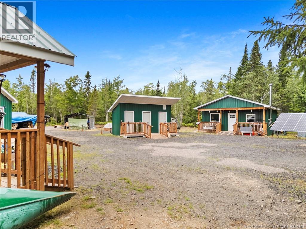
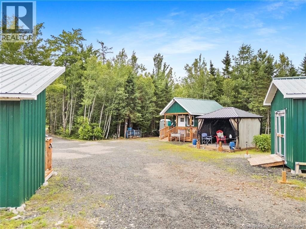
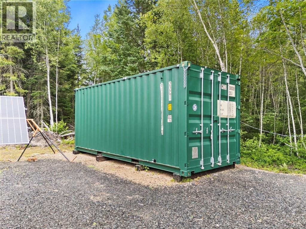
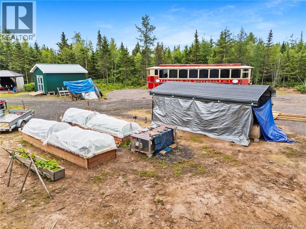
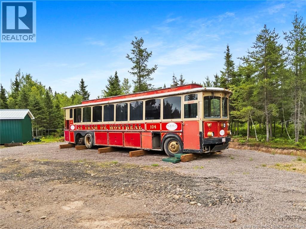
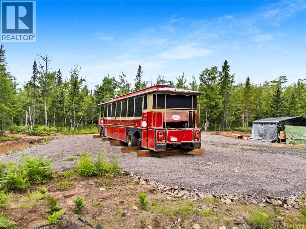
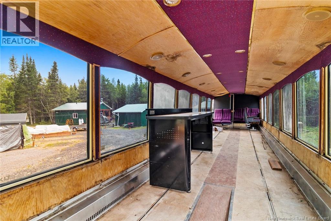
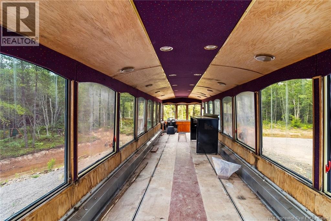
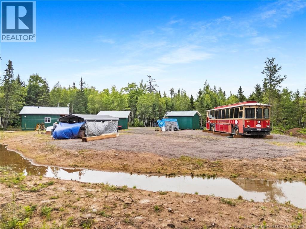
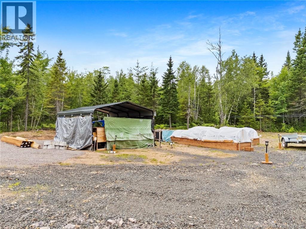
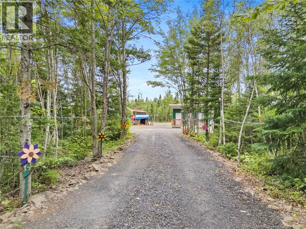
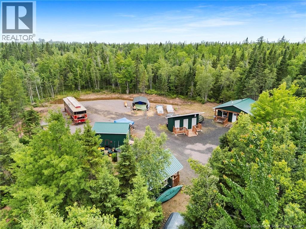
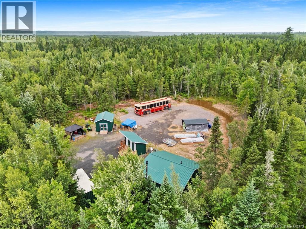
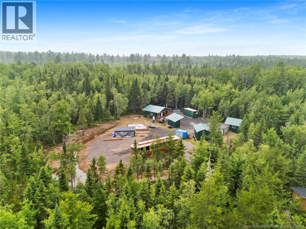
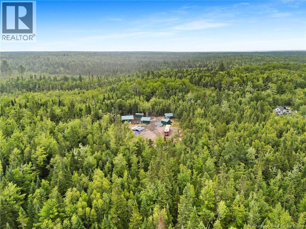
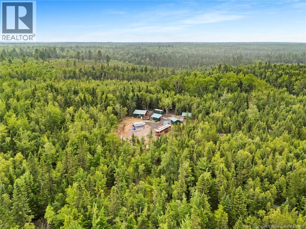
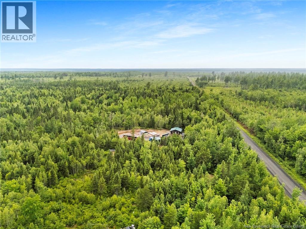
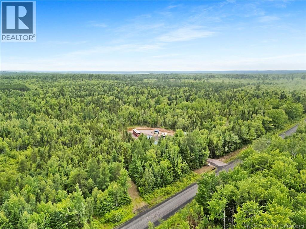
Discover the epitome of sustainable living with this one-of-a-kind property nestled in the serene landscapes of Dufferin, New Brunswick. Situated on 2 acres, this 3-year-old property is a haven for those seeking a blend of modern comfort and rustic charm. The main cabin, a sturdy 20x24 structure, rests on a solid cement pad and boasts a cozy interior with cedar cabinets, tongue and groove cedar wall panels, and a cedar kitchen island. Also located on the property is a 12x12 guest cabin and a 8x12 shower /toilet/ laundry for guest cabin. All having durable metal roofs and siding, ensuring longevity and minimal maintenance. Additionally on the property you will find a gazebo, and a unique TTC streetcar that could be repurposed for your specific needs. There is also a Sea container on railroad ties and a Shelter logic for extra car shelter or storage. With a focus on self-sufficiency, the property includes a solar-powered water pump, solar panels, and backup batteries, alongside propane and wood heating options. For hobbyists, a rabbit farm, bee hive, and covered garden beds are ready for your green thumb. There is also Starlink internet for seamless connectivity. Just a short six-minute drive to essential services, this property is a rare gem in the heart of nature. (id:63476)
Property Details
| MLS® Number | NB144528 |
| Property Type | Single Family |
| Equipment Type | None |
| Features | Wheelchair Access |
| Rental Equipment Type | None |
| Structure | Workshop, Shed |
Building
| Bathroom Total | 3 |
| Bedrooms Above Ground | 2 |
| Bedrooms Total | 2 |
| Basement Type | None |
| Constructed Date | 2023 |
| Construction Style Attachment | Detached |
| Exterior Finish | Metal |
| Flooring Type | Wood |
| Foundation Type | Concrete, Slab |
| Half Bath Total | 1 |
| Heating Fuel | Wood |
| Heating Type | See Remarks, Stove |
| Size Interior | 640 Sqft |
| Total Finished Area | 640 Sqft |
| Type | House |
| Utility Water | Well |
Parking
| Carport |
Land
| Access Type | Year-round Access, Public Road |
| Acreage | Yes |
| Sewer | Septic System |
| Size Irregular | 8250 |
| Size Total | 8250 M2 |
| Size Total Text | 8250 M2 |
Rooms
| Level | Type | Length | Width | Dimensions |
|---|---|---|---|---|
| Main Level | Bath (# Pieces 1-6) | 5'0'' x 5'0'' | ||
| Main Level | 2pc Bathroom | 5'0'' x 5'0'' | ||
| Main Level | Laundry Room | 5'0'' x 5'0'' | ||
| Main Level | Bath (# Pieces 1-6) | 10'0'' x 6'0'' | ||
| Main Level | Kitchen | 12'6'' x 8'0'' | ||
| Main Level | Living Room | 19'0'' x 14'6'' |
Contact Us
Contact us for more information

The trademarks REALTOR®, REALTORS®, and the REALTOR® logo are controlled by The Canadian Real Estate Association (CREA) and identify real estate professionals who are members of CREA. The trademarks MLS®, Multiple Listing Service® and the associated logos are owned by The Canadian Real Estate Association (CREA) and identify the quality of services provided by real estate professionals who are members of CREA. The trademark DDF® is owned by The Canadian Real Estate Association (CREA) and identifies CREA's Data Distribution Facility (DDF®)
August 26 2026 02:04:21
New Brunswick Real Estate Board
Keller Williams Capital Realty