
102 Pearse Place Kamloops, British Columbia V2C 4V5

$849,500
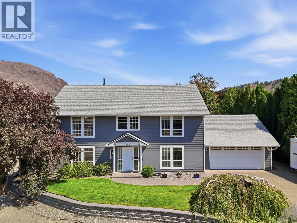
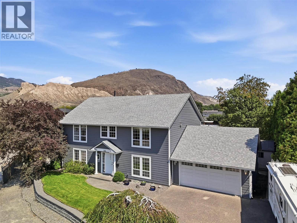
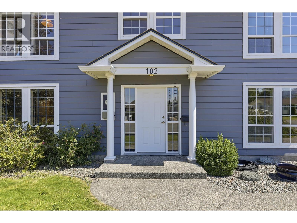
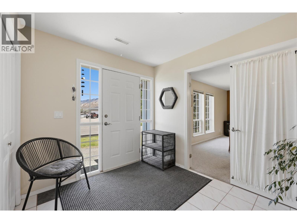
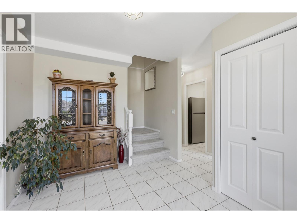
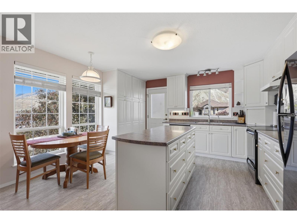
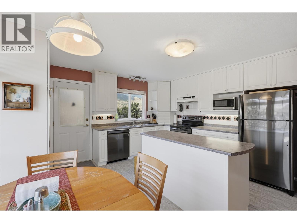
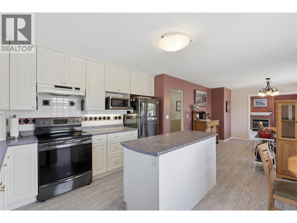
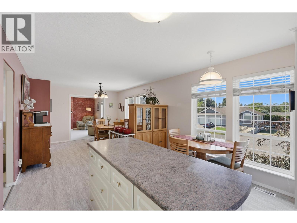
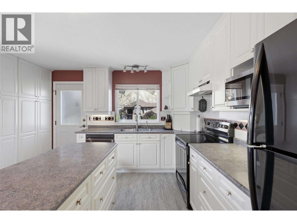
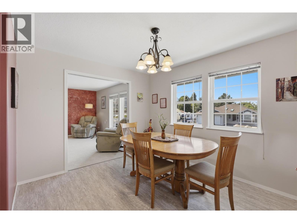
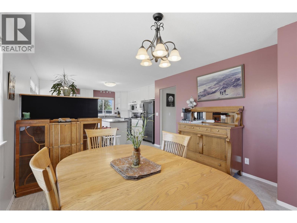
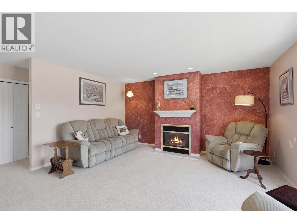
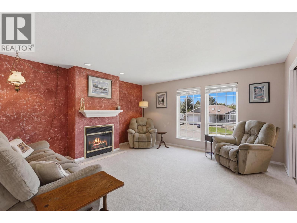
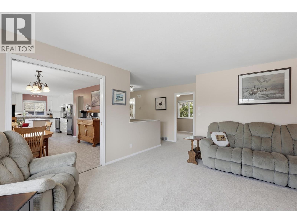
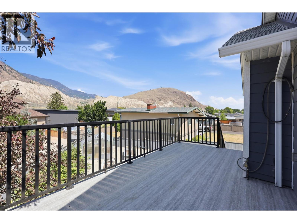
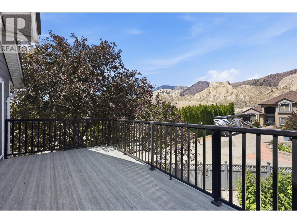
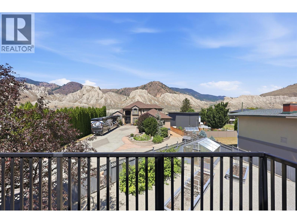
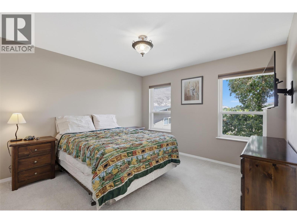
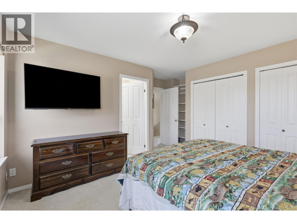
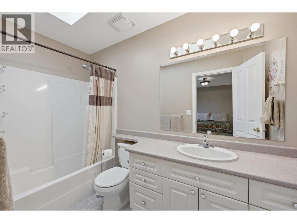
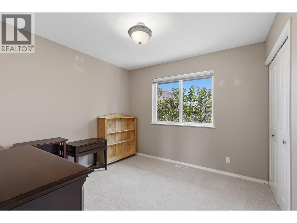
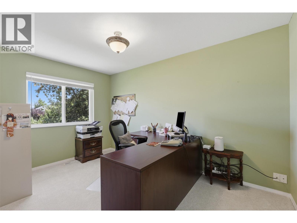
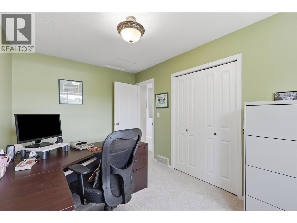
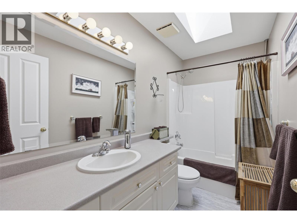
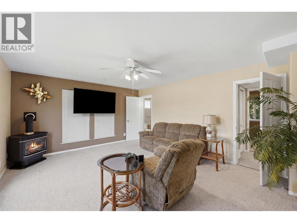
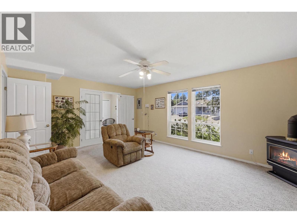
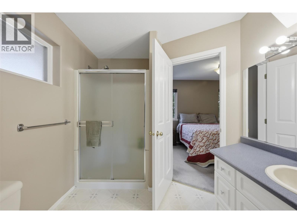
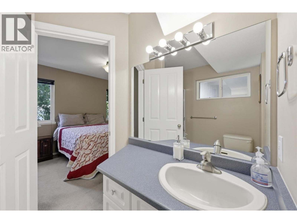
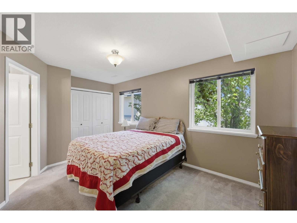
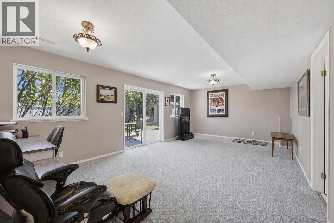
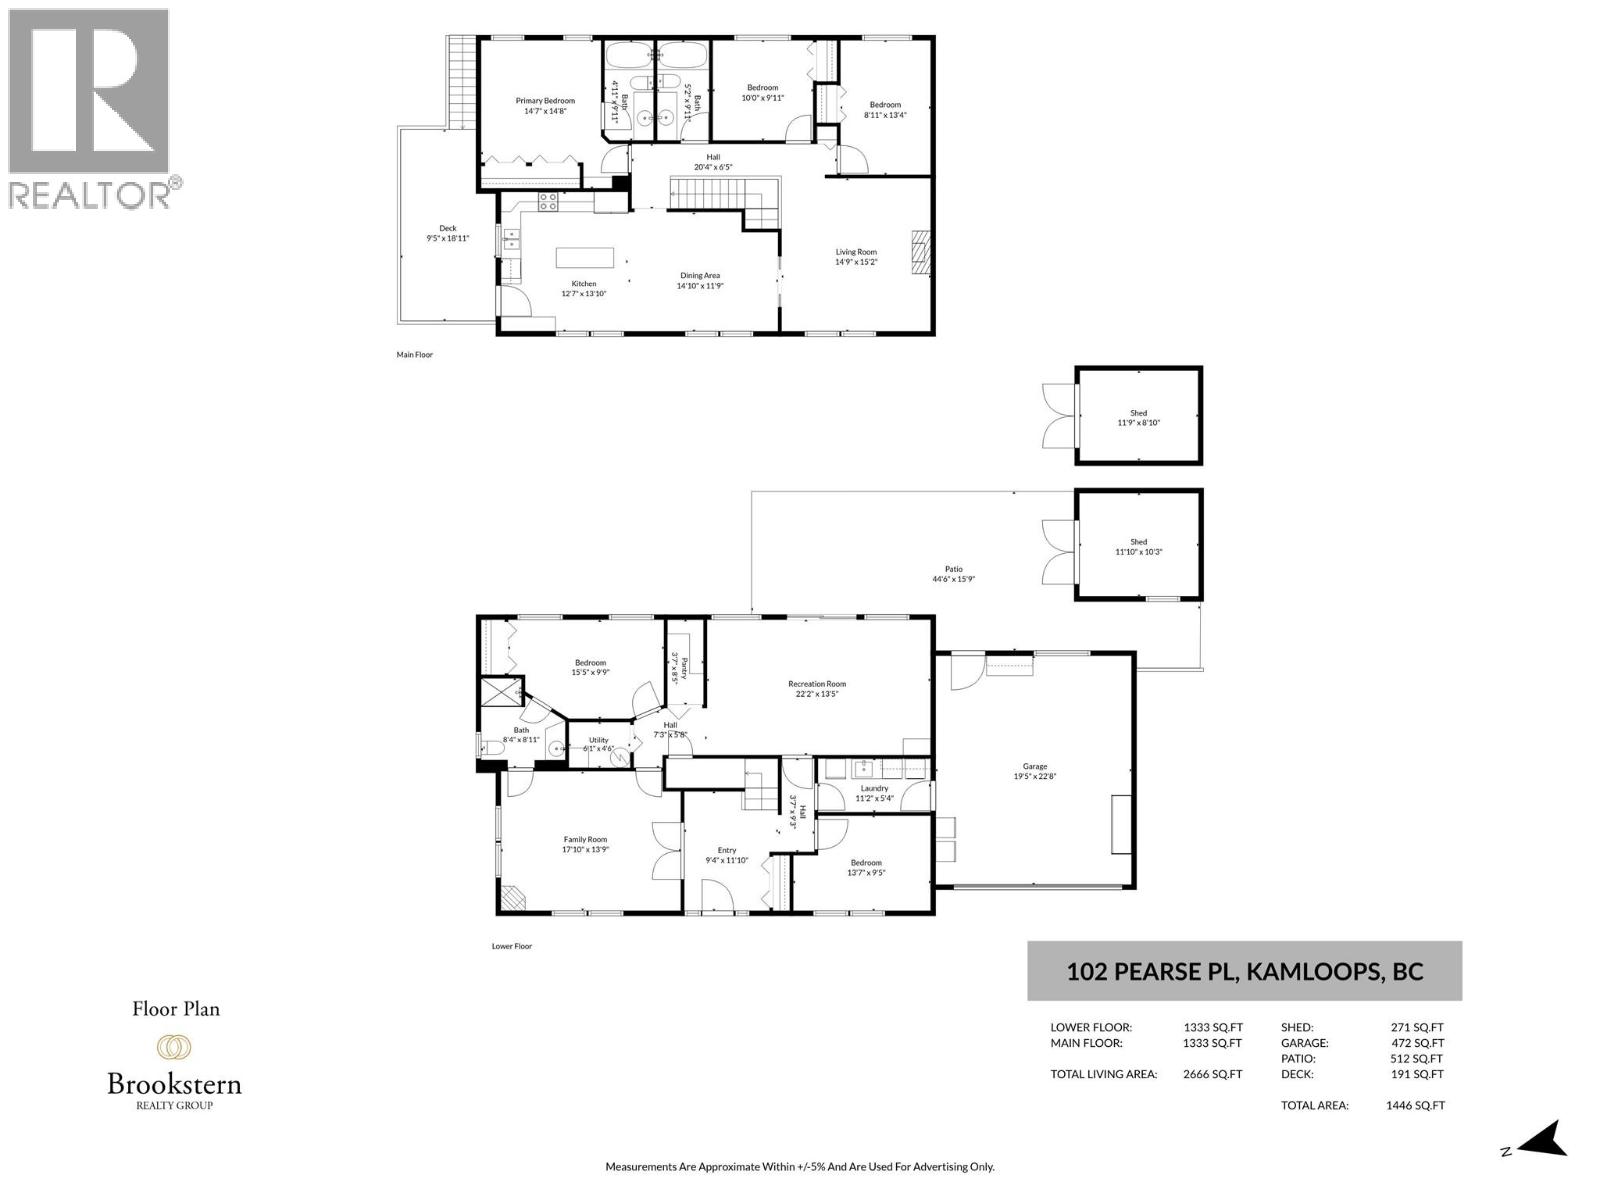
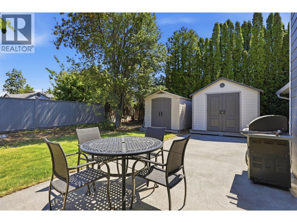
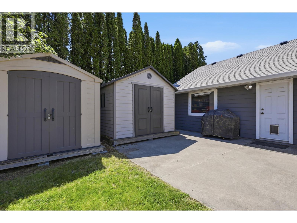
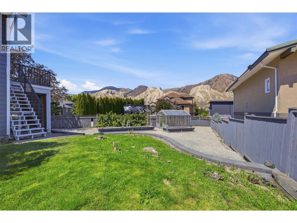
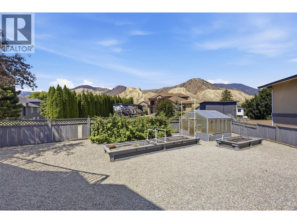
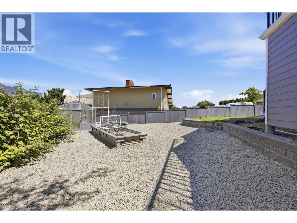
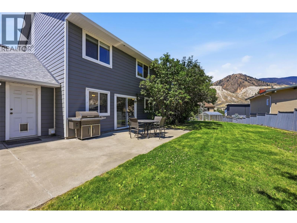
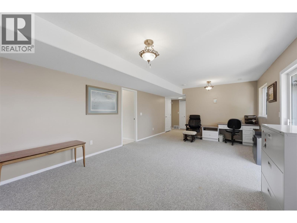
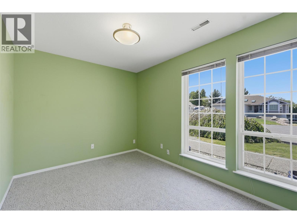
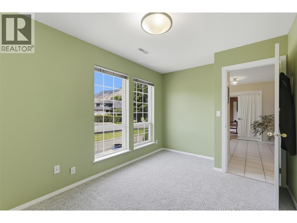
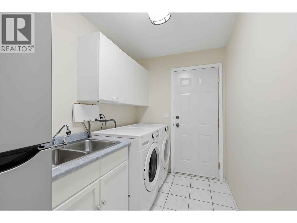
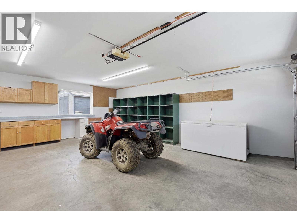
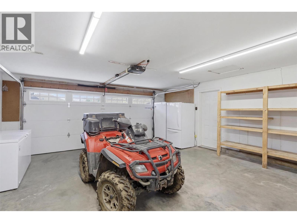
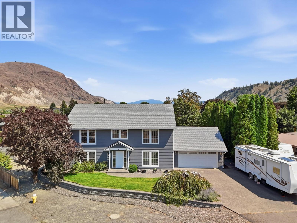
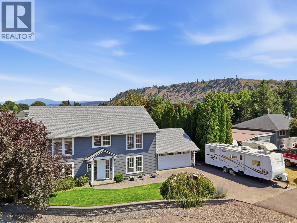
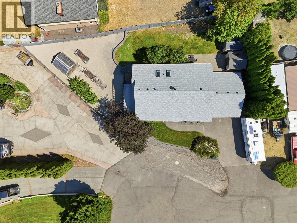
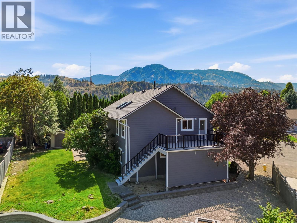
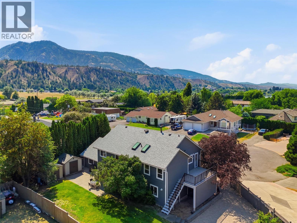
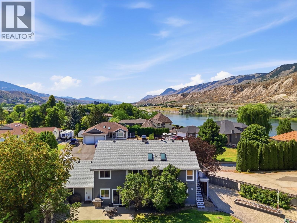
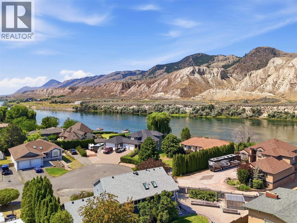
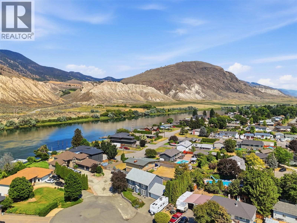
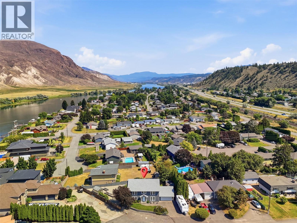
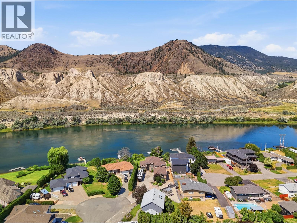
OPEN HOUSE! Saturday, August 8th, 11am - 1pm... A timeless, traditional 2-storey home like this is a rare find. Built in 1994 and impeccably maintained, with space for the whole family situated in a quiet cul-de-sac. Welcome to 102 Pearse Place! This 5 bedroom, 3 bathroom home offers 2,666 sqft of comfortable family living. Upstairs, the main floor invites you into an open concept kitchen and dining area. Step outside the kitchen door to enjoy a large deck with mountain views - with new decking and aluminum railings - the perfect place to enjoy a coffee or a drink after work. Back inside, the spacious living room features a gas fireplace. Down the hall you will find a primary bedroom with ensuite, two additional bedrooms, and a 4pc bathroom. Downstairs offers even more space with two additional bedrooms, a full 3pc bathroom, laundry, family room, and a large recreation room. Lots of flexible space for a home office, games, hobbies, a home gym, or movie nights. From the rec room, step outside to a beautiful patio area - perfect for a family BBQ. Fully fenced yard with a garden and greenhouse. Underground sprinklers make yard maintenance easy. Two storage sheds complete the backyard. Two car garage plus driveway parking for 4 vehicles. This timeless home offers flexibility for growing families, guests, or anyone needing extra room to live, work, and play. 2025 AC. 2024 HWT. 2022 appliances. 2020 roof/gutters. 2021 Hardie siding. 2020 skylights. Is this your next home? (id:63476)
Property Details
| MLS® Number | 10395358 |
| Property Type | Single Family |
| Neigbourhood | Dallas |
| Community Features | Rentals Allowed |
| Parking Space Total | 6 |
| View Type | Mountain View |
Building
| Bathroom Total | 3 |
| Bedrooms Total | 5 |
| Appliances | Range, Refrigerator, Dishwasher, Microwave, Washer & Dryer |
| Constructed Date | 1994 |
| Construction Style Attachment | Detached |
| Cooling Type | Central Air Conditioning |
| Fireplace Fuel | Gas |
| Fireplace Present | Yes |
| Fireplace Total | 2 |
| Fireplace Type | Unknown |
| Flooring Type | Carpeted, Linoleum, Vinyl |
| Heating Type | Forced Air, See Remarks |
| Roof Material | Asphalt Shingle |
| Roof Style | Unknown |
| Stories Total | 2 |
| Size Interior | 2,666 Sqft |
| Type | House |
| Utility Water | Municipal Water |
Parking
| Attached Garage | 2 |
Land
| Acreage | No |
| Fence Type | Fence |
| Sewer | Municipal Sewage System |
| Size Irregular | 0.23 |
| Size Total | 0.23 Ac|under 1 Acre |
| Size Total Text | 0.23 Ac|under 1 Acre |
Rooms
| Level | Type | Length | Width | Dimensions |
|---|---|---|---|---|
| Second Level | 4pc Bathroom | 9'11'' x 5'2'' | ||
| Second Level | 4pc Bathroom | 9'11'' x 4'11'' | ||
| Second Level | Bedroom | 10'0'' x 9'11'' | ||
| Second Level | Bedroom | 13'4'' x 8'11'' | ||
| Second Level | Primary Bedroom | 14'8'' x 14'7'' | ||
| Second Level | Living Room | 15'2'' x 14'9'' | ||
| Second Level | Dining Room | 14'10'' x 11'9'' | ||
| Second Level | Kitchen | 13'10'' x 12'7'' | ||
| Main Level | Utility Room | 6'1'' x 4'6'' | ||
| Main Level | Laundry Room | 11'2'' x 5'4'' | ||
| Main Level | 3pc Bathroom | 8'11'' x 8'4'' | ||
| Main Level | Recreation Room | 22'2'' x 13'5'' | ||
| Main Level | Family Room | 17'10'' x 13'9'' | ||
| Main Level | Bedroom | 13'7'' x 9'5'' | ||
| Main Level | Bedroom | 15'5'' x 9'9'' |
Contact Us
Contact us for more information

The trademarks REALTOR®, REALTORS®, and the REALTOR® logo are controlled by The Canadian Real Estate Association (CREA) and identify real estate professionals who are members of CREA. The trademarks MLS®, Multiple Listing Service® and the associated logos are owned by The Canadian Real Estate Association (CREA) and identify the quality of services provided by real estate professionals who are members of CREA. The trademark DDF® is owned by The Canadian Real Estate Association (CREA) and identifies CREA's Data Distribution Facility (DDF®)
August 08 2026 08:18:05
Association of Interior REALTORS®
Exp Realty (Kamloops)