
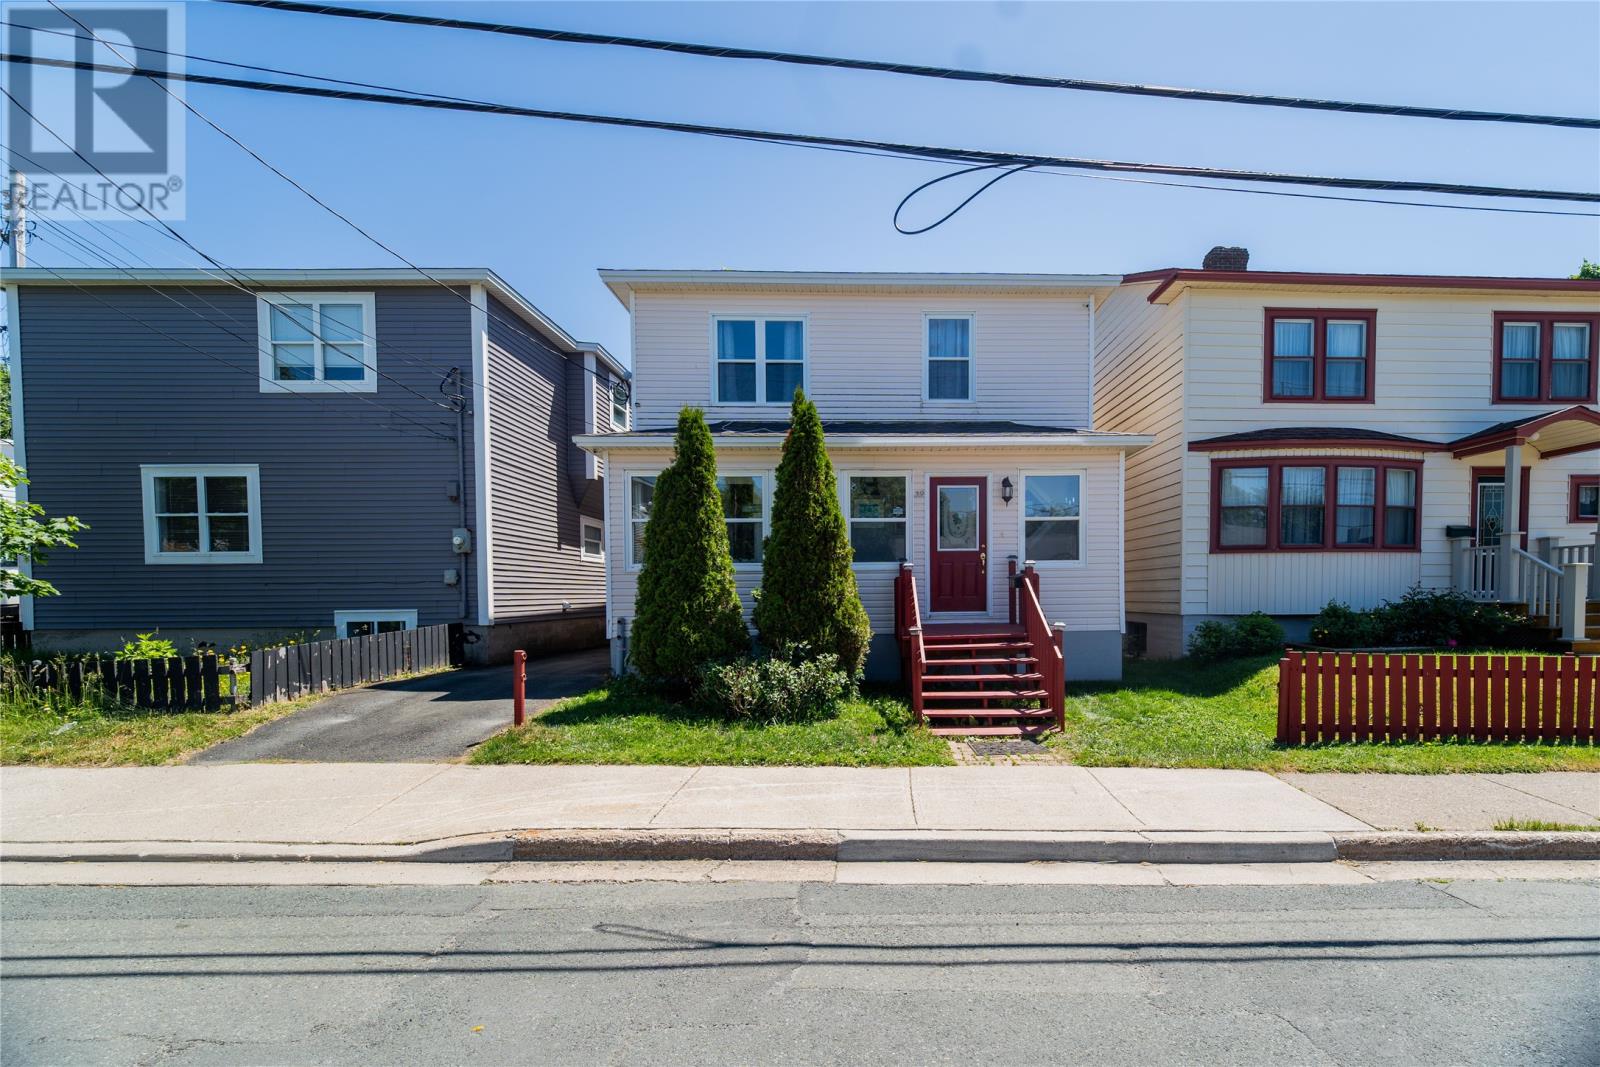
39 Liverpool Avenue St. John's, Newfoundland & Labrador A1C 3B4

$299,900
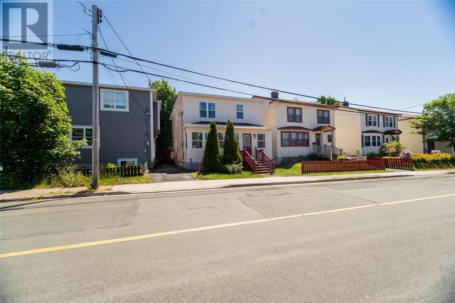
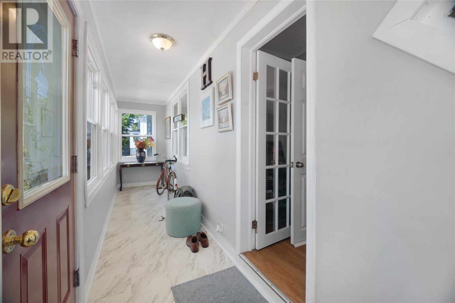
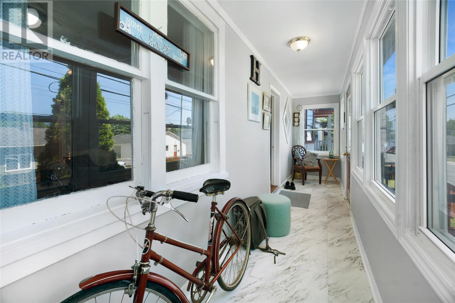
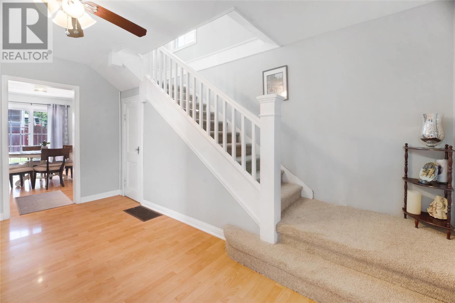
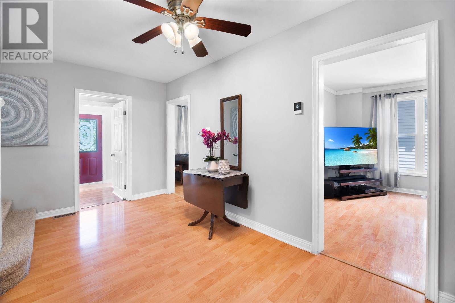
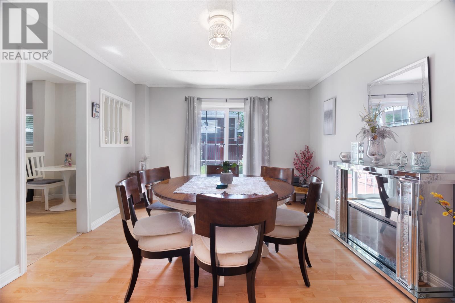
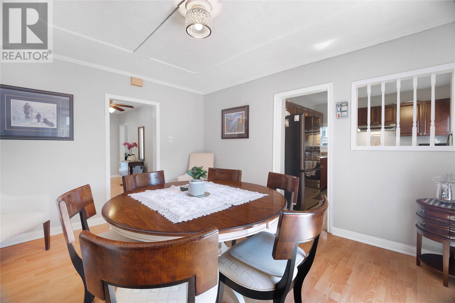
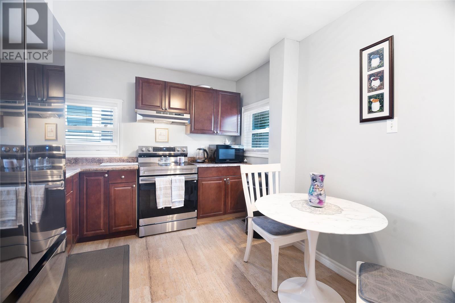
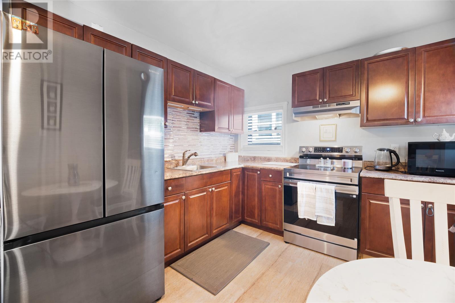
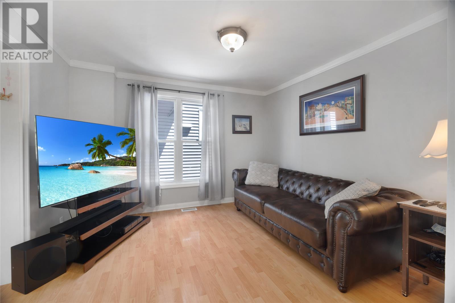
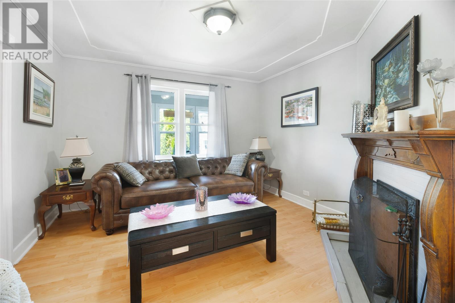
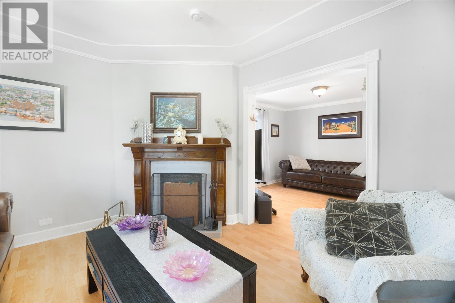
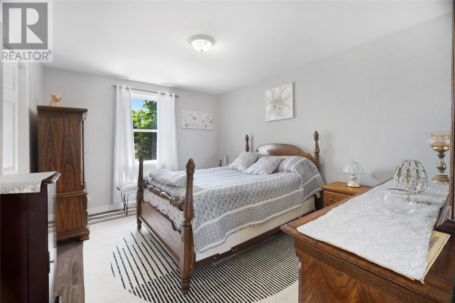
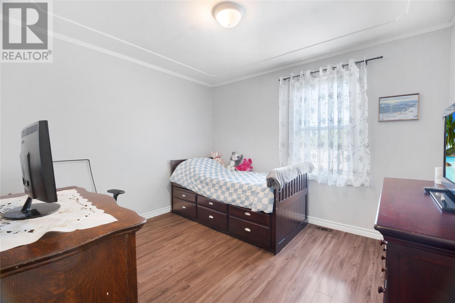
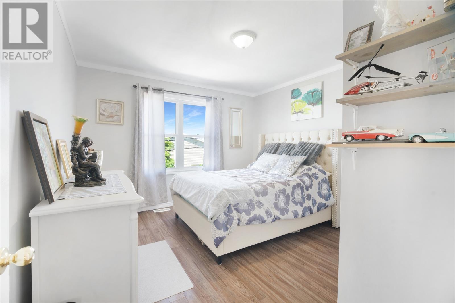
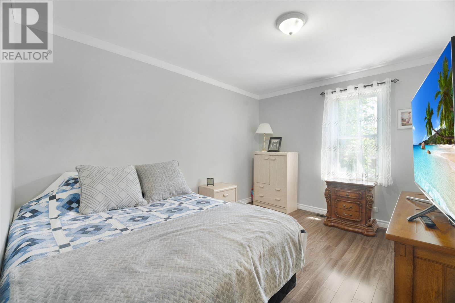
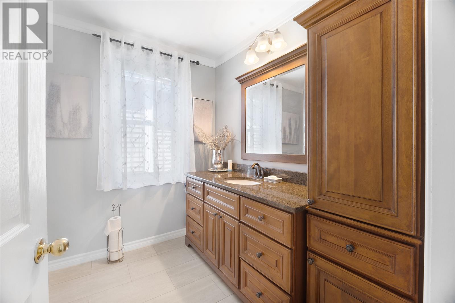
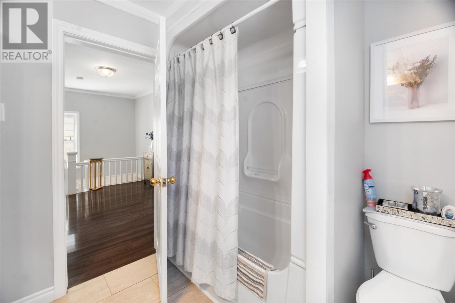
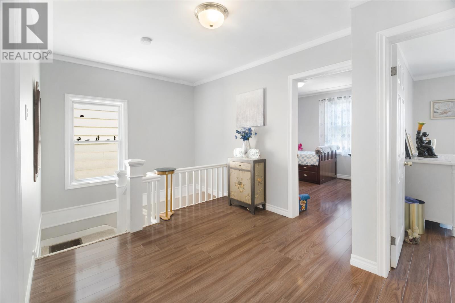
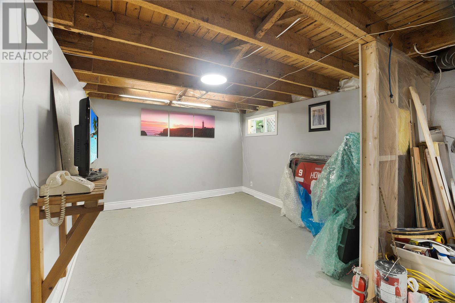
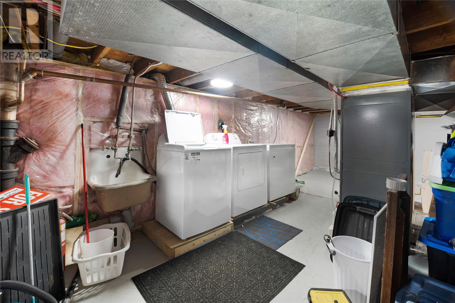
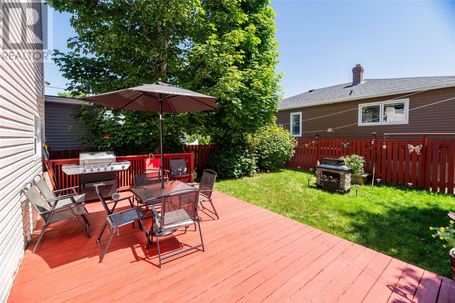
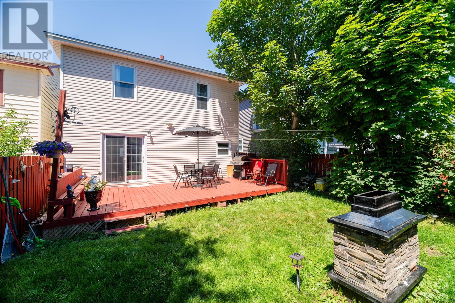
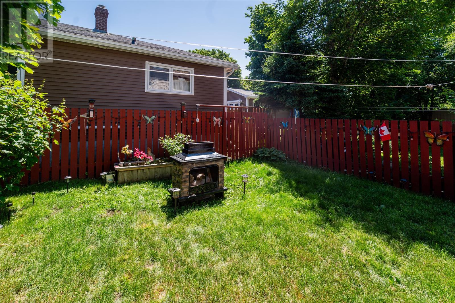
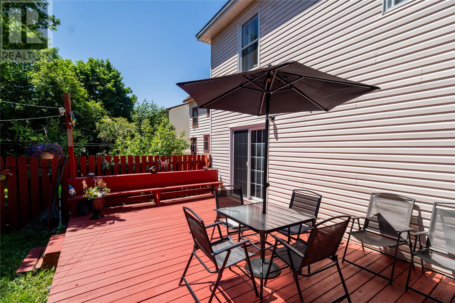
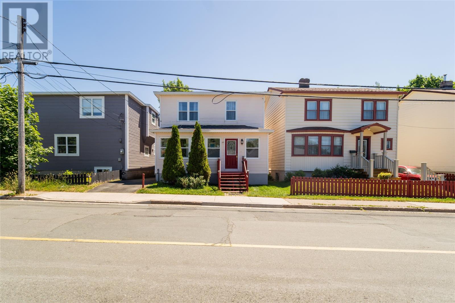
Located in the heart of St. John’s, 39 Liverpool is a very well maintained and updated home that has been owned by the same proud owners for over 30 years. Perfect for first time buyers wanting a cared for home, growing families that need more space, or investors seeking a strong rental potential close to MUN University. The main floor has a sun porch to sip your morning coffee as well as a perfectly positioned dining room looking out into your well maintained fully fenced back yard. Upstairs you have 4 fair sized bedrooms and 1 bath. The basement has a potential rec room and bar top you could easily make your own. This home also has it's own driveway for convenient off-street parking. ~Recent updates include: New central heat pump Fall 2025, 200-amp electrical Fall 2025, shingles only 6 years old, All appliances are only 1 year old (besides the deep freeze in basement). If you are looking for a property that has been cared for over the last 30 years, this is the one. Sellers direction in place. No conveyance of offers until 5pm on Monday July 27th. All offers are to be left open for response until 10pm. (id:63476)
Open House
This property has open houses!
6:00 pm
Ends at:8:00 pm
Property Details
| MLS® Number | 1299308 |
| Property Type | Single Family |
| Amenities Near By | Recreation |
Building
| Bathroom Total | 1 |
| Bedrooms Above Ground | 4 |
| Bedrooms Total | 4 |
| Appliances | See Remarks |
| Architectural Style | 2 Level |
| Constructed Date | 1942 |
| Construction Style Attachment | Detached |
| Cooling Type | Central Air Conditioning |
| Exterior Finish | Shingles, Vinyl Siding |
| Flooring Type | Carpeted, Laminate, Mixed Flooring |
| Foundation Type | Concrete |
| Heating Fuel | Electric |
| Heating Type | Heat Pump |
| Stories Total | 2 |
| Size Interior | 2,265 Sqft |
| Type | House |
| Utility Water | Municipal Water |
Land
| Acreage | No |
| Fence Type | Fence |
| Land Amenities | Recreation |
| Landscape Features | Landscaped |
| Sewer | Municipal Sewage System |
| Size Irregular | 30x80 |
| Size Total Text | 30x80|0-4,050 Sqft |
| Zoning Description | Res |
Rooms
| Level | Type | Length | Width | Dimensions |
|---|---|---|---|---|
| Second Level | Other | 11.8 x 9.0 | ||
| Second Level | Bedroom | 10.9 x 13.9 | ||
| Second Level | Bedroom | 11.3 x 11.9 | ||
| Second Level | Bedroom | 11.6 x 13.9 | ||
| Second Level | Bedroom | 11.0 x 10.0 | ||
| Second Level | Bath (# Pieces 1-6) | 7.7 x 8.4 | ||
| Basement | Recreation Room | 10.9 x 22.6 | ||
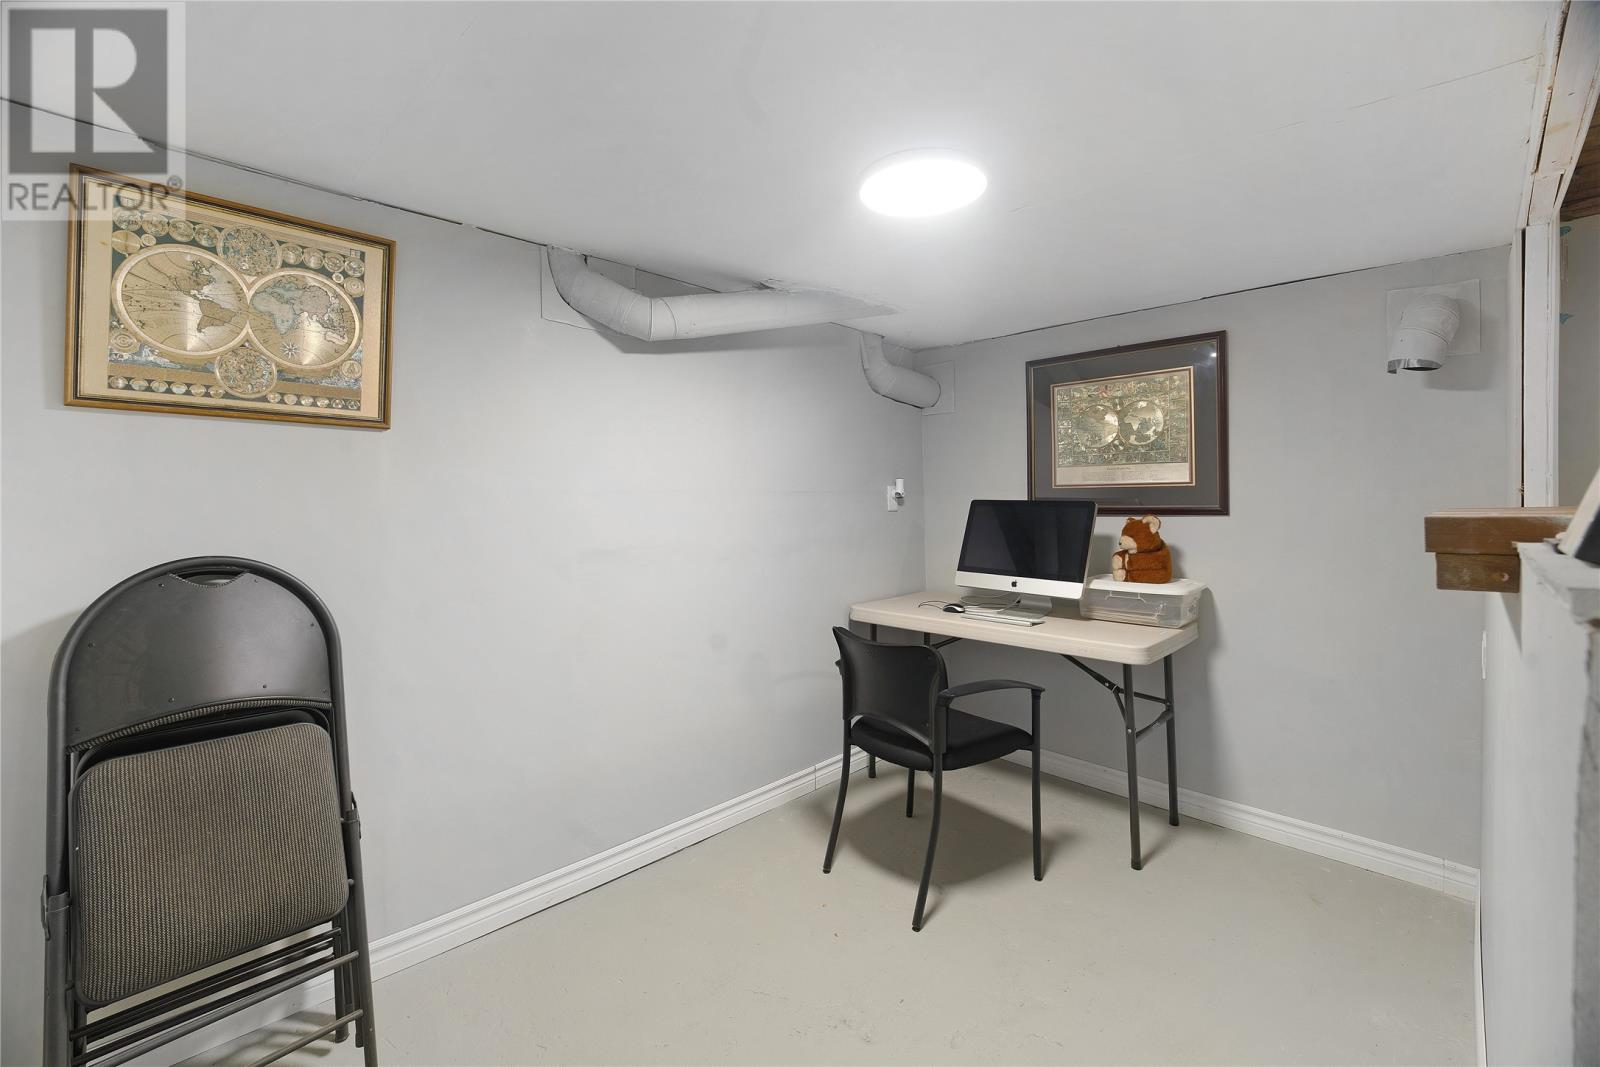
| Basement | Other | 10.9 x 6.8 | ||
| Basement | Utility Room | 22.7 x 33.5 | ||
| Main Level | Living Room | 11.6 x 11.9 | ||
| Main Level | Dining Room | 11.8 x 13.9 | ||
| Main Level | Foyer | 7.9 x 15.1 | ||
| Main Level | Porch | 22.7 x 4.3 | ||
| Main Level | Foyer | 8.3 x 3.11 | ||
| Main Level | Living Room | 11.6 x 11.5 | ||
| Main Level | Eat In Kitchen | 10.7 x 9.8 |
Contact Us
Contact us for more information

The trademarks REALTOR®, REALTORS®, and the REALTOR® logo are controlled by The Canadian Real Estate Association (CREA) and identify real estate professionals who are members of CREA. The trademarks MLS®, Multiple Listing Service® and the associated logos are owned by The Canadian Real Estate Association (CREA) and identify the quality of services provided by real estate professionals who are members of CREA. The trademark DDF® is owned by The Canadian Real Estate Association (CREA) and identifies CREA's Data Distribution Facility (DDF®)
July 22 2026 05:12:11
Newfoundland & Labrador Association of REALTORS®
RE/MAX Infinity Realty Inc.