
4 Oakland Wy St. Albert, Alberta T8N 6M4

$595,000
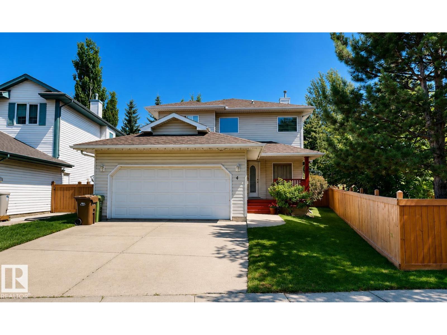
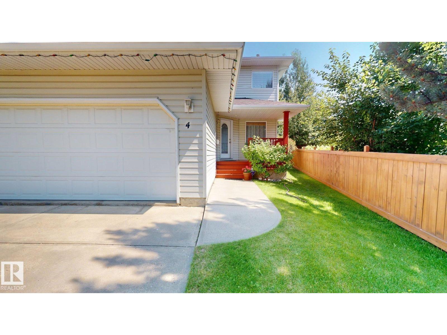
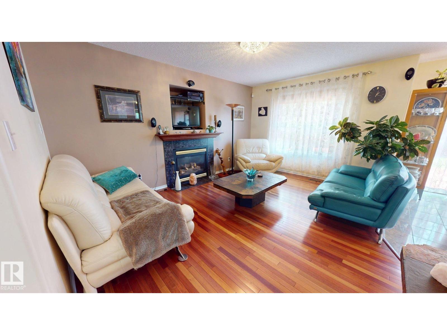
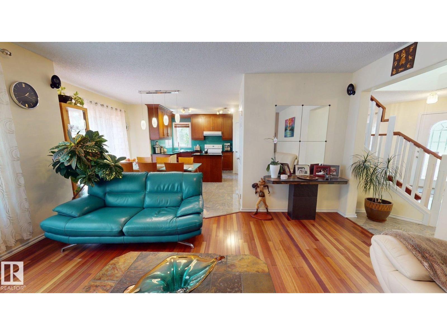
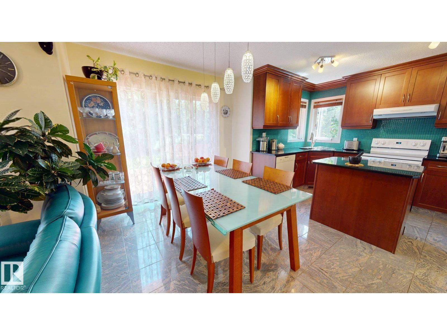
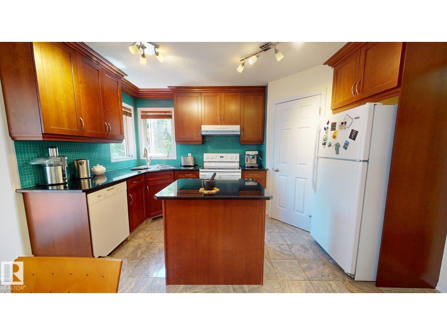
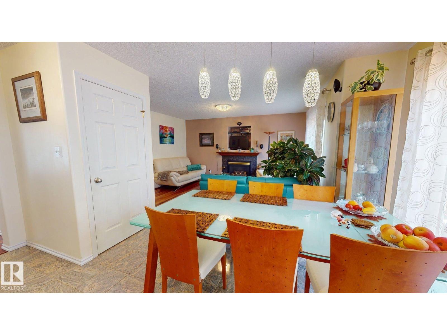
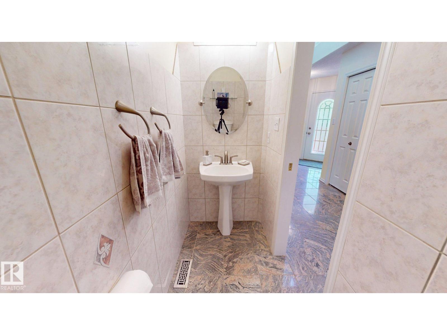
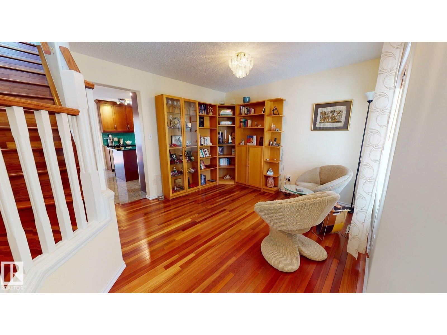
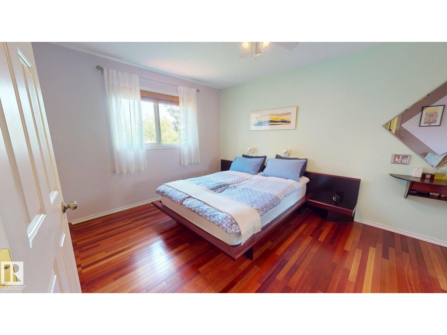
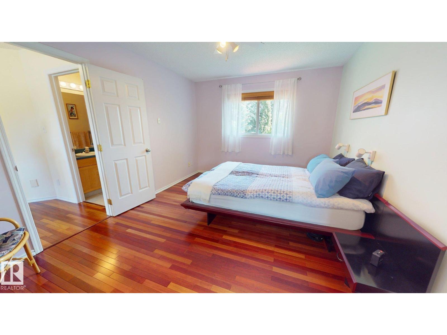
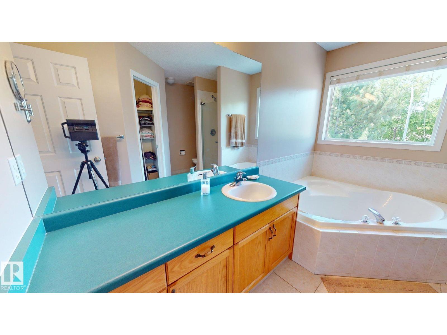
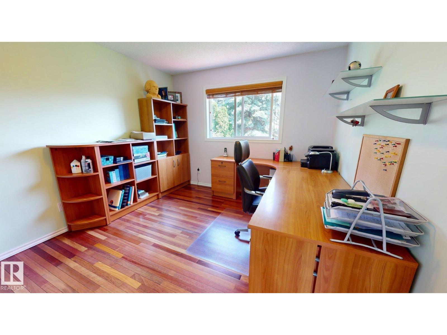
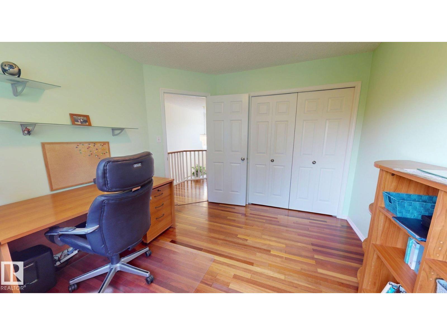
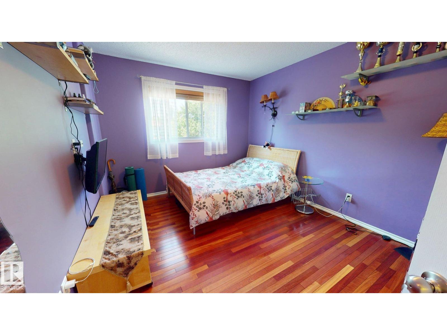
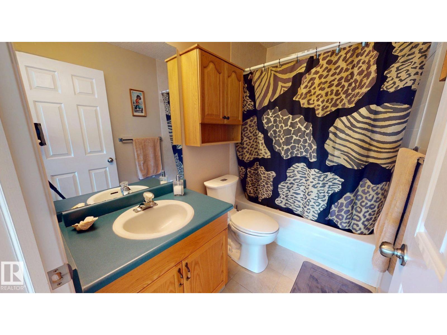
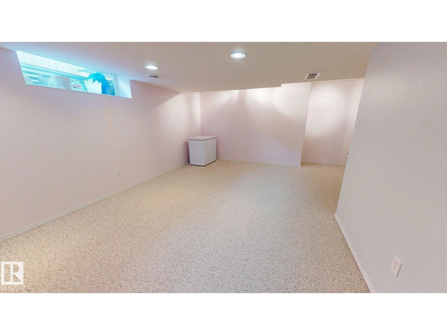
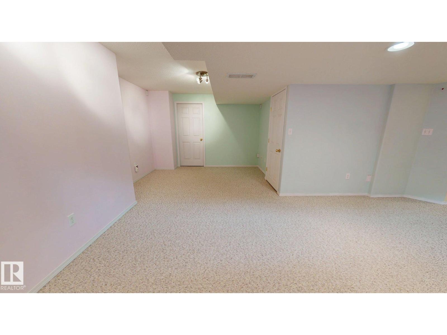
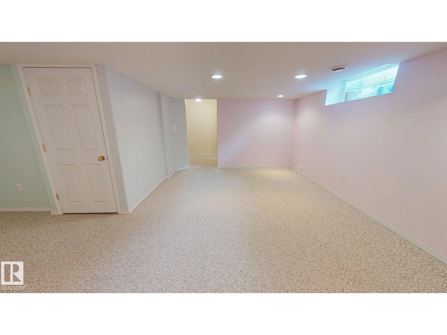
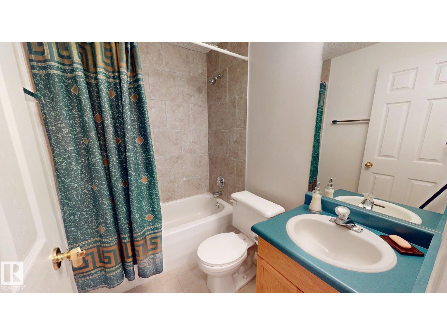
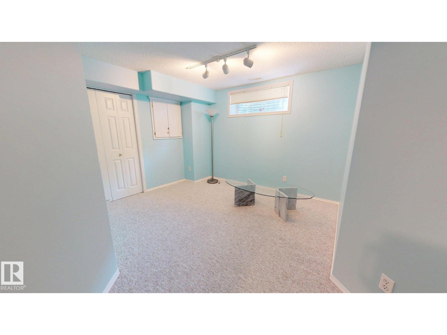
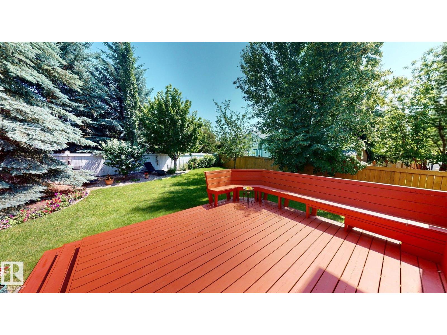
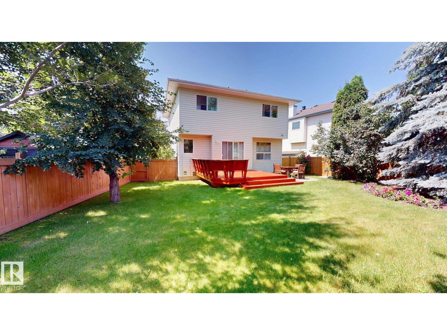
Welcome to this beautifully maintained 2-storey home offering approximately 1,475 sq. ft. above grade plus a fully finished basement, providing exceptional living space for families of all sizes. Featuring 4 bedrooms and 3.5 bathrooms, this home offers a functional layout with plenty of room to live, work, and entertain. The two above-grade storeys and staircase showcase stunning Brazilian cherry hardwood flooring, adding warmth, elegance, and timeless appeal throughout the main living areas. The fully finished basement expands the home's versatility with additional living space, perfect for a recreation room, guest area, or home office. Combining quality finishes, generous space, and thoughtful design, this property offers comfort and style in equal measure. A fantastic opportunity for buyers seeking a well-appointed family home. (id:63476)
Property Details
| MLS® Number | E4500101 |
| Property Type | Single Family |
| Neigbourhood | Oakmont |
| Amenities Near By | Playground, Public Transit, Schools |
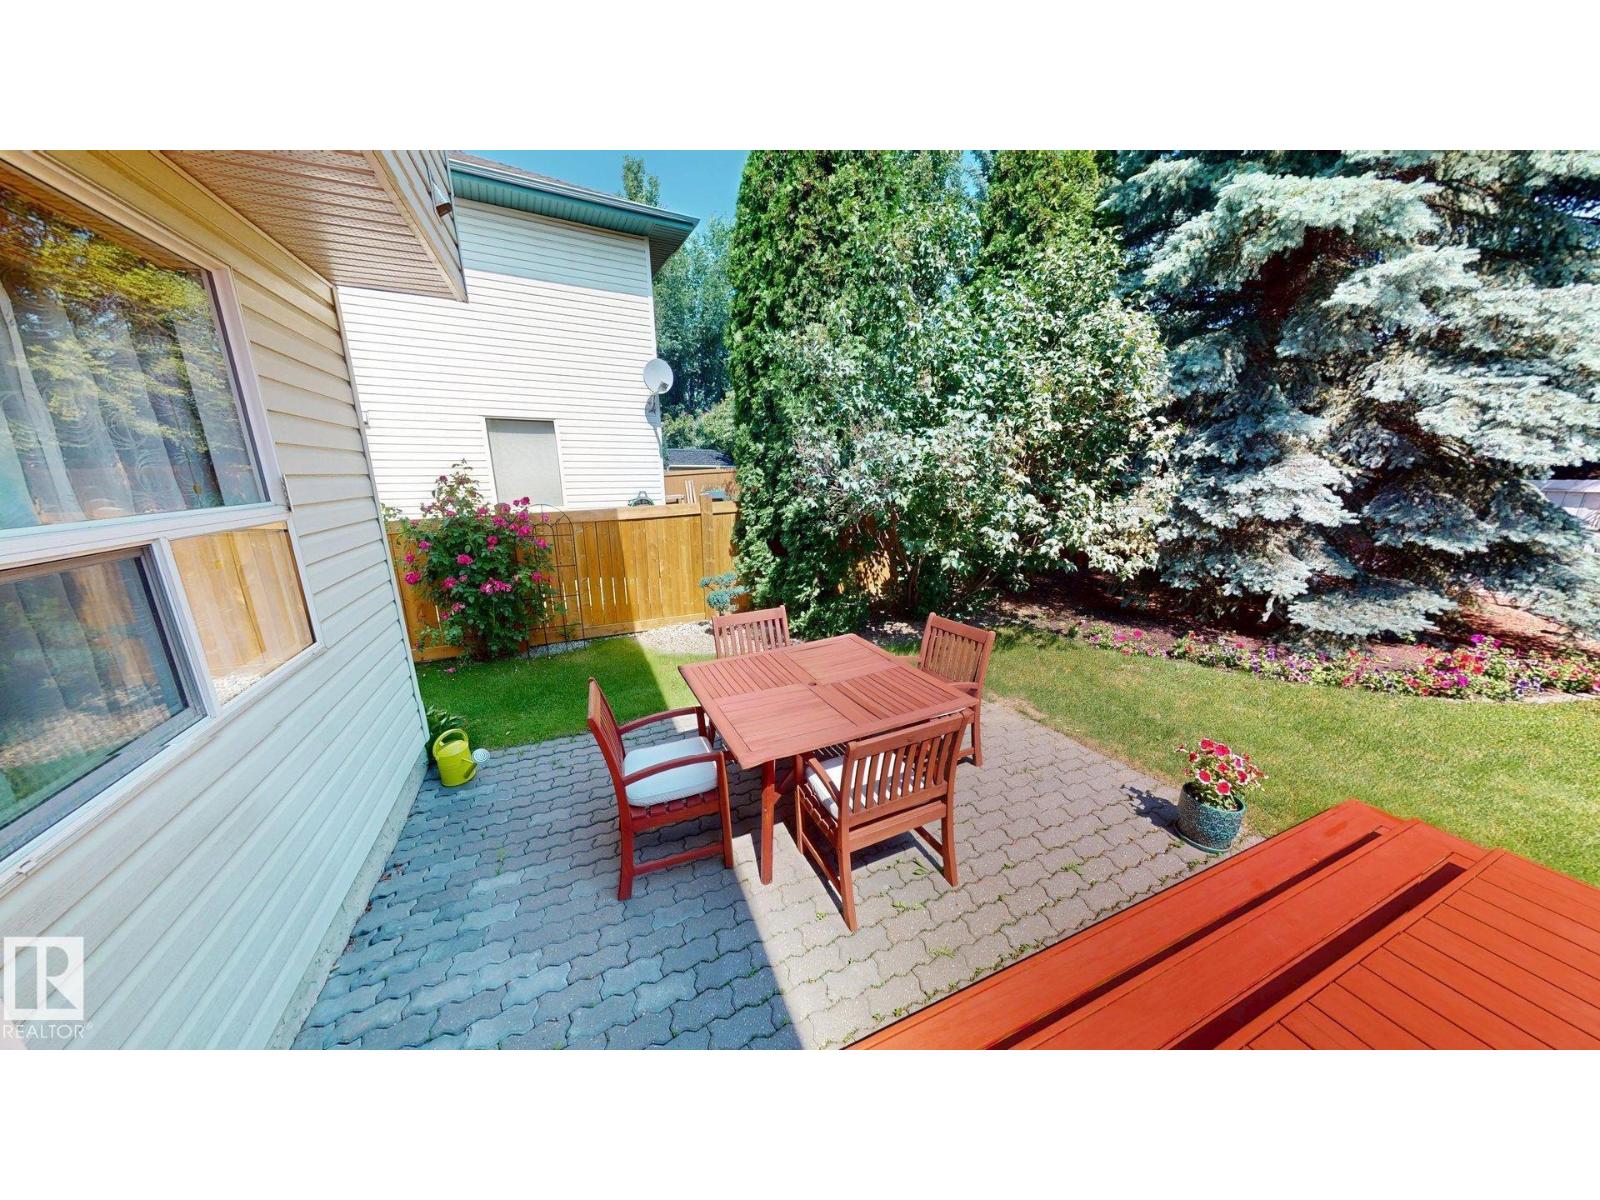
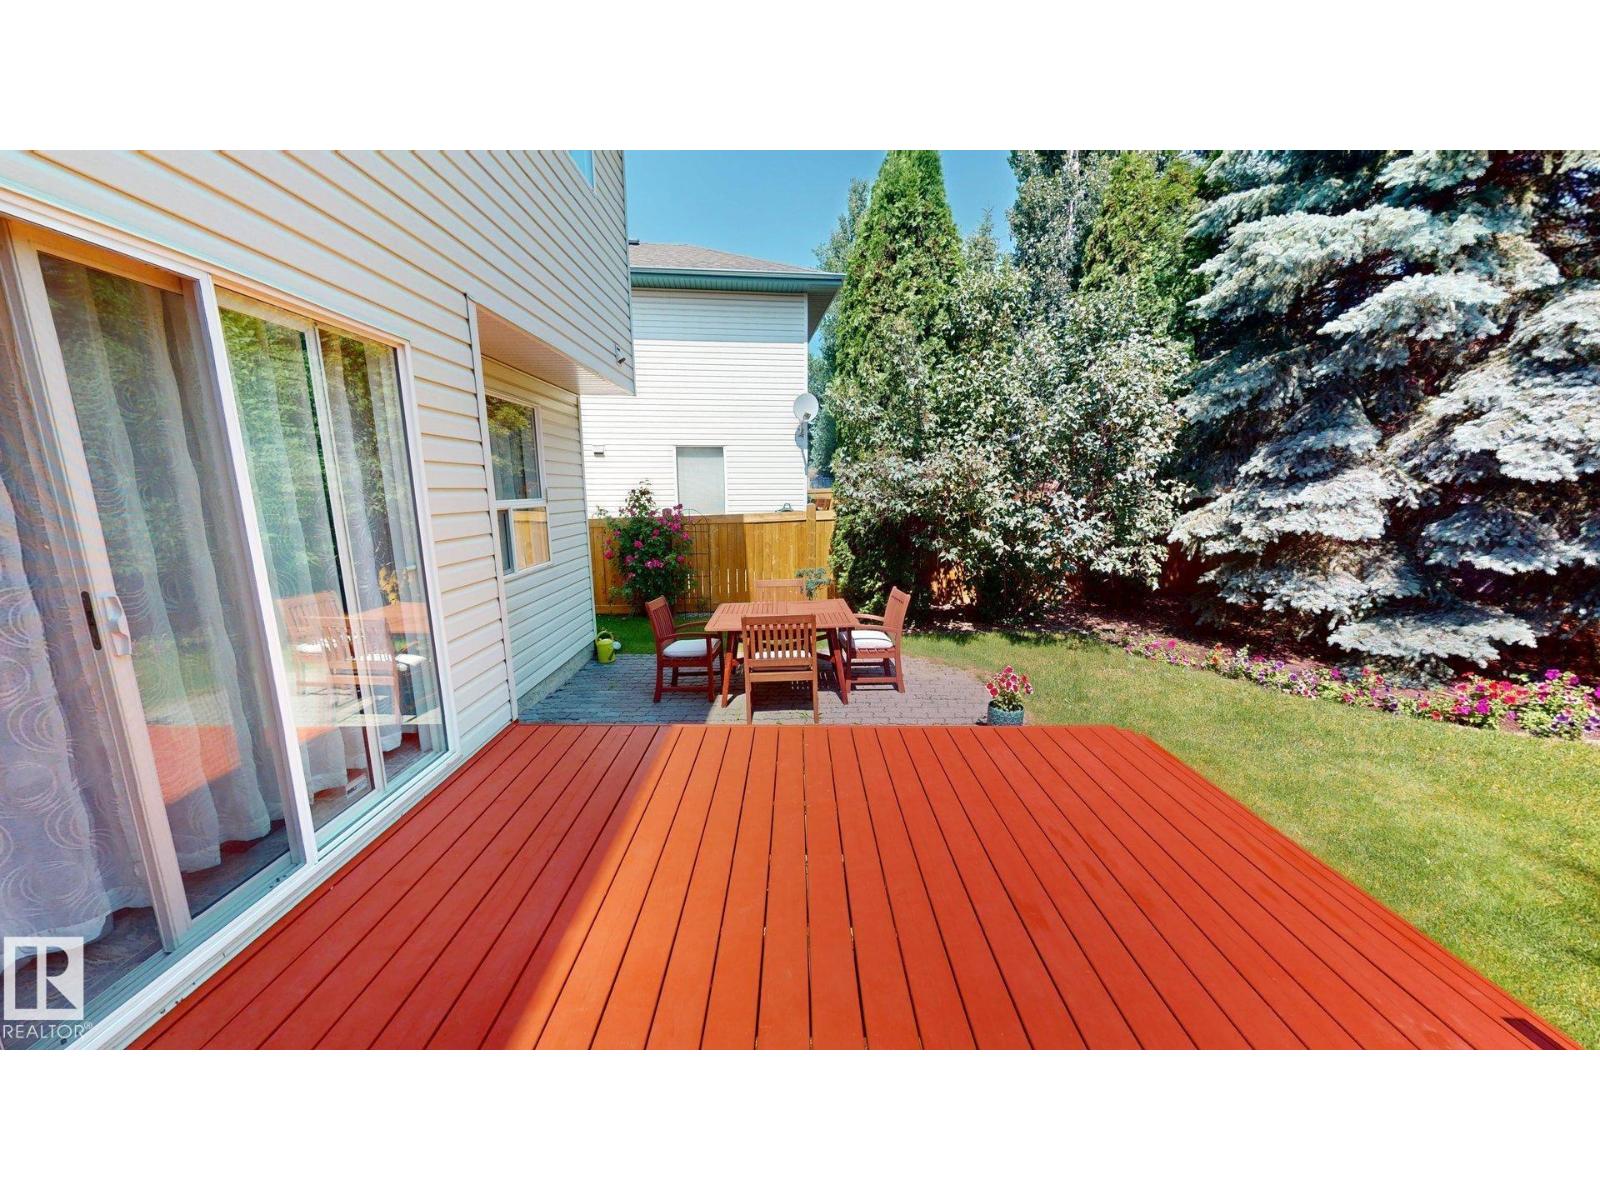
| Structure | Deck, Porch |
Building
| Bathroom Total | 4 |
| Bedrooms Total | 4 |
| Amenities | Vinyl Windows |
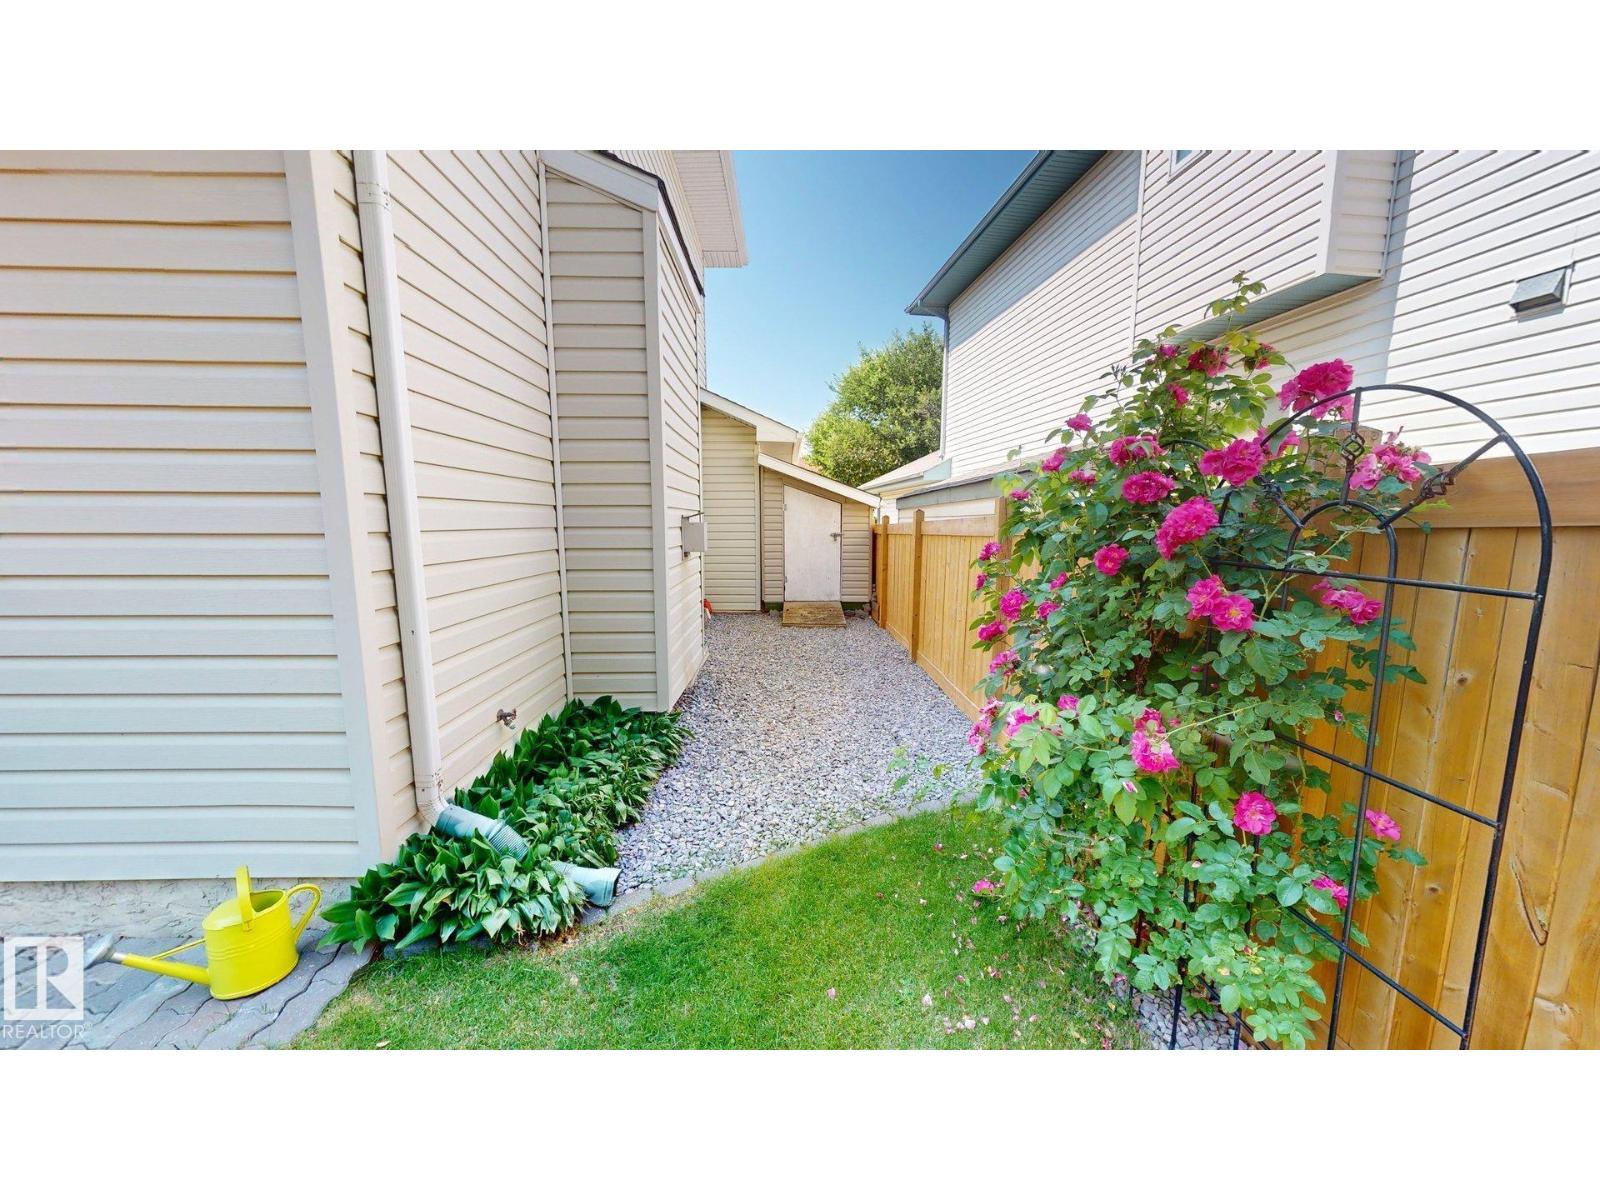
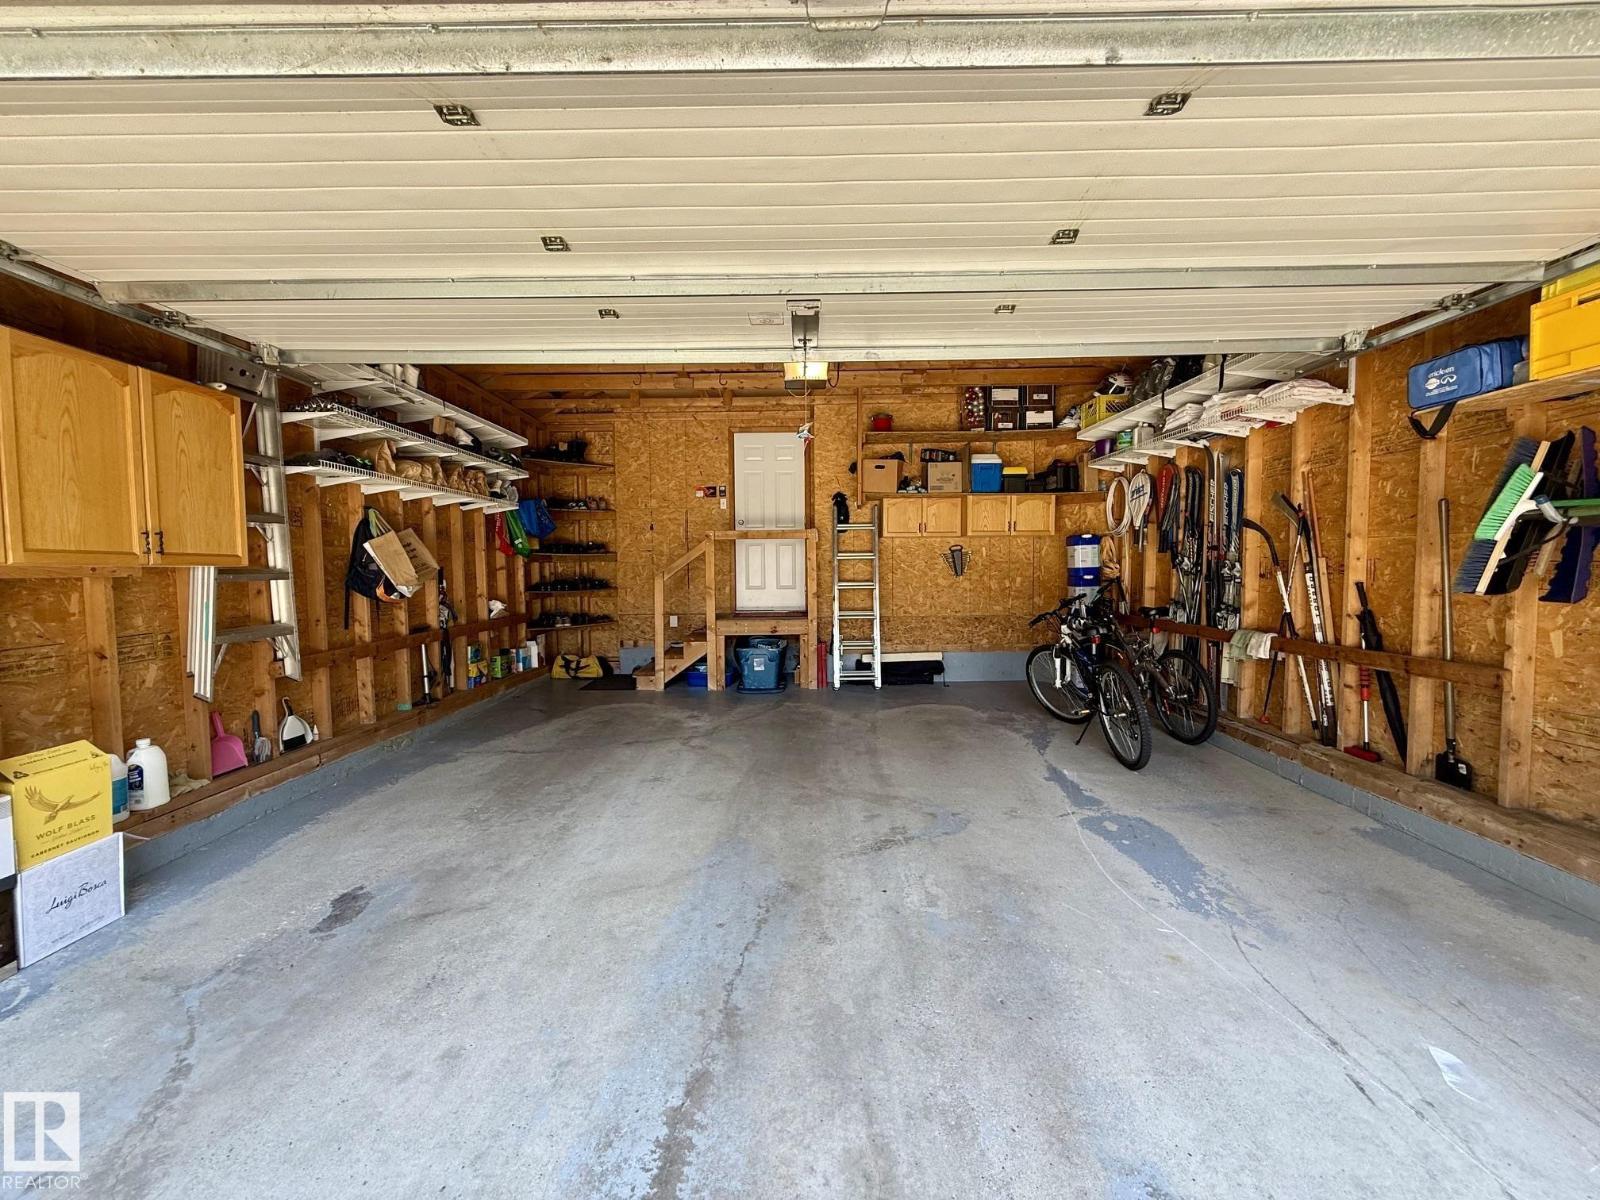
| Appliances | Alarm System, Dishwasher, Dryer, Furniture, Garage Door Opener, Hood Fan, Refrigerator, Storage Shed, Stove, Central Vacuum, Washer, Window Coverings |
| Basement Development | Finished |
| Basement Type | Full (finished) |
| Constructed Date | 1998 |
| Construction Style Attachment | Detached |
| Fire Protection | Smoke Detectors |
| Fireplace Fuel | Gas |
| Fireplace Present | Yes |
| Fireplace Type | Heatillator |
| Half Bath Total | 1 |
| Heating Type | Forced Air |
| Stories Total | 2 |
| Size Interior | 1,475 Sqft |
| Type | House |
Parking
| Attached Garage |
Land
| Acreage | No |
| Fence Type | Fence |
| Land Amenities | Playground, Public Transit, Schools |
Rooms
| Level | Type | Length | Width | Dimensions |
|---|---|---|---|---|
| Basement | Bedroom 4 | Measurements not available | ||
| Main Level | Living Room | Measurements not available | ||
| Main Level | Dining Room | Measurements not available | ||
| Main Level | Kitchen | Measurements not available | ||
| Upper Level | Primary Bedroom | Measurements not available | ||
| Upper Level | Bedroom 2 | Measurements not available | ||
| Upper Level | Bedroom 3 | Measurements not available |
Contact Us
Contact us for more information

The trademarks REALTOR®, REALTORS®, and the REALTOR® logo are controlled by The Canadian Real Estate Association (CREA) and identify real estate professionals who are members of CREA. The trademarks MLS®, Multiple Listing Service® and the associated logos are owned by The Canadian Real Estate Association (CREA) and identify the quality of services provided by real estate professionals who are members of CREA. The trademark DDF® is owned by The Canadian Real Estate Association (CREA) and identifies CREA's Data Distribution Facility (DDF®)
July 22 2026 04:43:05
REALTORS® Association of Edmonton
Comfree