
930 Kentwood Terr Saanich, British Columbia V8Y 1A4

$2,179,000
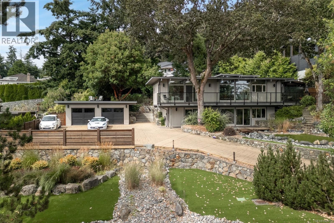
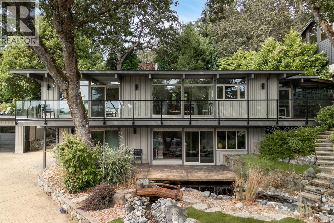
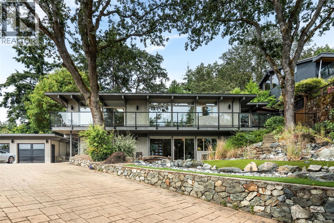
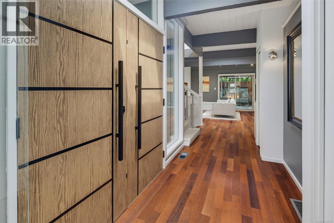
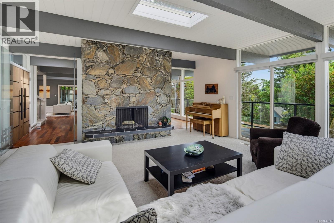
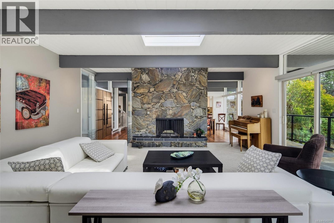
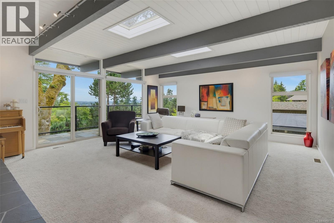
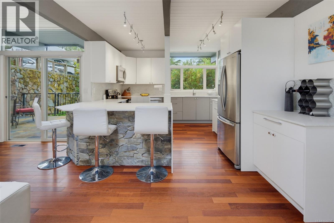
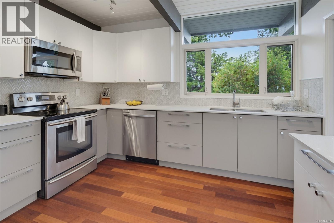
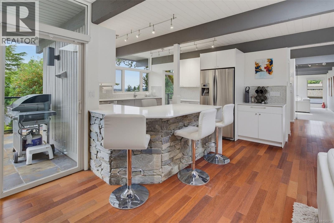
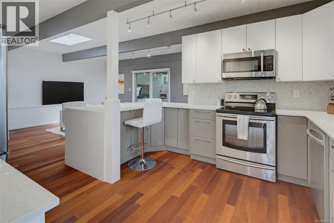
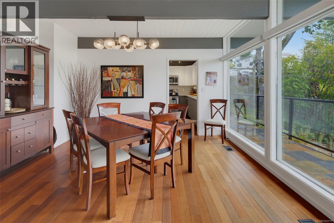
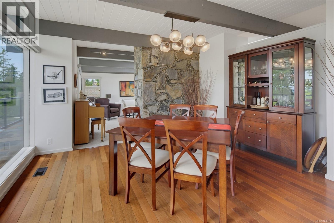
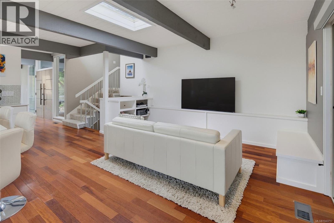
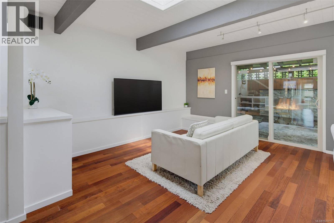
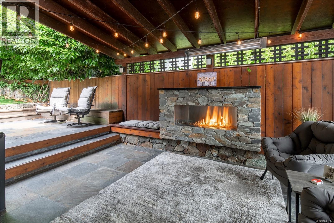
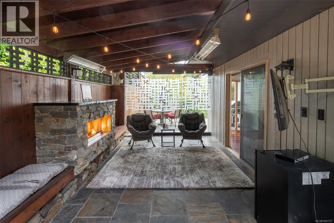
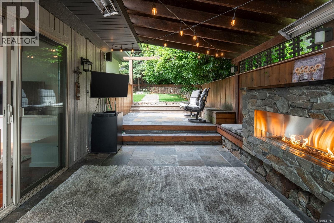
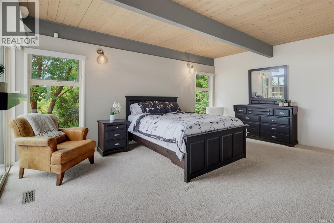
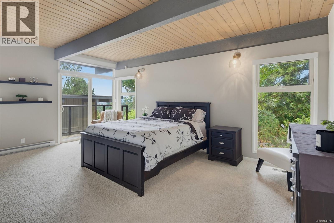
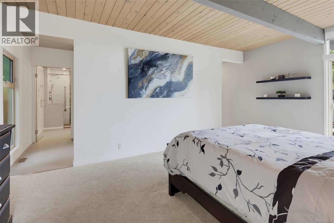
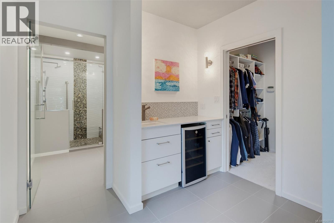
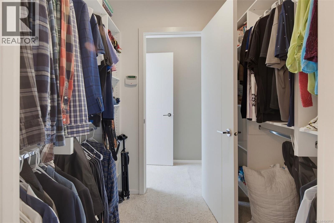
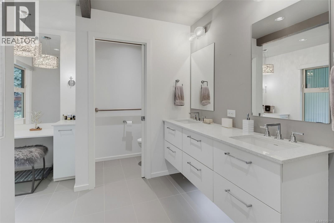
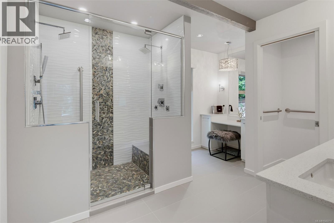
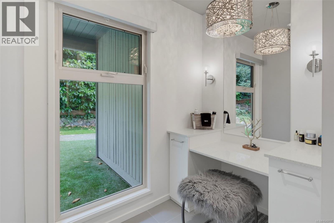
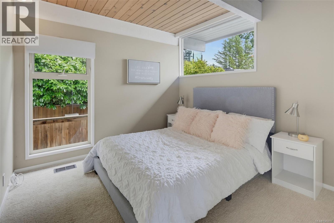
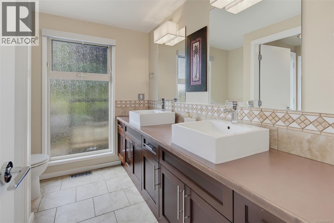
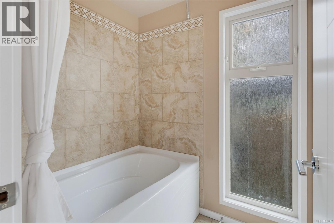
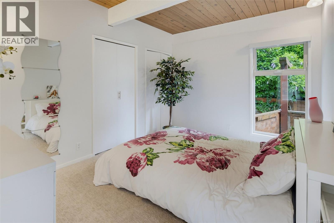
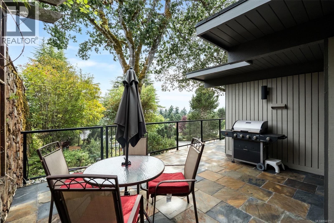
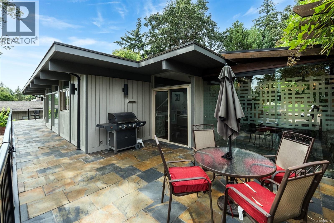
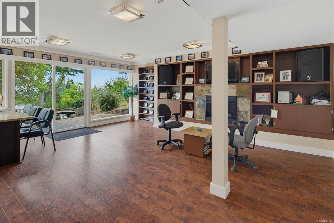
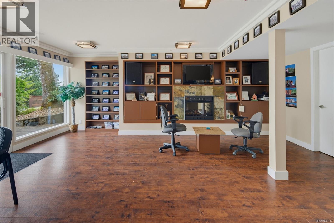
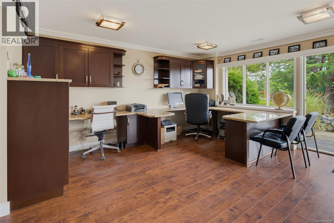
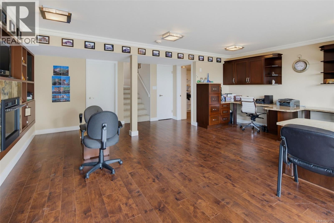
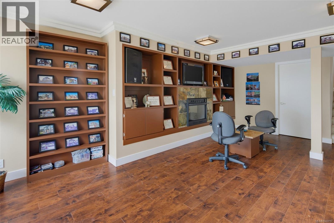
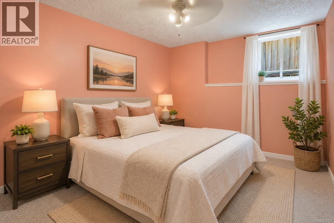
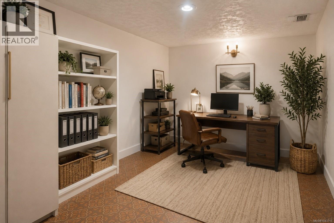
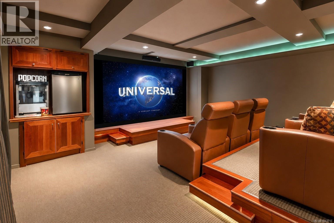
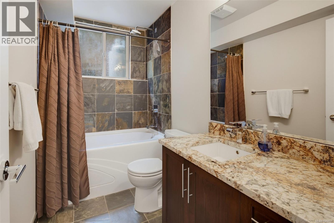
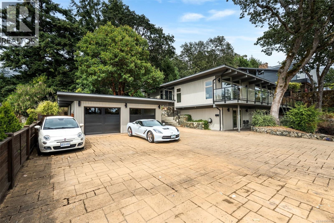
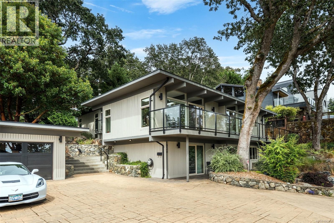
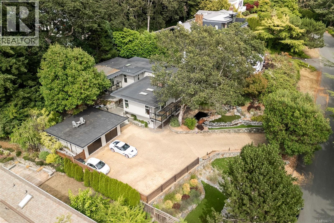
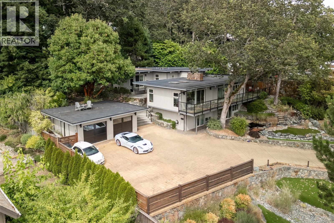
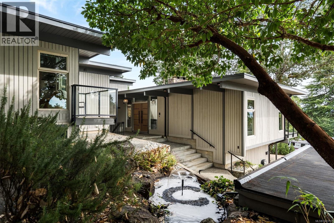
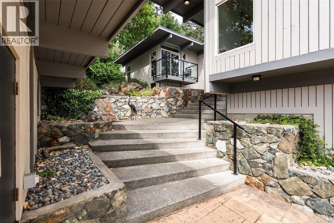
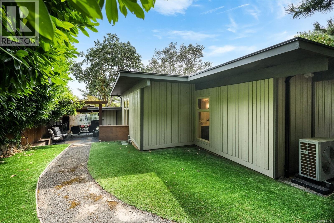
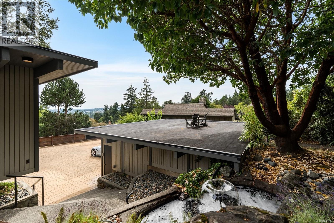
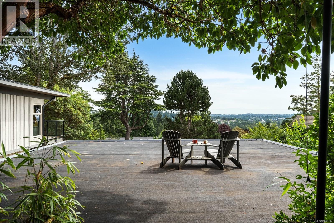
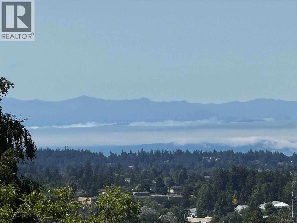
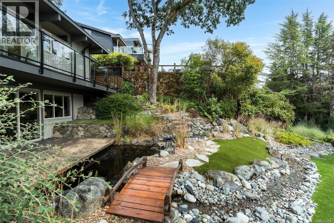
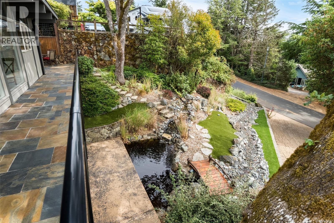
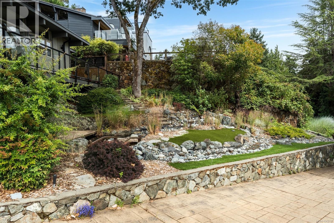
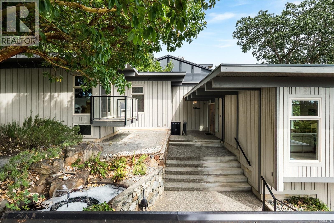
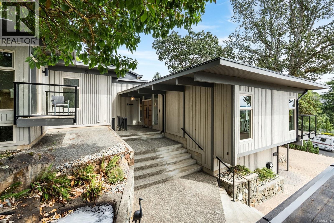
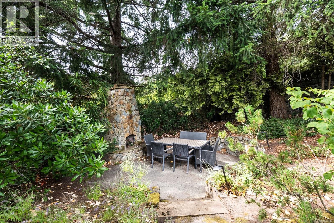
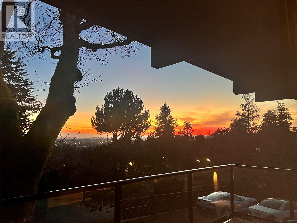
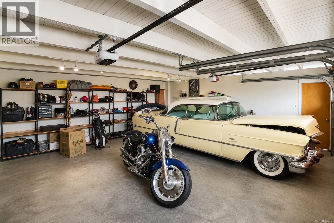
*OPEN HOUSE 12-2pm Saturday* Welcome to 930 Kentwood Terrace, a beautifully updated Mid-Century Modern home tucked away in quiet Broadmead. Believed to have been designed by renowned architect Michael Nixon, this 1971 residence blends timeless West Coast architecture with thoughtful modern updates. Offering 4 bedrooms, 3 full bathrooms, a media room, stunning tongue-and-groove ceilings, and beautiful views of the Olympic Mountains, the home features a renovated kitchen and bathrooms while preserving its distinctive character. Spacious living areas are ideal for families, while the expansive office with separate access is perfect for working from home or meeting clients. The flexible layout also offers excellent potential for additional accommodation or an in-law suite. Complete with a detached garage, abundant parking, and a private setting in one of Victoria's most sought-after locations. (id:63476)
Property Details
| MLS® Number | 1043717 |
| Property Type | Single Family |
| Neigbourhood | Broadmead |
| Features | Curb & Gutter, Wooded Area, Sloping, Other, Rectangular |
| Parking Space Total | 5 |
| Plan | Vip21166 |
| Structure | Patio(s) |
| View Type | Mountain View, Valley View |
Building
| Bathroom Total | 3 |
| Bedrooms Total | 4 |
| Appliances | Dryer, Refrigerator, Washer |
| Architectural Style | Westcoast, Other |
| Constructed Date | 1971 |
| Cooling Type | Air Conditioned |
| Fireplace Present | Yes |
| Fireplace Total | 2 |
| Heating Type | Forced Air, Heat Pump |
| Size Interior | 3,693 Sqft |
| Type | House |
Land
| Acreage | No |
| Size Irregular | 14774 |
| Size Total | 14774 Sqft |
| Size Total Text | 14774 Sqft |
| Zoning Type | Residential |
Rooms
| Level | Type | Length | Width | Dimensions |
|---|---|---|---|---|
| Second Level | Bedroom | 10 ft | 13 ft | 10 ft x 13 ft |
| Second Level | Primary Bedroom | 18 ft | 12 ft | 18 ft x 12 ft |
| Second Level | Ensuite | 4-Piece | ||
| Second Level | Balcony | 4 ft | 9 ft | 4 ft x 9 ft |
| Second Level | Bedroom | 10 ft | 13 ft | 10 ft x 13 ft |
| Second Level | Bathroom | 5-Piece | ||
| Lower Level | Utility Room | 6 ft | 13 ft | 6 ft x 13 ft |
| Lower Level | Storage | 18 ft | 38 ft | 18 ft x 38 ft |
| Lower Level | Bathroom | 4-Piece | ||
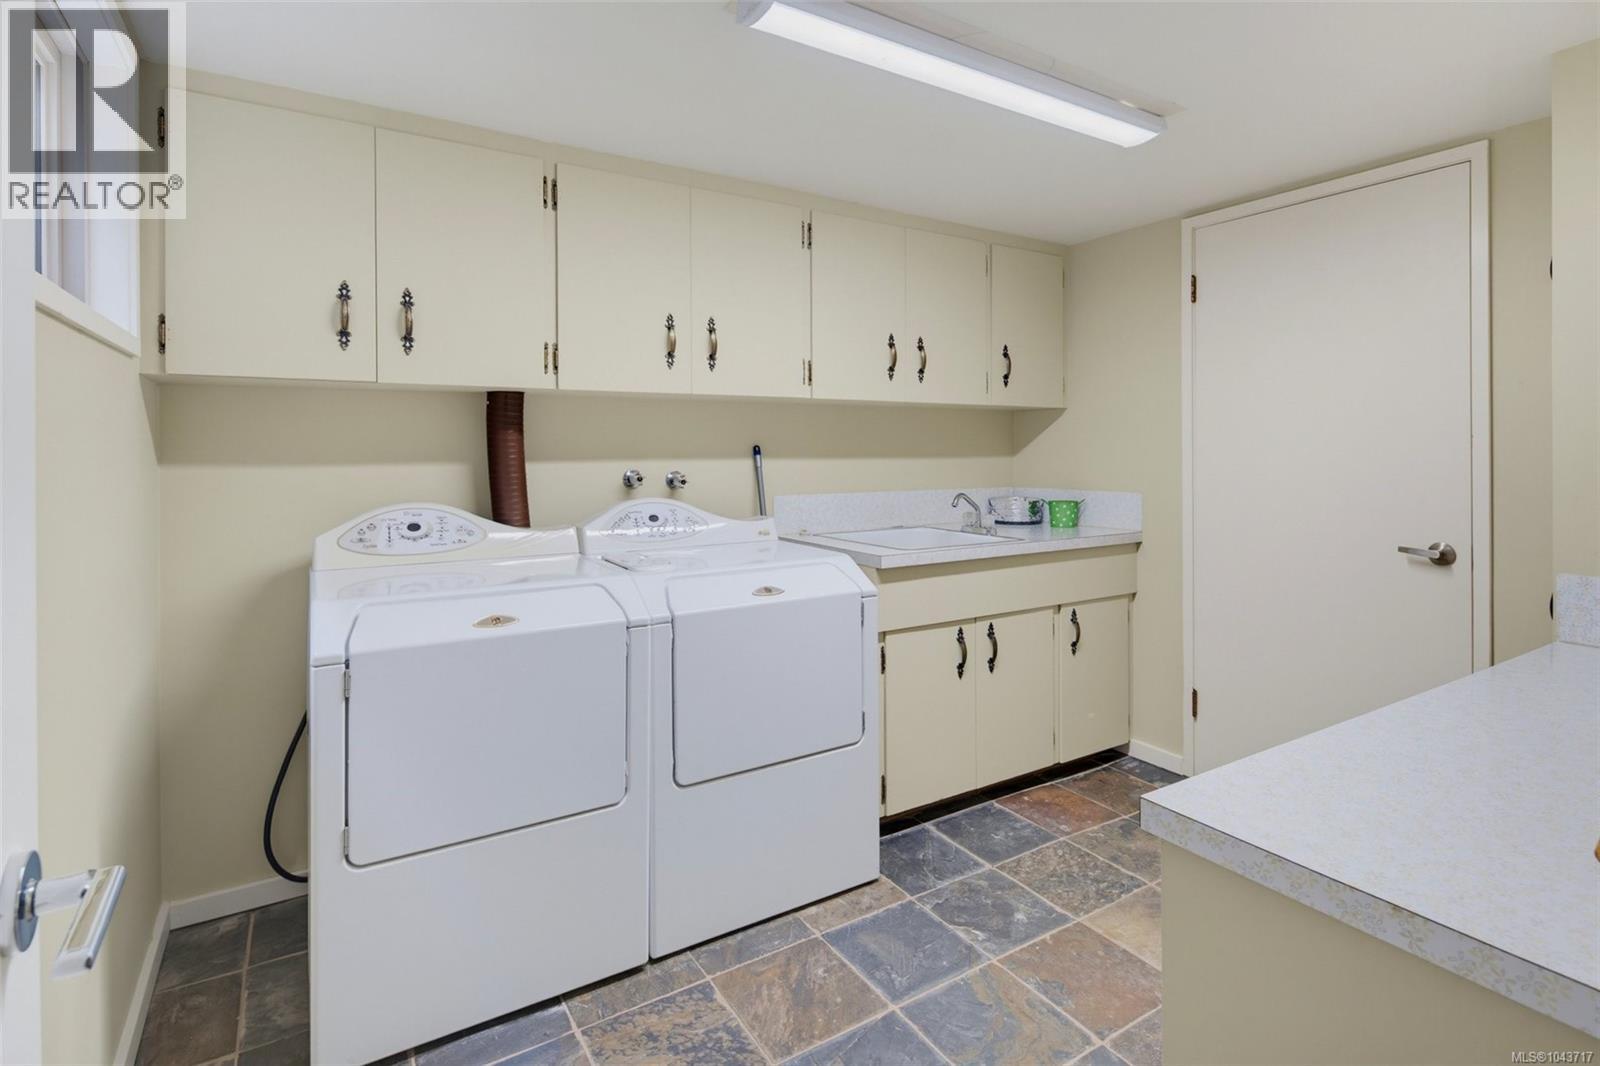
| Lower Level | Laundry Room | 10 ft | 8 ft | 10 ft x 8 ft |
| Lower Level | Bedroom | 10 ft | 12 ft | 10 ft x 12 ft |
| Lower Level | Storage | 17 ft | 15 ft | 17 ft x 15 ft |
| Lower Level | Office | 15 ft | 9 ft | 15 ft x 9 ft |
| Lower Level | Recreation Room | 20 ft | 13 ft | 20 ft x 13 ft |
| Lower Level | Media | 18 ft | 15 ft | 18 ft x 15 ft |
| Lower Level | Patio | 10 ft | 32 ft | 10 ft x 32 ft |
| Main Level | Entrance | 6 ft | 13 ft | 6 ft x 13 ft |
| Main Level | Living Room | 18 ft | 22 ft | 18 ft x 22 ft |
| Main Level | Kitchen | 15 ft | 12 ft | 15 ft x 12 ft |
| Main Level | Family Room | 17 ft | 15 ft | 17 ft x 15 ft |
| Main Level | Balcony | 7 ft | 48 ft | 7 ft x 48 ft |
| Main Level | Patio | 15 ft | 10 ft | 15 ft x 10 ft |
| Main Level | Patio | 11 ft | 10 ft | 11 ft x 10 ft |
| Main Level | Porch | 10 ft | 14 ft | 10 ft x 14 ft |
Contact Us
Contact us for more information

The trademarks REALTOR®, REALTORS®, and the REALTOR® logo are controlled by The Canadian Real Estate Association (CREA) and identify real estate professionals who are members of CREA. The trademarks MLS®, Multiple Listing Service® and the associated logos are owned by The Canadian Real Estate Association (CREA) and identify the quality of services provided by real estate professionals who are members of CREA. The trademark DDF® is owned by The Canadian Real Estate Association (CREA) and identifies CREA's Data Distribution Facility (DDF®)
July 25 2026 09:34:06
Victoria Real Estate Board
RE/MAX Camosun