
22 Cudmore Street Riverview, New Brunswick E1B 0P2

$659,000
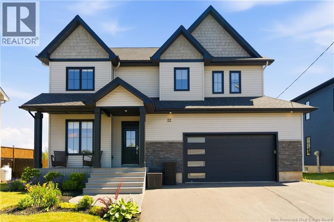
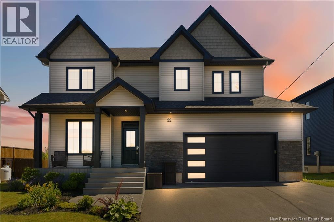
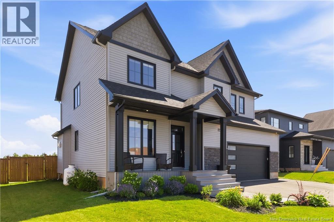
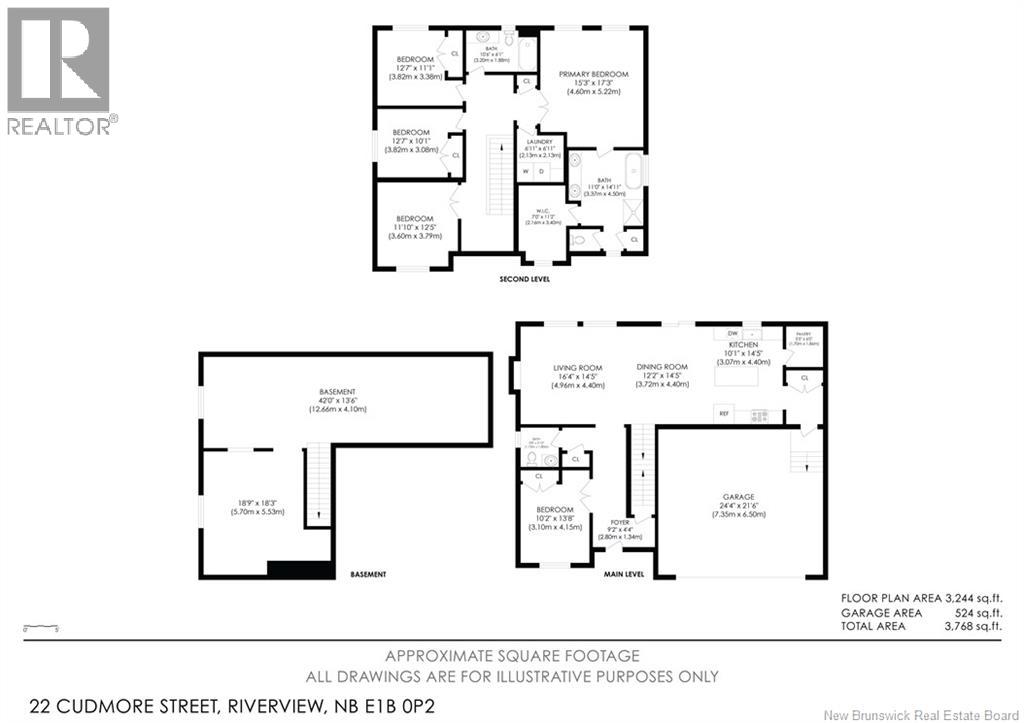
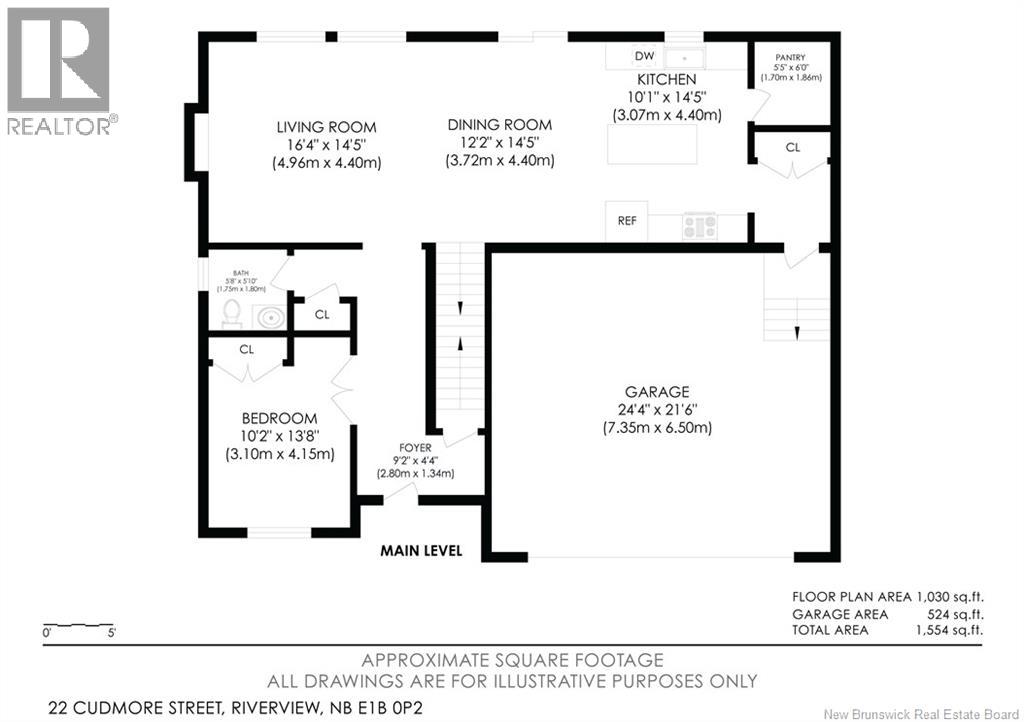
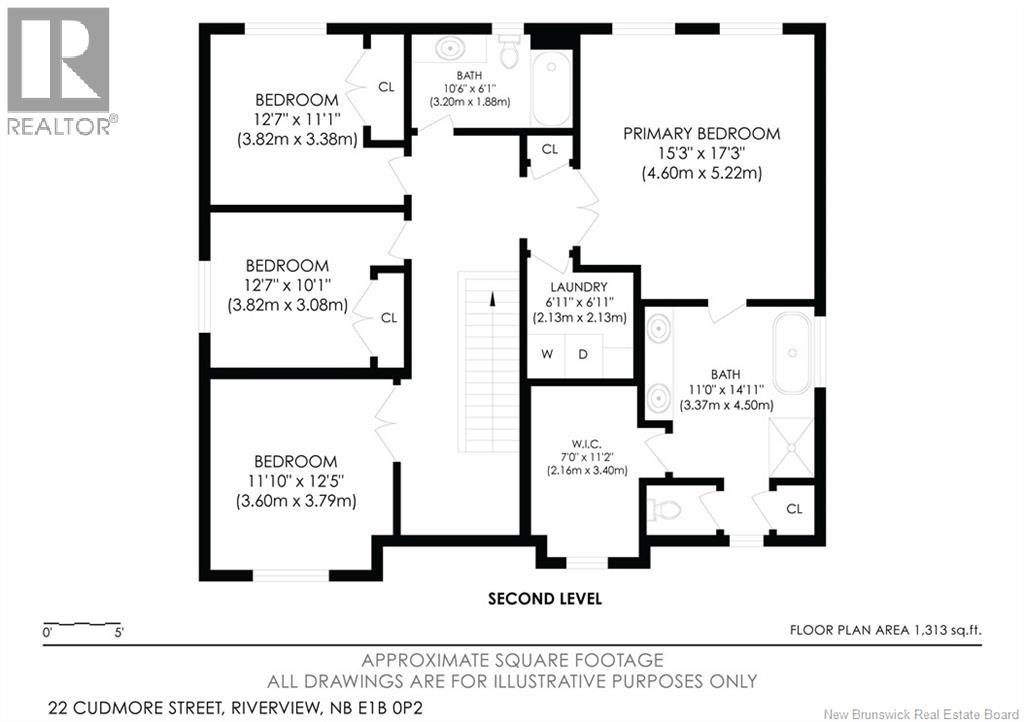
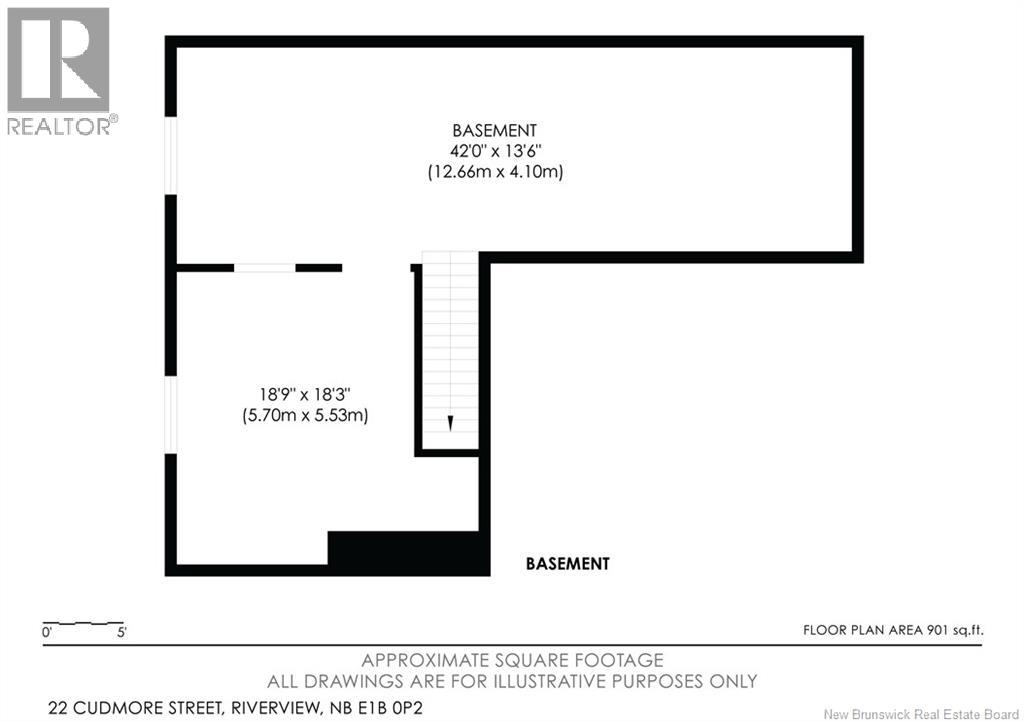
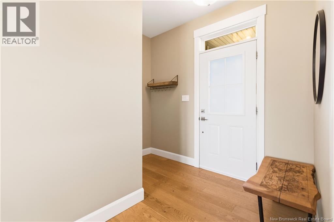
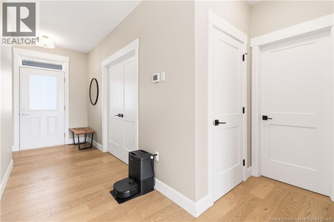
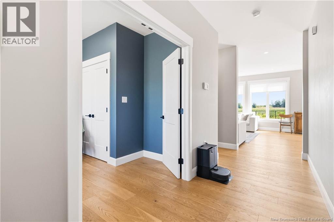
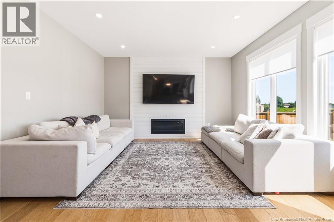
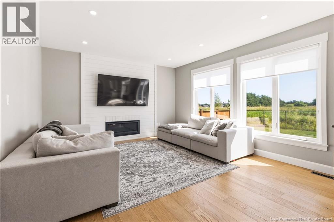
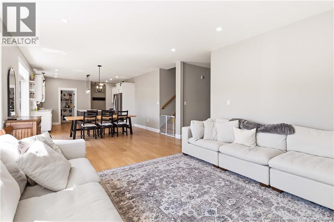
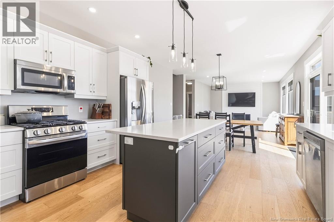
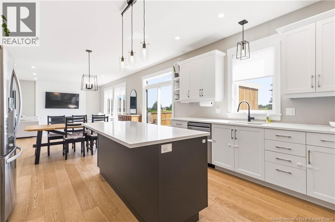
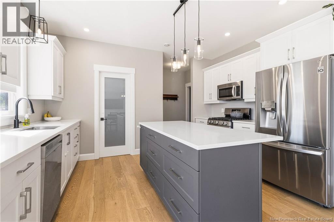
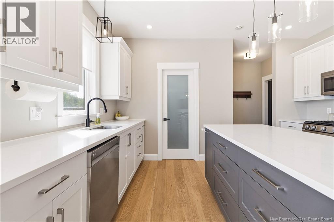
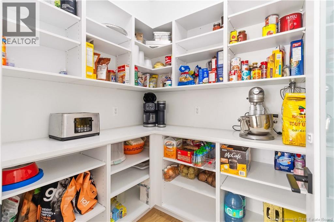
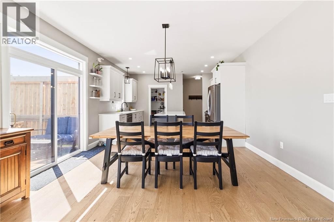
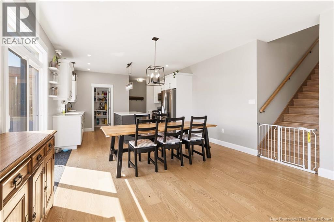
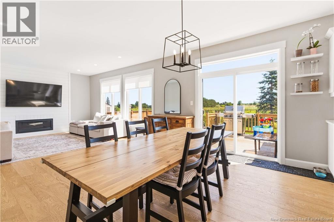
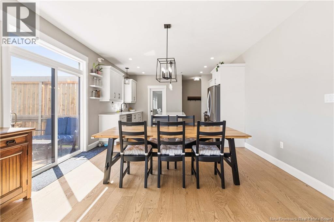
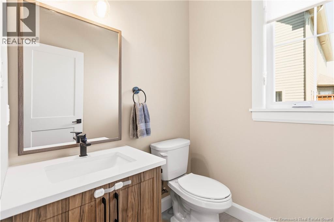
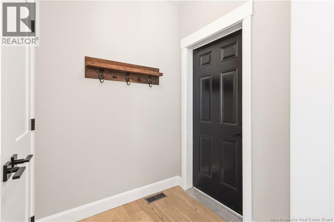
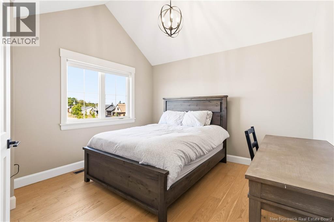
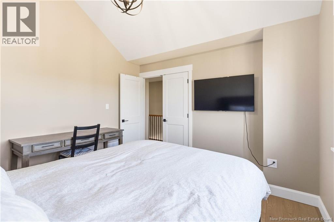
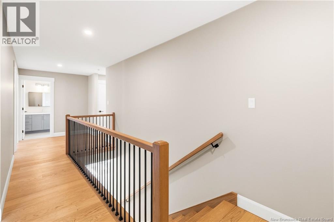
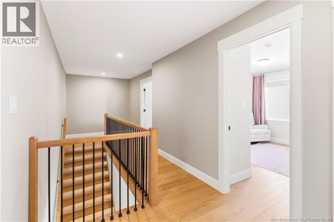
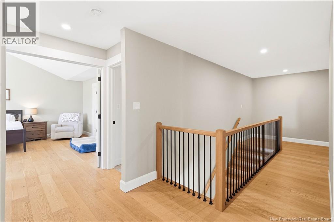
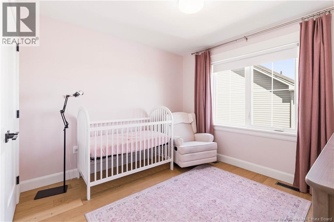
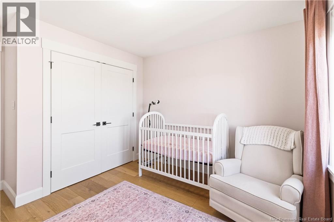
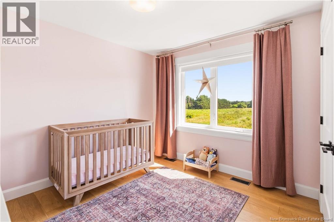
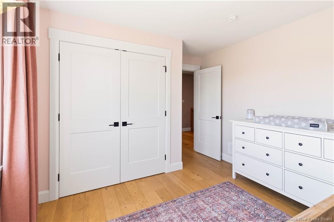
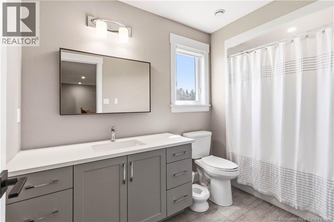
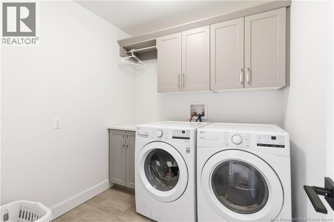
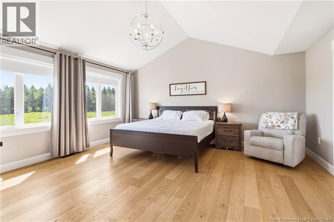
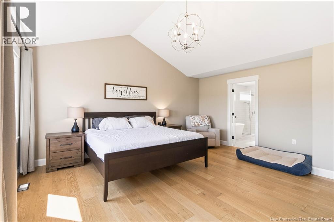
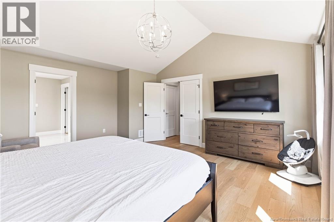
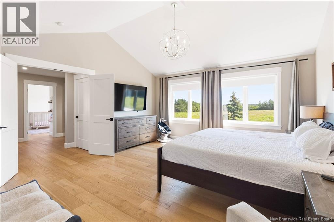
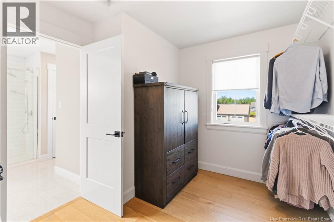
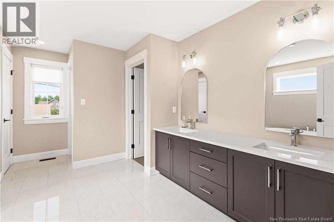
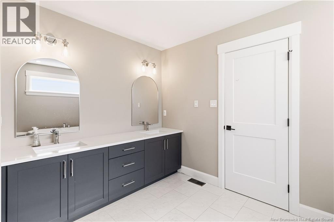
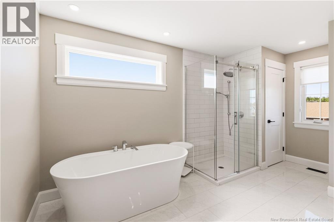
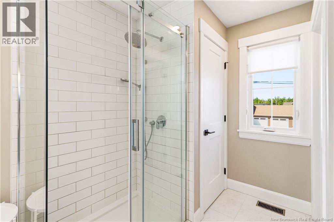
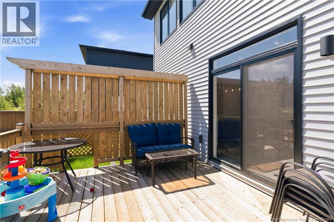
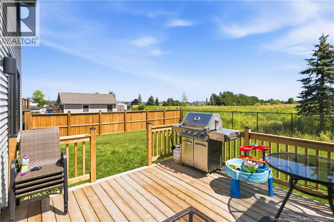
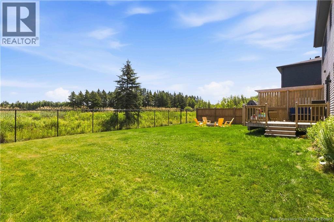
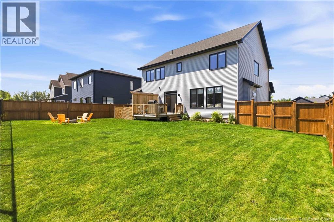
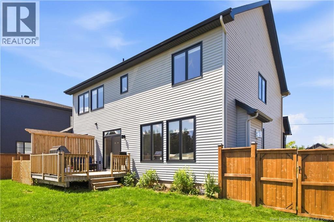
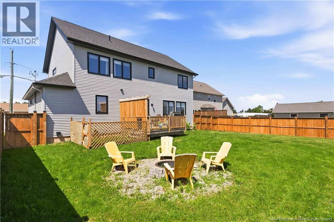
A HOME OF THIS CALIBRE IS RARE TO FIND. Thoughtfully designed with impressive proportions, upscale finishes, and over 2,300 sq. ft. of beautifully finished living space, 22 Cudmore Street offers an unforgettable first impression. The moment you step inside, you'll appreciate the soaring 9-foot ceilings, expansive open-concept design, and incredible sense of space that make this home feel both grand and inviting. Perfectly situated in one of the area's most sought-after family neighbourhoods, you'll enjoy being just minutes from excellent schools, parks, walking trails, shopping, and convenient highway access. Designed for both entertaining and everyday living, the open-concept main floor blends elegance with functionality. The sophisticated living room is showcased by a striking custom feature wall with a sleek electric fireplace, creating a stunning focal point that flows effortlessly into the dining area and spectacular chef-inspired kitchen. The kitchen features quartz countertops, an oversized centre island, a walk-in pantry, upgraded LG appliances, and a gas range, making it the perfect gathering place for family and friends. Patio doors lead to the fully fenced backyard, complete with a spacious deck and cozy fire pit. A versatile main-floor office offers the flexibility to work from home or easily serve as a guest or fifth bedroom. A stylish powder room, functional mudroom, and attached double garage complete this thoughtfully designed level. Upstairs, you'll find four generously sized bedrooms, including an impressive primary retreat featuring a walk-in closet and a spa-inspired ensuite with a soaker tub, tiled shower, and dual vanity. A beautifully finished family bathroom and the convenience of a second-floor laundry room complete the upper level. The unfinished lower level offers endless possibilities, with ample space to create a family room, additional bedrooms and a full bathroom . Contact your favourite REALTOR® to schedule your private viewing. (id:63476)
Property Details
| MLS® Number | NB144232 |
| Property Type | Single Family |
| Equipment Type | None |
| Rental Equipment Type | None |
Building
| Bathroom Total | 3 |
| Bedrooms Above Ground | 4 |
| Bedrooms Total | 4 |
| Cooling Type | Central Air Conditioning, Air Conditioned, Heat Pump |
| Exterior Finish | Vinyl |
| Flooring Type | Ceramic, Hardwood |
| Foundation Type | Concrete |
| Half Bath Total | 1 |
| Heating Type | Forced Air, Heat Pump |
| Stories Total | 2 |
| Size Interior | 2,343 Sqft |
| Total Finished Area | 2343 Sqft |
| Type | House |
| Utility Water | Municipal Water |
Parking
| Attached Garage | |
| Garage |
Land
| Acreage | No |
| Sewer | Municipal Sewage System |
| Size Irregular | 700 |
| Size Total | 700 M2 |
| Size Total Text | 700 M2 |
Rooms
| Level | Type | Length | Width | Dimensions |
|---|---|---|---|---|
| Second Level | Laundry Room | 6'11'' x 6'11'' | ||
| Second Level | 4pc Bathroom | 10'6'' x 6'1'' | ||
| Second Level | 5pc Ensuite Bath | 11'10'' x 14'11'' | ||
| Second Level | Bedroom | 11'10'' x 12'5'' | ||
| Second Level | Bedroom | 12'7'' x 10'1'' | ||
| Second Level | Bedroom | 12'7'' x 11'1'' | ||
| Second Level | Primary Bedroom | 15'3'' x 17'3'' | ||
| Basement | Other | 18'9'' x 18'6'' | ||
| Basement | Other | 42'0'' x 13'6'' | ||
| Main Level | 2pc Bathroom | 5'6'' x 5'10'' | ||
| Main Level | Pantry | 5'5'' x 6'0'' | ||
| Main Level | Bedroom | 10'2'' x 13'8'' | ||
| Main Level | Dining Room | 12'2'' x 14'5'' | ||
| Main Level | Kitchen | 10'1'' x 14'5'' | ||
| Main Level | Living Room | 16'4'' x 14'5'' |
Contact Us
Contact us for more information

The trademarks REALTOR®, REALTORS®, and the REALTOR® logo are controlled by The Canadian Real Estate Association (CREA) and identify real estate professionals who are members of CREA. The trademarks MLS®, Multiple Listing Service® and the associated logos are owned by The Canadian Real Estate Association (CREA) and identify the quality of services provided by real estate professionals who are members of CREA. The trademark DDF® is owned by The Canadian Real Estate Association (CREA) and identifies CREA's Data Distribution Facility (DDF®)
July 22 2026 06:11:58
New Brunswick Real Estate Board
Lpt Realty