
128 Daiseyfield Crescent Vaughan, Ontario L4H 2T7

$1,199,000
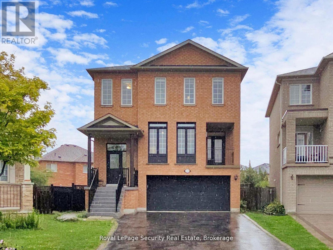
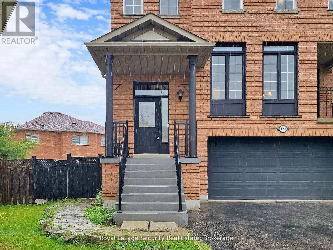
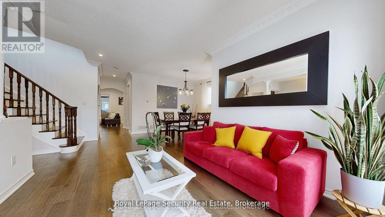
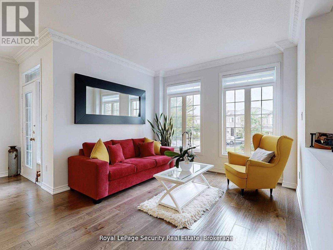
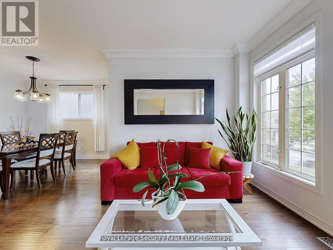
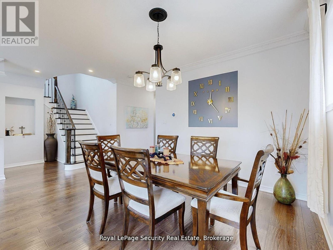
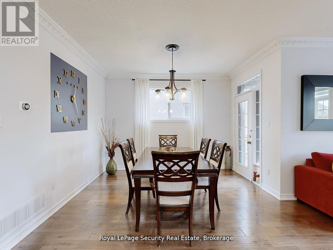
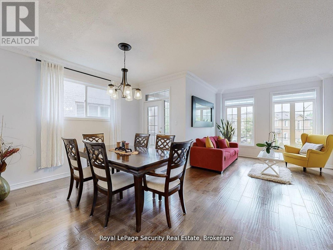
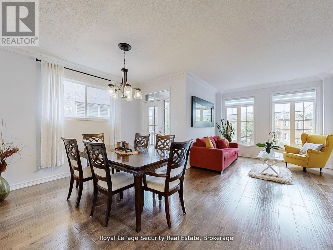
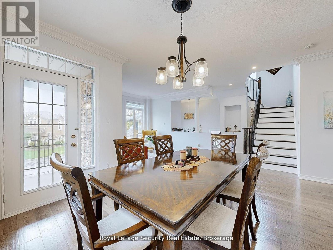
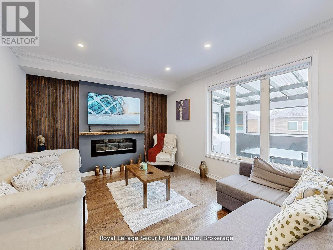
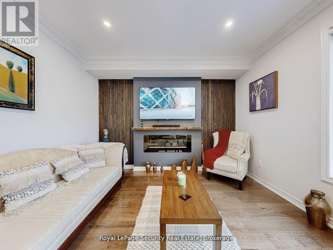
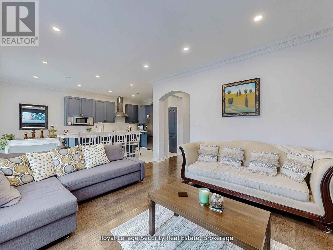
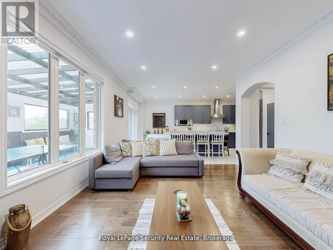
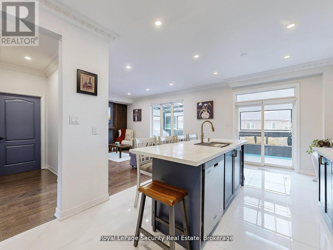
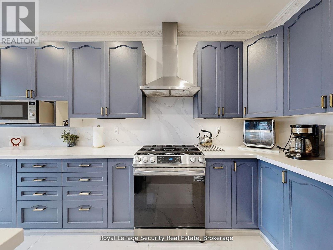
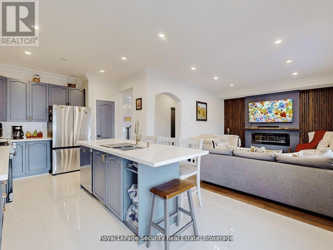
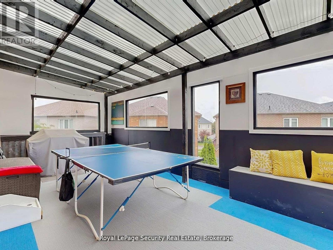
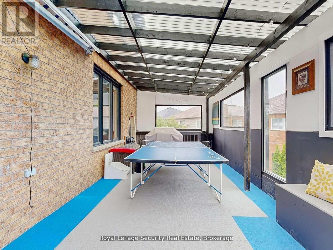
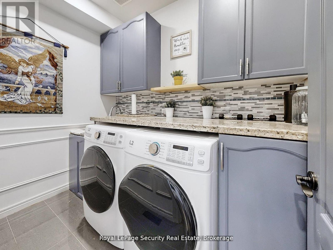
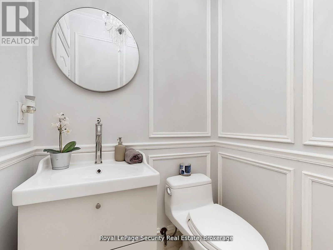
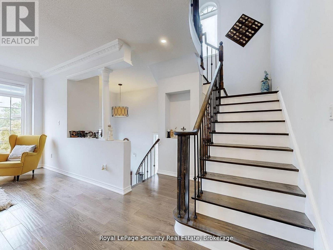
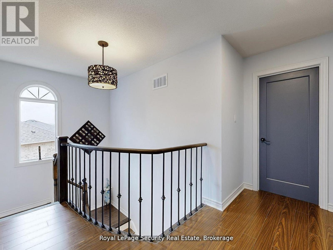
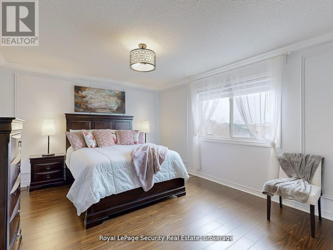
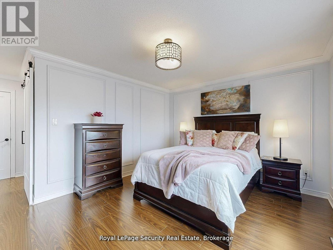
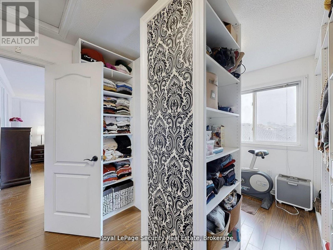
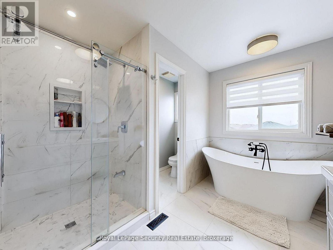
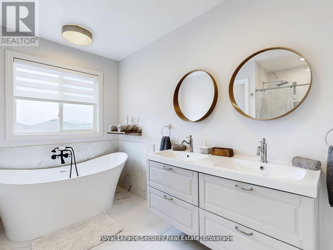
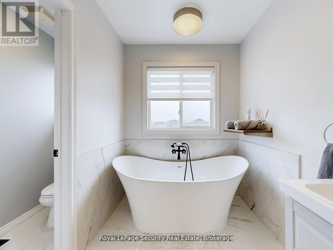
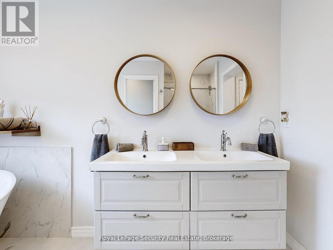
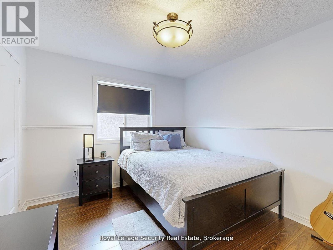
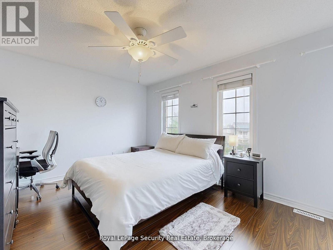
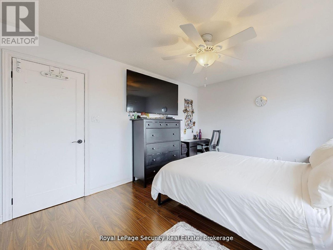
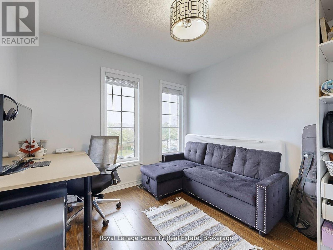
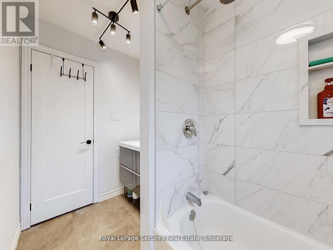
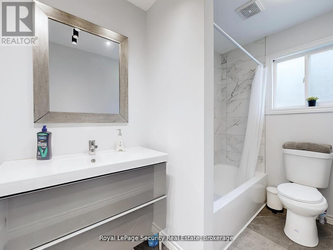
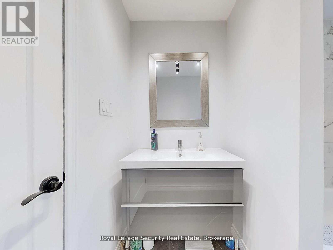
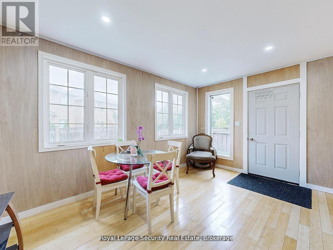
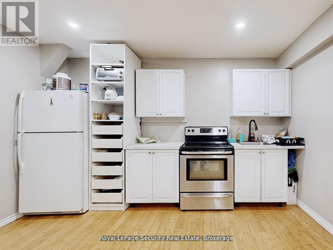
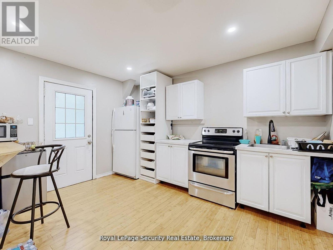
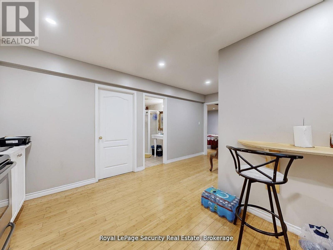
Welcome to this stunning 2 storey detached home in the highly sought-after community of Vellore Village! Set on an irregular oversized pie-shaped lot, this exceptional 4+3 bedroom, 4 bathroom 2 kitchen, 2 laundries, residence offers comfort and functionality for a growing or multi-generational family. Step inside to an impressive main floor featuring elegant hardwood flooring, a cozy family room fireplace, and a chef inspired kitchen complete with quartz countertops, premium stainless steel appliances, and a large breakfast island perfect for entertaining. The sun filled dining area walks out to a private enclosed balcony, while the breakfast area has a second covered balcony providing even more outdoor living space to enjoy year-round. Upstairs, retreat to the spacious primary suite featuring a massive walk-in closet and a spa-like 4-piece ensuite designed for ultimate relaxation, all bedrooms are a very generous size. The fully finished walk-out basement is truly a standout feature, offering incredible flexibility with its own kitchen, bedrooms, solarium, separate laundry, and private living space-ideal for extended family, in-laws, or guests. A rare opportunity to own a beautifully upgraded home with exceptional space, versatility, and one of the most desirable layouts in the neighborhood! (id:63476)
Property Details
| MLS® Number | N13592054 |
| Property Type | Single Family |
| Community Name | Vellore Village |
| Amenities Near By | Hospital, Place Of Worship, Public Transit, Schools |
| Community Features | Community Centre |
| Equipment Type | Air Conditioner |
| Features | Carpet Free, In-law Suite |
| Parking Space Total | 6 |
| Rental Equipment Type | Air Conditioner |
| Structure | Porch |
| View Type | City View |
Building
| Bathroom Total | 4 |
| Bedrooms Above Ground | 4 |
| Bedrooms Below Ground | 3 |
| Bedrooms Total | 7 |
| Amenities | Fireplace(s) |
| Appliances | Garage Door Opener Remote(s), Water Heater - Tankless, Blinds, Dishwasher, Dryer, Hood Fan, Gas Stove(s), Washer, Refrigerator |
| Basement Development | Finished |
| Basement Features | Apartment In Basement, Walk Out |
| Basement Type | N/a, N/a (finished) |
| Construction Style Attachment | Detached |
| Cooling Type | Central Air Conditioning |
| Exterior Finish | Brick |
| Fire Protection | Alarm System, Monitored Alarm, Security System |
| Fireplace Present | Yes |
| Fireplace Total | 1 |
| Flooring Type | Hardwood, Porcelain Tile, Tile |
| Foundation Type | Concrete |
| Half Bath Total | 1 |
| Heating Fuel | Natural Gas |
| Heating Type | Forced Air |
| Stories Total | 2 |
| Size Interior | 2,000 - 2,500 Sqft |
| Type | House |
| Utility Water | Municipal Water |
Parking
| Garage |
Land
| Acreage | No |
| Land Amenities | Hospital, Place Of Worship, Public Transit, Schools |
| Sewer | Sanitary Sewer |
| Size Depth | 109 Ft ,9 In |
| Size Frontage | 24 Ft ,9 In |
| Size Irregular | 24.8 X 109.8 Ft ; 83.31 X109.82 X 87.11 Irregular |
| Size Total Text | 24.8 X 109.8 Ft ; 83.31 X109.82 X 87.11 Irregular |
Rooms
| Level | Type | Length | Width | Dimensions |
|---|---|---|---|---|
| Second Level | Primary Bedroom | 4.86 m | 5.66 m | 4.86 m x 5.66 m |
| Second Level | Bedroom 2 | 3.34 m | 3.03 m | 3.34 m x 3.03 m |
| Second Level | Bedroom 3 | 3.36 m | 4.92 m | 3.36 m x 4.92 m |
| Second Level | Bedroom 4 | 3.08 m | 3.03 m | 3.08 m x 3.03 m |
| Main Level | Living Room | 3.79 m | 3.41 m | 3.79 m x 3.41 m |
| Main Level | Dining Room | 5.61 m | 3.66 m | 5.61 m x 3.66 m |
| Main Level | Kitchen | 3.21 m | 5.99 m | 3.21 m x 5.99 m |
| Main Level | Family Room | 4.73 m | 3.83 m | 4.73 m x 3.83 m |
| Main Level | Laundry Room | 1.66 m | 2.67 m | 1.66 m x 2.67 m |
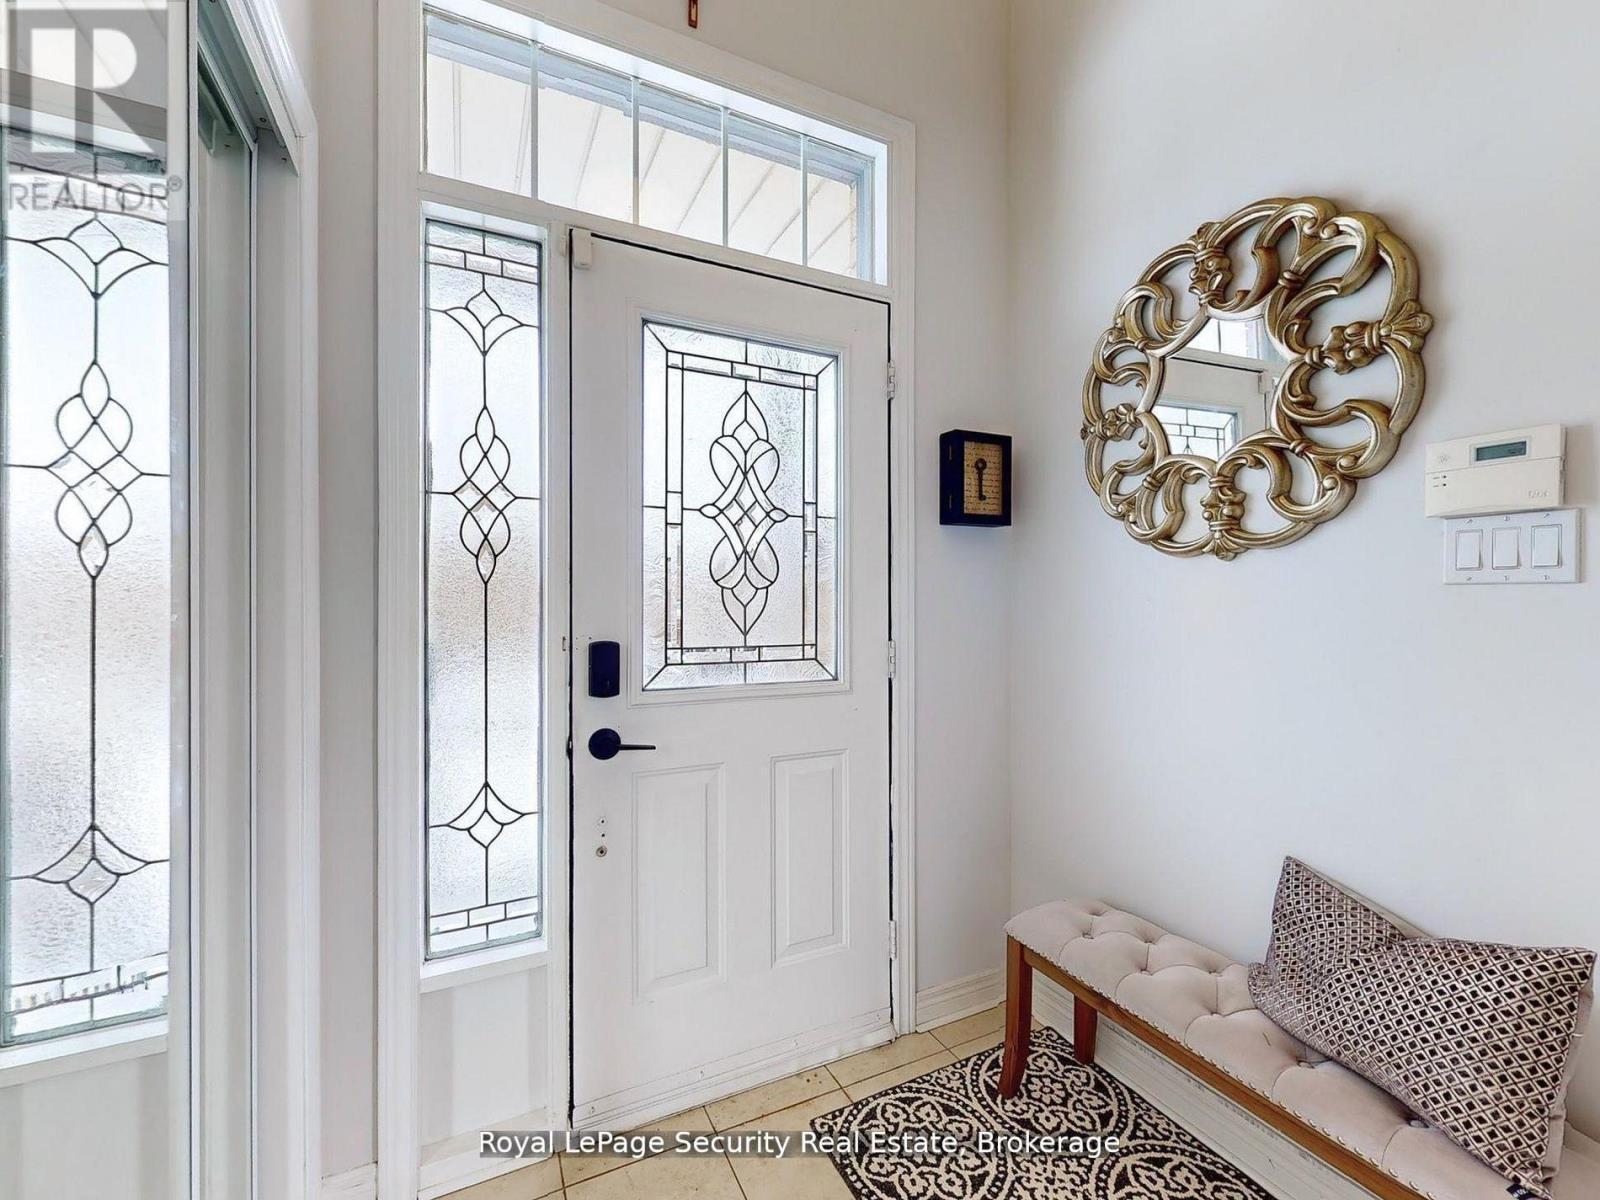
| Main Level | Foyer | 3.19 m | 1.4 m | 3.19 m x 1.4 m |
Contact Us
Contact us for more information

The trademarks REALTOR®, REALTORS®, and the REALTOR® logo are controlled by The Canadian Real Estate Association (CREA) and identify real estate professionals who are members of CREA. The trademarks MLS®, Multiple Listing Service® and the associated logos are owned by The Canadian Real Estate Association (CREA) and identify the quality of services provided by real estate professionals who are members of CREA. The trademark DDF® is owned by The Canadian Real Estate Association (CREA) and identifies CREA's Data Distribution Facility (DDF®)
July 22 2026 02:34:22
Toronto Regional Real Estate Board
Royal LePage Security Real Estate