
1211 - 251 Manitoba Street Toronto, Ontario M8Y 4G9

$2,250 Monthly
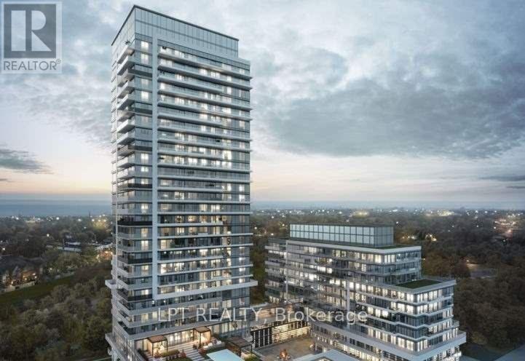
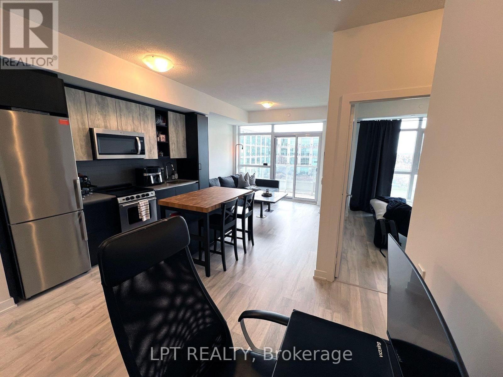
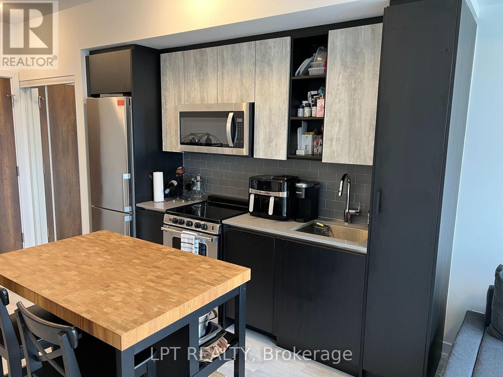
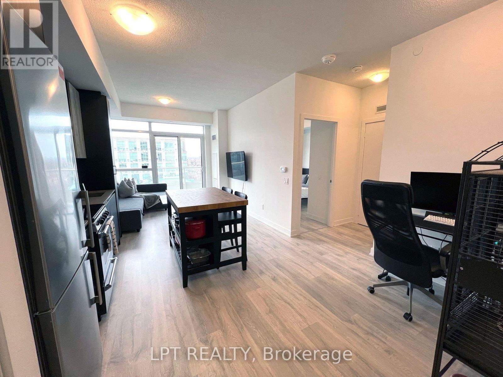
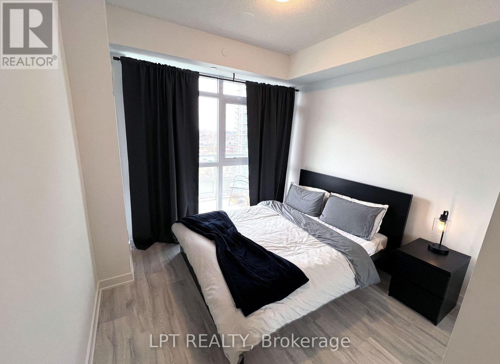
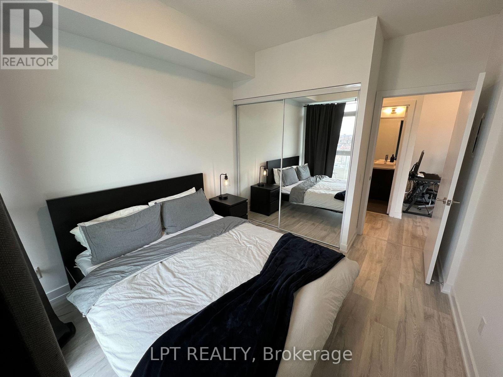
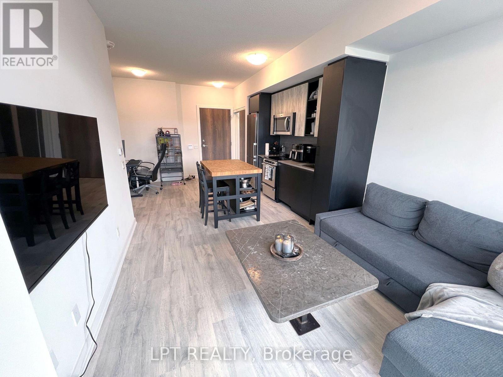
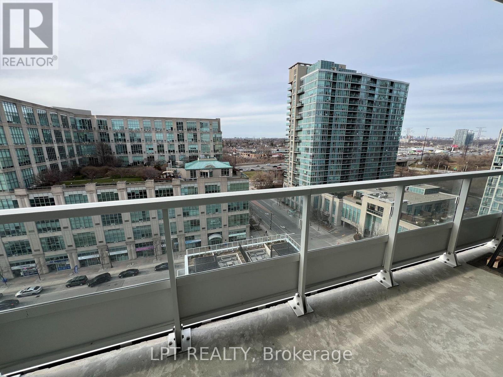
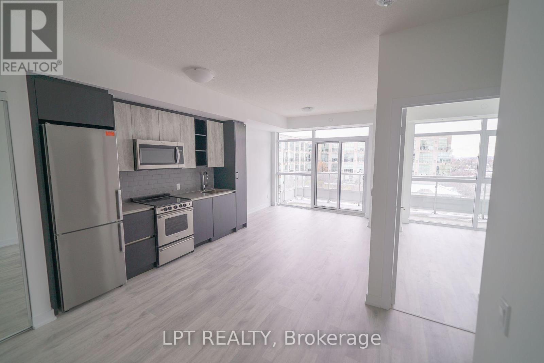
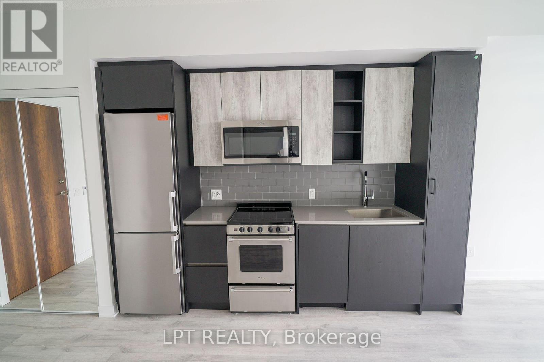
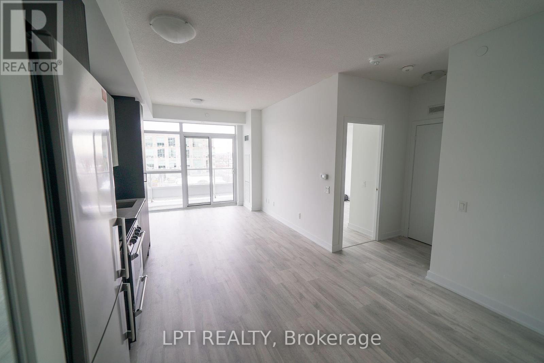
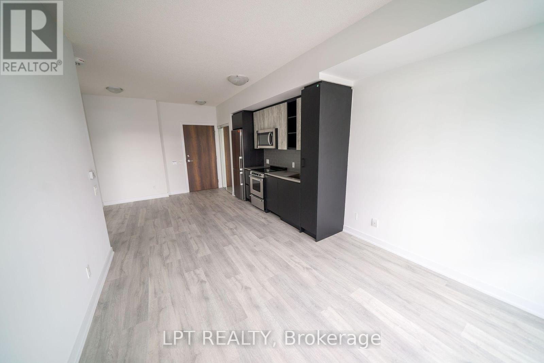
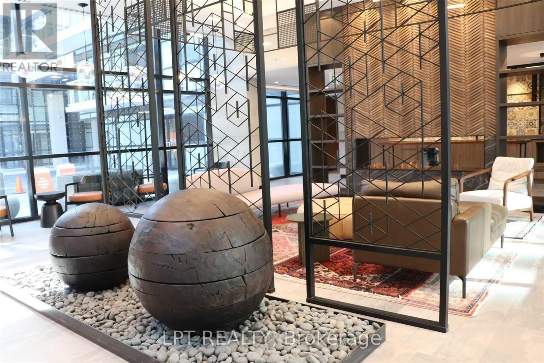
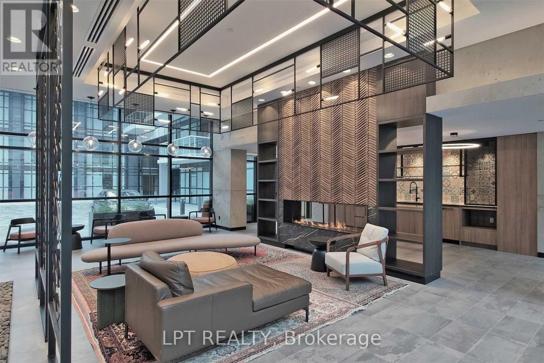
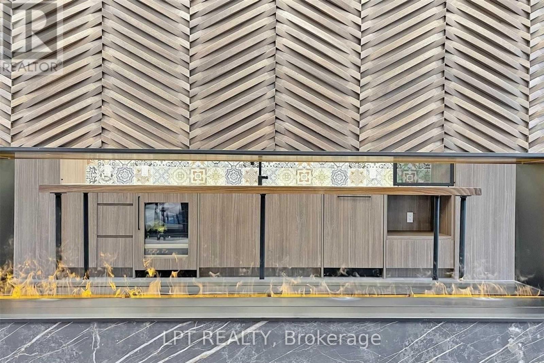
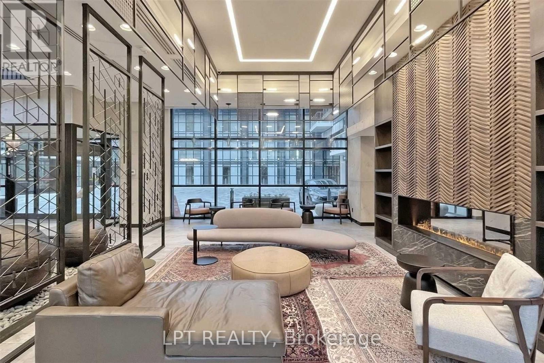
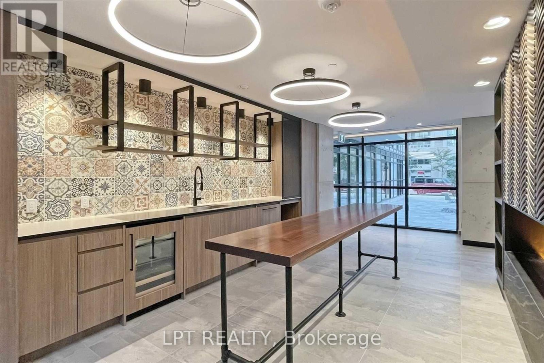
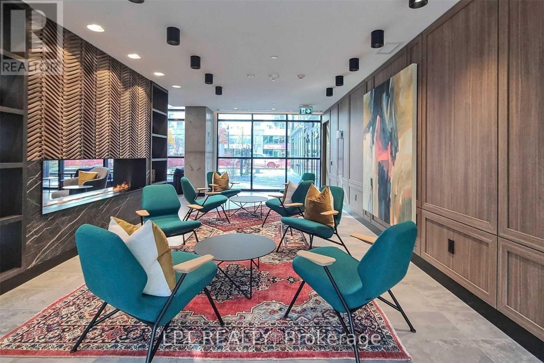
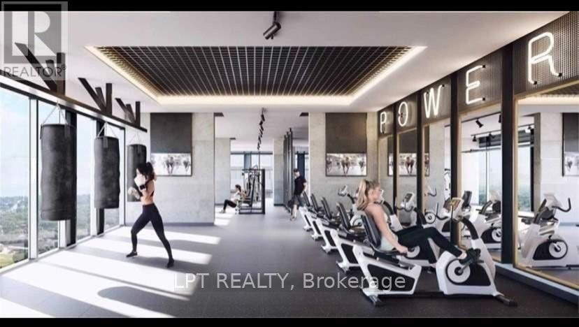
New luxury condo in the Empire Phoenix complex. Bright unit with large floor-to-ceiling windows and efficient layout. West-facing sunny views of the courtyard & rooftop garden, with a large balcony. Walk to the harbourfront, Metro grocery store, Shoppers Drug Mart, restaurants and cafes. The amenities include a state-of-the-art fitness center, rooftop deck, spa, relax zone, saunas, meeting room, outdoor heated infinity pool with cabanas, BBQ, lounge area, and 24-hour concierge. Parking spot and locker included with the lease. (id:63476)
Property Details
| MLS® Number | W13592546 |
| Property Type | Single Family |
| Community Name | Mimico |
| Amenities Near By | Marina, Park, Public Transit |
| Community Features | Pets Allowed With Restrictions |
| Features | Balcony, Carpet Free |
| Parking Space Total | 1 |
| Pool Type | Outdoor Pool |
| View Type | View |
Building
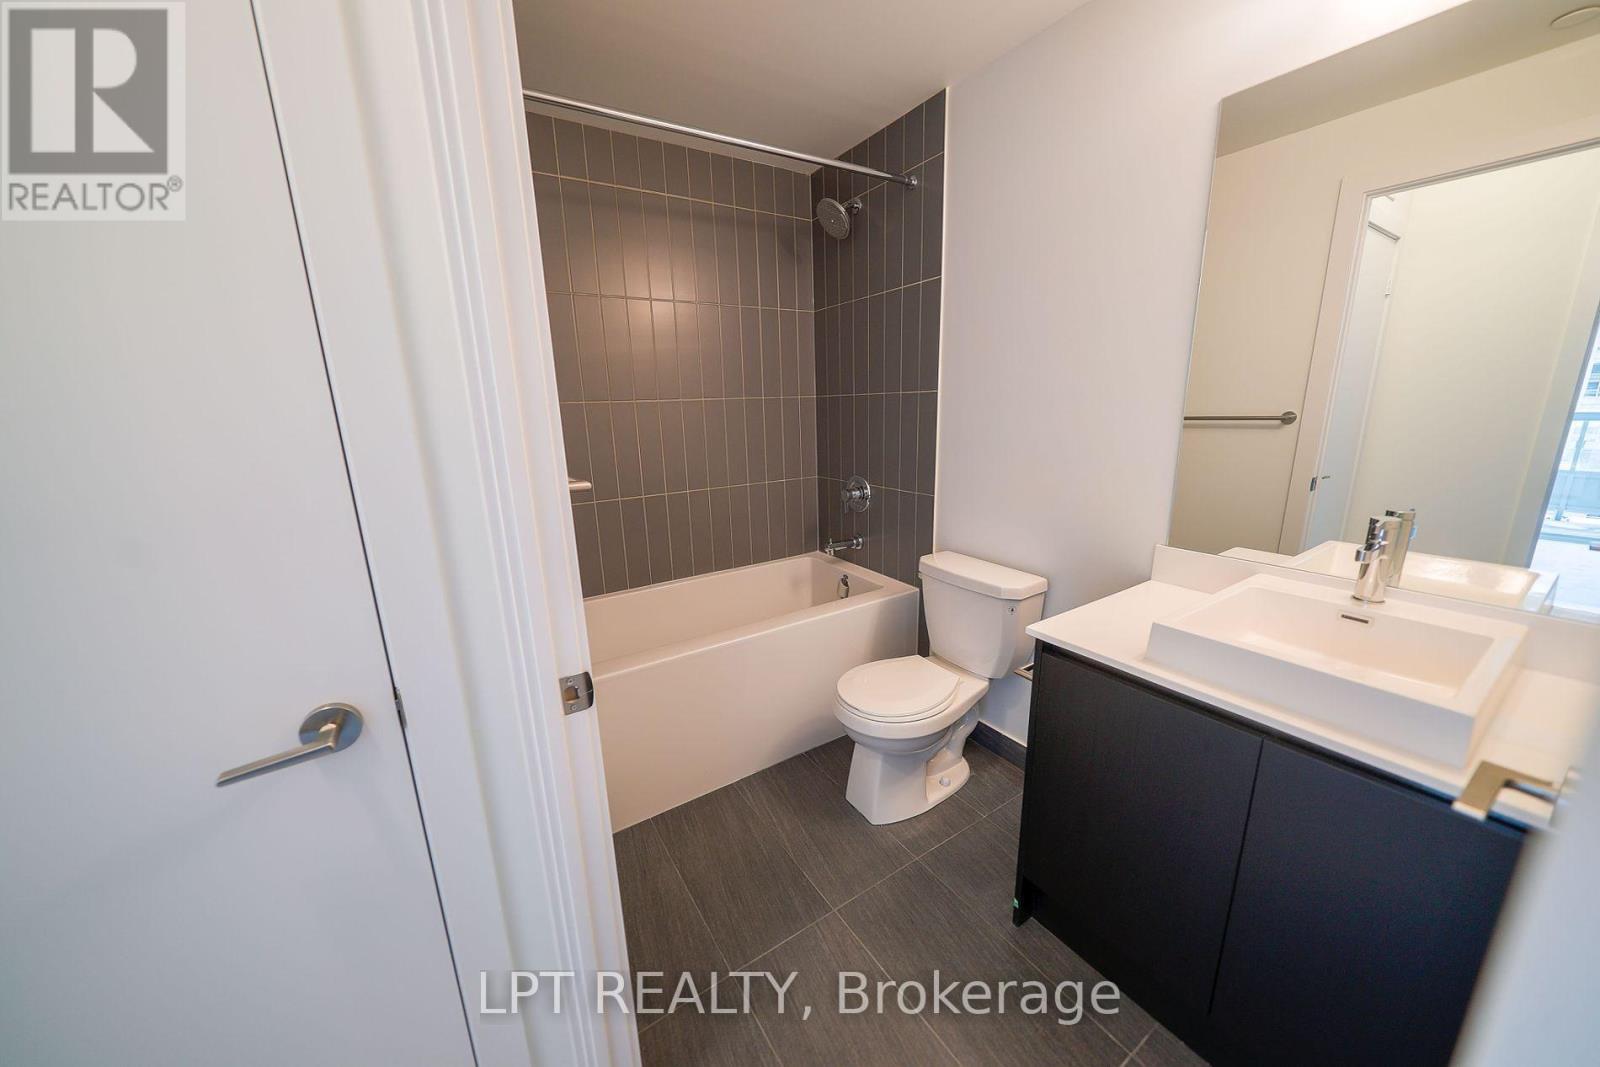
| Bathroom Total | 1 |
| Bedrooms Above Ground | 1 |
| Bedrooms Total | 1 |
| Age | 0 To 5 Years |
| Amenities | Security/concierge, Exercise Centre, Sauna, Party Room, Storage - Locker |
| Appliances | Dishwasher, Dryer, Microwave, Oven, Stove, Washer, Whirlpool |
| Basement Type | None |
| Cooling Type | Central Air Conditioning |
| Exterior Finish | Concrete Block |
| Flooring Type | Laminate |
| Heating Fuel | Natural Gas |
| Heating Type | Forced Air |
| Size Interior | 500 - 599 Sqft |
| Type | Apartment |
Parking
| Underground | |
| Garage |
Land
| Acreage | No |
| Land Amenities | Marina, Park, Public Transit |
Rooms
| Level | Type | Length | Width | Dimensions |
|---|---|---|---|---|
| Main Level | Kitchen | 4.78 m | 3.33 m | 4.78 m x 3.33 m |
| Main Level | Living Room | 4.78 m | 3.33 m | 4.78 m x 3.33 m |
| Main Level | Dining Room | 4.78 m | 3.33 m | 4.78 m x 3.33 m |
| Main Level | Primary Bedroom | 3.05 m | 2.87 m | 3.05 m x 2.87 m |
| Main Level | Den | 1.53 m | 1.57 m | 1.53 m x 1.57 m |
Contact Us
Contact us for more information

The trademarks REALTOR®, REALTORS®, and the REALTOR® logo are controlled by The Canadian Real Estate Association (CREA) and identify real estate professionals who are members of CREA. The trademarks MLS®, Multiple Listing Service® and the associated logos are owned by The Canadian Real Estate Association (CREA) and identify the quality of services provided by real estate professionals who are members of CREA. The trademark DDF® is owned by The Canadian Real Estate Association (CREA) and identifies CREA's Data Distribution Facility (DDF®)
July 22 2026 03:07:46
Toronto Regional Real Estate Board
Lpt Realty