
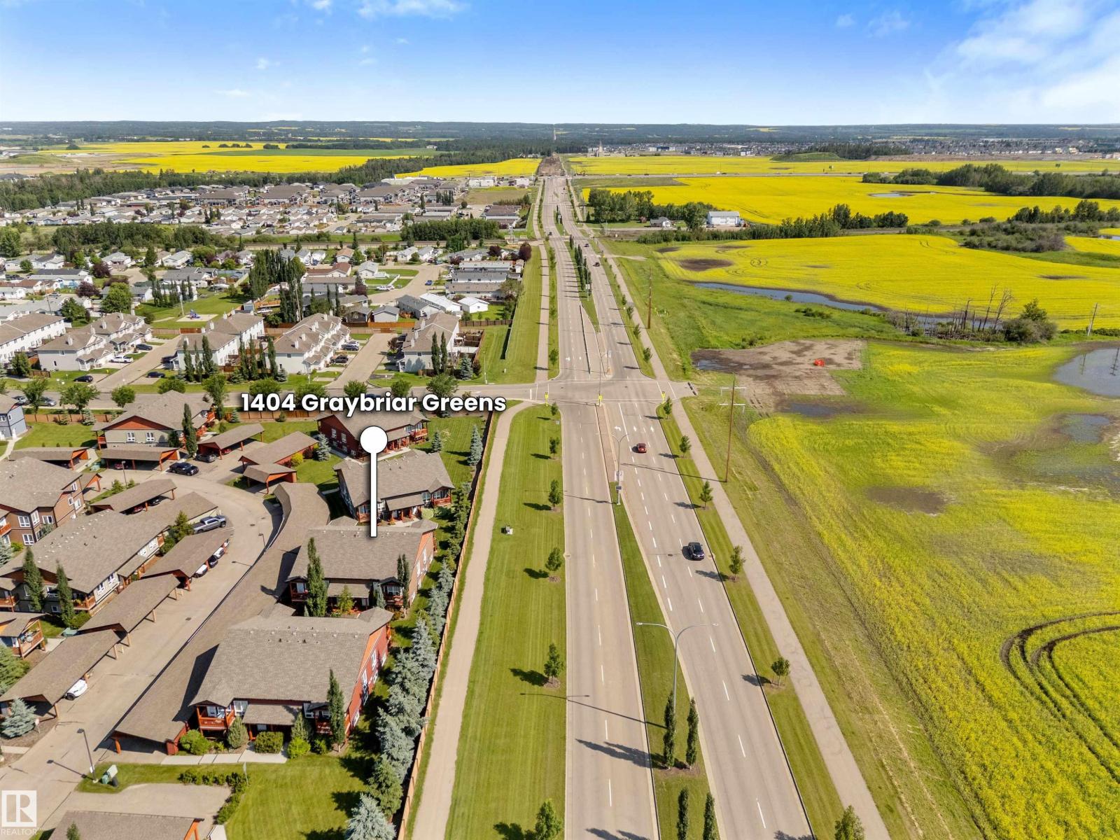
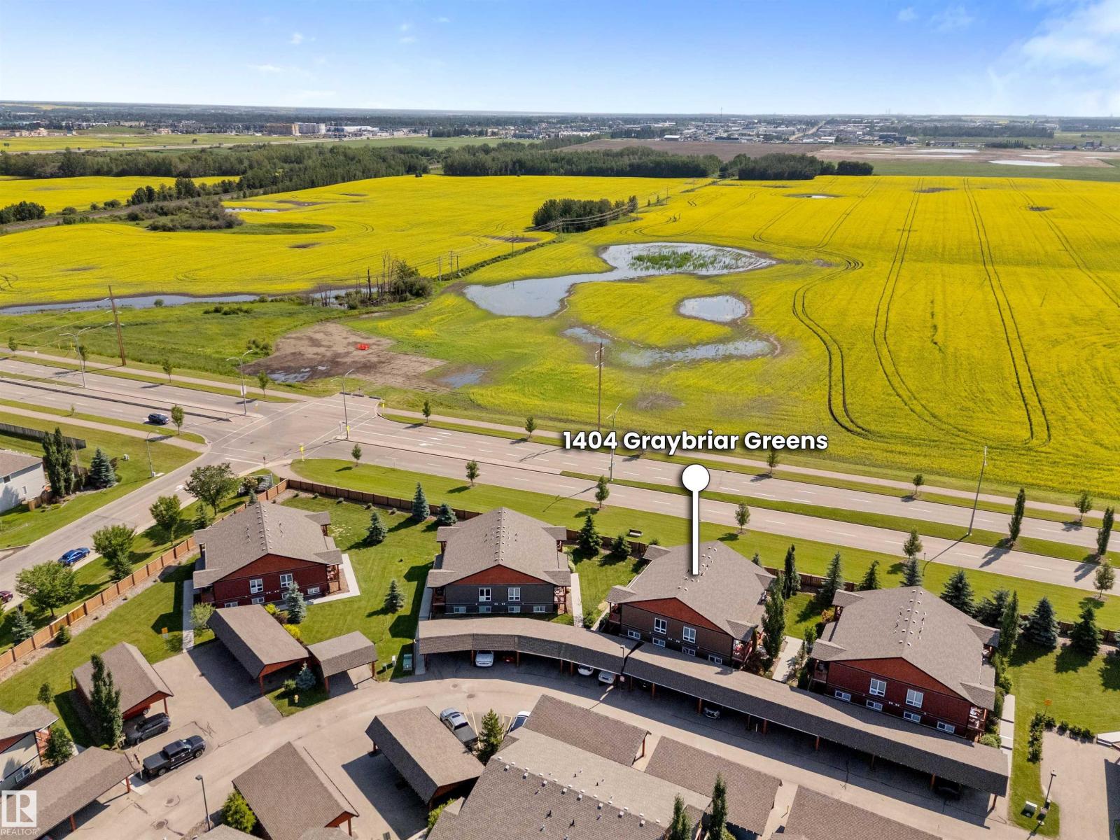
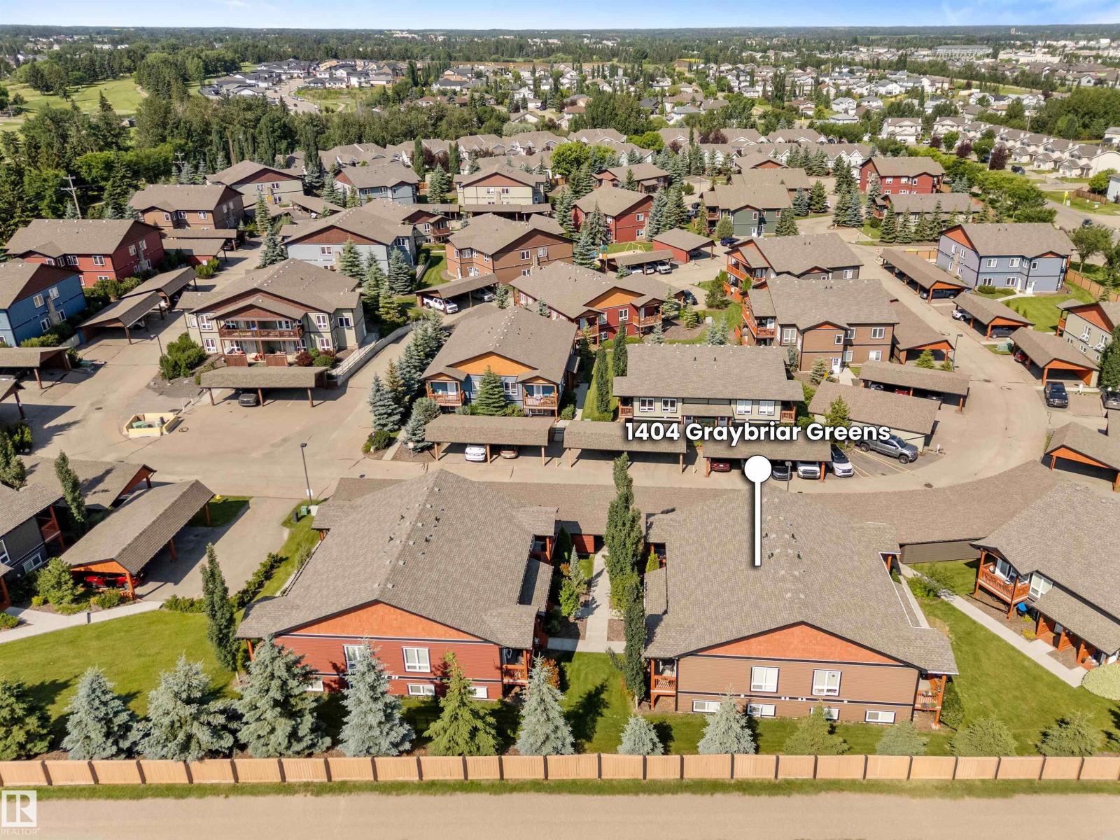
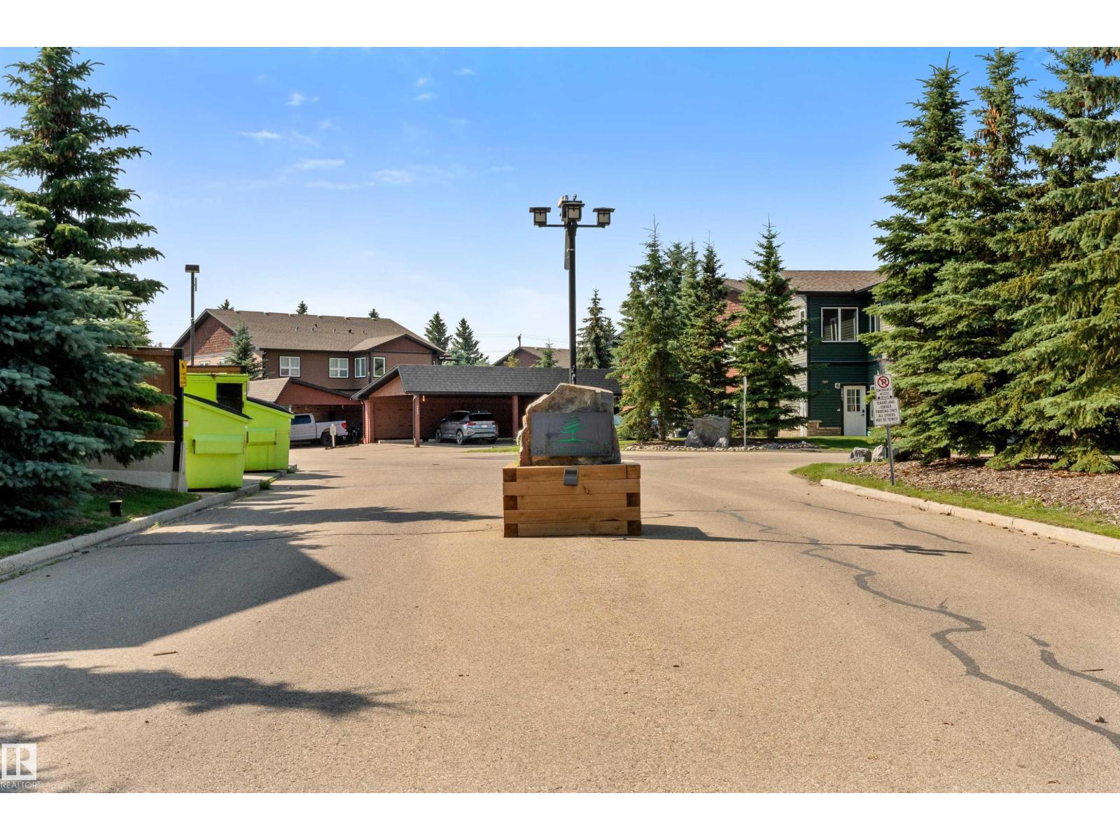
1404 Graybriar Gr Stony Plain, Alberta T7Z 0G1

$229,900Maintenance, Exterior Maintenance, Insurance, Property Management, Other, See Remarks
$442.67 Monthly
Maintenance, Exterior Maintenance, Insurance, Property Management, Other, See Remarks
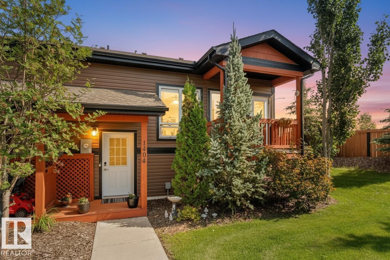
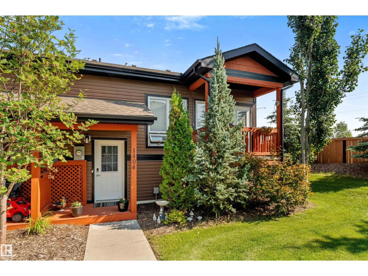
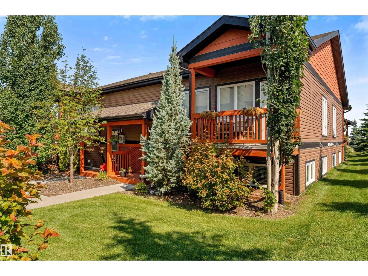
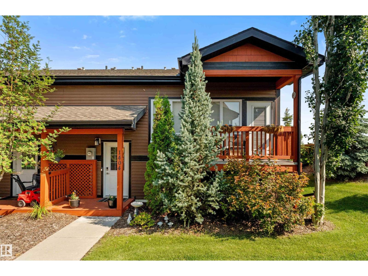
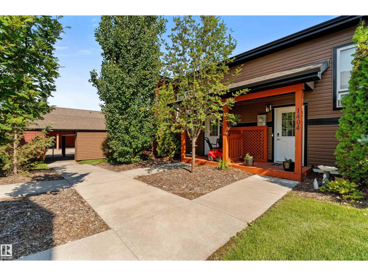
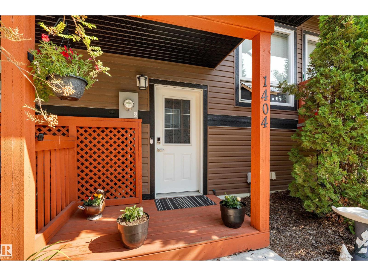
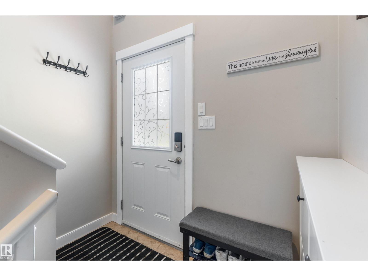
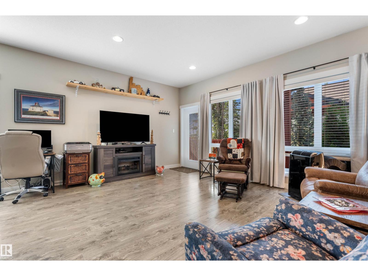
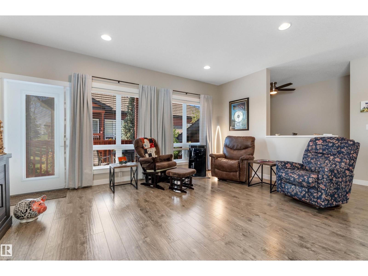
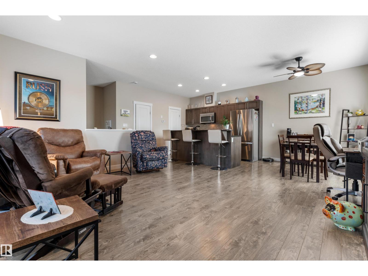
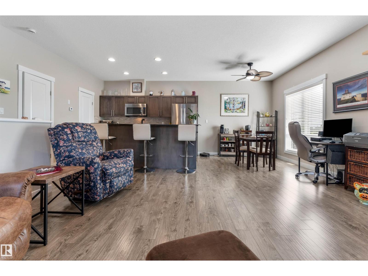
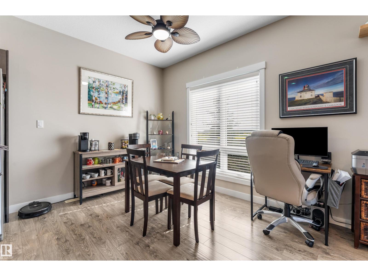
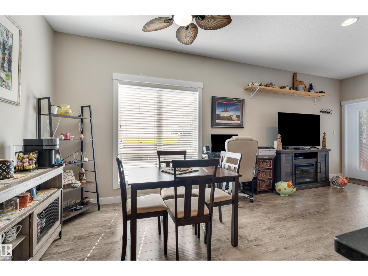
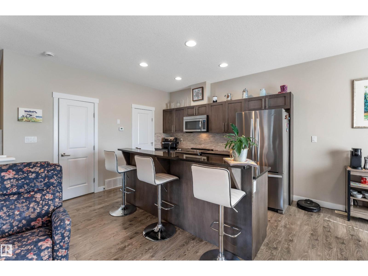
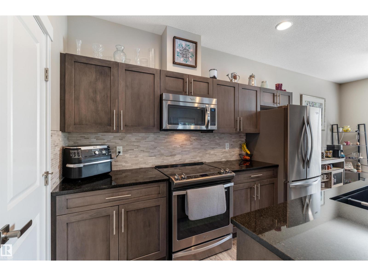
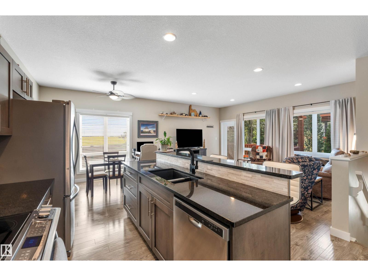
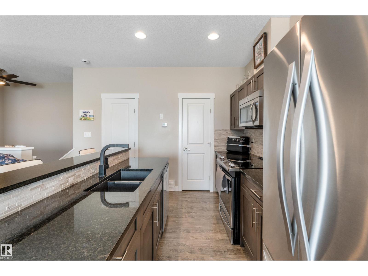
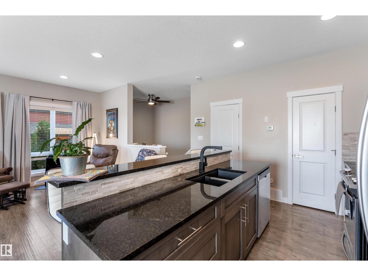
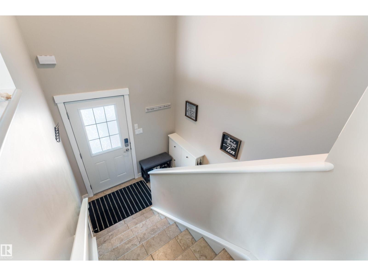
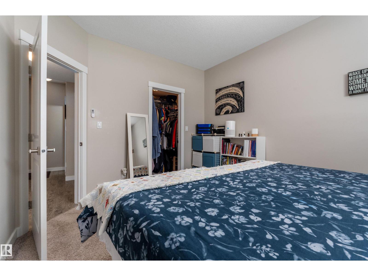
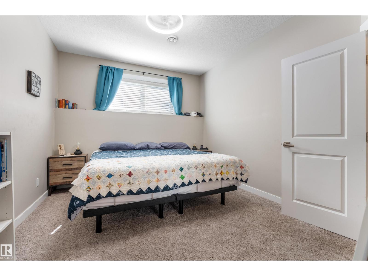
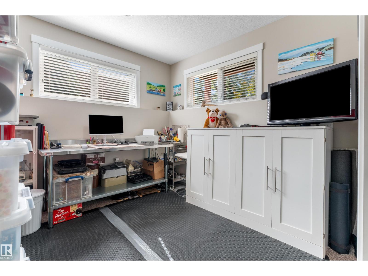
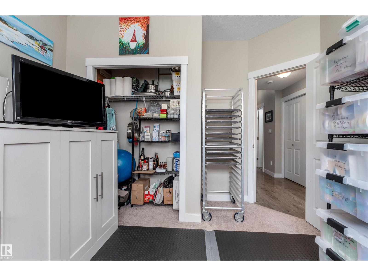
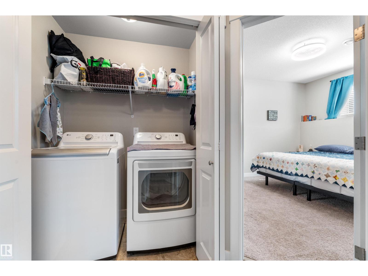
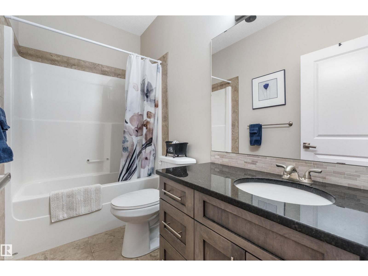
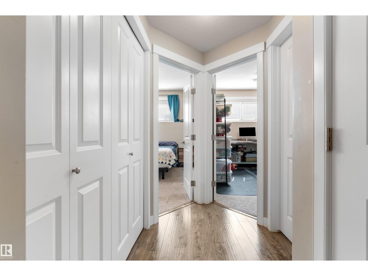
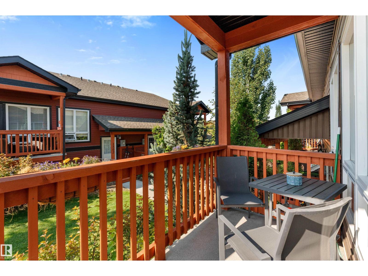
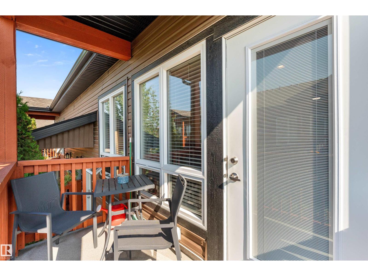
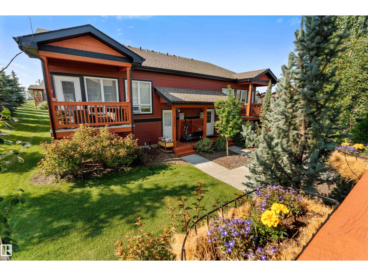
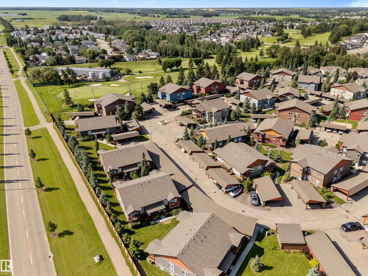
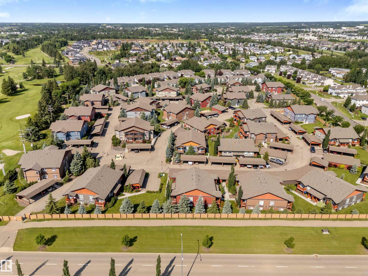
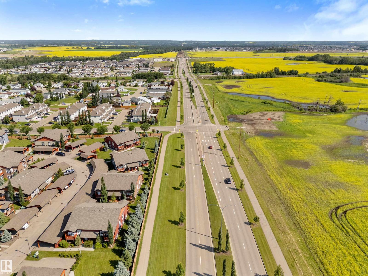
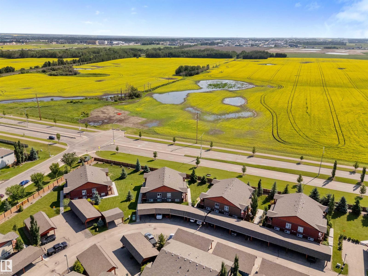
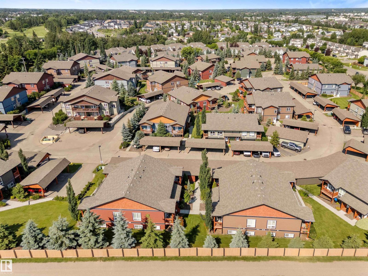
$442.67 MonthlyWake to peaceful views in this well-maintained 2-bed, 2-bath bi-level, where 1,157 sq ft of comfort, style, & low-maintenance living come together. Soaring 9-ft ceilings and an abundance of natural light enhance the spacious open-concept design, creating an inviting space for everyday living & effortless entertaining. The bright kitchen flows seamlessly into the dining & living areas, while the versatile 2nd bedroom is thoughtfully designed as a craft studio can be converted into a guest room or home office. Thoughtful updates provide added value & peace of mind, including newer washer & dryer (2023), upgraded insulation to R50 (2024) for improved energy efficiency & year-round comfort, and new hot water tank (2025). Nestled in a quiet, welcoming community, this move-in-ready home is the perfect place to enjoy your morning coffee, entertain family & friends, or simply relax while taking in the tranquil surroundings. A rare opportunity to own an updated home in a sought after location with timeless appeal. (id:63476)
Property Details
| MLS® Number | E4500084 |
| Property Type | Single Family |
| Neigbourhood | Graybriar |
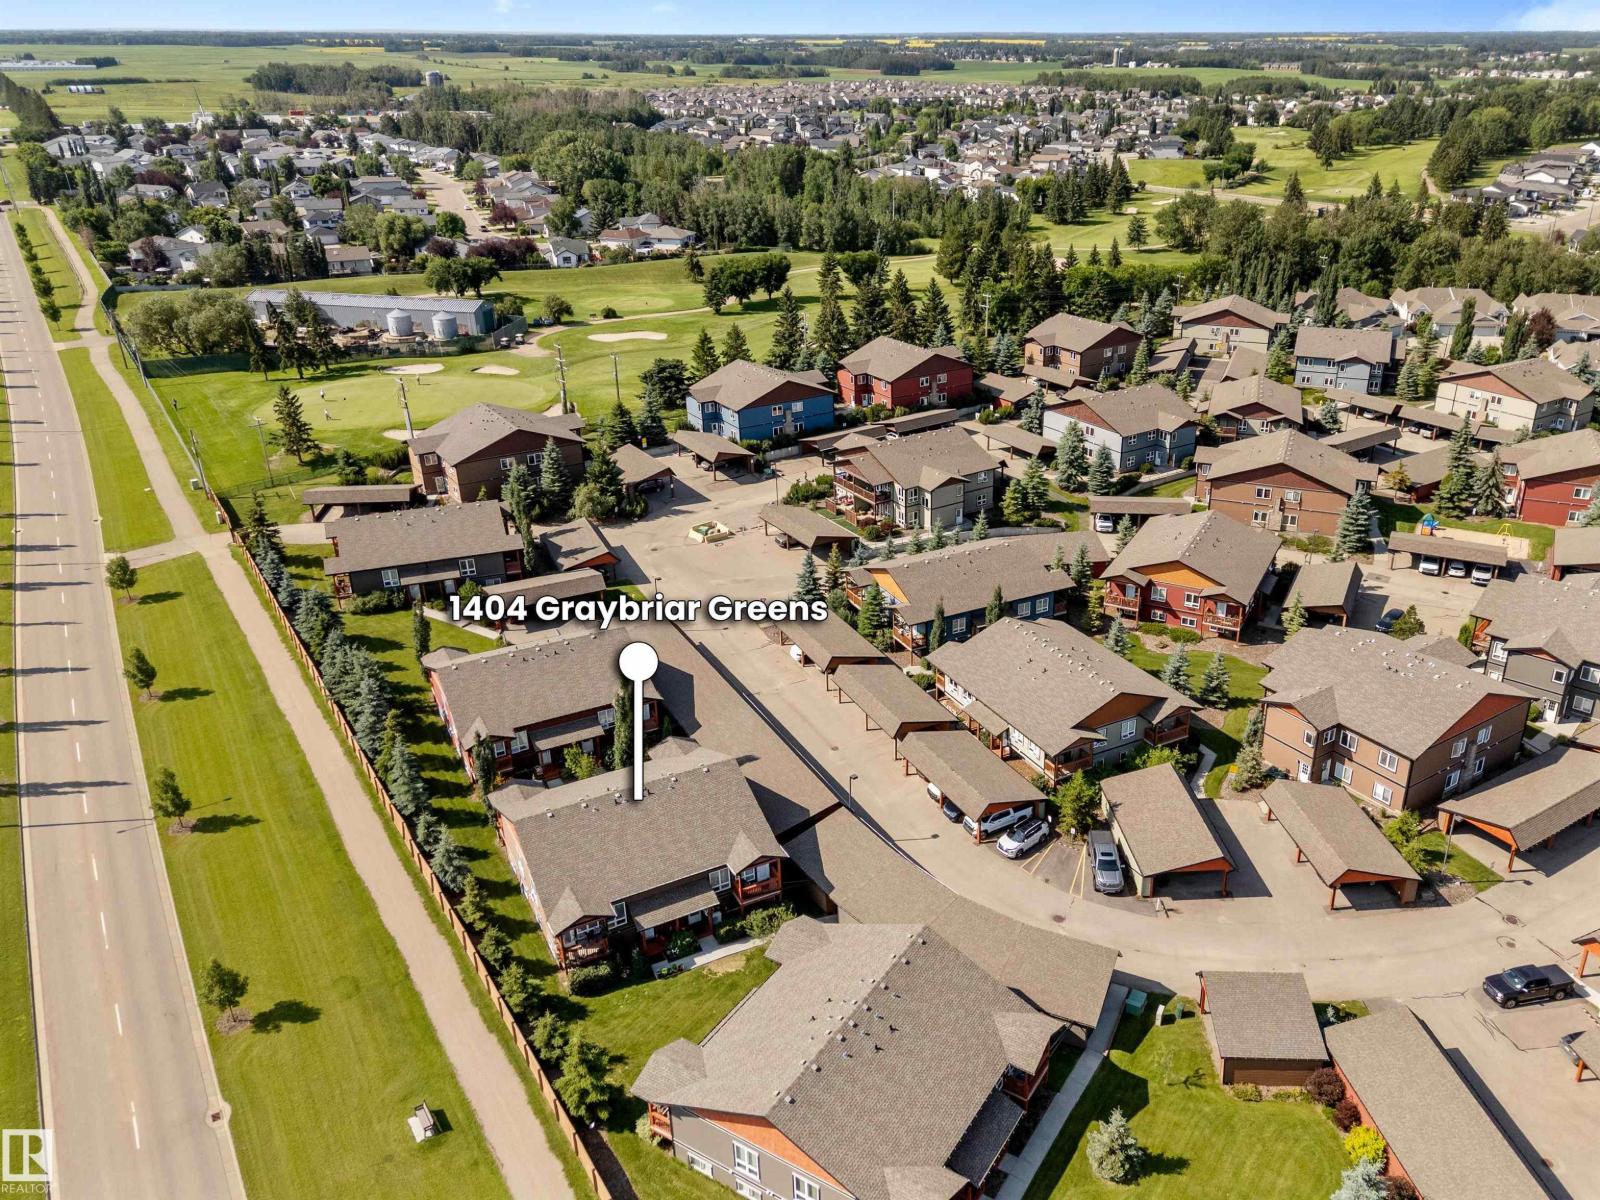
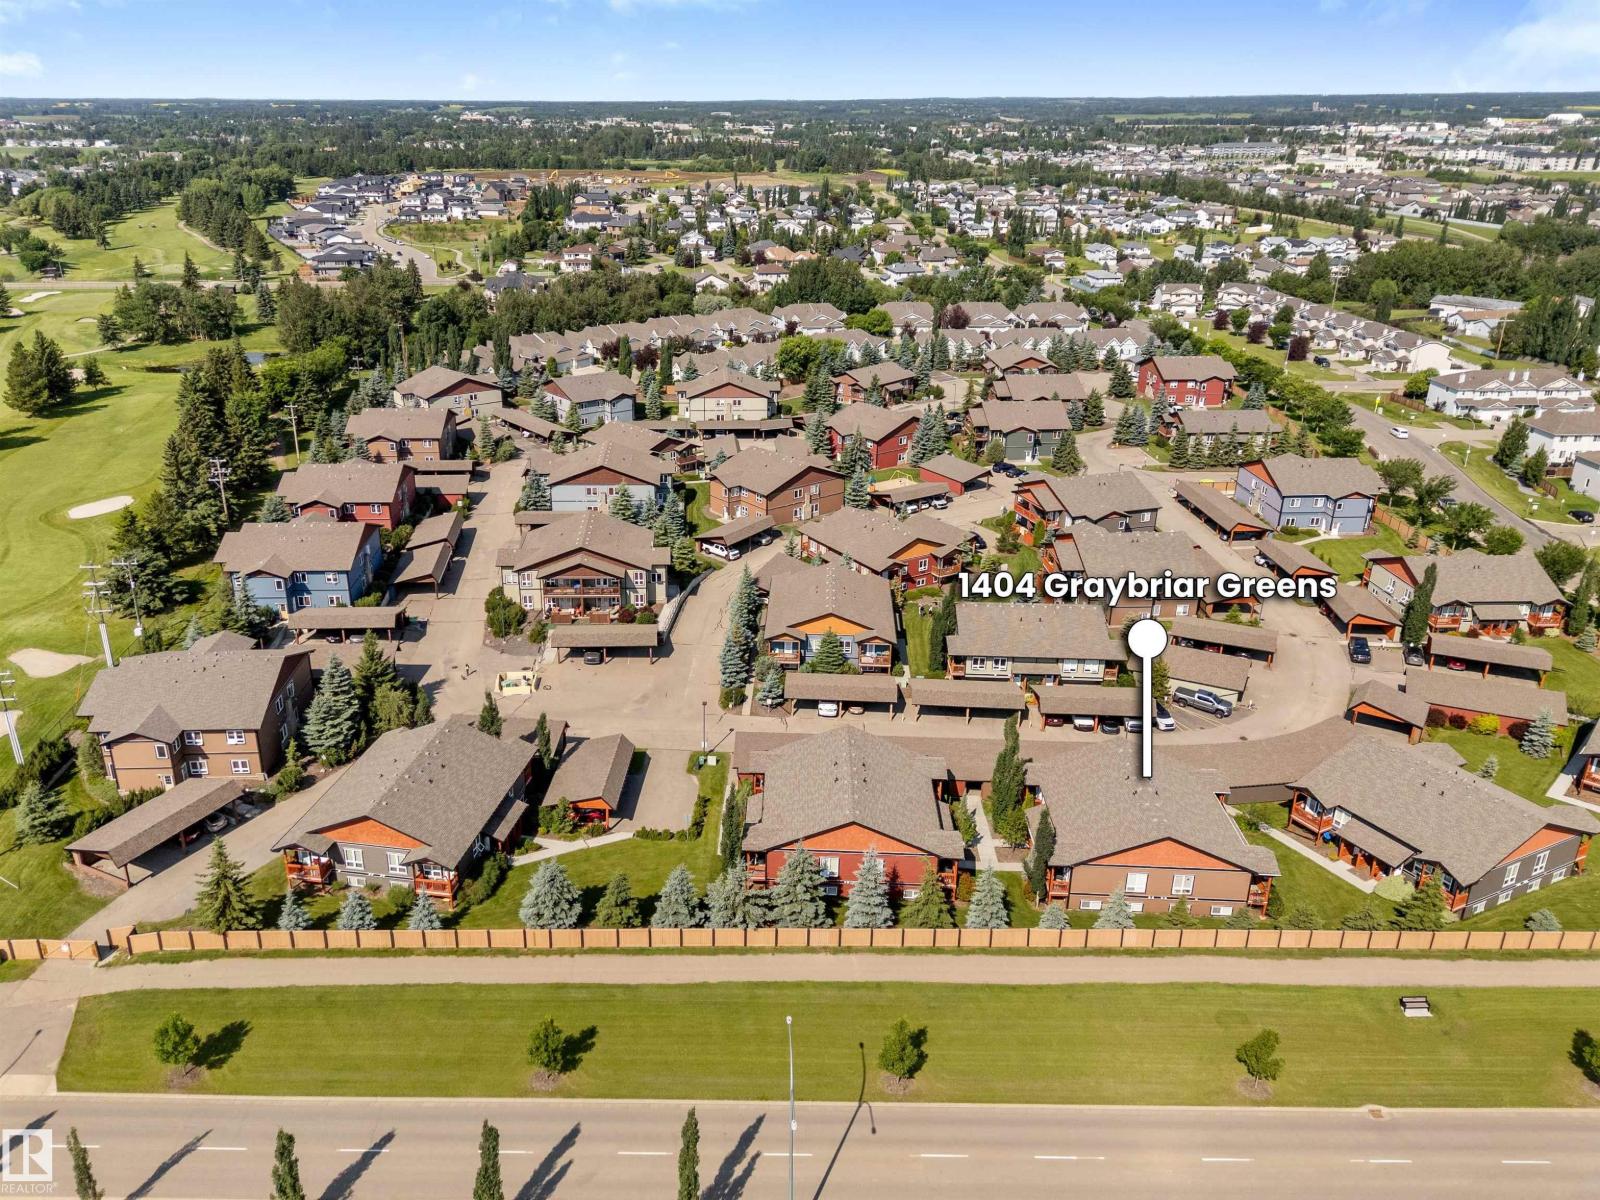
| Amenities Near By | Golf Course, Playground |
| Features | Private Setting, Paved Lane, No Back Lane, Park/reserve, Exterior Walls- 2x6", No Animal Home, No Smoking Home |
| Structure | Deck |
Building
| Bathroom Total | 2 |
| Bedrooms Total | 2 |
| Amenities | Ceiling - 9ft, Vinyl Windows |
| Appliances | Dishwasher, Dryer, Fan, Microwave Range Hood Combo, Refrigerator, Stove, Washer, Window Coverings |
| Architectural Style | Bi-level |
| Basement Development | Finished |
| Basement Type | Full (finished) |
| Constructed Date | 2015 |
| Construction Status | Insulation Upgraded |
| Construction Style Attachment | Attached |
| Fire Protection | Smoke Detectors |
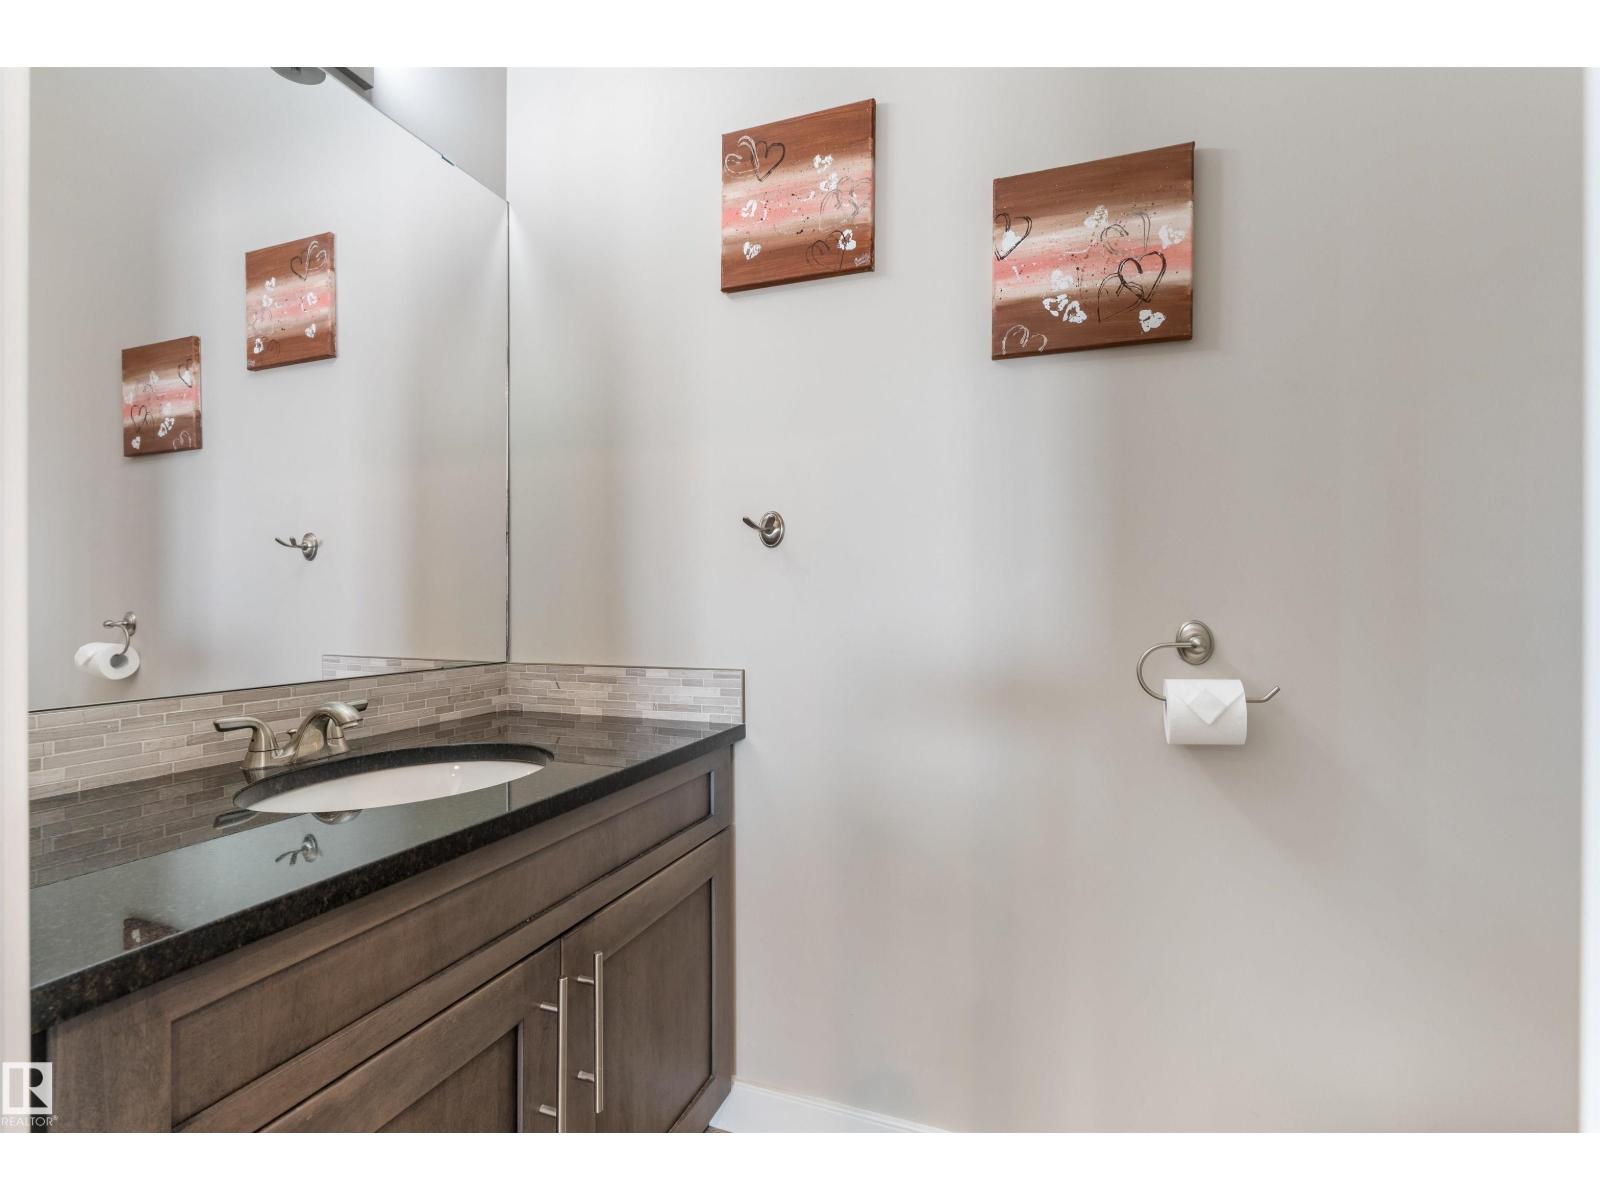
| Half Bath Total | 1 |
| Heating Type | Forced Air |
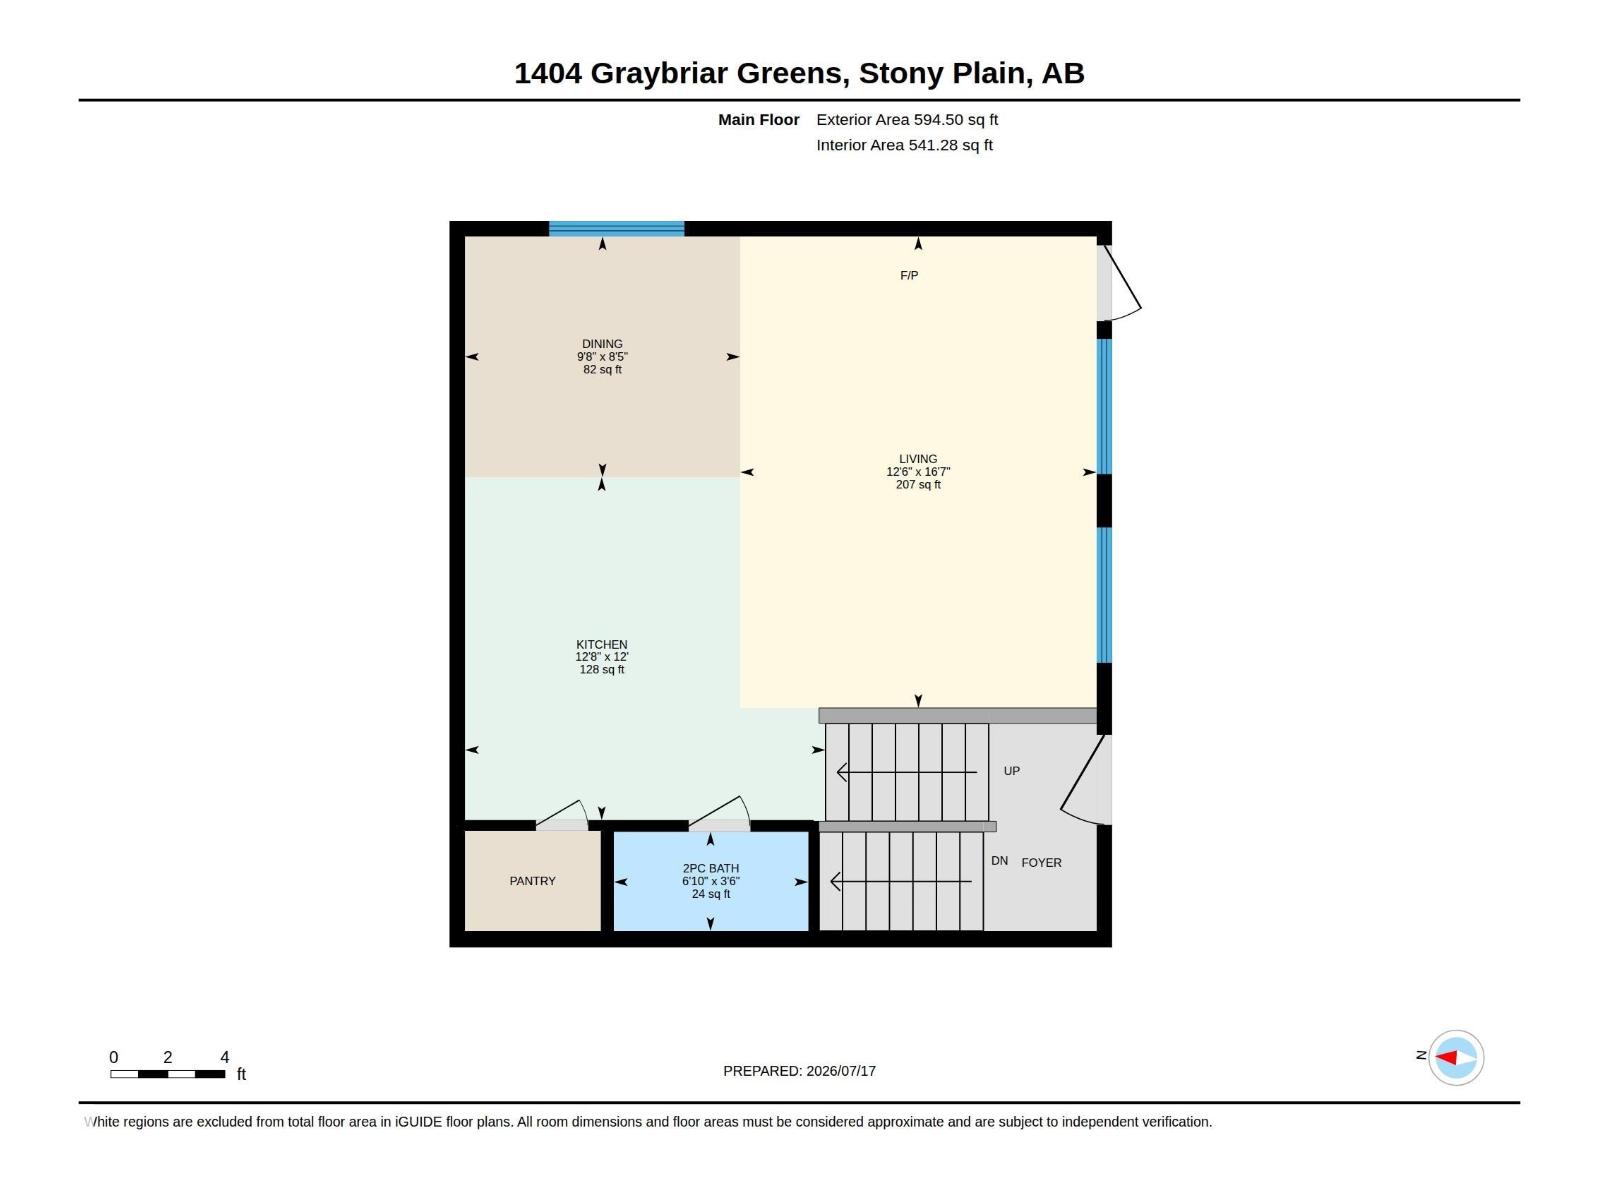
| Size Interior | 594 Sqft |
| Type | Row / Townhouse |
Parking
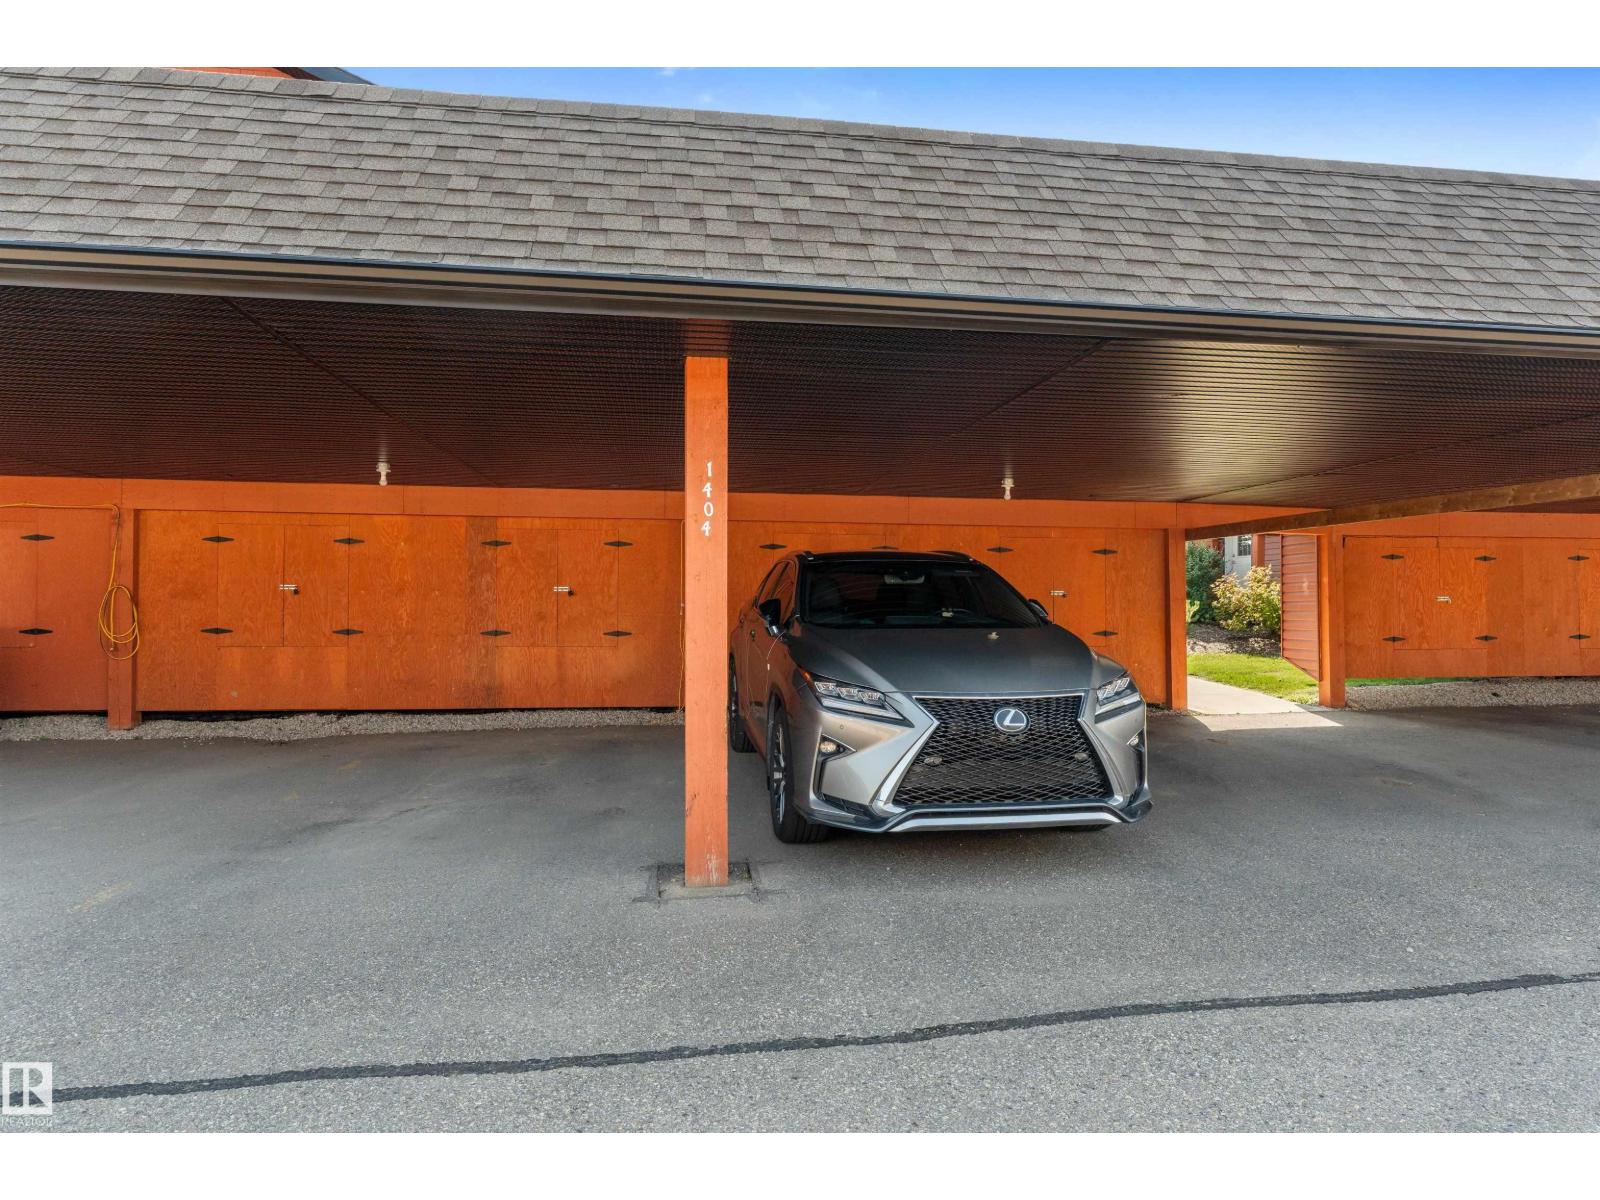
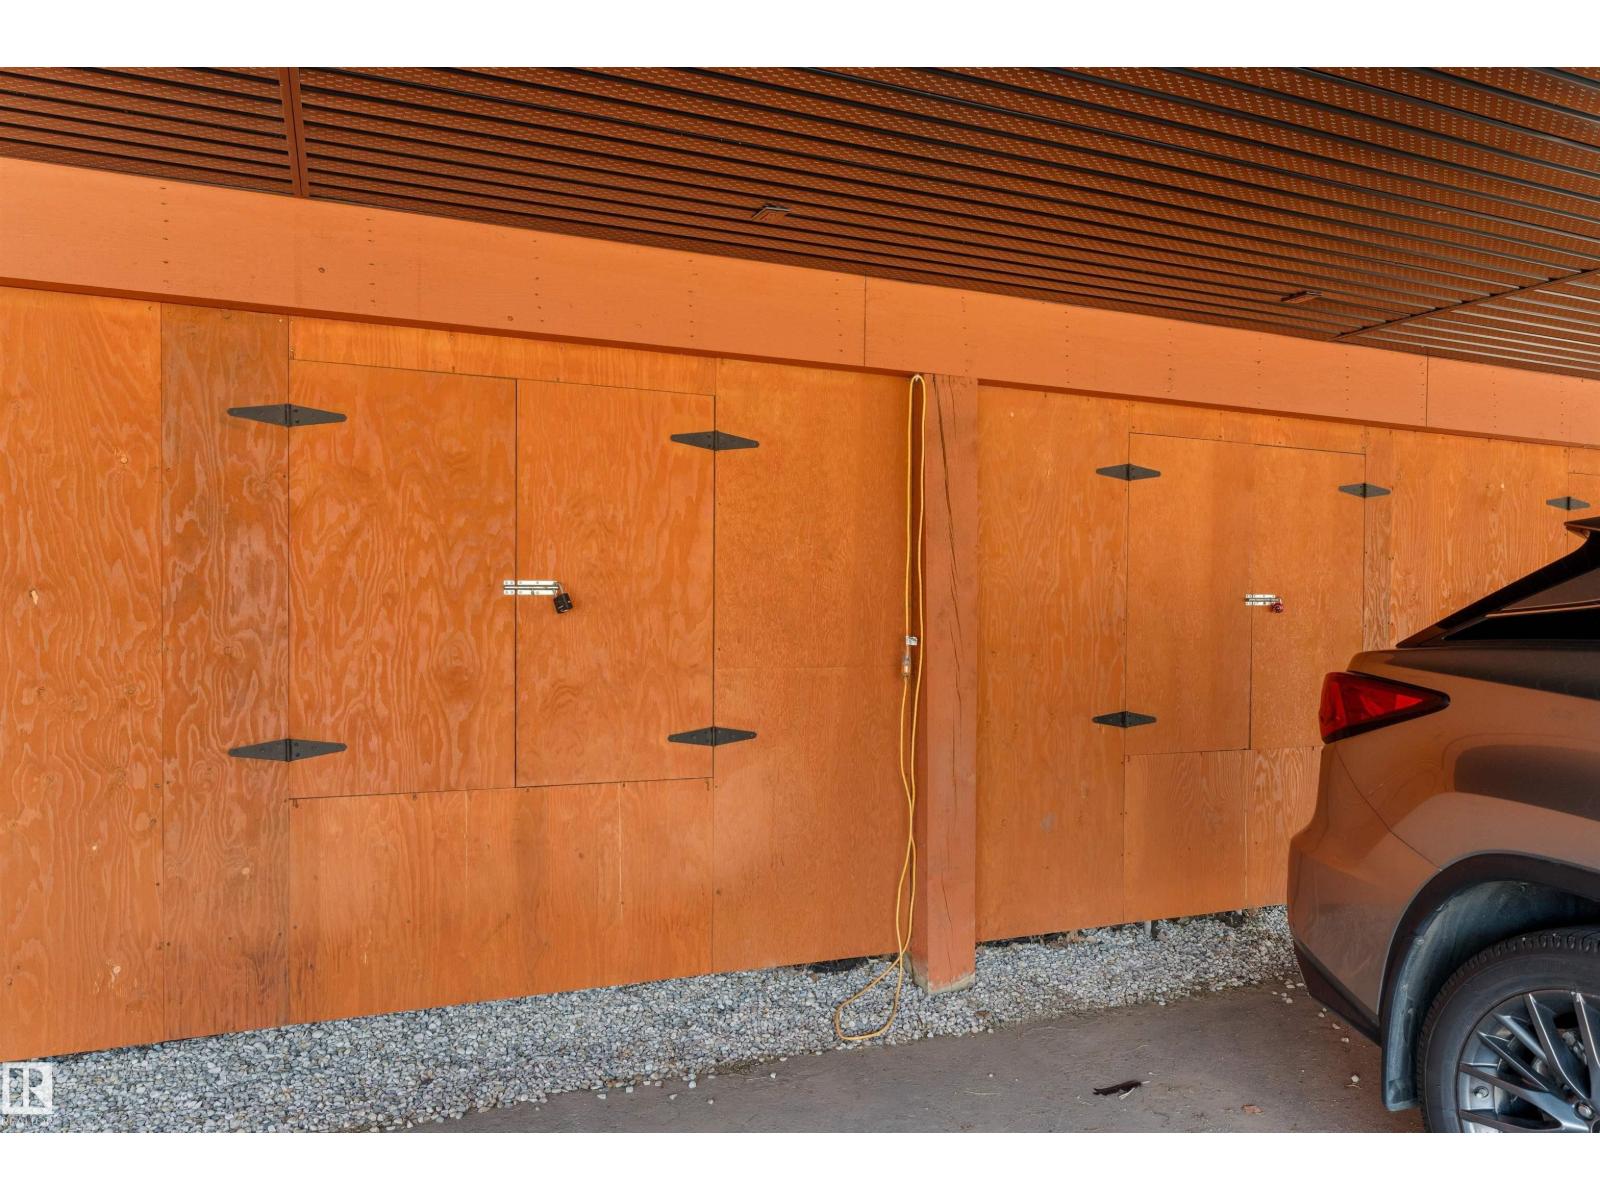
| Stall |
Land
| Acreage | No |
| Land Amenities | Golf Course, Playground |
| Size Irregular | 101.73 |
| Size Total | 101.73 M2 |
| Size Total Text | 101.73 M2 |
Rooms
| Level | Type | Length | Width | Dimensions |
|---|---|---|---|---|
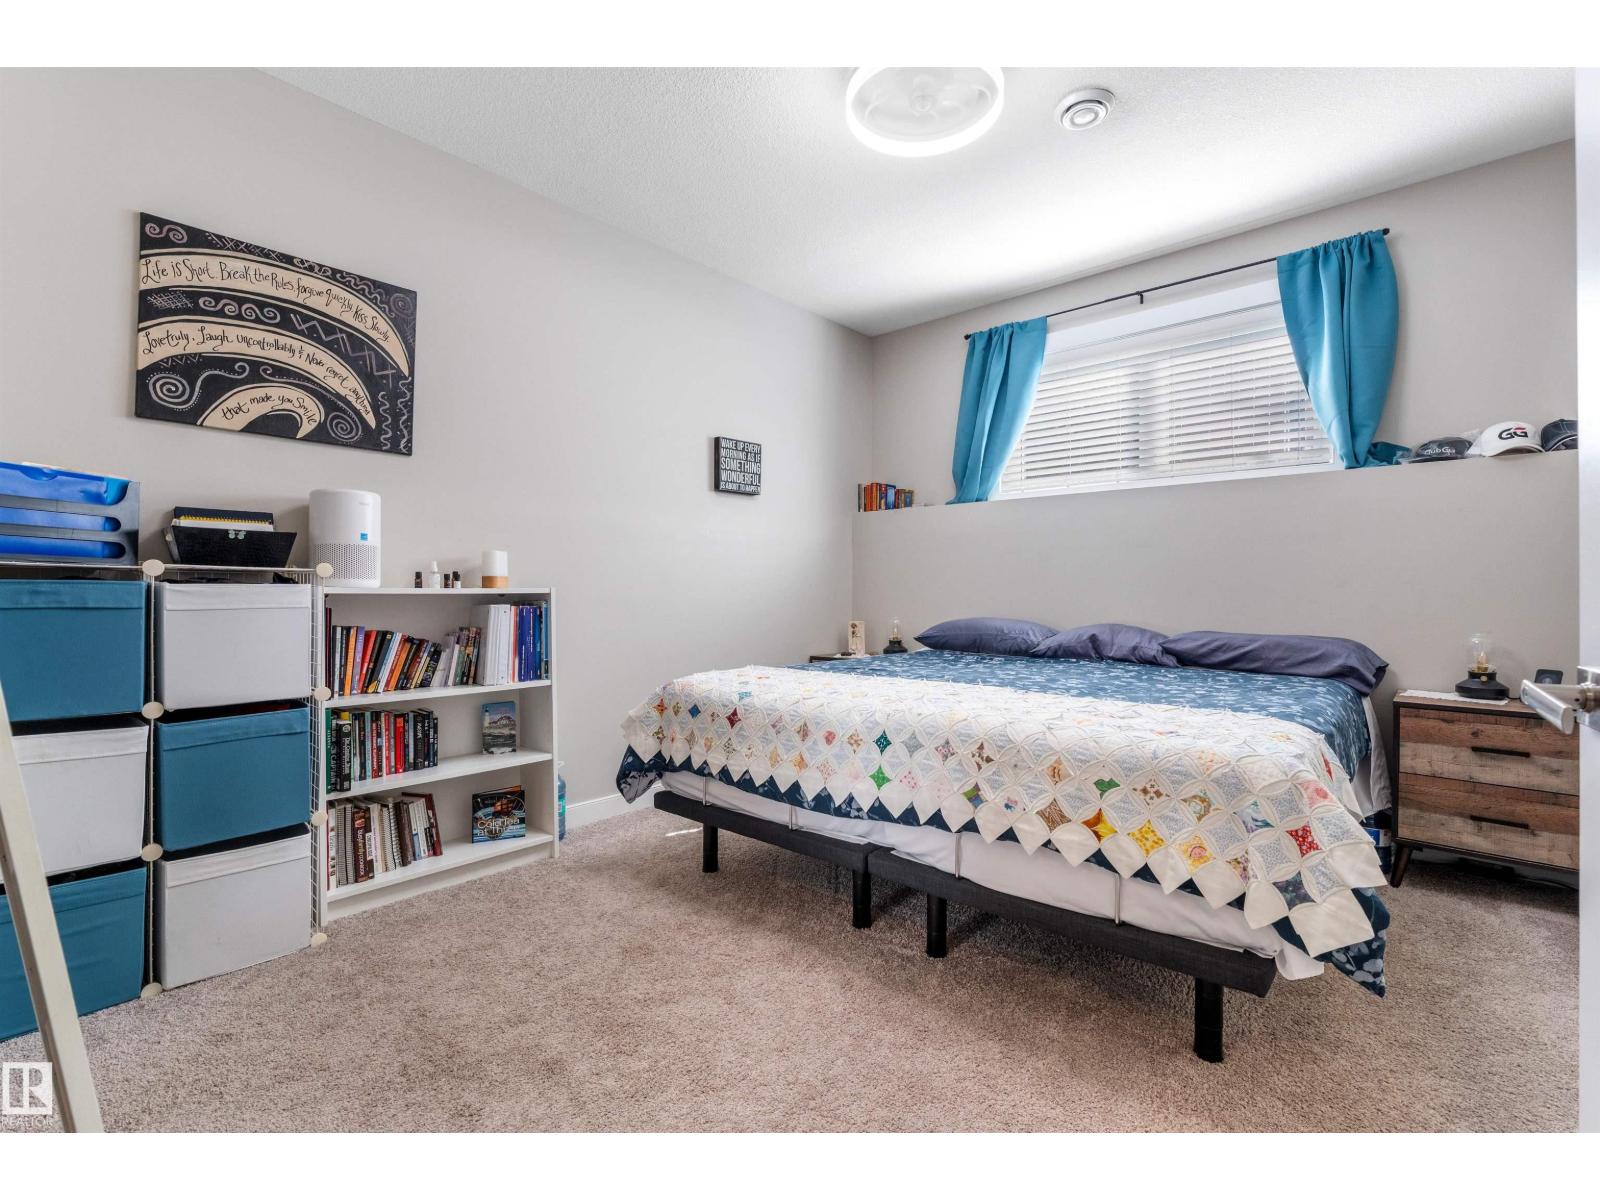
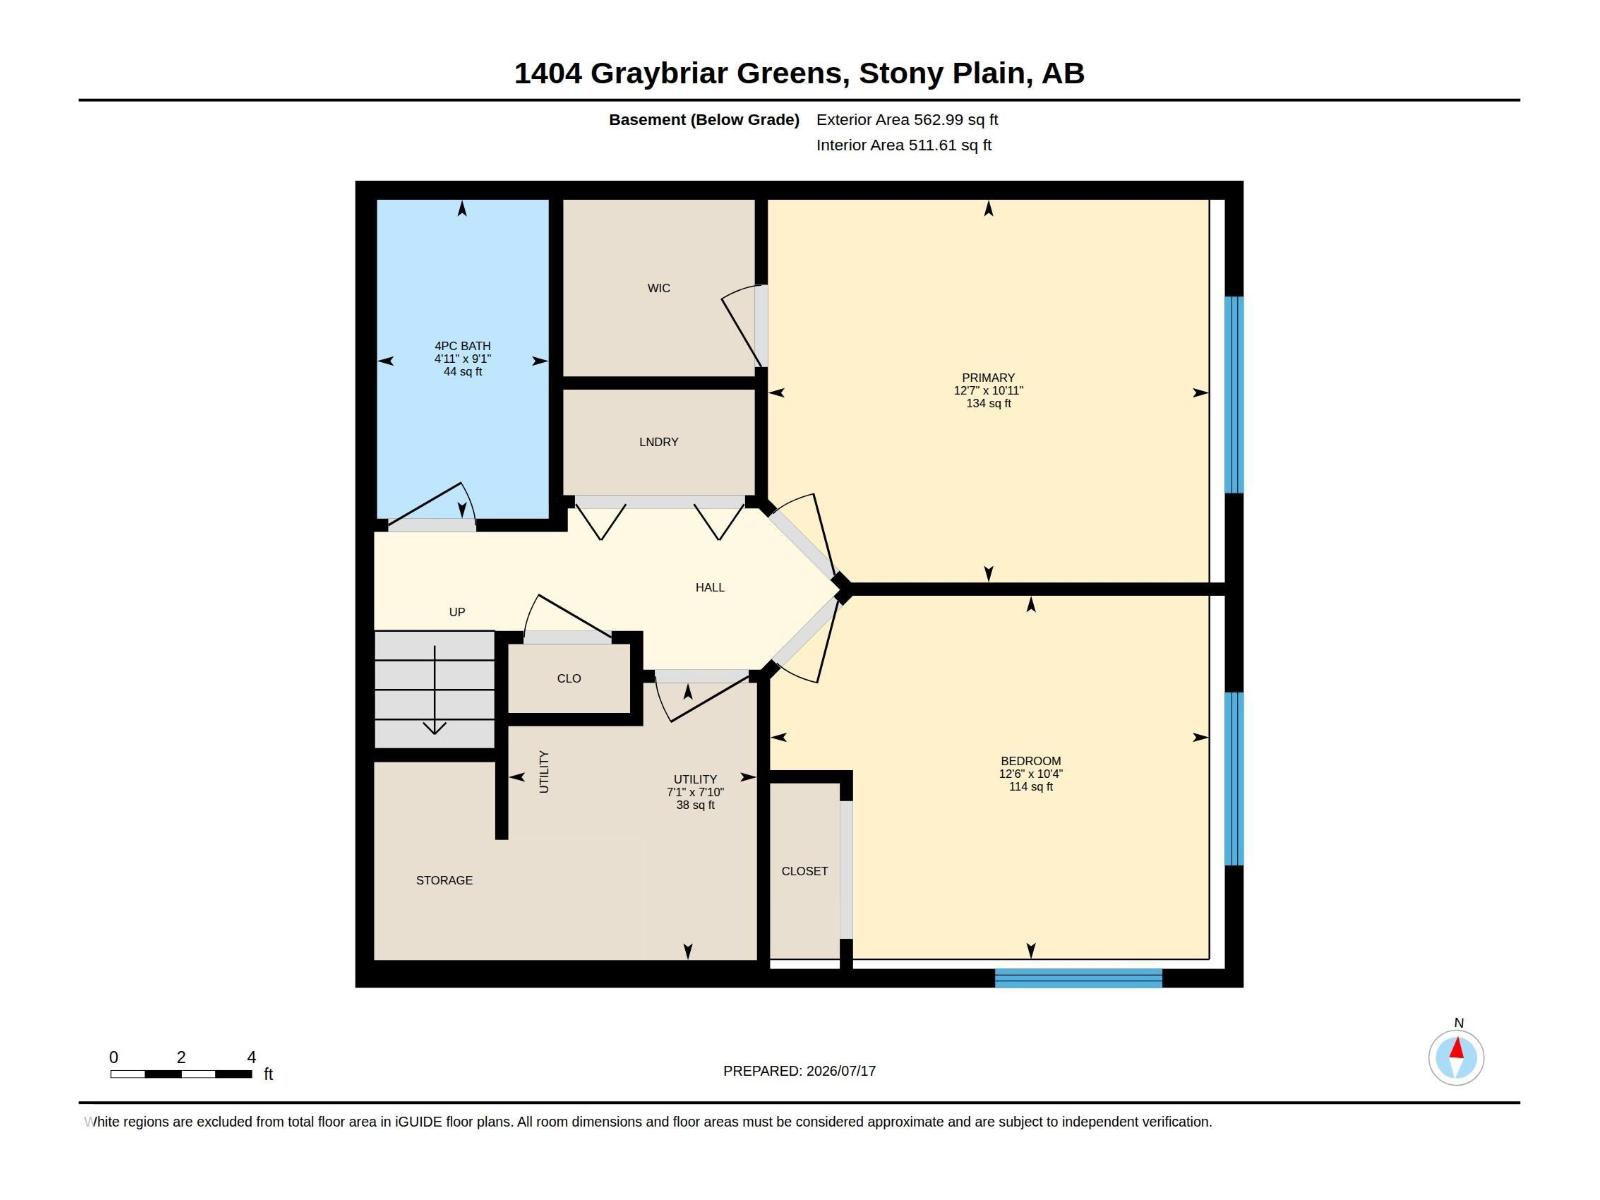
| Basement | Primary Bedroom | 12'7 x 10'11 | ||
| Basement | Bedroom 2 | 12'6 x 10'4 | ||
| Basement | Utility Room | 7'10 x 7'1 | ||
| Main Level | Living Room | 16'7 x 12'6 | ||
| Main Level | Dining Room | 9'8 x 8'5 | ||
| Main Level | Kitchen | 12'8 x 12' |
Contact Us
Contact us for more information

The trademarks REALTOR®, REALTORS®, and the REALTOR® logo are controlled by The Canadian Real Estate Association (CREA) and identify real estate professionals who are members of CREA. The trademarks MLS®, Multiple Listing Service® and the associated logos are owned by The Canadian Real Estate Association (CREA) and identify the quality of services provided by real estate professionals who are members of CREA. The trademark DDF® is owned by The Canadian Real Estate Association (CREA) and identifies CREA's Data Distribution Facility (DDF®)
July 22 2026 03:41:22
REALTORS® Association of Edmonton
Royal LePage Noralta Real Estate