
6 De La Mer Boulevard Cocagne, New Brunswick E4R 2L9

$360,000
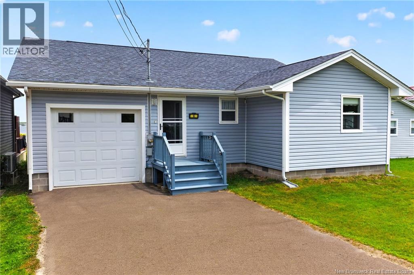
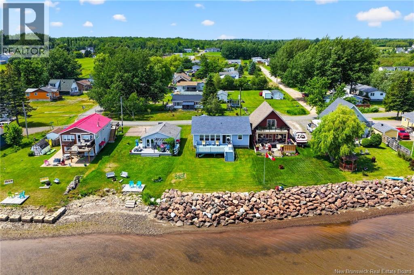
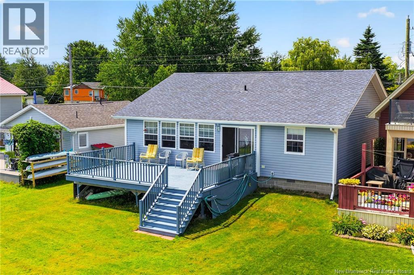
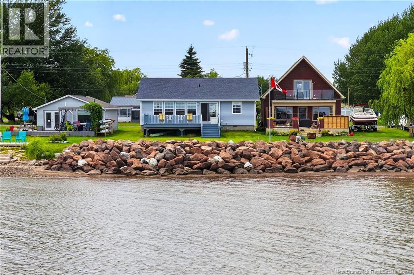
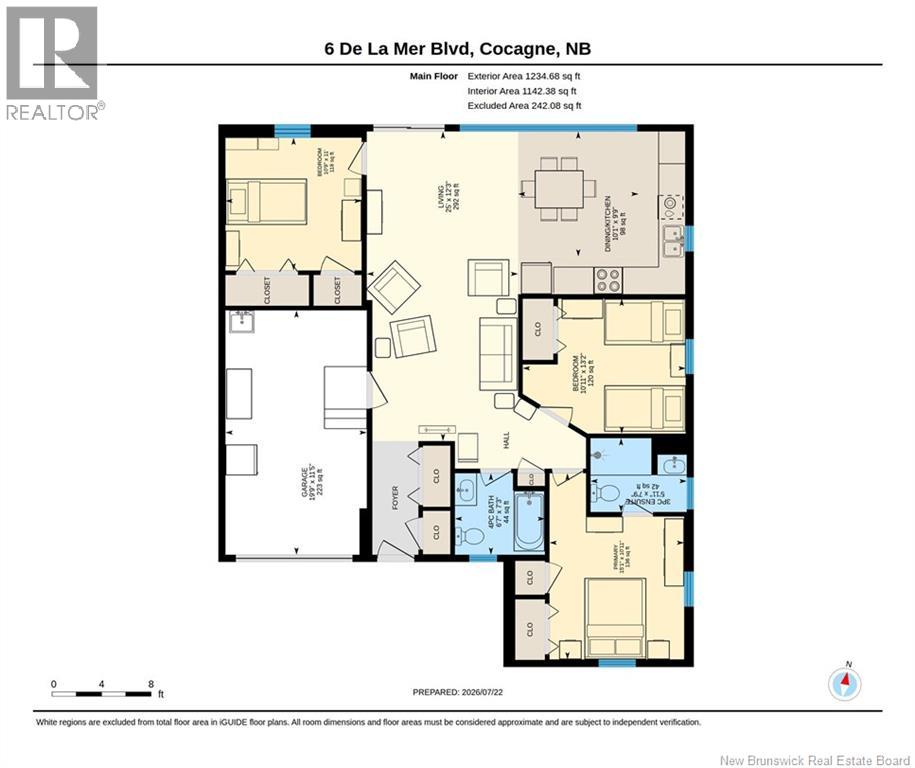
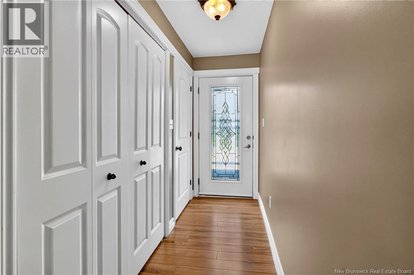
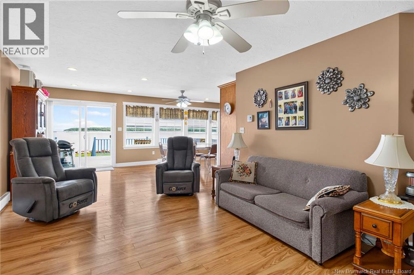
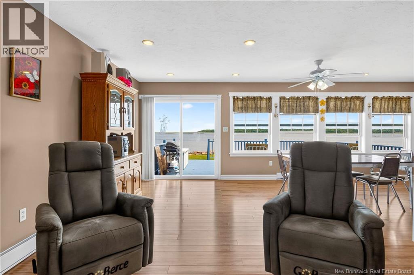
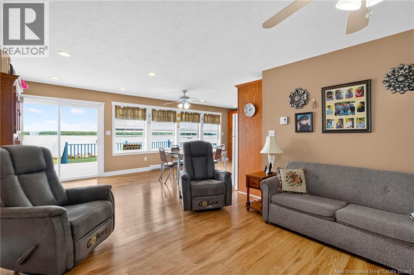
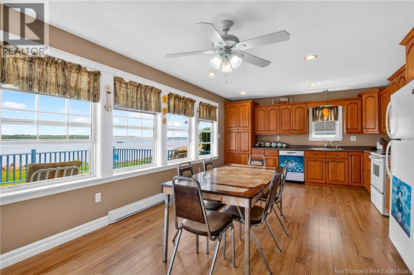
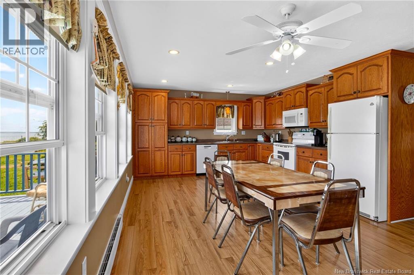
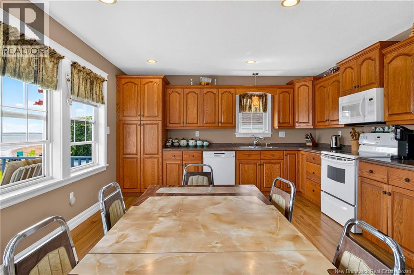
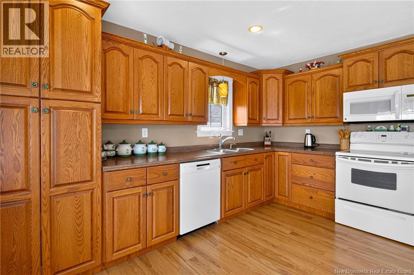
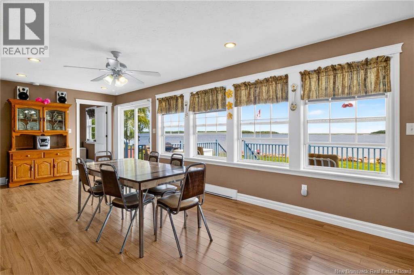
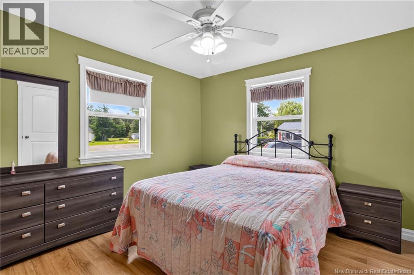
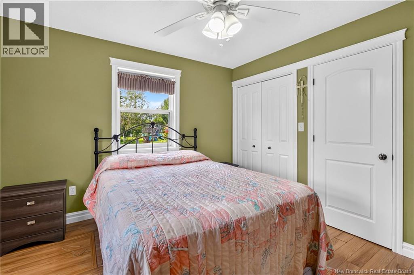
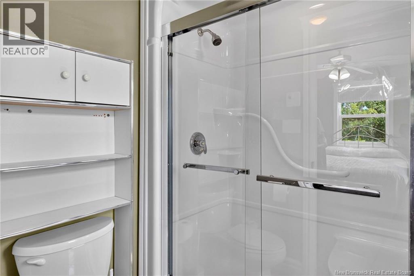
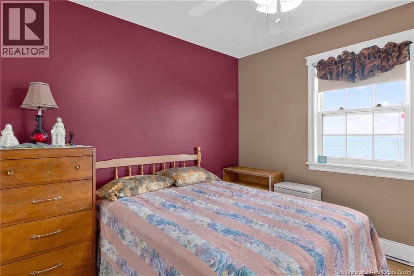
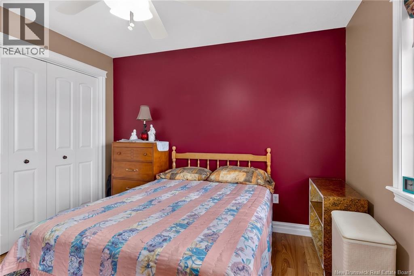
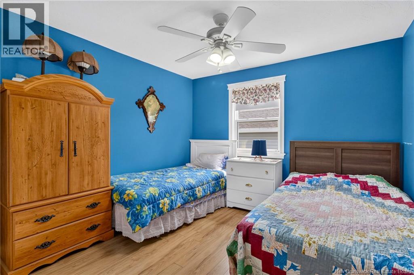
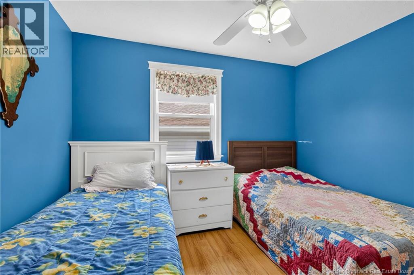
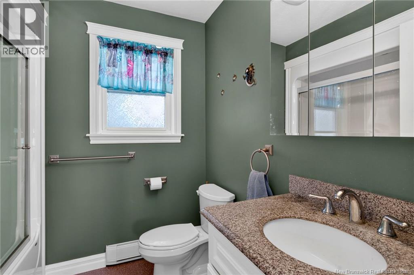
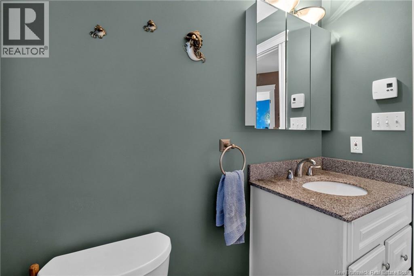
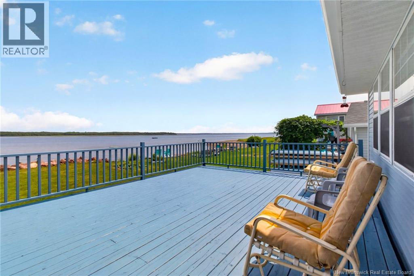
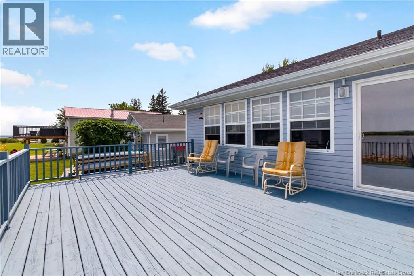
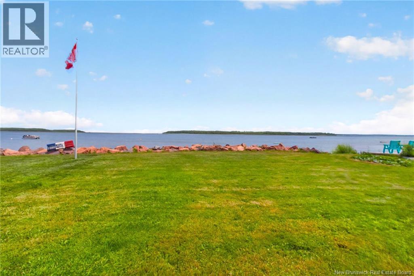
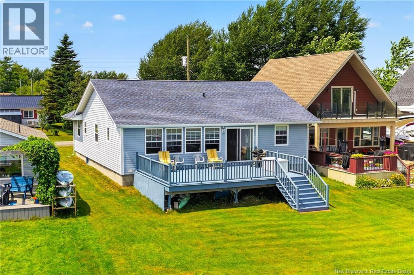
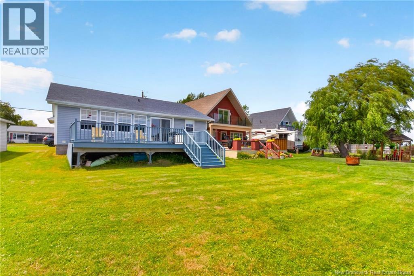
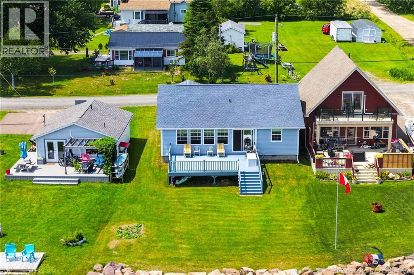
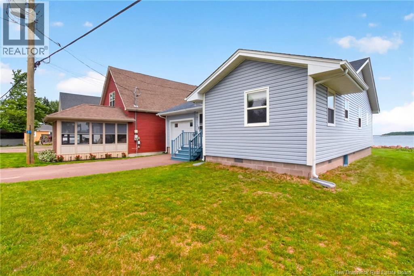
*Click on link for 3D virtual tour of this property* Welcome to 6 De La Mer Boulevard, where breathtaking waterfront views and the relaxed coastal lifestyle of Cocagne come together. Perfectly positioned along the shoreline, this beautifully maintained bungalow offers spectacular views of Cocagne Island, creating the perfect setting for year-round living or a seasonal waterfront retreat with excellent rental potential. Step inside to a bright foyer leading into an open-concept living, dining, and kitchen area where oversized windows frame the water from almost every angle. The spacious kitchen offers abundant cabinetry and storage, while the living area flows seamlessly onto the expansive waterfront deck - perfect for morning coffee, summer BBQs, or simply taking in the ever-changing tides. The main level features three bedrooms, including a generous primary suite with a private 3-piece ensuite. A second full bathroom, laundry area and single-level living provide everyday comfort and convenience. Outside, the landscaped lot extends to the waterfront, offering front-row seats to stunning sunrises and panoramic views across the bay toward Cocagne Island. The attached single garage, paved driveway, owned water heater complete the package. Whether you're looking for a peaceful waterfront home, a summer escape, or an investment opportunity with excellent vacation rental potential, this exceptional property offers the perfect opportunity to embrace life by the sea. Lot size: 60x101x58x94 (id:63476)
Property Details
| MLS® Number | NB144361 |
| Property Type | Single Family |
| Equipment Type | None |
| Features | Level Lot, Balcony/deck/patio |
| Rental Equipment Type | None |
| Structure | None |
| View Type | Ocean View |
| Water Front Type | Waterfront On Ocean |
Building
| Bathroom Total | 2 |
| Bedrooms Above Ground | 3 |
| Bedrooms Total | 3 |
| Architectural Style | Bungalow |
| Basement Type | Crawl Space |
| Exterior Finish | Vinyl |
| Flooring Type | Laminate |
| Foundation Type | Concrete |
| Heating Fuel | Electric |
| Heating Type | Baseboard Heaters |
| Stories Total | 1 |
| Size Interior | 1,234 Sqft |
| Total Finished Area | 1234 Sqft |
| Type | House |
| Utility Water | Well |
Parking
| Attached Garage | |
| Garage |
Land
| Access Type | Year-round Access, Public Road |
| Acreage | No |
| Landscape Features | Landscaped |
| Sewer | Septic System |
| Size Irregular | 455 |
| Size Total | 455 M2 |
| Size Total Text | 455 M2 |
| Zoning Description | R |
Rooms
| Level | Type | Length | Width | Dimensions |
|---|---|---|---|---|
| Main Level | Bedroom | 10'9'' x 11'0'' | ||
| Main Level | Bedroom | 10'11'' x 13'2'' | ||
| Main Level | 3pc Ensuite Bath | 5'11'' x 7'9'' | ||
| Main Level | Primary Bedroom | 15'1'' x 10'11'' | ||
| Main Level | 4pc Bathroom | 6'7'' x 7'3'' | ||
| Main Level | Kitchen/dining Room | 13'2'' x 13'6'' | ||
| Main Level | Living Room | 25'0'' x 12'3'' |
Contact Us
Contact us for more information

The trademarks REALTOR®, REALTORS®, and the REALTOR® logo are controlled by The Canadian Real Estate Association (CREA) and identify real estate professionals who are members of CREA. The trademarks MLS®, Multiple Listing Service® and the associated logos are owned by The Canadian Real Estate Association (CREA) and identify the quality of services provided by real estate professionals who are members of CREA. The trademark DDF® is owned by The Canadian Real Estate Association (CREA) and identifies CREA's Data Distribution Facility (DDF®)
July 28 2026 01:42:19
New Brunswick Real Estate Board
RE/MAX Avante