
197 Highway 2 Brookfield, Nova Scotia B0N 1C0

$359,900
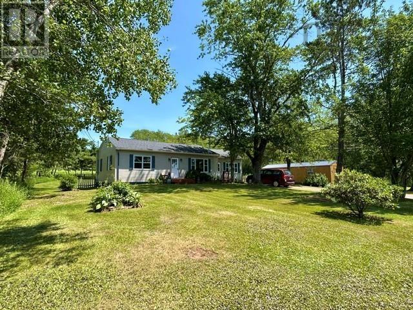
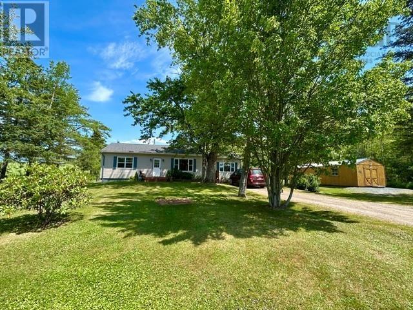
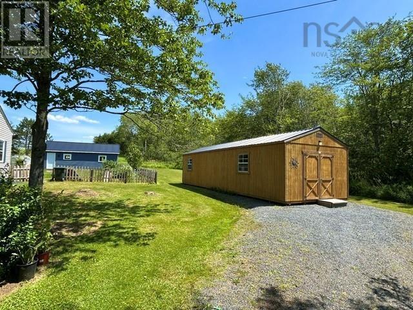
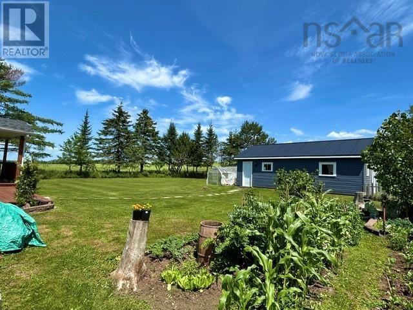
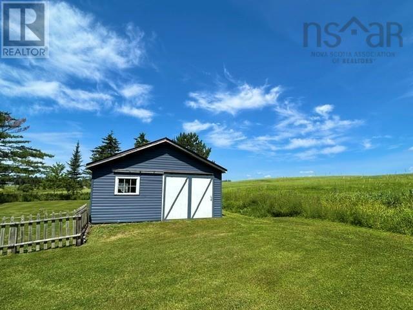
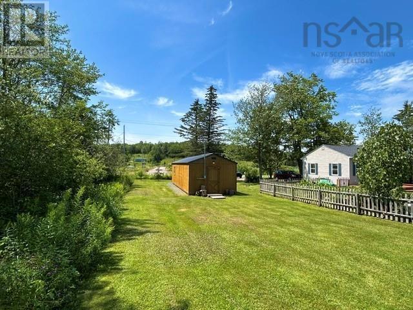
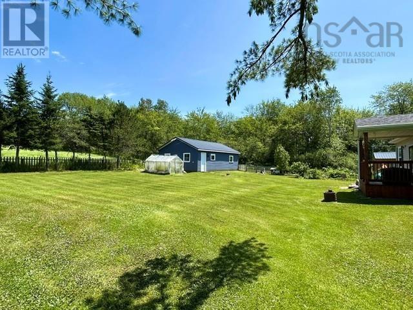
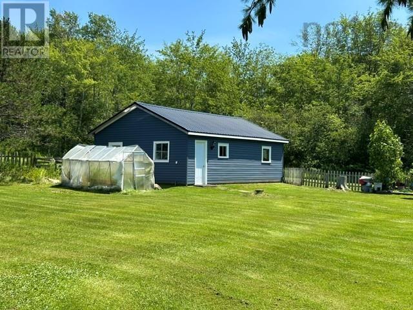
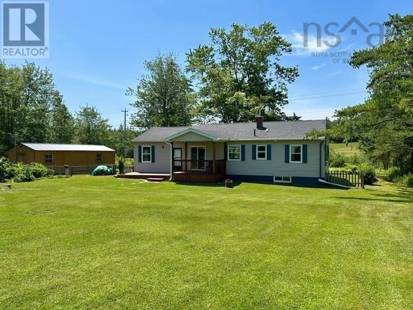
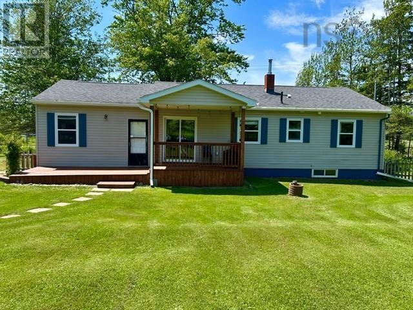
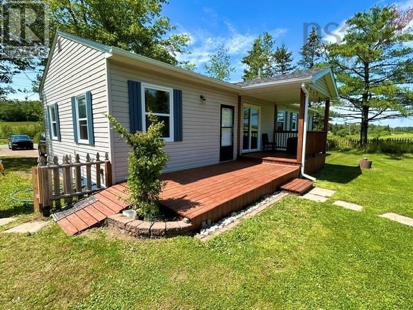
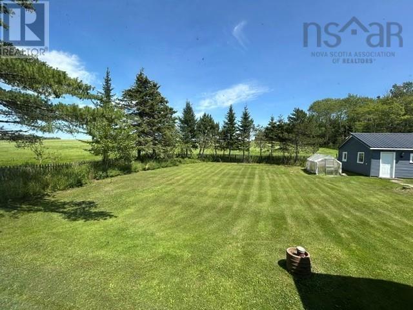
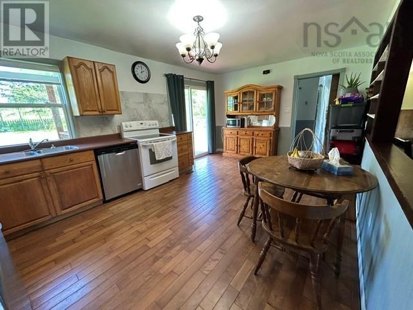
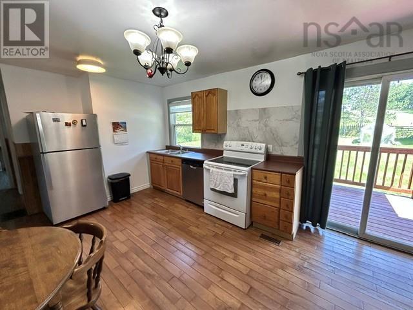
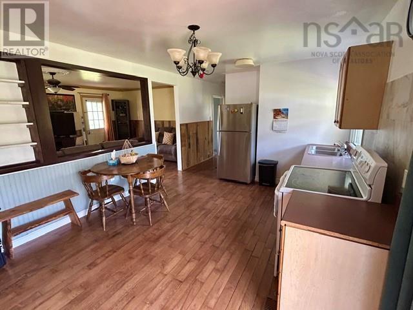
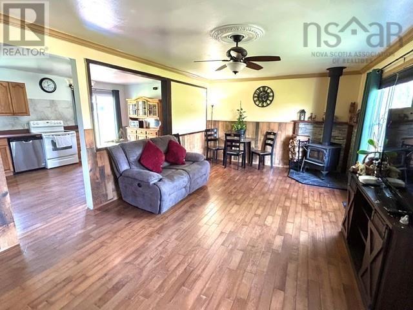
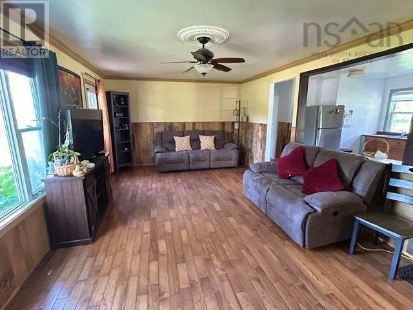
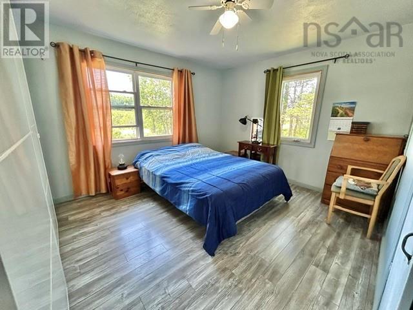
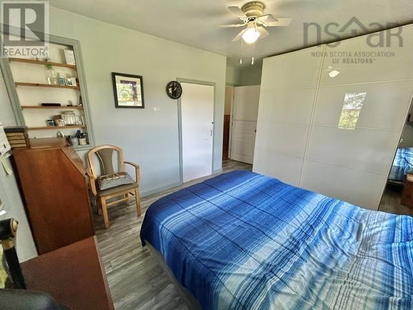
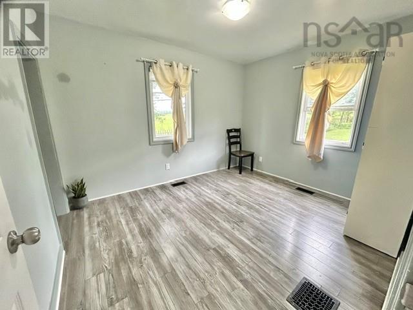
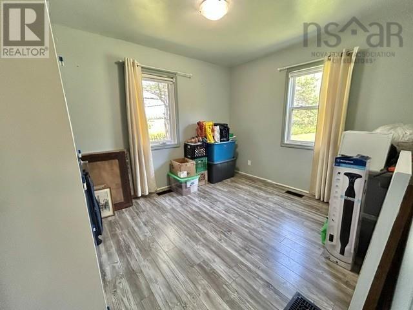
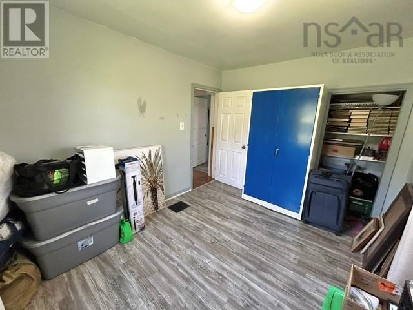
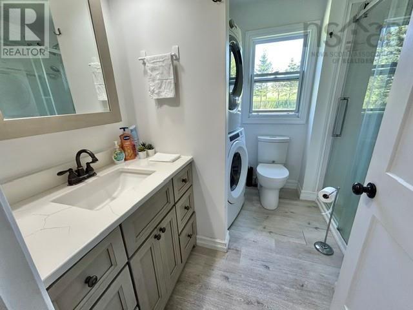
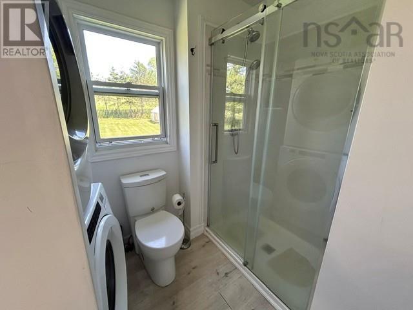
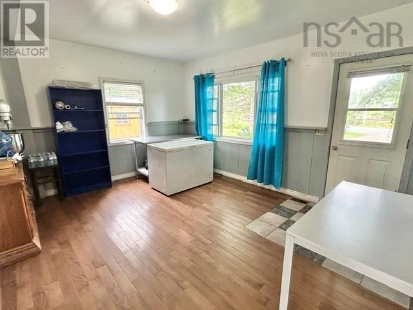
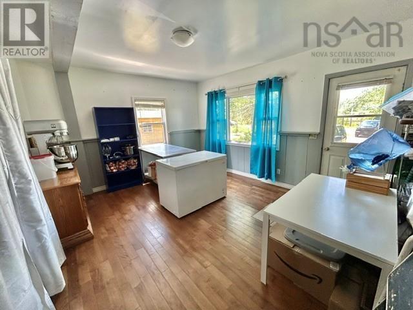

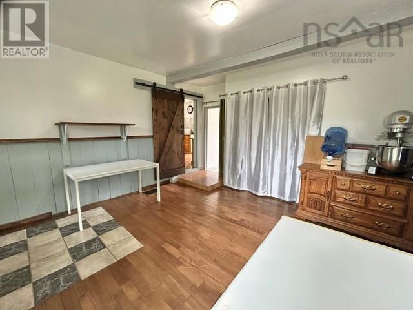
A Gardener's Paradise! Lovingly maintained 2 bedroom 1 bath bungalow which can be easily converted back into a 3 bedroom home. Detached 1.5 car garage plus a large workshop with its own electrical supply. The home features an eat-in kitchen with a patio door leading on to a large newer deck overlooking a beautiful fenced yard and relaxing views of the country side. Living room equipped with a cozy wood stove, 2 bedrooms, a 3 pc bath with laundry and a huge room on the other side of the home with a rear foyer currently used as a work area. Basement is undeveloped and lends itself for storage space. All this just minutes to Truro and Hwy connector. (id:63476)
Property Details
| MLS® Number | 202618271 |
| Property Type | Single Family |
| Community Name | Brookfield |
| Amenities Near By | Golf Course, Shopping, Place Of Worship |
| Community Features | School Bus |
Building
| Bathroom Total | 1 |
| Bedrooms Above Ground | 3 |
| Bedrooms Total | 3 |
| Age | 70 Years |
| Architectural Style | Bungalow |
| Basement Development | Unfinished |
| Basement Type | Partial (unfinished) |
| Construction Style Attachment | Detached |
| Exterior Finish | Vinyl |
| Flooring Type | Ceramic Tile, Hardwood, Laminate, Vinyl |
| Foundation Type | Concrete Block, Poured Concrete |
| Heating Fuel | Oil, Wood |
| Heating Type | Forced Air, Furnace, Stove |
| Stories Total | 1 |
| Size Interior | 1,252 Sqft |
| Total Finished Area | 1252 Sqft |
| Type | House |
| Utility Water | Drilled Well |
Parking
| Garage | |
| Detached Garage | |
| Gravel |
Land
| Acreage | No |
| Land Amenities | Golf Course, Shopping, Place Of Worship |
| Landscape Features | Landscaped |
| Sewer | Septic System |
| Size Irregular | 0.6979 |
| Size Total | 0.6979 Ac |
| Size Total Text | 0.6979 Ac |
Rooms
| Level | Type | Length | Width | Dimensions |
|---|---|---|---|---|
| Main Level | Living Room | 12.4x21.4 | ||
| Main Level | Kitchen | 16.6x11.6 | ||
| Main Level | Primary Bedroom | 12.6x13.6 | ||
| Main Level | Bedroom | 11.6x9.6 | ||
| Main Level | Bedroom | 14.8x12.6 | ||
| Main Level | Laundry / Bath | 8x8.6 | ||
| Main Level | Other | Rear foyer 6x3.10 |
Contact Us
Contact us for more information

The trademarks REALTOR®, REALTORS®, and the REALTOR® logo are controlled by The Canadian Real Estate Association (CREA) and identify real estate professionals who are members of CREA. The trademarks MLS®, Multiple Listing Service® and the associated logos are owned by The Canadian Real Estate Association (CREA) and identify the quality of services provided by real estate professionals who are members of CREA. The trademark DDF® is owned by The Canadian Real Estate Association (CREA) and identifies CREA's Data Distribution Facility (DDF®)
August 26 2026 11:47:16
Nova Scotia Association of REALTORS®
Coldwell Banker Open Door Realty Ltd.