
27 Patterson Place Whitecourt, Alberta T7S 1W5

$449,900
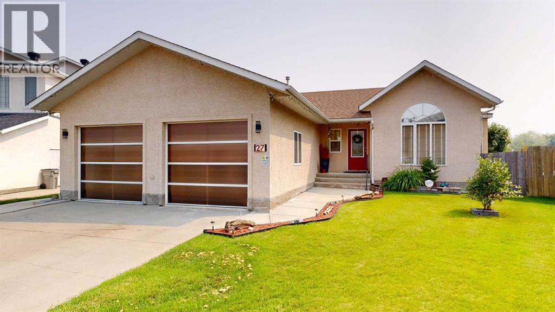
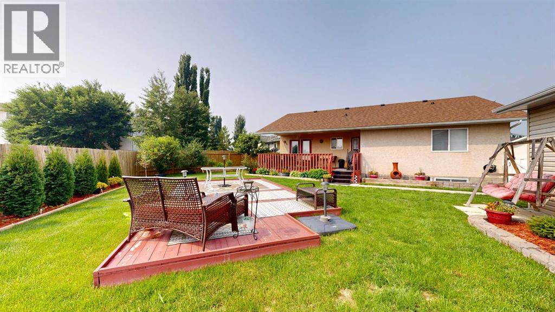
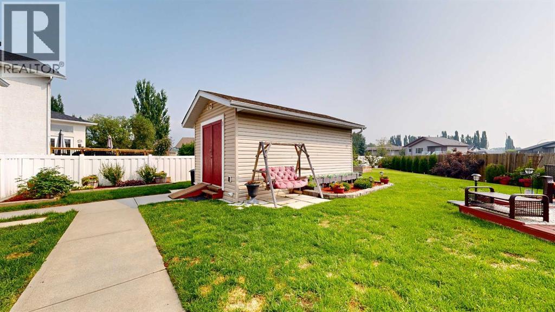
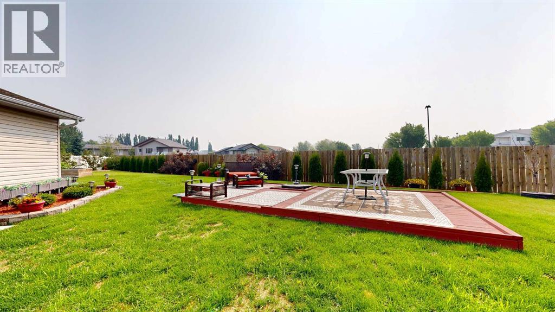
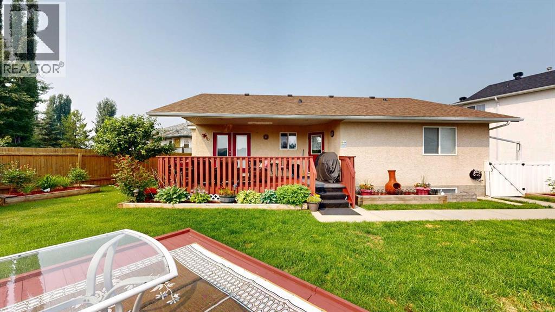
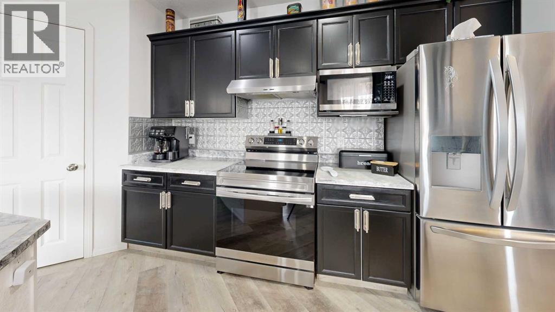
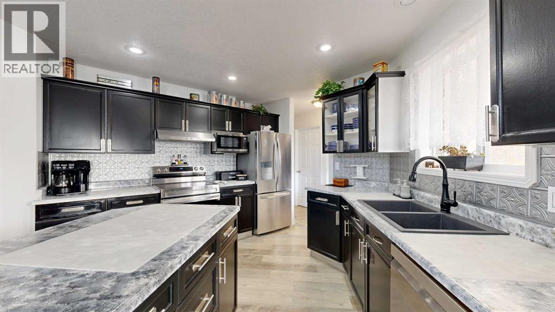
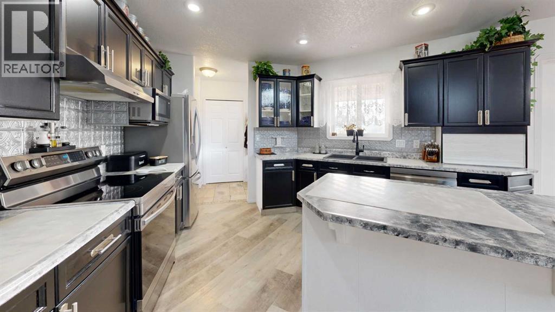
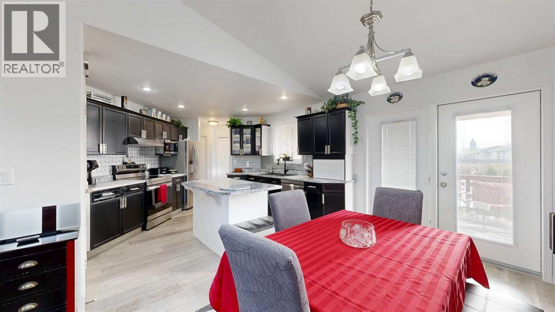
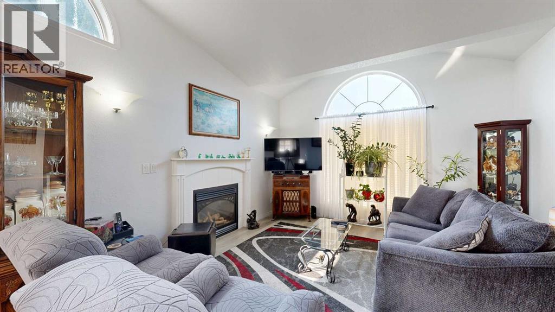
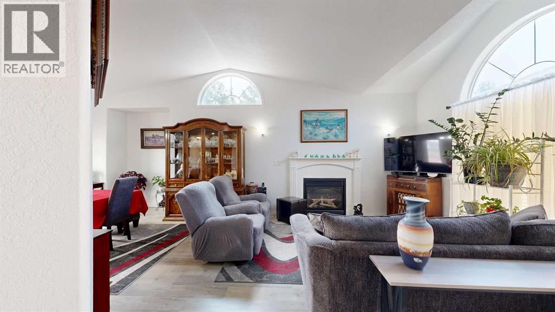
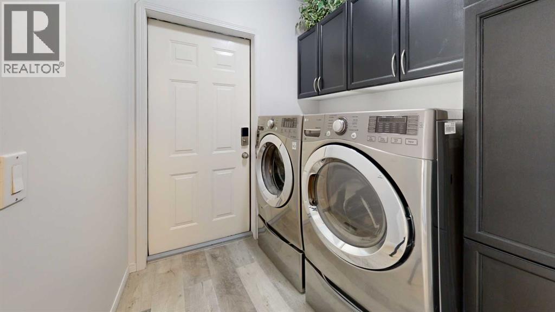
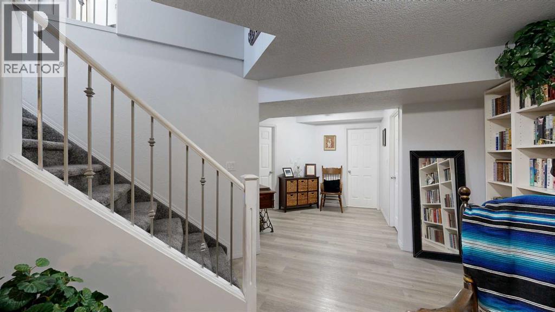
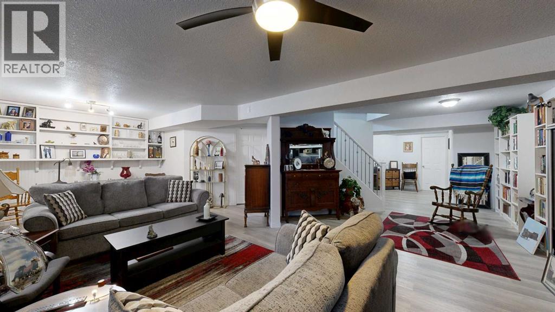
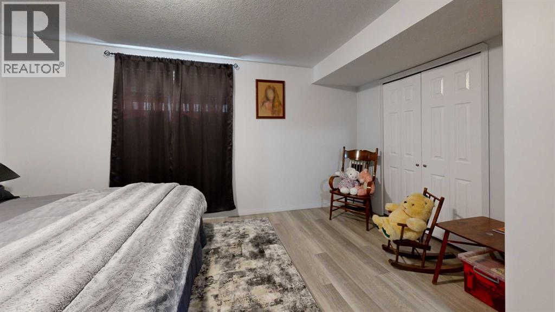
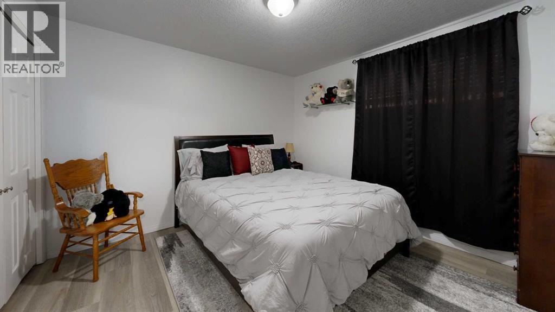
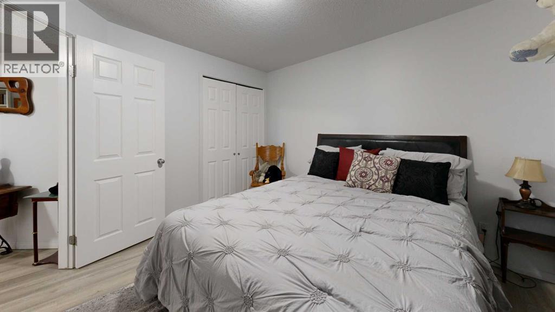
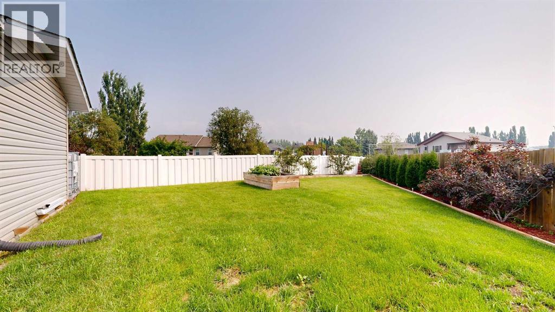
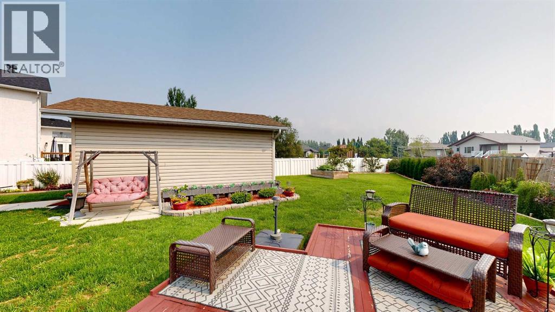
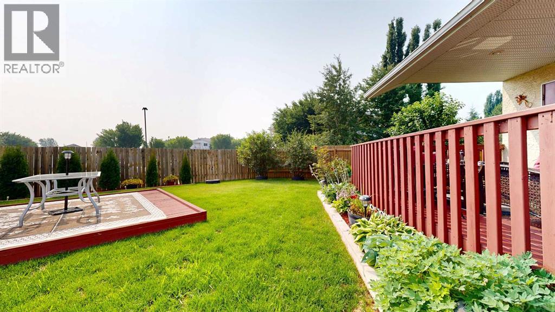
Welcome to this well-maintained 1,260 sq. ft. bungalow, ideally situated in a quiet cul-de-sac close to parks, playgrounds, schools, shopping, and an extensive network of walking trails. Offering the perfect blend of comfort and convenience, this home is sure to appeal to a wide range of buyers.Inside, the bright and inviting main floor features vaulted ceilings that create an open, spacious feel, along with the convenience of main-floor laundry. A cozy natural gas fireplace creates a warm and welcoming focal point in the living room, while central air conditioning and in-floor heating ensure year-round comfort.The fully developed basement offers a large recreation area, providing plenty of space for family gatherings, a games room, home gym, or media space.Outside, you'll appreciate the beautifully landscaped, low-maintenance yard designed for easy upkeep, along with a covered deck that's perfect for relaxing or entertaining in any season. The oversized 9,960 sq. ft. lot also includes a 12' x 20' storage shed and a heated 24' x 26' attached garage complete with a sink and built-in shelving—ideal for projects, storage, or keeping vehicles warm year-round. (id:63476)
Property Details
| MLS® Number | A2331286 |
| Property Type | Single Family |
| Amenities Near By | Park, Playground, Schools, Shopping |
| Features | Pvc Window, French Door, Closet Organizers |
| Parking Space Total | 4 |
| Plan | 0223220 |
| Structure | Deck |
Building
| Bathroom Total | 3 |
| Bedrooms Above Ground | 2 |
| Bedrooms Below Ground | 2 |
| Bedrooms Total | 4 |
| Appliances | Refrigerator, Dishwasher, Stove, Microwave, Garage Door Opener, Washer & Dryer |
| Architectural Style | Bungalow |
| Basement Development | Finished |
| Basement Type | Full (finished) |
| Constructed Date | 2002 |
| Construction Material | Poured Concrete, Wood Frame |
| Construction Style Attachment | Detached |
| Cooling Type | Central Air Conditioning |
| Exterior Finish | Concrete, Stucco |
| Fireplace Present | Yes |
| Fireplace Total | 1 |
| Flooring Type | Carpeted, Vinyl |
| Foundation Type | Poured Concrete |
| Heating Fuel | Natural Gas |
| Heating Type | Forced Air, In Floor Heating |
| Stories Total | 1 |
| Size Interior | 1,260 Sqft |
| Total Finished Area | 1260 Sqft |
| Type | House |
Parking
| Attached Garage | 2 |
| Garage | |
| Heated Garage |
Land
| Acreage | No |
| Fence Type | Fence |
| Land Amenities | Park, Playground, Schools, Shopping |
| Size Depth | 55.47 M |
| Size Frontage | 14.37 M |
| Size Irregular | 9960.00 |
| Size Total | 9960 Sqft|7,251 - 10,889 Sqft |
| Size Total Text | 9960 Sqft|7,251 - 10,889 Sqft |
| Zoning Description | R-1c |
Rooms
| Level | Type | Length | Width | Dimensions |
|---|---|---|---|---|
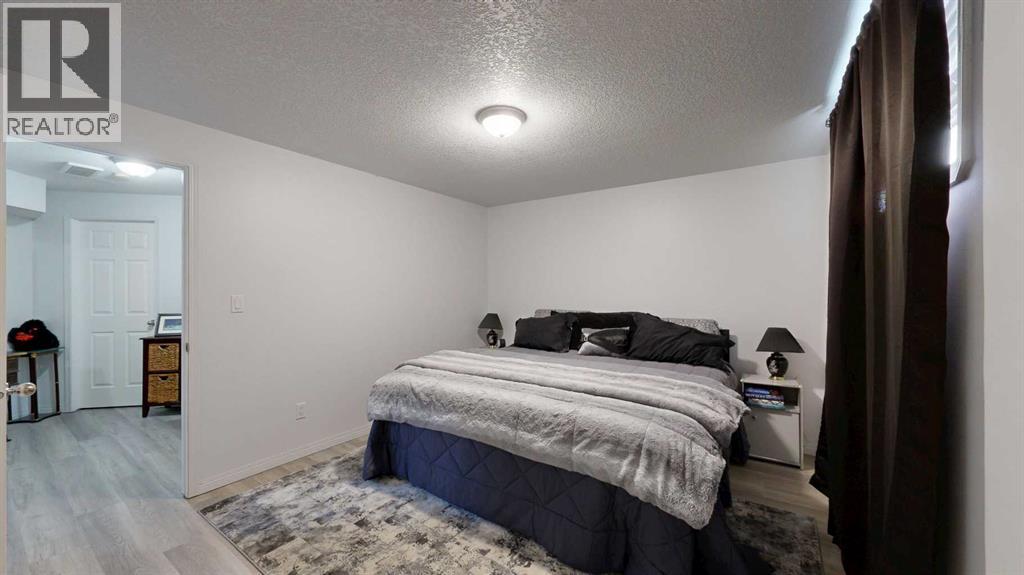
| Basement | Bedroom | 10.92 Ft x 15.50 Ft | ||
| Basement | Bedroom | 10.50 Ft x 10.83 Ft | ||
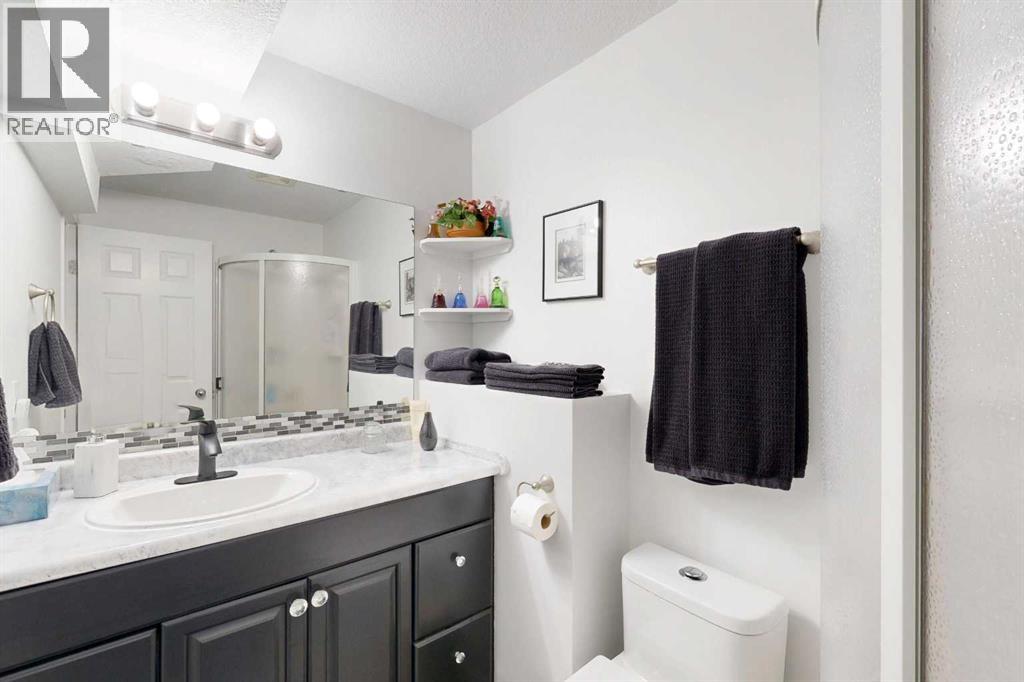
| Basement | 3pc Bathroom | .00 Ft x .00 Ft | ||
| Basement | Recreational, Games Room | 25.75 Ft x 34.17 Ft | ||
| Main Level | Family Room | 15.00 Ft x 12.75 Ft | ||
| Main Level | Dining Room | 11.92 Ft x 10.67 Ft | ||
| Main Level | Kitchen | 11.92 Ft x 12.00 Ft | ||
| Main Level | Other | 8.33 Ft x 6.00 Ft | ||
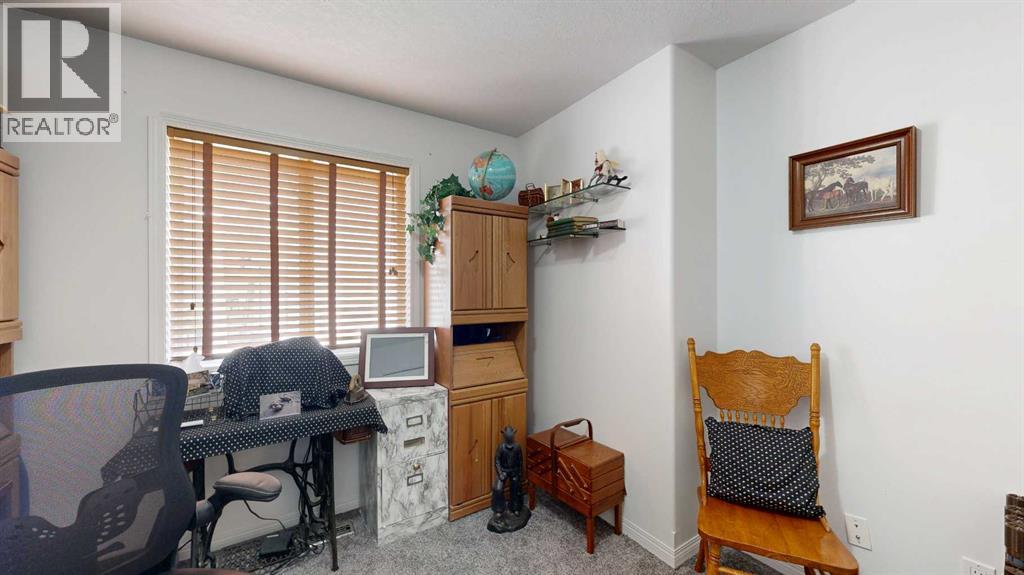
| Main Level | Bedroom | 10.42 Ft x 10.67 Ft | ||
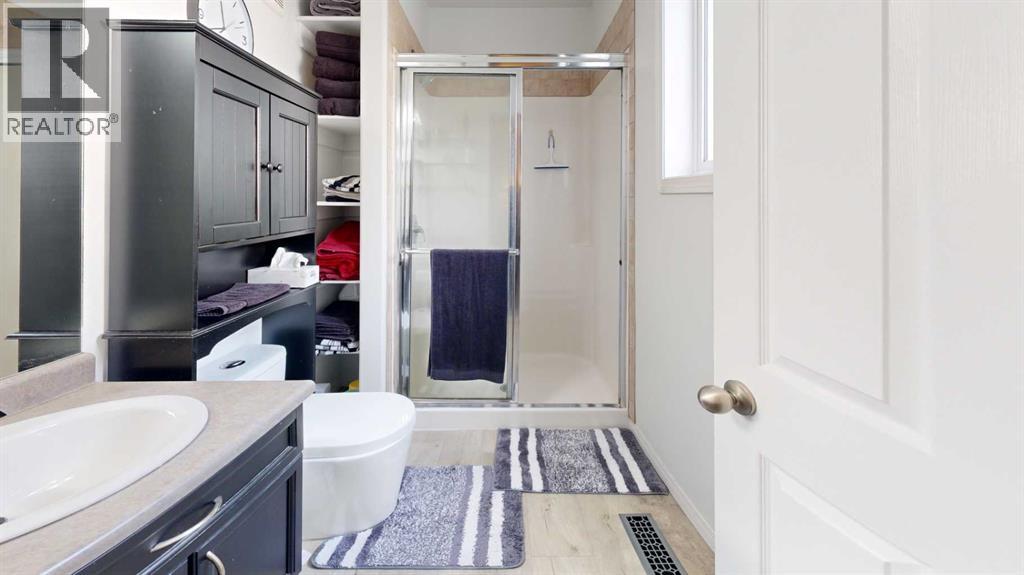
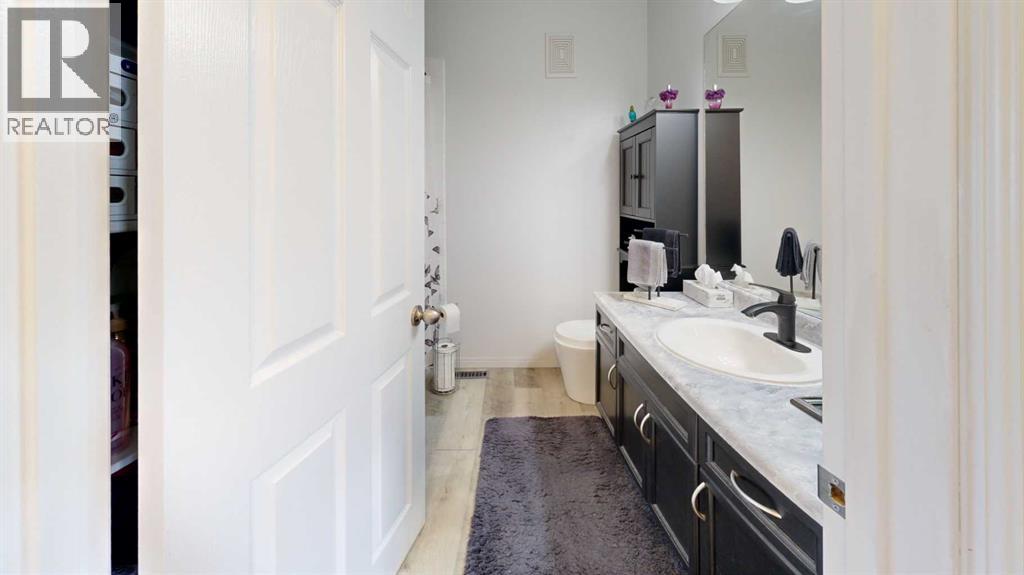
| Main Level | 4pc Bathroom | .00 Ft x .00 Ft | ||
| Main Level | 3pc Bathroom | .00 Ft x .00 Ft | ||
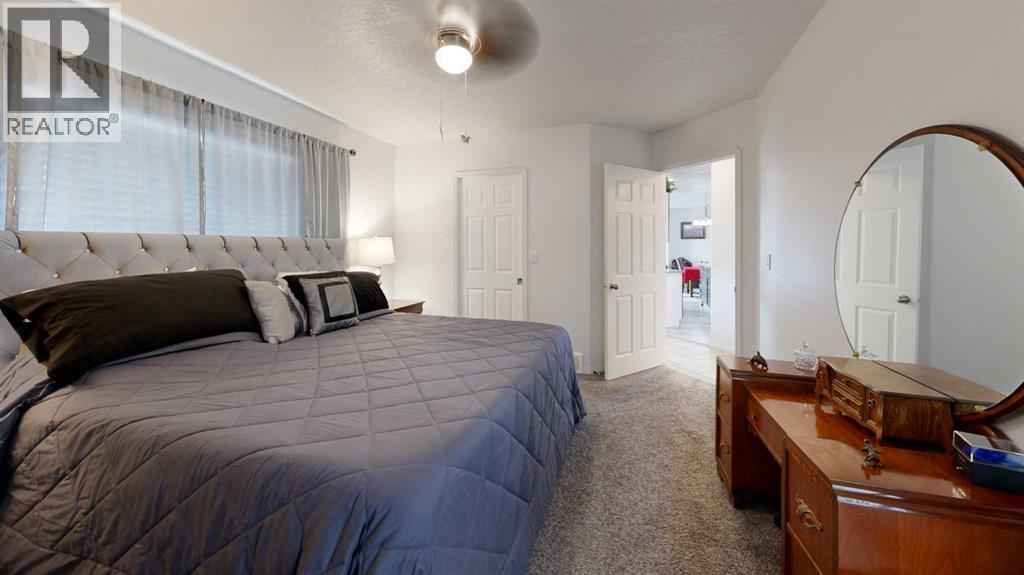
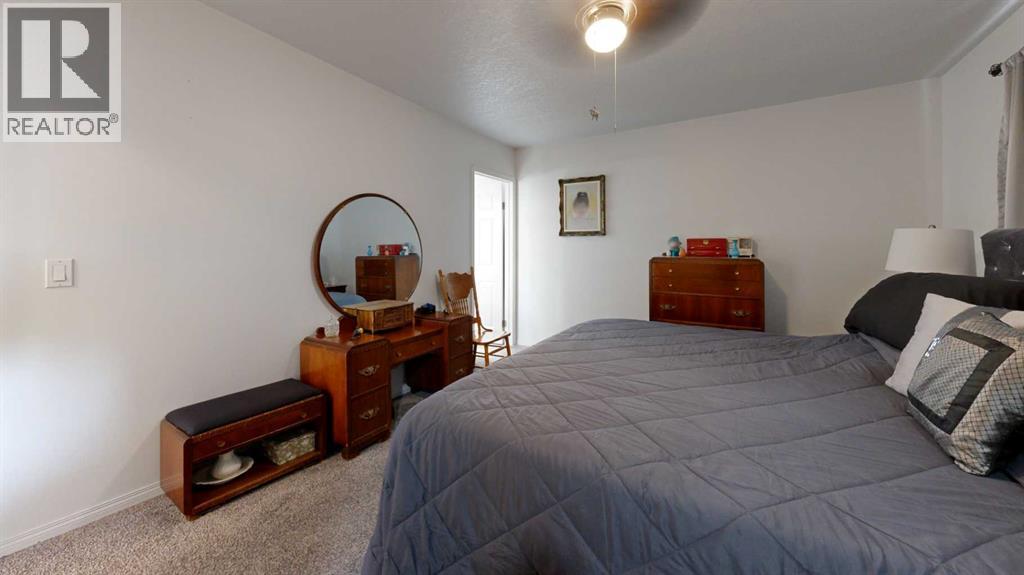
| Main Level | Primary Bedroom | 13.25 Ft x 11.92 Ft | ||
| Main Level | Other | 5.42 Ft x 5.08 Ft | ||
| Main Level | Laundry Room | 7.50 Ft x 5.92 Ft |
Contact Us
Contact us for more information

The trademarks REALTOR®, REALTORS®, and the REALTOR® logo are controlled by The Canadian Real Estate Association (CREA) and identify real estate professionals who are members of CREA. The trademarks MLS®, Multiple Listing Service® and the associated logos are owned by The Canadian Real Estate Association (CREA) and identify the quality of services provided by real estate professionals who are members of CREA. The trademark DDF® is owned by The Canadian Real Estate Association (CREA) and identifies CREA's Data Distribution Facility (DDF®)
July 28 2026 06:00:19
Alberta West REALTORS® Association
RE/MAX Advantage (Whitecourt)